

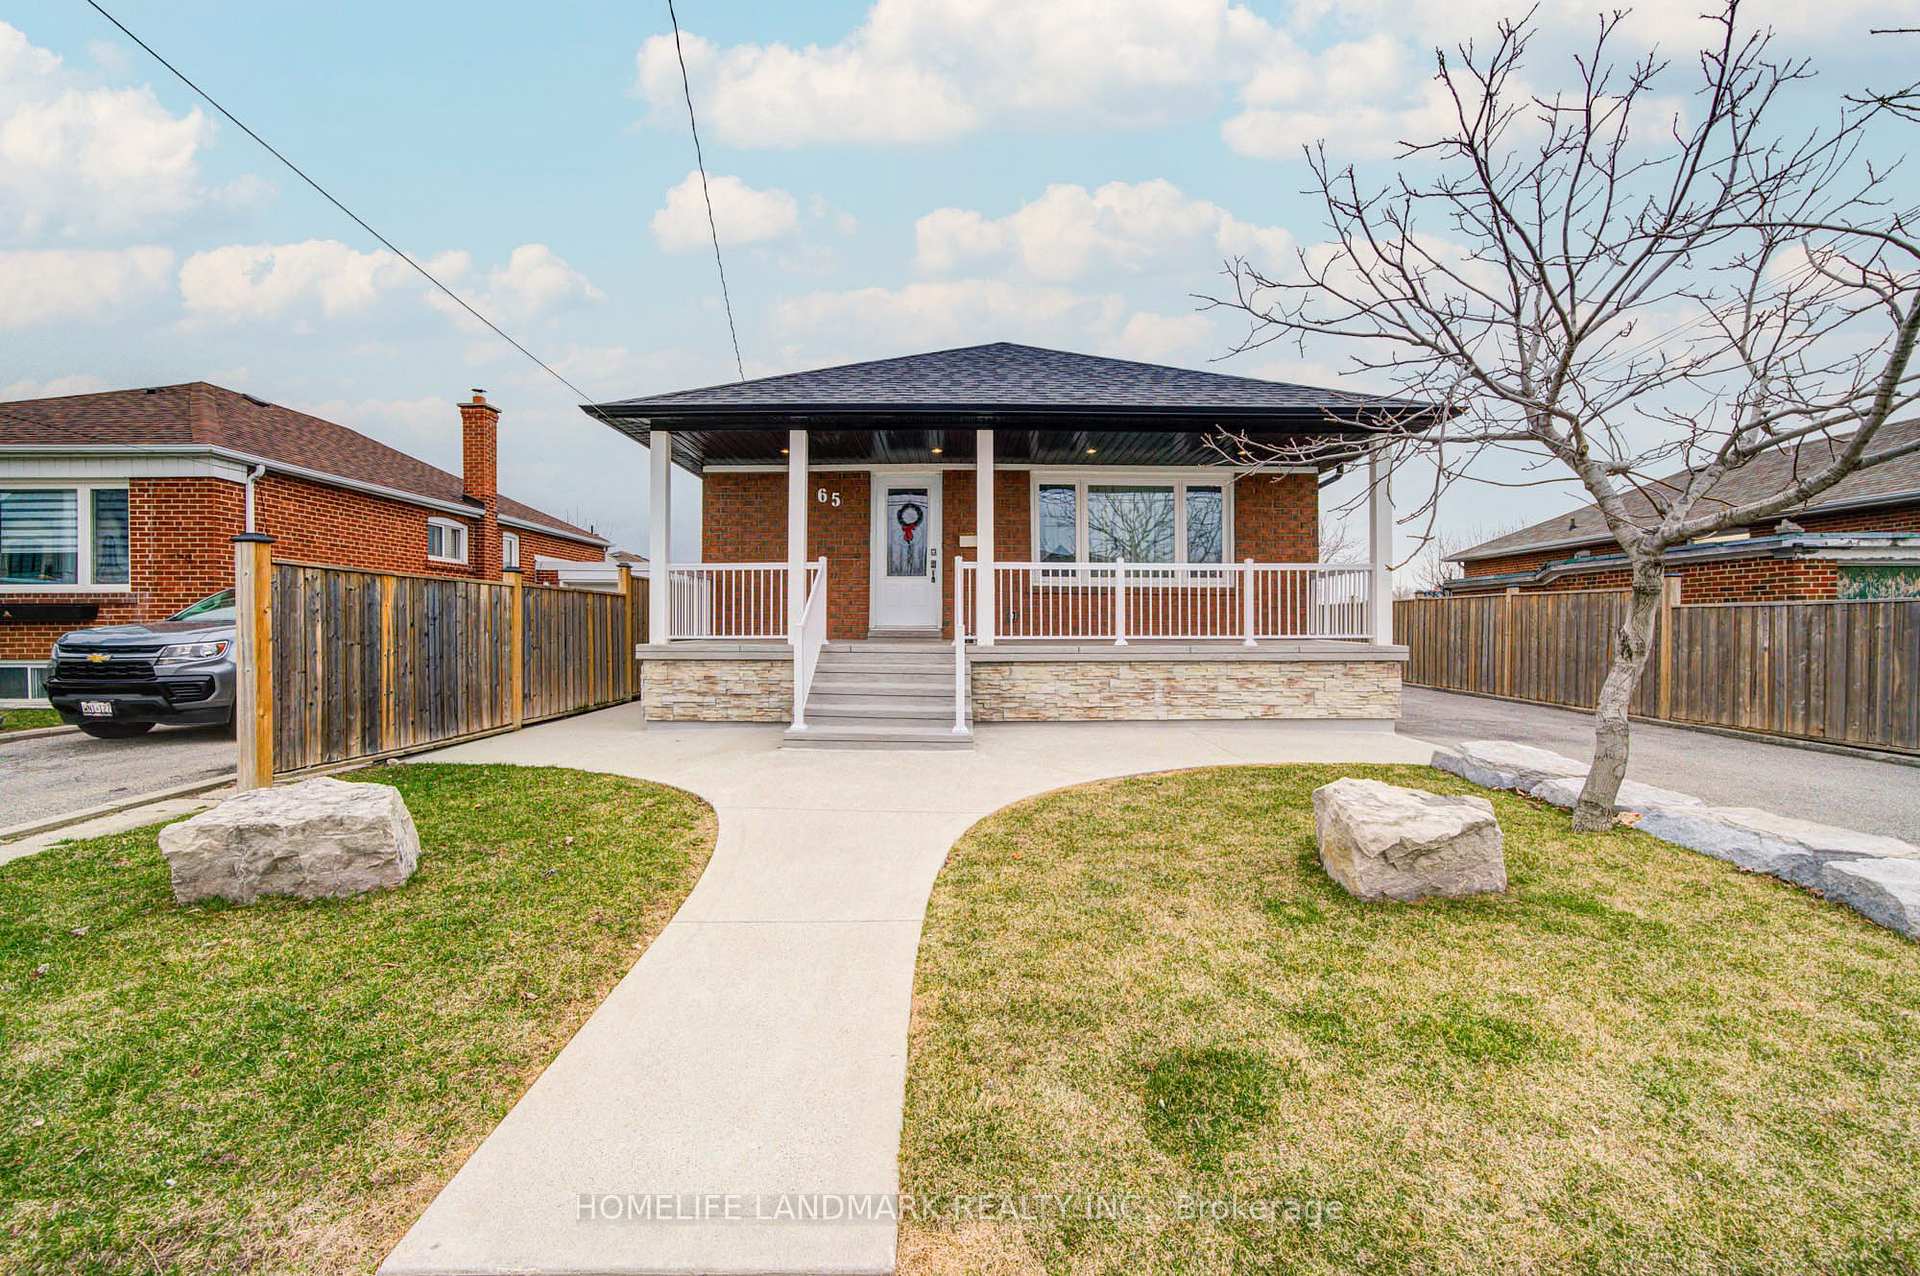
65 Cuffley Crescent S
65 Cuffley Crescent S
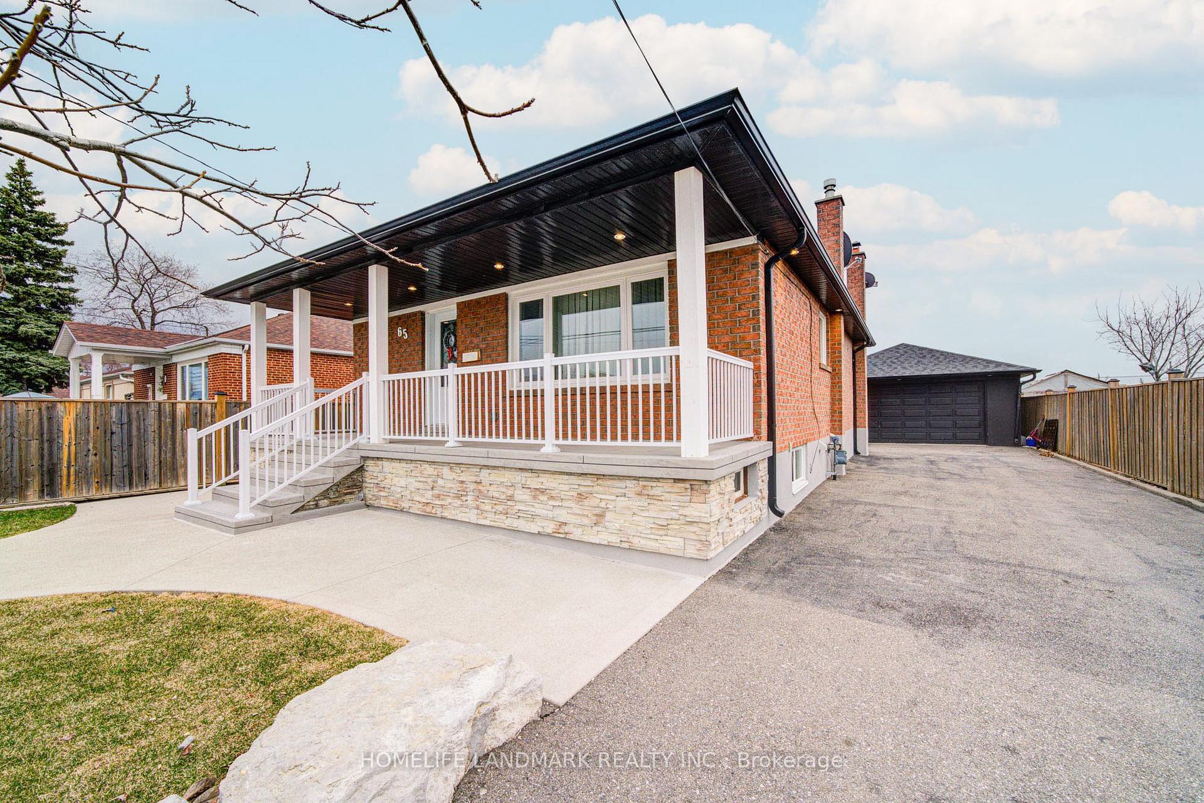
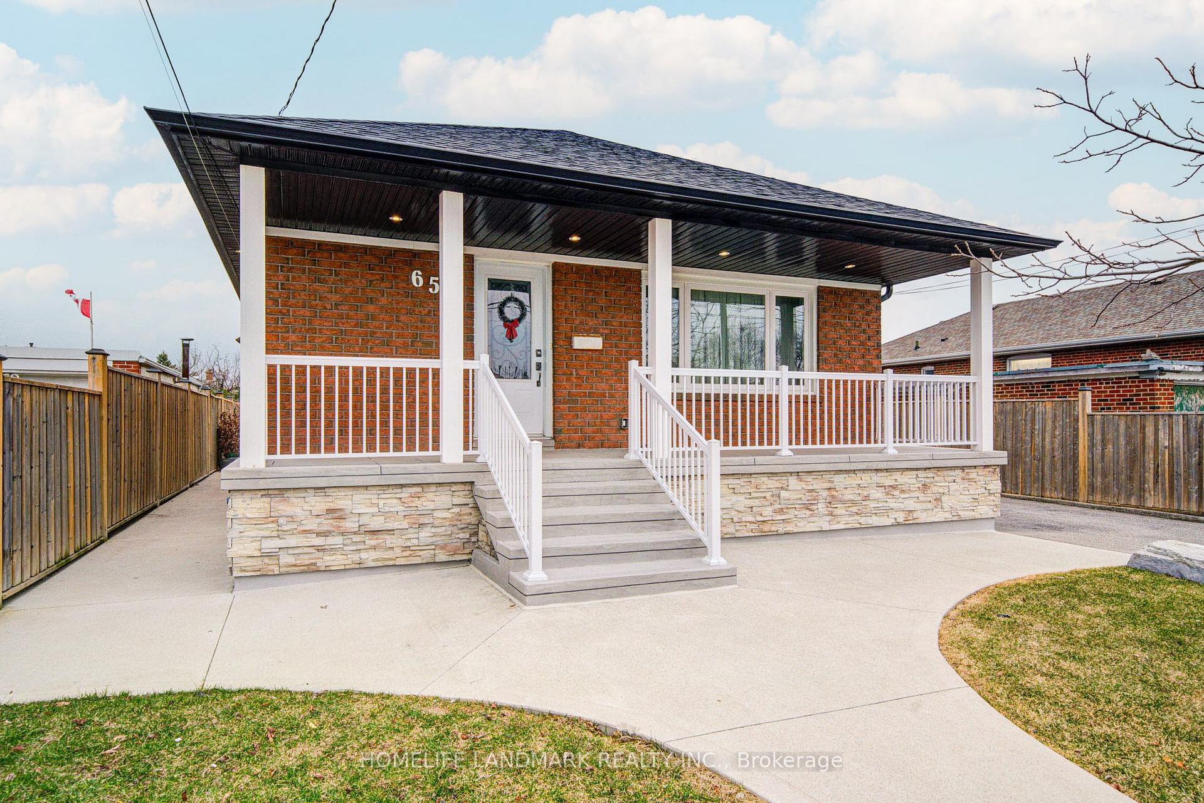
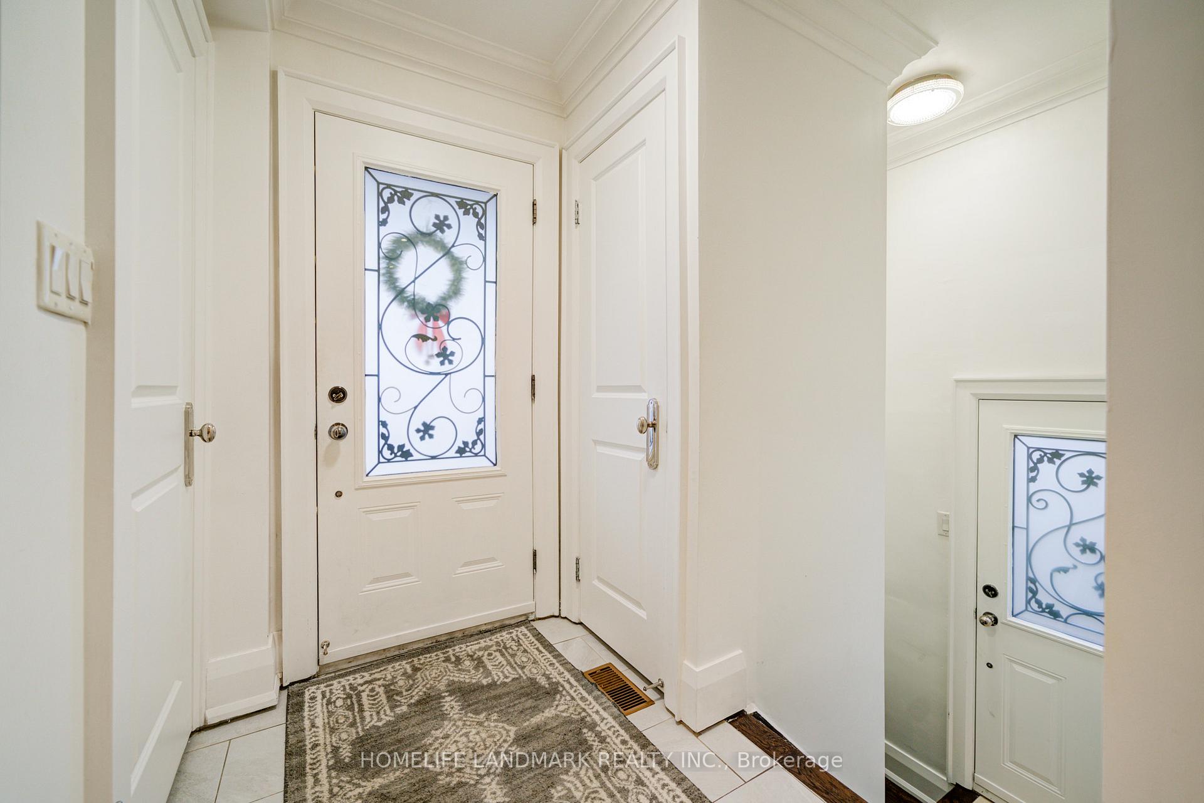
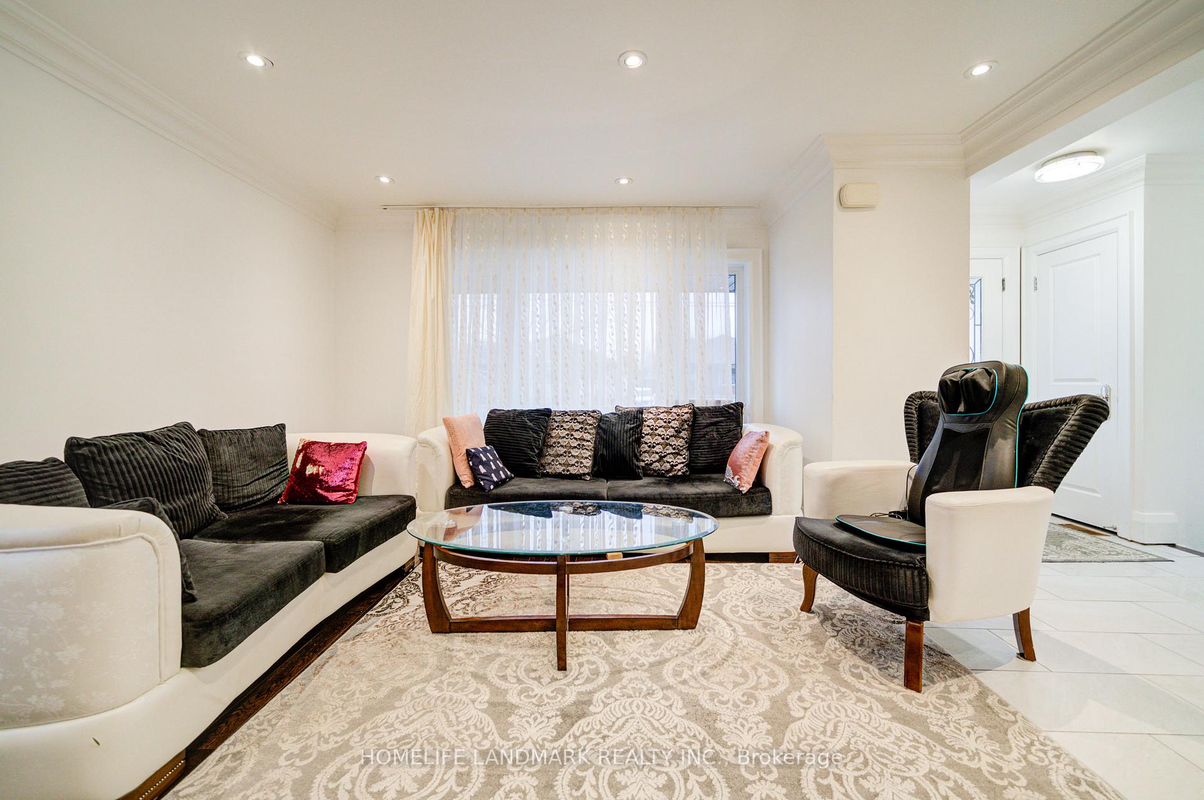 See all 35 photos
Property history
- $1,248,000ExpiredList: 2025-04-08|End: 2025-07-31|114 daysW12069002
Facts and features
- BasementSeparate entrance
- Price per sq ft~$1,387
- Water, sewerMunicipal
- HeatingForced air
- Second kitchen
- Separate entrance
- Hardwood floors
- Central air
The homeDetached, Bungalow, 700–1,100 sq ft
- Type: Detached
- Style: Bungalow
- Living space: 700–1,100 sq ft
- Basement: Separate entrance
InsideHardwood, Rooms above ground 10, 2 + 2 in the basement
- Flooring: Hardwood
- Rooms above ground: 10
- Bedrooms: 2 + 2 in the basement
- Bathrooms: 2
- Kitchens: 2
Outside and lotBrick, Asphalt shingle, Concrete
- Exterior: Brick
- Roof: Asphalt shingle
- Foundation: Concrete
- Size: 50 × 120 ft
Parking2 Garage, Detached, Private
- Spaces: 2 Garage
- Garage: Detached
- Driveway: Private
Heating, water and powerForced air, gas, Central air, Municipal water
- Heating: Forced air, gas
- Cooling: Central air
- Water: Municipal water
- Sewer: Municipal sewer
Costs and taxesTaxes $4,406 a year, HST No HST
- Taxes, 2024: $4,406 a year
- HST: No HST
Included in the saleMain level kitchen: stainless steel fridge, stove, microwave/rangehood, dishwasher. basement kitchen: fridge, stove, dishwasher, rangehood. two sets of pay per use laundry washer and dryer, tankless hot water heater (owned), high efficiency furnace, Tenant belongings
- Included: Main level kitchen: stainless steel fridge, stove, microwave/rangehood, dishwasher. basement kitchen: fridge, stove, dishwasher, rangehood. two sets of pay per use laundry washer and dryer, tankless hot water heater (owned), high efficiency furnace
- Not included: Tenant belongings
Listing detailsW12069002, Expired, Apr 8, 2025
- MLS® number: W12069002
- Status: Expired
- Listed on: Apr 8, 2025
- Days on market: 114
- Updated: Jul 31, 2025
- Possession: 60-89 days
- Occupied by: Owner+tenant
- Listing brokerage: HOMELIFE LANDMARK REALTY INC.
About this home
65 Cuffley Crescent S, North York (Downsview-Roding-CFB), ON M3K 1X4
Completely Renovated Home With Quality Finishes Located On A Quiet Inner Street. Huge Lot, Extra Long Driveway With Plenty of Parking, Additional Detached Double Garage. Spacious & Functional Layout, Plenty Of Upgrades (Furnace, AC, Tankless Water Heater 2016. Roof and Eavestrough 2020. Kitchens, Bathrooms and Basement 2016). Professional Landscaping, Upgraded Soffit/Trough, Stamped Concrete Porch, Brick and Stone Exterior. Luxury Kitchen With Quartz Counter, Main Level Used To Be 3 Bedrooms, Converted to 2 Bedrooms, Primary Bedroom Walk Out To A Southern Exposure Spacious Backyard With a Concrete Patio. Hardwood Floor, Pot Lights Throughout. Sep Entrance To A Two Bedroom Basement Suite With Kitchen, Laundry. Convenient Location, Step To Downsview Park, Ttc, Go, School, Mall.
Ask about this home
A HOMEH agent will answer your questions about this home.
Around this home
Daily convenience, out of 100, from the distances below
Schools nearby
School rating, out of 10.
Helpful calculators
Your HOMEH agent

"I would see it this week."