

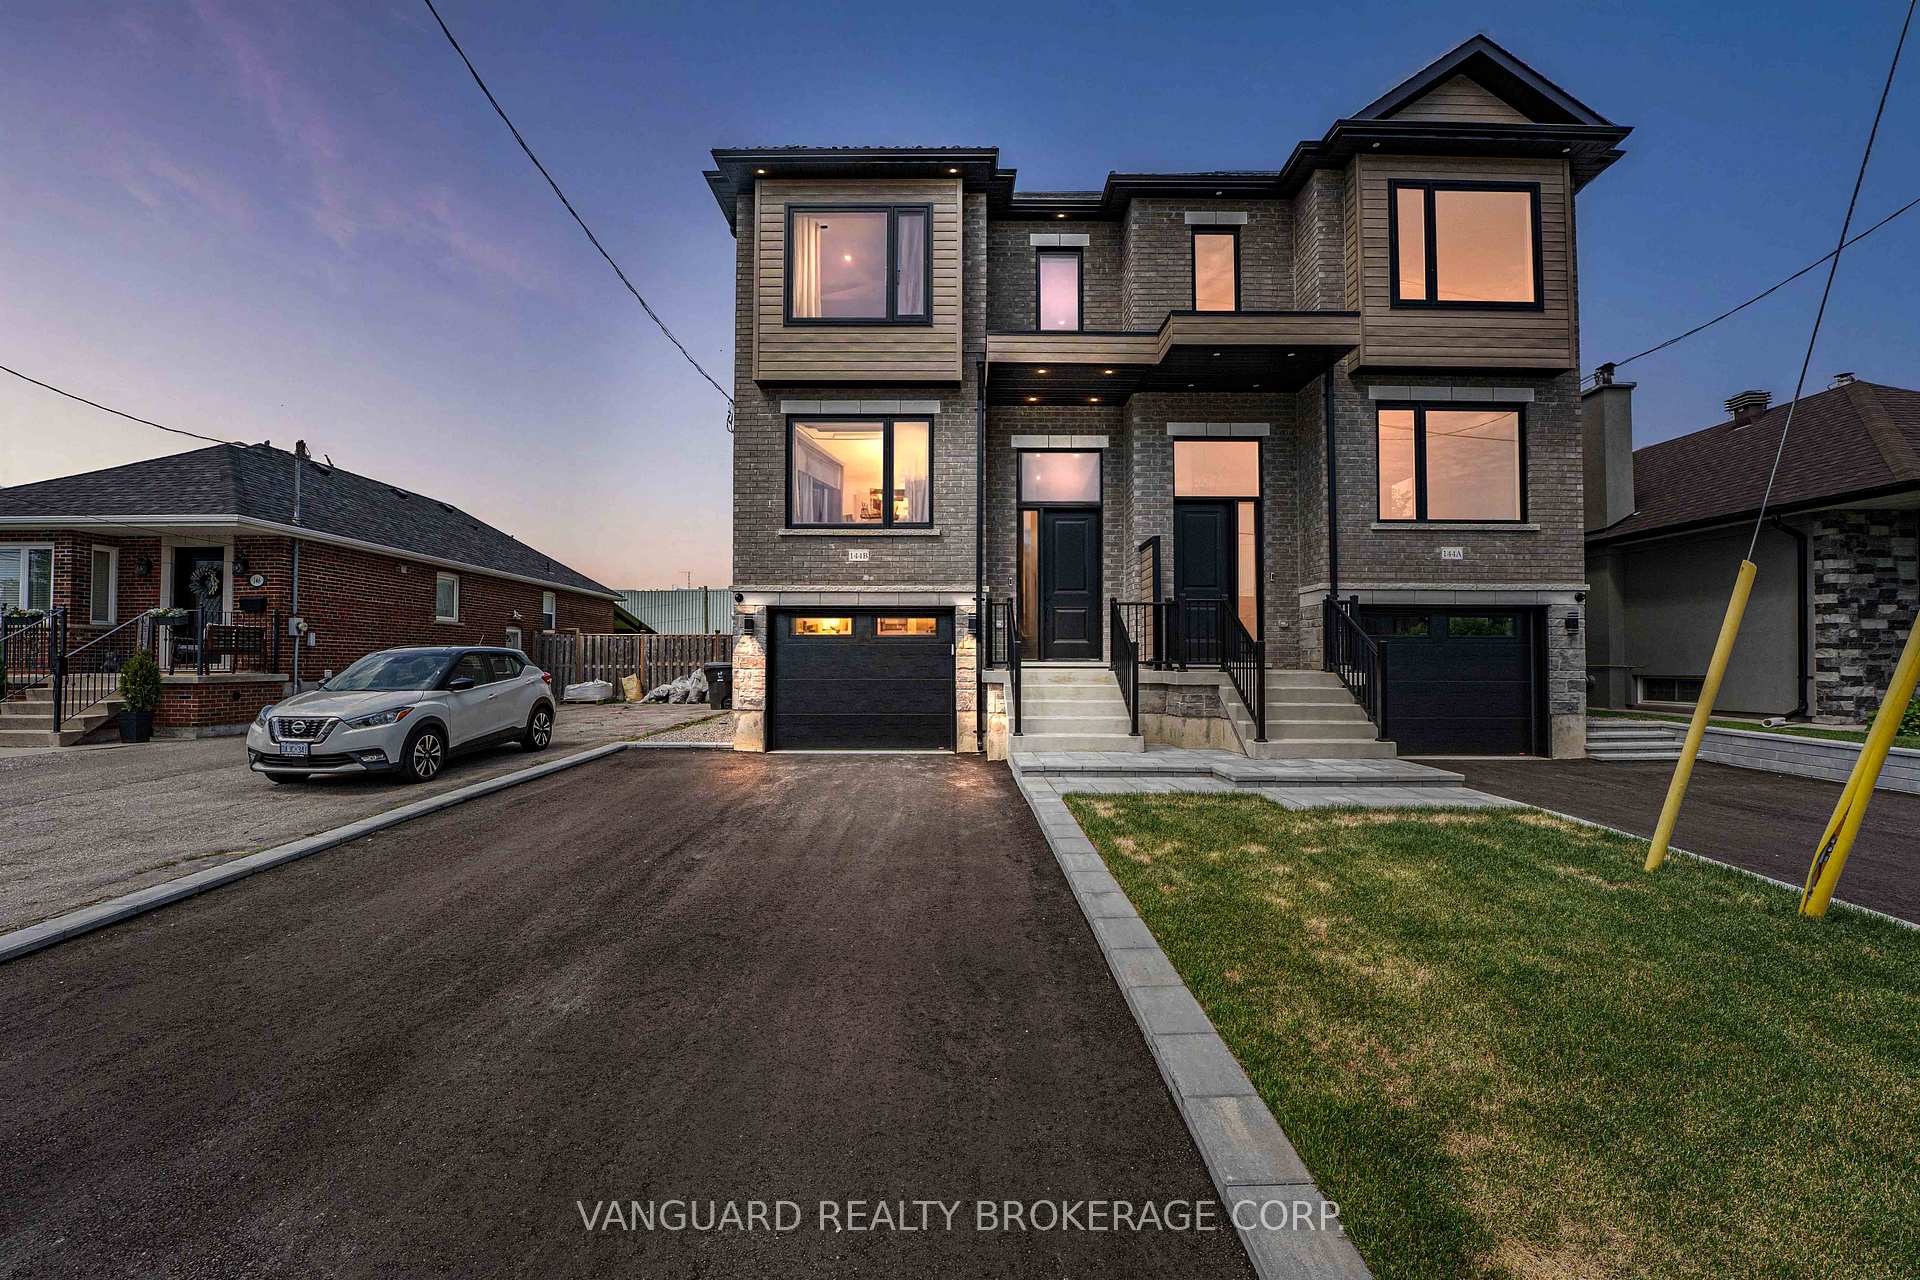
Unit B, 144 Winston Park Boulevard
Unit B, 144 Winston Park Boulevard
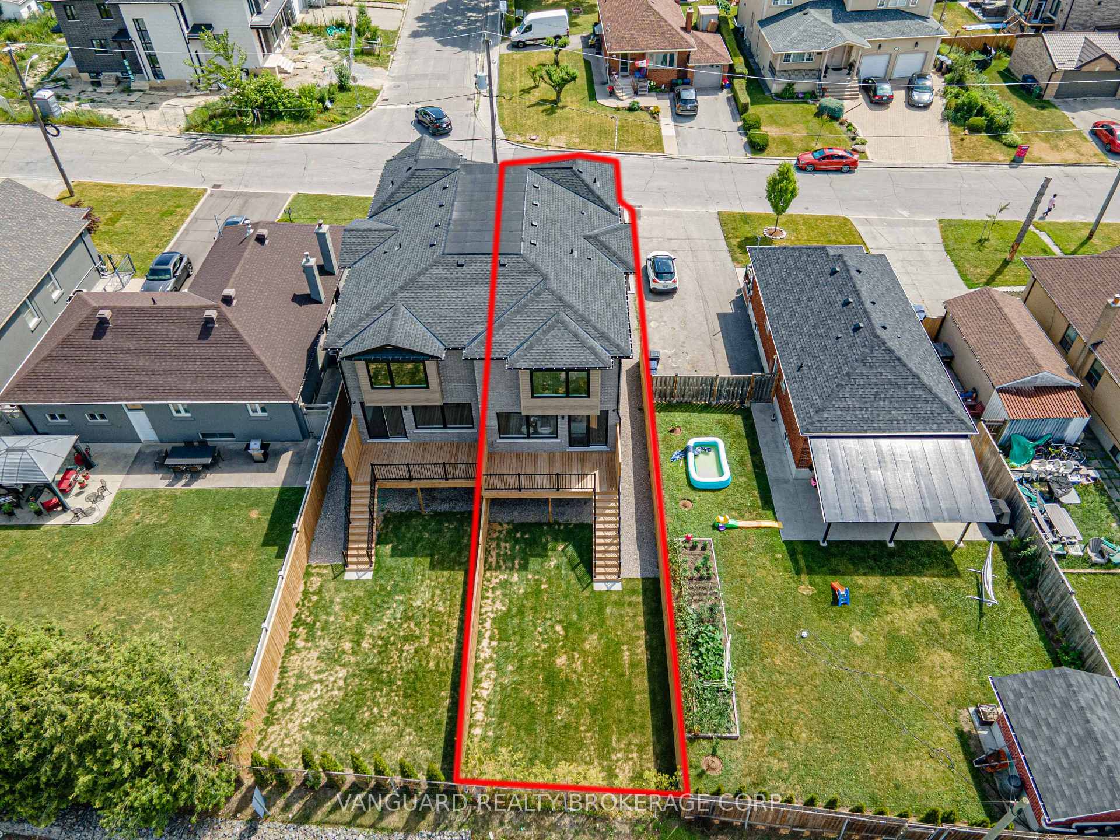
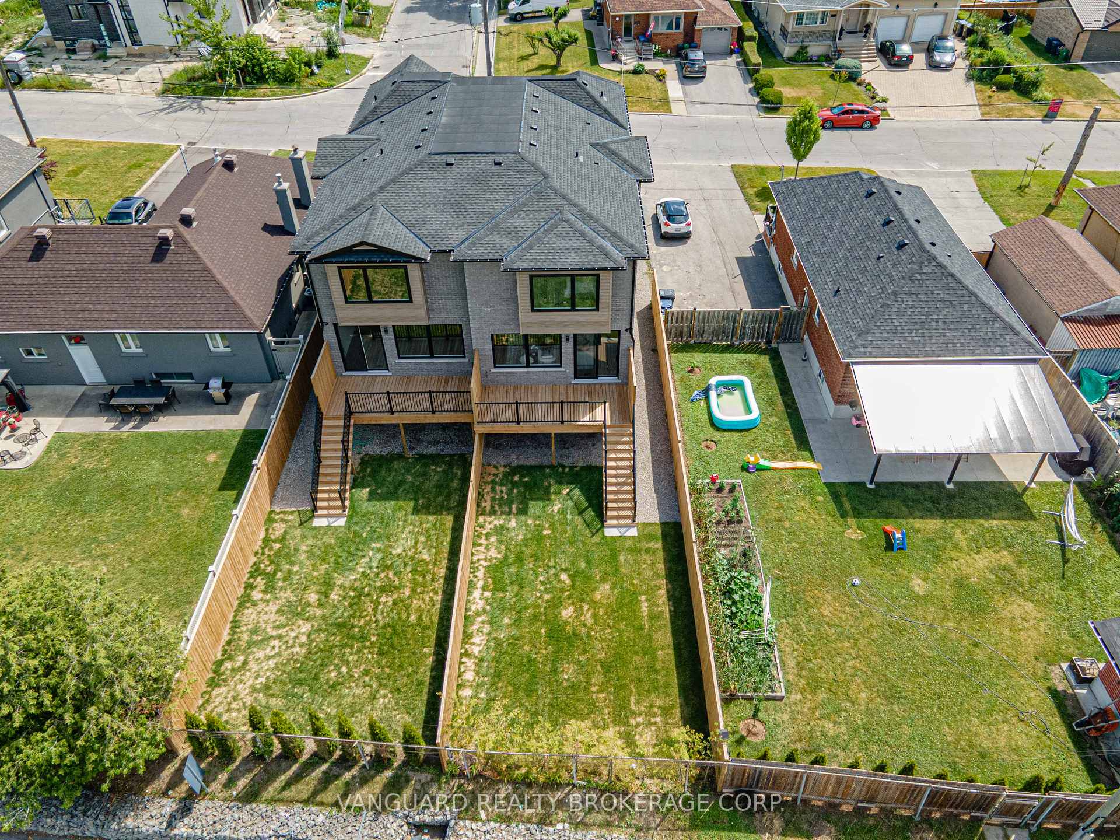
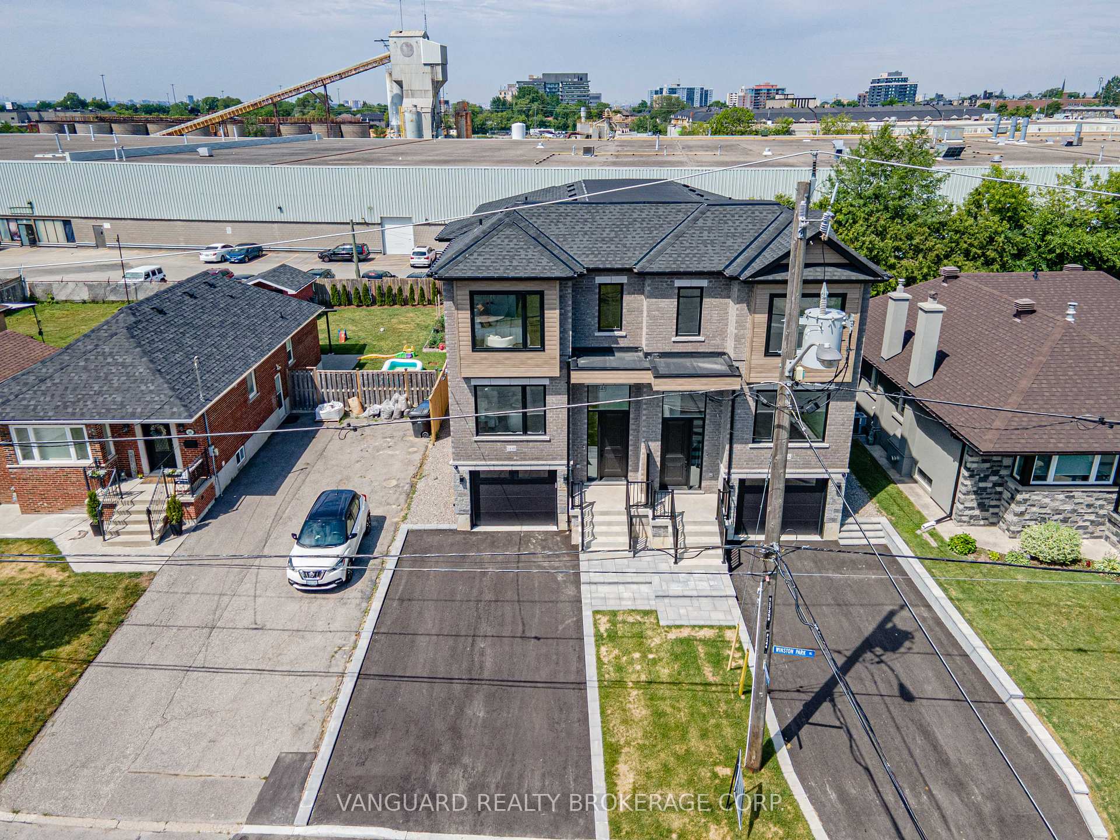
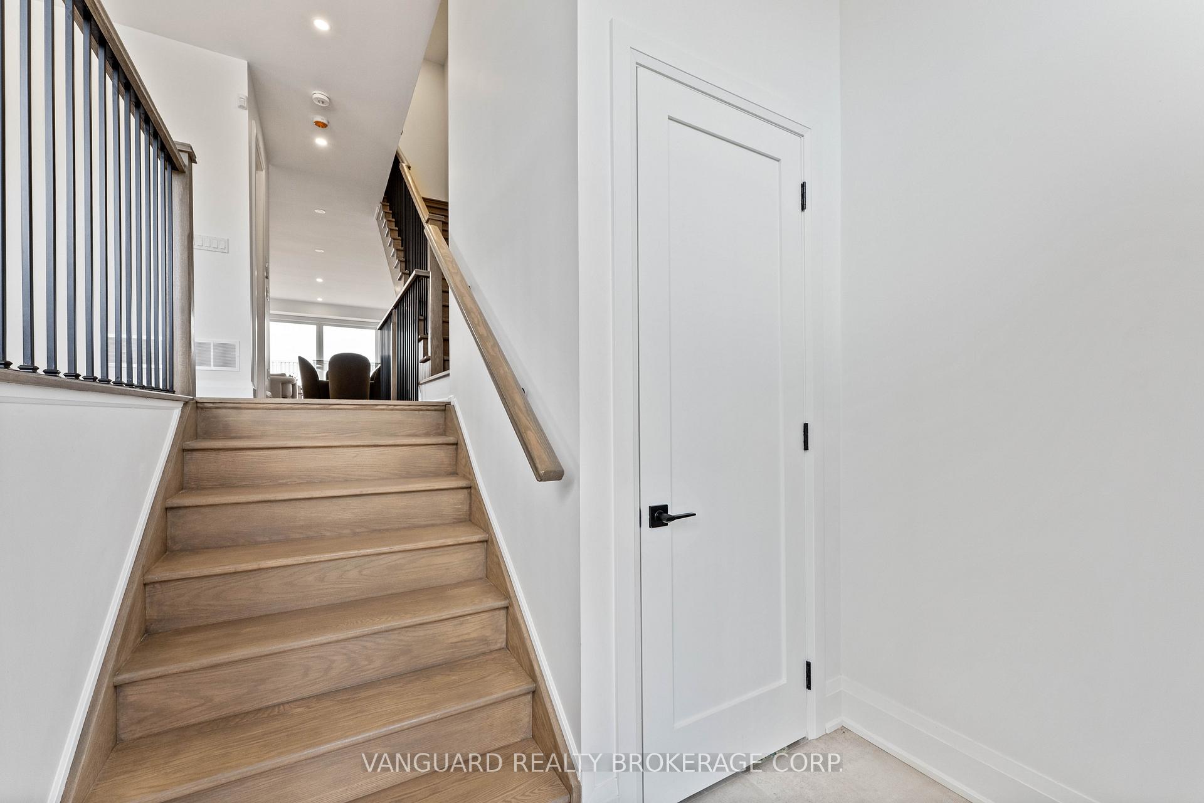 See all 46 photos
Property history
- $1,549,000TerminatedList: 2025-07-03|End: 2025-07-28|25 daysW12258896
Facts and features
- BasementFinished
- Age of home0–5 years
- Price per sq ft~$885
- Water, sewerMunicipal
- Hardwood floors
- Central air
The homeSemi-Detached, 2-storey, Age 0–5 years
- Type: Semi-Detached
- Style: 2-storey
- Age: 0–5 years
- Living space: 1,500–2,000 sq ft
- Basement: Finished
InsideHardwood, Broadloom, Central vacuum, storage, Rooms above ground 9
- Flooring: Hardwood, Broadloom
- Features: Central vacuum, storage
- Rooms above ground: 9
- Bedrooms: 4
- Bathrooms: 4
- Kitchens: 1
- Family room: Yes
Outside and lotBrick, stone, Asphalt shingle, Concrete
- Exterior: Brick, stone
- Roof: Asphalt shingle
- Foundation: Concrete
- Size: 26.14 × 120.55 ft
- Shape: Rectangular
Parking1 Garage, Attached, Private double
- Spaces: 1 Garage
- Garage: Attached
- Driveway: Private double
Heating, water and powerForced air, gas, Central air, Municipal water
- Heating: Forced air, gas
- Cooling: Central air
- Water: Municipal water
- Sewer: Municipal sewer
Costs and taxesHST included in the price, Hot water tank-gas
- HST: HST included in the price
- Under contract: Hot water tank-gas
Listing detailsW12258896, Terminated, Jul 3, 2025
- MLS® number: W12258896
- Status: Terminated
- Listed on: Jul 3, 2025
- Days on market: 25
- Updated: Jul 28, 2025
- Possession: Immediate
- Occupied by: Vacant
- Listing brokerage: VANGUARD REALTY BROKERAGE CORP.
About this home
Unit B, 144 Winston Park Boulevard, North York (Downsview-Roding-CFB), ON M3K 1C5
Welcome 144 Winston Park Blvd #A - Where Modern Luxury Meets Exceptional Functionality!This newly built, stunning semi-detached home is designed to impress with it's spacious layout, sleek finishes, and abundant natural light. Featuring 4 beds, 4 bathe, and a fully finished basement, this home offers beautifully appointed living space throughout.Enjoy an open-concept main floor with soaring ceilings, pot lights throughout, and oversized windows that fill the home with sunshine. The gourmet kitchen is equipped with high-end appliances, quartz countertops, and a walk-out to a private deck in the backyard - perfect for indoor-outdoor living and entertaining.Upstairs, you'll find generously sized bedrooms, including a luxurious primary suite. The basement boasts a bright and airy recreational room with big windows that make it feel anything but below grade, as well as a bathroom and full laundry area.Located in a family-friendly neighborhood, close to top schools, parks, shopping, transit, and major highways. this is modern living at it's finest - don't miss your chance to call it home!
Ask about this home
A HOMEH agent will answer your questions about this home.
Around this home
Daily convenience, out of 100, from the distances below
Schools nearby
School rating, out of 10.
Helpful calculators
Your HOMEH agent

"Priced 49% over the Hestimate. I would see it this week."