

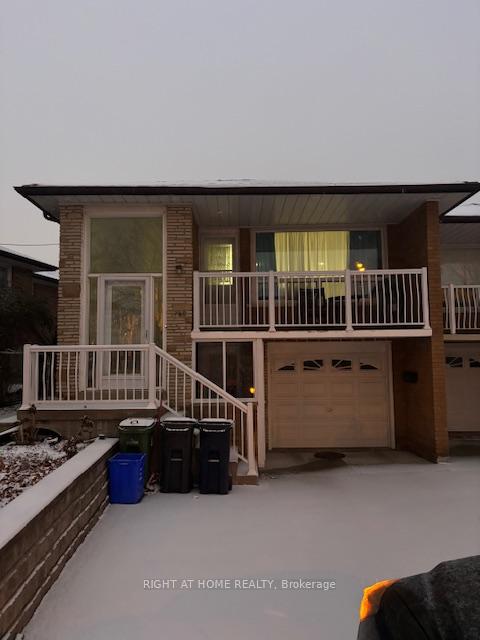
140 Firgrove Crescent
Semi-Detached Rented
1/5140 Firgrove Crescent
Semi-Detached Rented
 See all 5 photos
1 Bedroom
1 Bathroom
0 Garage
— sq.ft
Basement
— Unit
Property history
Facts and features
- BasementWalk-out
- Lease term12 months
- FurnishedPartially
- LaundryNone
What stands out
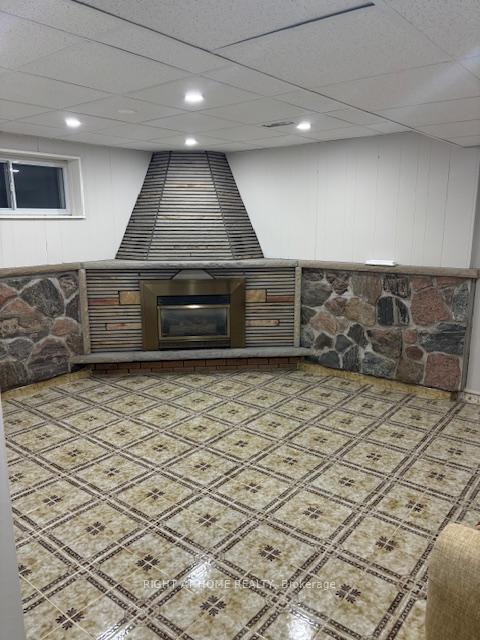
- Fireplace
- Central air
The homeSemi-Detached, Bungalow-raised, Finished with walk-out
- Type: Semi-Detached
- Style: Bungalow-raised
- Basement: Finished with walk-out
InsideFireplace Yes, wood, Accessory apartment, Rooms above ground 4
- Fireplace: Yes, wood
- Features: Accessory apartment
- Rooms above ground: 4
- Bedrooms: 1
- Bathrooms: 1
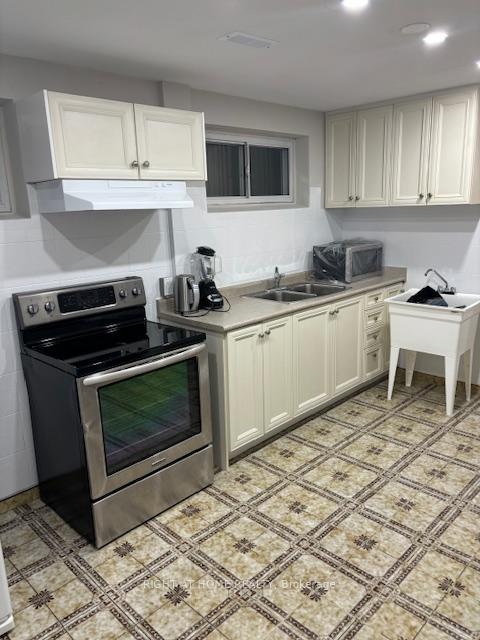
- Kitchens: 1
- Family room: Yes
Outside and lotBrick, Asphalt shingle, Poured concrete
- Exterior: Brick
- Roof: Asphalt shingle
- Foundation: Poured concrete
Parking1 Parking, Built-in, Private
- Spaces: 1 Parking
- Garage: Built-in
- Driveway: Private
Heating, water and powerForced air, gas, Central air, Municipal water
- Heating: Forced air, gas
- Cooling: Central air
- Water: Municipal water
- Sewer: Municipal sewer
- Natural gas: Yes
- Hydro: Yes
- Cable: Yes
- Telephone: Yes
Rent and termsRent $1,600 a month, Basement, Partially
- Rent: $1,600 a month
- Space for rent: Basement
- Furnished: Partially
- Lease: 12 months
- Paid: Monthly
- Rent includes: Parking
- Deposit: Required
- Credit check: Required
- Employment letter: Required
- Rental application: Required
IncludedIncluded No laundry
- Included: No laundry
NearbyPublic transit, place of worship, rec./commun.centre, school
- Close to: Public transit, place of worship, rec./commun.centre, school
Listing detailsW11921729, Rented, Jan 13, 2025
- MLS® number: W11921729
- Status: Rented
- Listed on: Jan 13, 2025
- Days on market: 90
- Updated: Apr 13, 2025
- Possession: Immediately
- Occupied by: Tenant
- Listing brokerage: RIGHT AT HOME REALTY
About this home
140 Firgrove Crescent, North York (Glenfield-Jane Heights), ON M3N 1K6
Accessory ApartmentPublic TransitPlace Of WorshipRec./Commun.CentreSchool
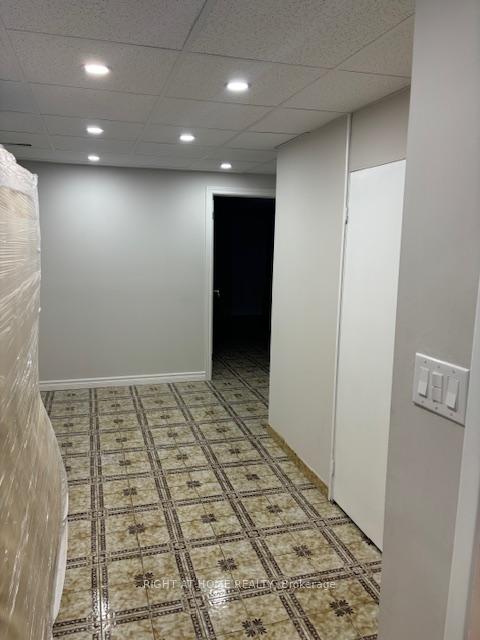
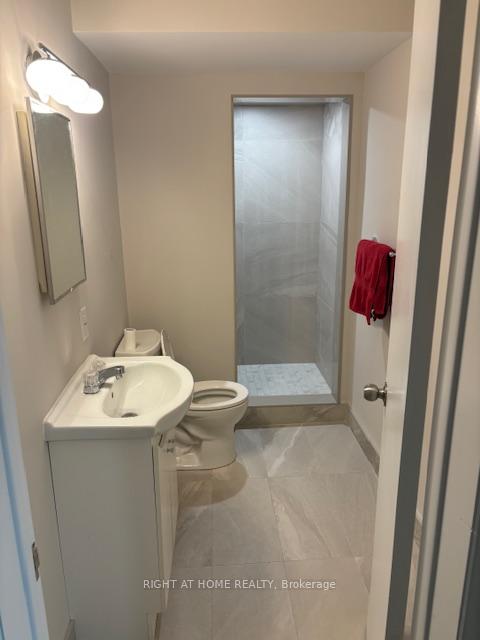
Private And Completely Self Contained Basement Apartment, With Private Entrance Directly From Driveway. Freshly Painted throughout, Renovated Bathroom, Bright Modern Pot Lights Throughout. Easy Access To Highways, Public Transit, Hospital. Lot Of Shopping Facility, Quiet Street, Family Friendly Neighborhood, 1 Private Parking. Tenant To Pay 20% Utilities. Landlord Prefer Non Smoker And No Pets. No Laundry On Available Site
Read more
Ask about this home
A HOMEH agent will answer your questions about this home.
Ask a question
Around this home
Jane St & Firgrove Crescent
Errands
Transit
Parks
Schools
Daily convenience, out of 100, from the distances below
ParkYorkwoods Park · 2 within 1 km12 min walk750 m
GroceryGrace Food Mart11 min walk680 m
SchoolWestview Centennial Secondary School6 min walk380 m
Train stationNorfinch Oakdale12 min walk732 m
PharmacyJane Centre Pharmacy10 min walk596 m
Cafés & foodPho Chay 88 · 15 within 1 km11 min walk681 m
Gym & rec centrePlanet Fitness15 min walk946 m
LibraryToronto Public Library - Jane/Sheppard24 min walk1.5 km
WalkDriveStraight-line distance, open map data
Grocery0.7 km
Park0.8 km
Coffee0.9 km
Dining0.7 km
Gym0.9 km
Norfinch Oakdale0.7 km
Schools nearby
School rating, out of 10.
Westview Centennial Secondary Schoolsecondary · Public · 0.4 km
1.6/10Low
Firgrove Public Schoolelementary · Public · 0.4 km
—
Surrey Place Centre/TREADDelementary · Public · 0.6 km
—
Contact agent
Helpful calculators
Rent vs buy
Affordability
Mortgage
Down payment
Stress test
CMHC insurance
Your HOMEH agent

KimHOMEH agent · North York
"I would see it this week."
Ask Kim