

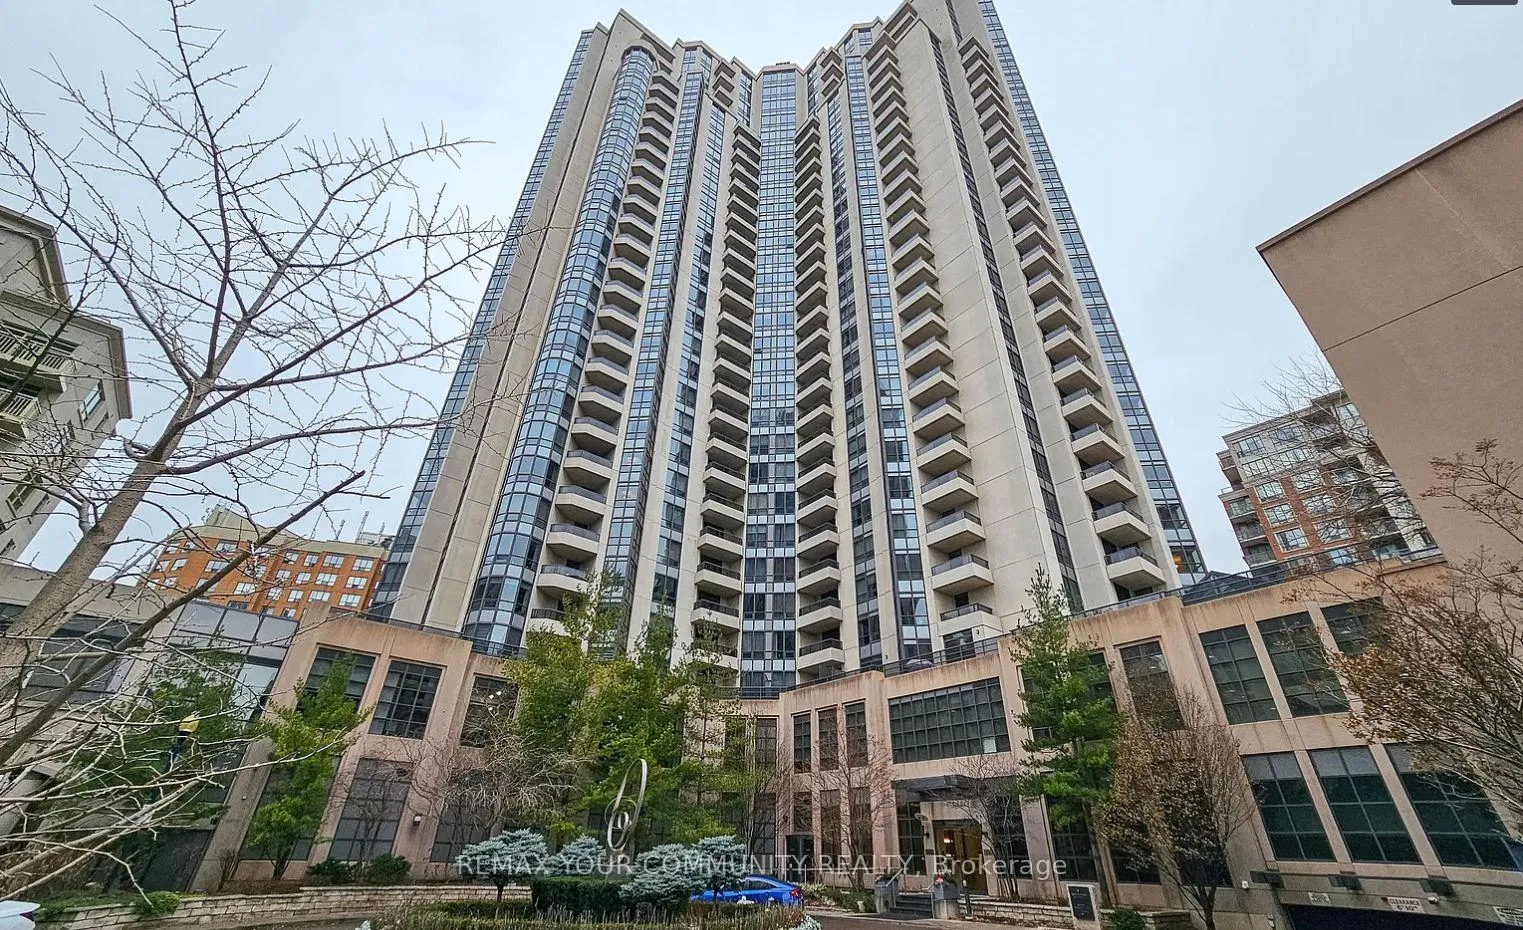
Unit 422, 500 Doris Avenue
Unit 422, 500 Doris Avenue
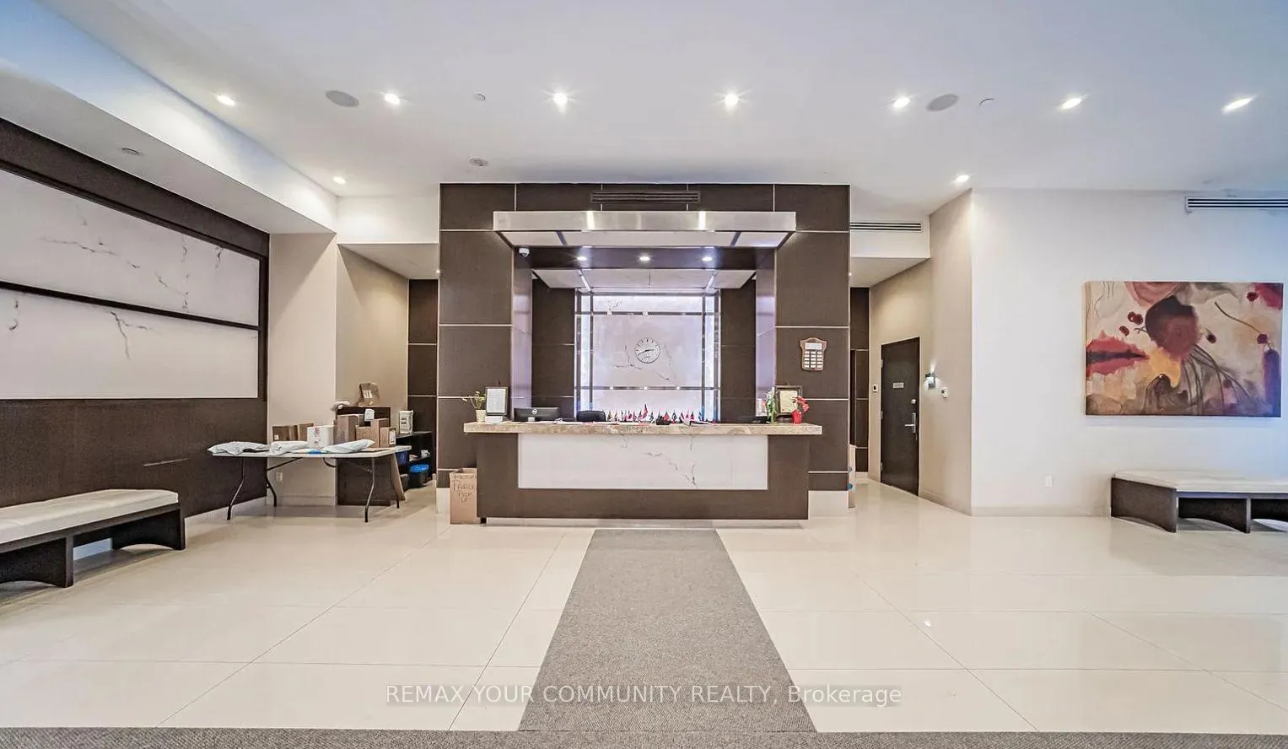
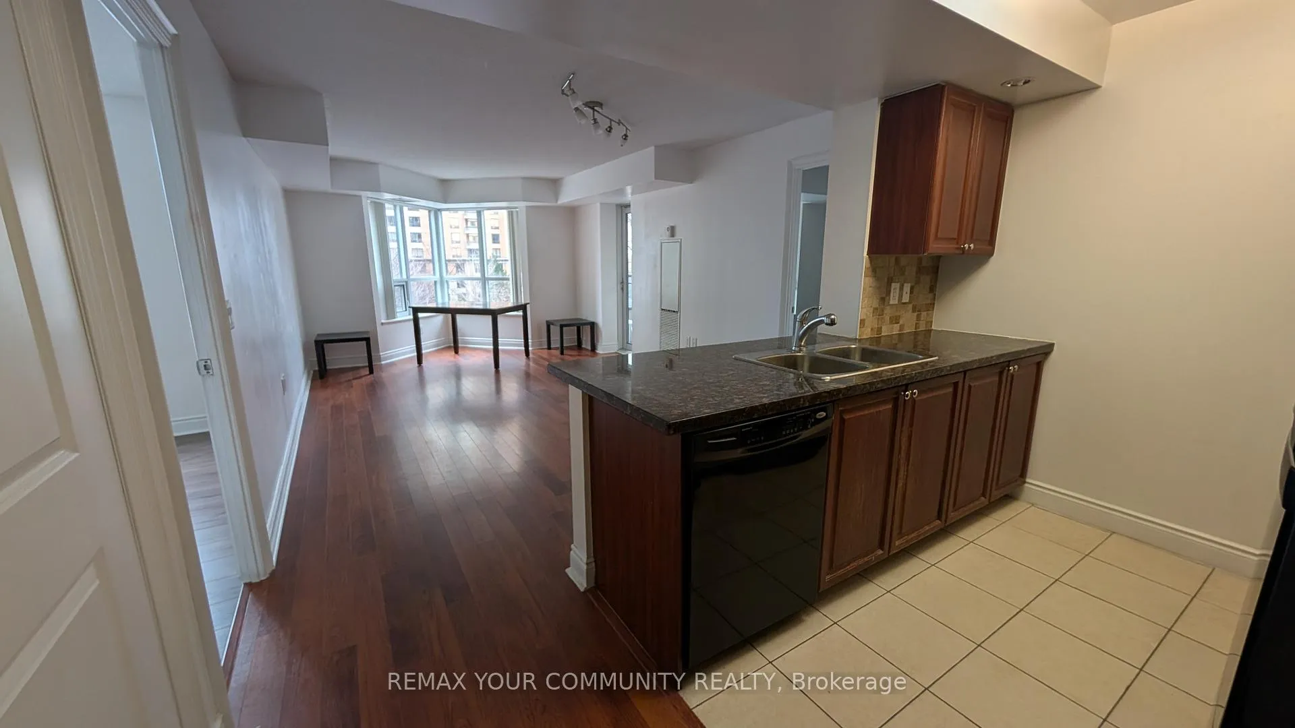
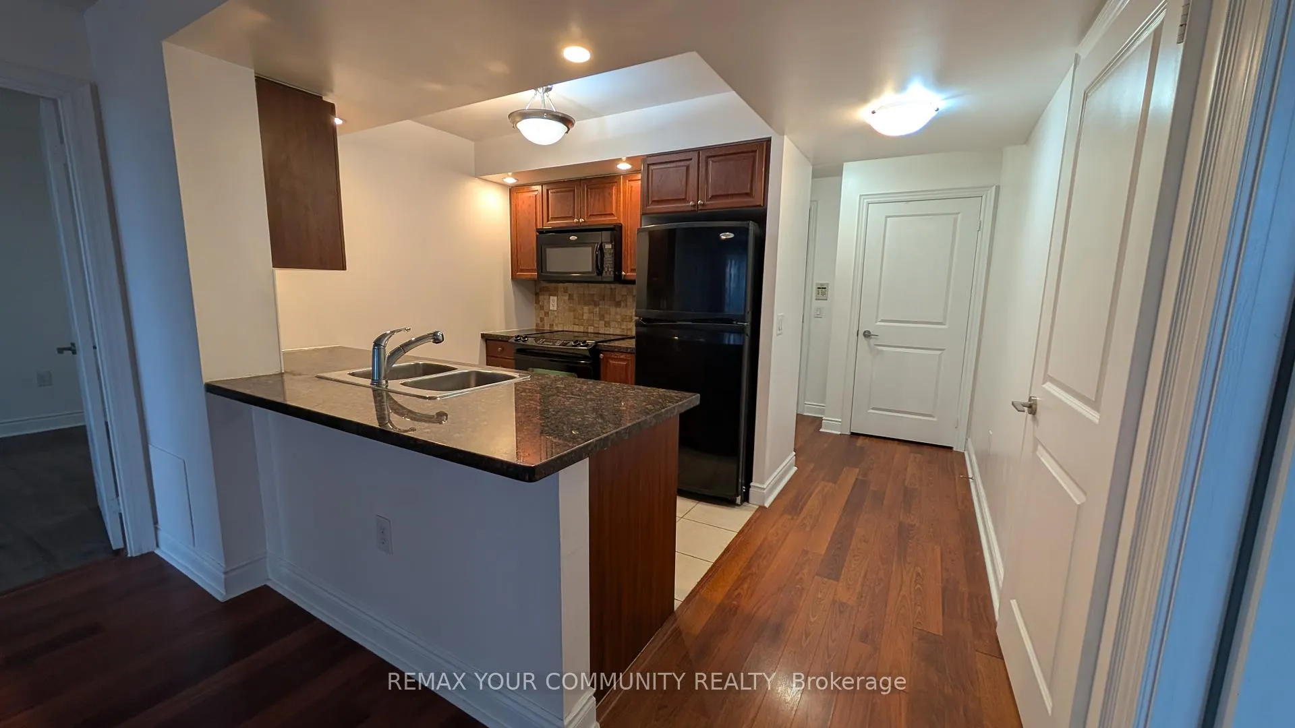
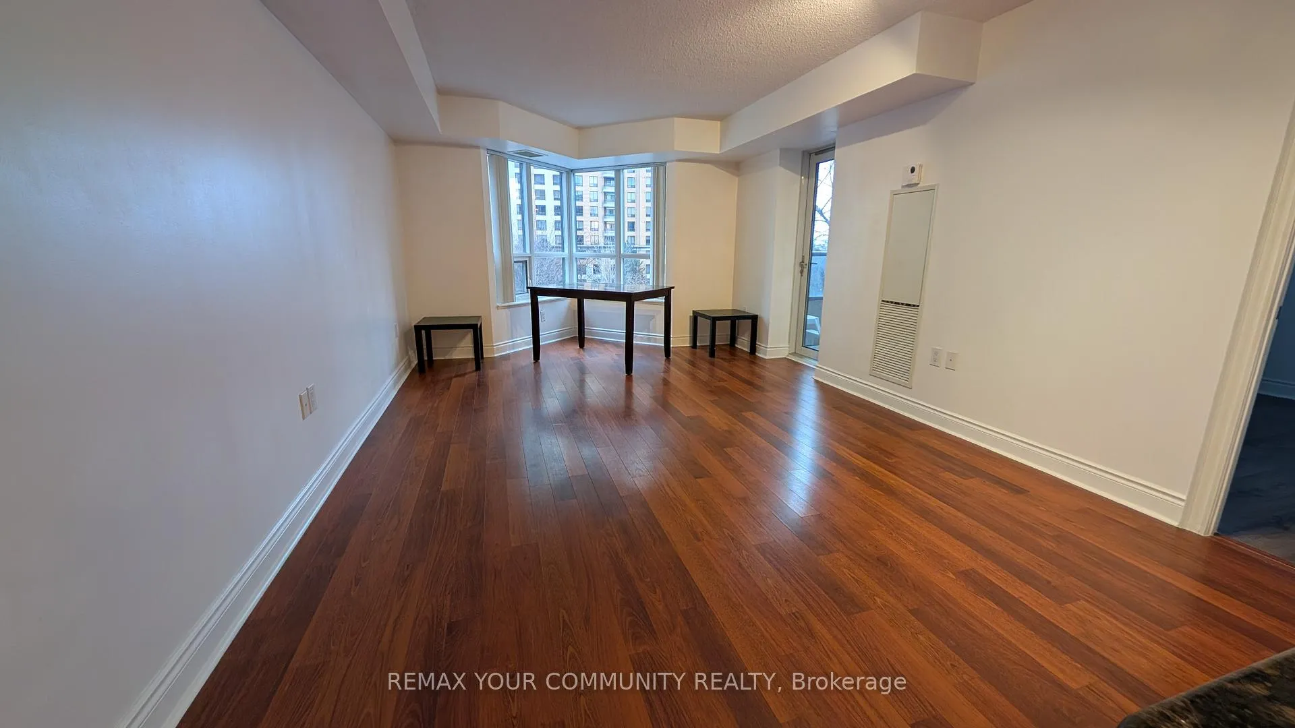 See all 19 photos
Property history
- $2,800TerminatedList: 2026-04-14|End: 2026-04-20|6 daysC12997162
Facts and features
- ExposureEast
- LaundryIn-suite
- LockerOwned
- BalconyOpen
- Hardwood floors
- Central air
- Concierge
- Exercise room
- Indoor pool
- Party room/meeting room
The homeCondo Apartment, Apartment, 800–899 sq ft
- Type: Condo Apartment
- Style: Apartment
- Living space: 800–899 sq ft
- Basement: None
- Exposure: East
InsideHardwood, In-suite laundry, Carpet free
- Flooring: Hardwood
- Laundry: In-suite laundry
- Features: Carpet free
- Elevator: Yes
- Rooms above ground: 5
- Bedrooms: 2
- Bathrooms: 2
- Kitchens: 1
OutsideConcrete, Open
- Exterior: Concrete
- Balcony: Open
Parking and locker1 Parking, Underground, Parking type Owned
- Spaces: 1 Parking
- Garage: Underground
- Parking type: Owned
- Driveway: Underground
- Spot: 45
- Locker: Owned
BuildingGrand triomphe ii, Storeys 30, Units 307
- Name: Grand triomphe ii
- Storeys: 30
- Units: 307
- Registered: 2009
- Condo corporation: 2033
- Amenities: Concierge, exercise room, indoor pool, party room/meeting room, sauna, visitor parking
- Pets: Not allowed
Heating, water and powerForced air, gas, Central air
- Heating: Forced air, gas
- Cooling: Central air
Rent and termsRent $2,800 a month, Entire property, Unfurnished
- Rent: $2,800 a month
- Space for rent: Entire property
- Furnished: Unfurnished
- Lease: 12 months
- Paid: Monthly
- Rent includes: Building insurance, central air conditioning, common elements, parking, water
- Deposit: Required
- Credit check: Required
- Employment letter: Required
- Rental application: Required
- References: Required
IncludedAll existing appliances: stove, range hood, fridge, dishwasher, washer & dryer. all electric lights fixtures & all window coverings.
- Included: All existing appliances: stove, range hood, fridge, dishwasher, washer & dryer. all electric lights fixtures & all window coverings.
NearbyHospital, library, park, place of worship, public transit, school
- Close to: Hospital, library, park, place of worship, public transit, school
Listing detailsC12997162, Terminated, Apr 14, 2026
- MLS® number: C12997162
- Status: Terminated
- Listed on: Apr 14, 2026
- Days on market: 6
- Updated: Apr 20, 2026
- Possession: 2026-04-14 / Immediate
- Occupied by: Vacant
- Listing brokerage: REMAX YOUR COMMUNITY REALTY
About this home
Unit 422, 500 Doris Avenue, North York (Willowdale East), ON M2N 0C1
Welcome to Grand Triomphe II by Tridel, ideally located in the heart of North York at Yonge & Finch. This well maintained suite offers a functional split bedroom layout with 2 full bathrooms, perfect for comfortable living or working from home. Enjoy a bright open concept living and dining area with large windows that fill the space with natural light. The modern kitchen features granite countertops, quality appliances, and ample storage. The spacious primary bedroom includes a walk in closet and private ensuite, while the second bedroom is generously sized with easy access to the second full bath. This unit is clean, move in ready, and designed for everyday comfort. Includes 1 parking space and 1 locker for added convenience. Residents enjoy premium amenities including 24 hour concierge, indoor pool, hot tub, steam room, fitness center, party room, guest suites, and a rooftop BBQ terrace. Unbeatable location just steps to Finch Subway Station, Yonge Street, restaurants, shopping, parks, and top schools. Easy access to transit makes commuting across Toronto seamless. A fantastic opportunity to own or invest in one of North York's most sought after, transit oriented communities. Don't miss it!
Ask about this home
A HOMEH agent will answer your questions about this home.
Know more about Grand Triomphe II Condos
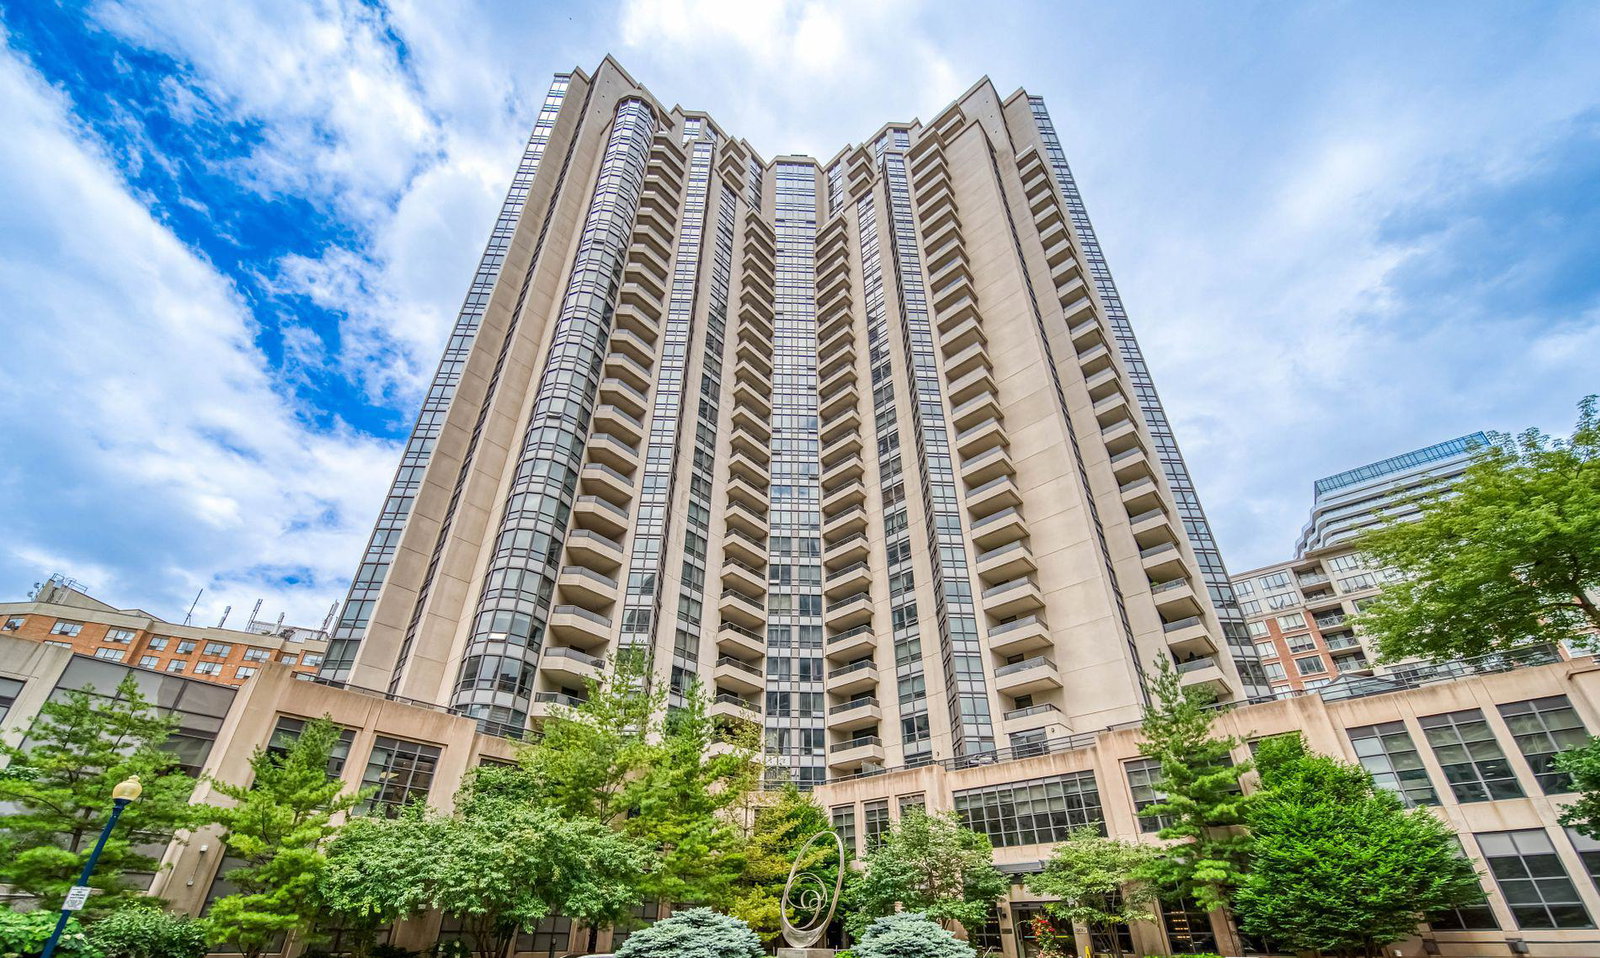
Condo building · 500 Doris Avenue
Grand Triomphe II Condos is a 30-storey condo with 307 suites, built in 2009 by Tridel. Right now 4 for sale and 1 for rent are on the market here.
- 30storeys
- 307suites
- $732/sq ft
- 2009built
No similar units for rent in Grand Triomphe II Condos right now.
Around this home
Daily convenience, out of 100, from the distances below
Schools nearby
School rating, out of 10.
Helpful calculators
Your HOMEH agent

"I would see it this week."