

16 Northwood Drive
16 Northwood Drive
 See all 44 photos
Property history
Facts and features
- BasementWalk-out
- Water, sewerMunicipal
- Lot shapeRectangular
- HeatingForced air
- Hardwood floors
- Fireplace
- Central air
The homeDetached, 2-storey, 3,000–3,500 sq ft
- Type: Detached
- Style: 2-storey
- Living space: 3,000–3,500 sq ft
- Basement: Finished with walk-out
- View: Garden
InsideFireplace Yes, Stone, Hardwood, Main level
- Fireplace: Yes
- Flooring: Stone, Hardwood
- Laundry: Main level
- Features: Central vacuum
- Security: Alarm system
- Rooms above ground: 11
- Rooms in the basement: 3
- Bedrooms: 5 + 1 in the basement
- Bathrooms: 5
- Kitchens: 1
- Family room: Yes
Outside and lotBrick, stone, Shingles, Other
- Exterior: Brick, stone
- Roof: Shingles
- Foundation: Other
- Features: Landscaped, patio
- Size: 52.38 × 110 ft
- Shape: Rectangular
- Zoning: Residential
Parking2 Garage, Attached, Private
- Spaces: 2 Garage
- Garage: Attached
- Driveway: Private
Heating, water and powerForced air, gas, Central air, Municipal water
- Heating: Forced air, gas
- Cooling: Central air
- Water: Municipal water
- Sewer: Municipal sewer
- Natural gas: Yes
- Hydro: Yes
- Cable: Available
- Telephone: Available
Costs and taxesTaxes $12,246 a year, HST included in the price, Hot water tank
- Taxes, 2025: $12,246 a year
- HST: HST included in the price
- Rental items: Hot water tank
Included in the saleFridge, b/i gas cook-top, b/i microwave/oven, b/i dishwasher, washer/dryer, gas fireplace central vaccum/equipment, granite countertop, granite floor, skylight, newer wet bar, mini-fridge(basement),hardwood floor, electric fireplace (bsmt), outdoor built-in bbq, underground sprinkler system (front and back yards), outdoor landscaping lighting
- Included: Fridge, b/i gas cook-top, b/i microwave/oven, b/i dishwasher, washer/dryer, gas fireplace central vaccum/equipment, granite countertop, granite floor, skylight, newer wet bar, mini-fridge(basement),hardwood floor, electric fireplace (bsmt), outdoor built-in bbq, underground sprinkler system (front and back yards), outdoor landscaping lighting
NearbyFenced yard, public transit, rec./commun.centre, school, park, place of worship
- Close to: Fenced yard, public transit, rec./commun.centre, school, park, place of worship
Listing detailsC12996122, Sold, Apr 14, 2026
- MLS® number: C12996122
- Status: Sold
- Listed on: Apr 14, 2026
- Days on market: 23
- Updated: May 7, 2026
- Possession: Flexible
- Occupied by: Owner
- Listing brokerage: FOREST HILL REAL ESTATE INC.
About this home
16 Northwood Drive, North York (Newtonbrook East), ON M2M 2J8
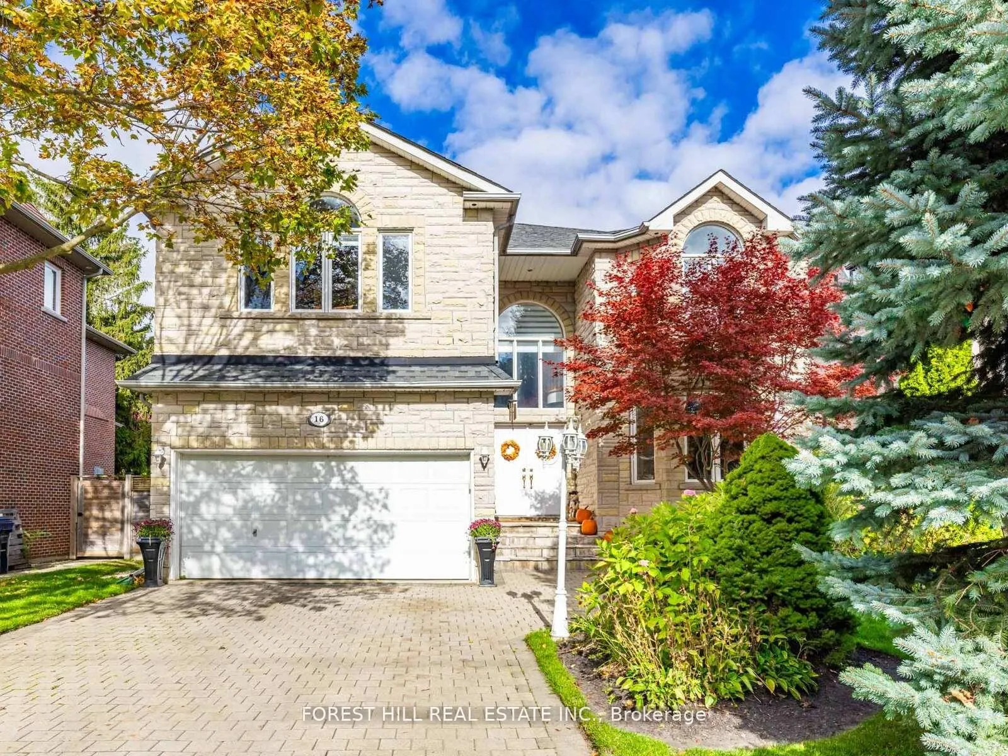
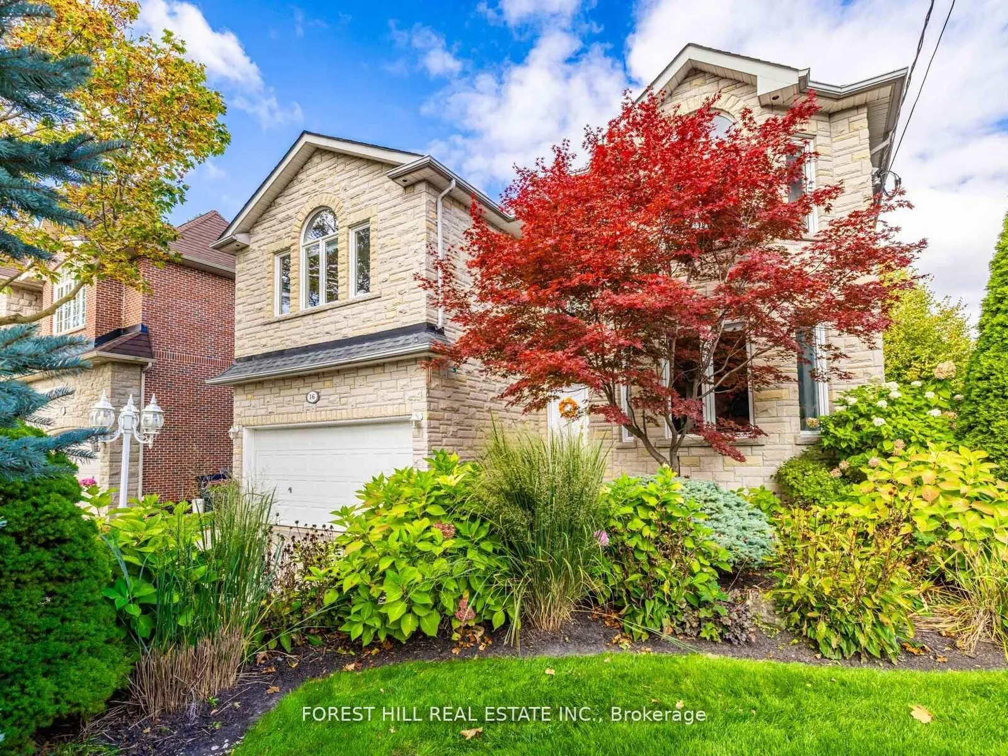
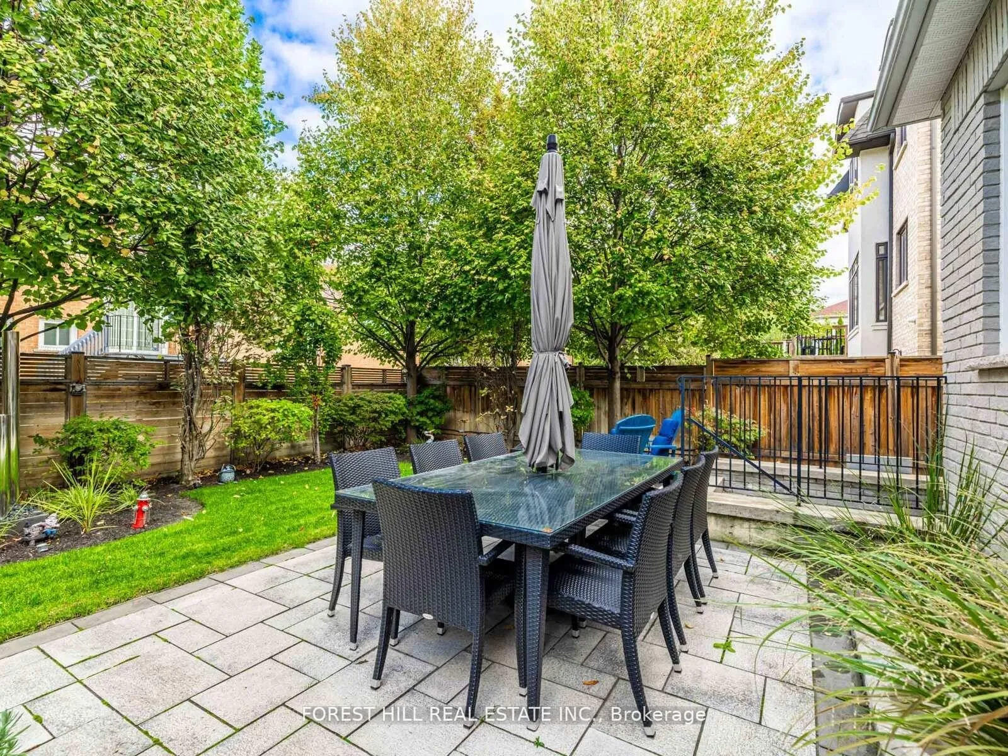
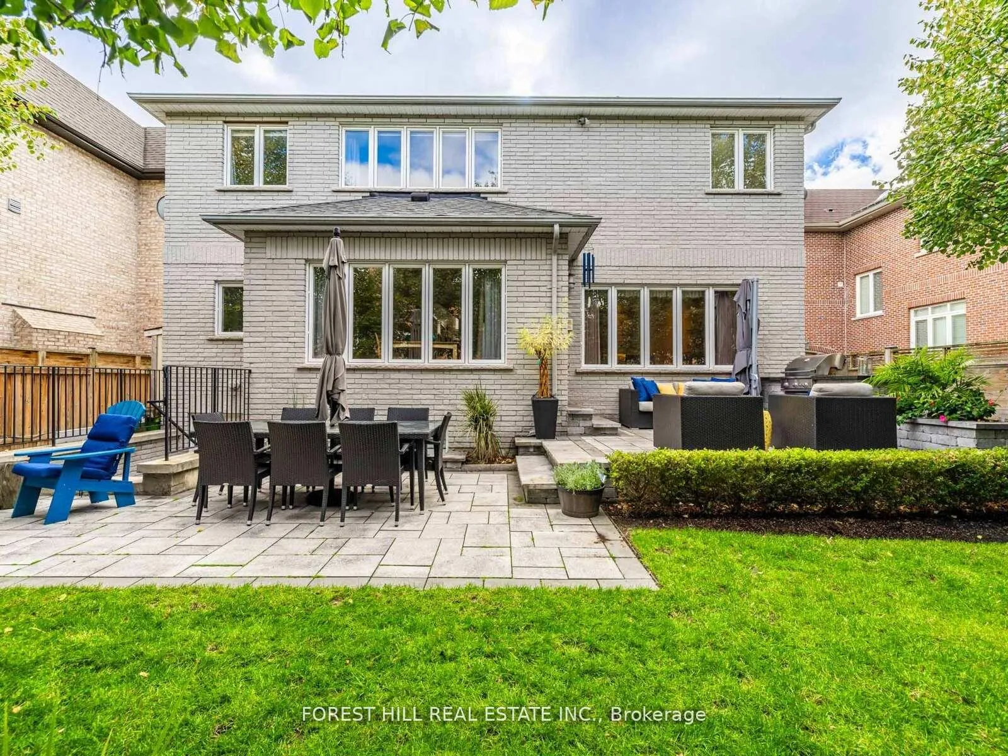
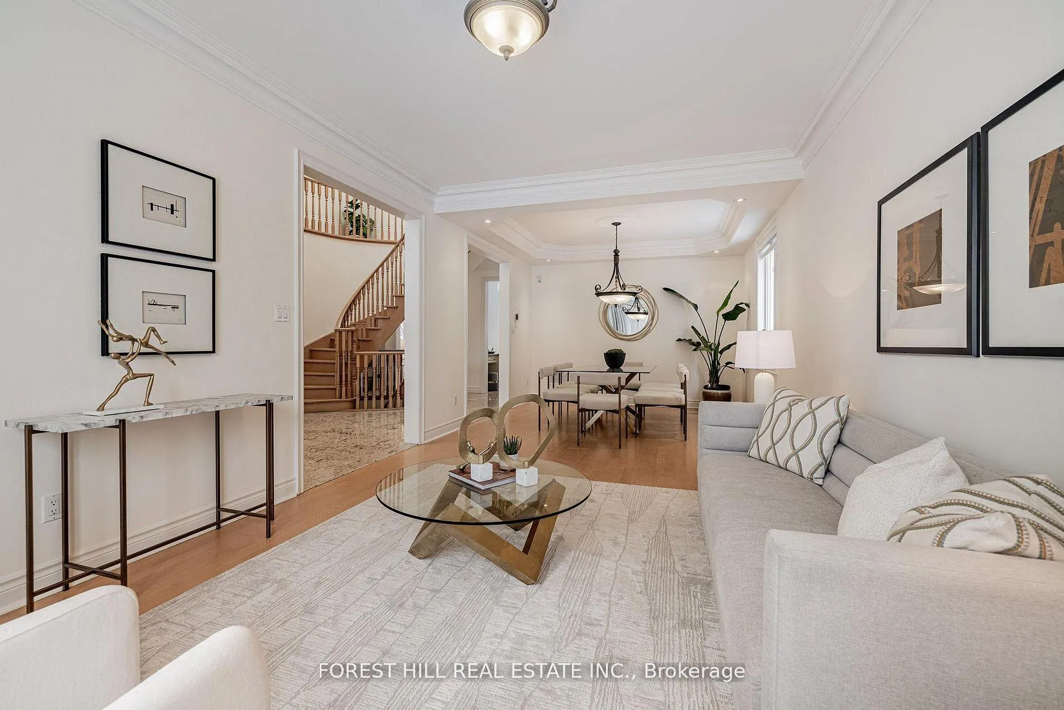
**PRIDE OF OWNERSHIP*** Welcome to 16 Northwood Drive. Elegant custom-built home with Open 2-storey Foyer, Soaring Ceilings that draw your eye upward toward the Skylight; INCREDIBLE & Exquisite Blend of Sophistication and Warmth. With 5-bdrms, this residence masters the art of Space, Light, & Functionality. This Beautiful Home nestled in a Highly Sought-After Neighbourhood in North York--Thoughtfully Designed & Meticulously Maintained, & Blends Timeless Finishes w/ Modern Updates, Offering Exceptional Indoor & Outdoor Living. Open Concept Main Floor, W/Expansive Living & Dining Rm, Extensive Crown Moulding & LED Pot Lights Thruout---Bright & Inviting Space For Entertaining. Gourmet Kitchen Beautifully Appointed W/ Built-In Appliances, Bright Breakfast Area Framed by Large Windows, a Spacious Centre Island feat. Granite Countertops, Quality Cabinetry, & Functional Flow; Ideal for Both Everyday Living & Entertaining. The Family Rm Offers a Cozy Fireplace, LED Pot Lights & Crown Moulded Ceiling W/ View of Stunning, Well-Designed Backyard. Upstairs, Primary Suite is Spacious, W/ Roomy, Bright 7-Piece Ensuite, His & Her Closets. Fully Finished Walk-Up Basement is True Showstopper, Complete W/Granite Countertop, Large Island, Expansive Wet-Bar, Built-In Cabinetry & Stylish Rec Space, Excellent for Entertaining. Also Includes Additional Bdrm & 3-piece Bathroom--Perfect for Guests or Extended Family. Step Outside to your Own Backyard Oasis feat. Stone Patio Lounge & Separate Dining Area, Gorgeous Professional Landscaping W/ Outdoor Lighting, Built-In Gas BBQ & Outdoor Cooking Area, an U/G Sprinkler Sys. Servicing Both Front & Back Yards, Ensuring Effortless Maintenance & Year-Round Curb Appeal. Major updates Include new HVAC Sys (2024) New Roof (2018). Located Mins from Top-Rated Schools, Transit, Parks, Shop & Dining----An Exceptional Opportunity in One of North York's Most Desirable Neighbourhoods.Brokerage Remarks
Ask about this home
A HOMEH agent will answer your questions about this home.
Around this home
Daily convenience, out of 100, from the distances below
Schools nearby
School rating, out of 10.
Helpful calculators
Your HOMEH agent

"I would see it this week."