

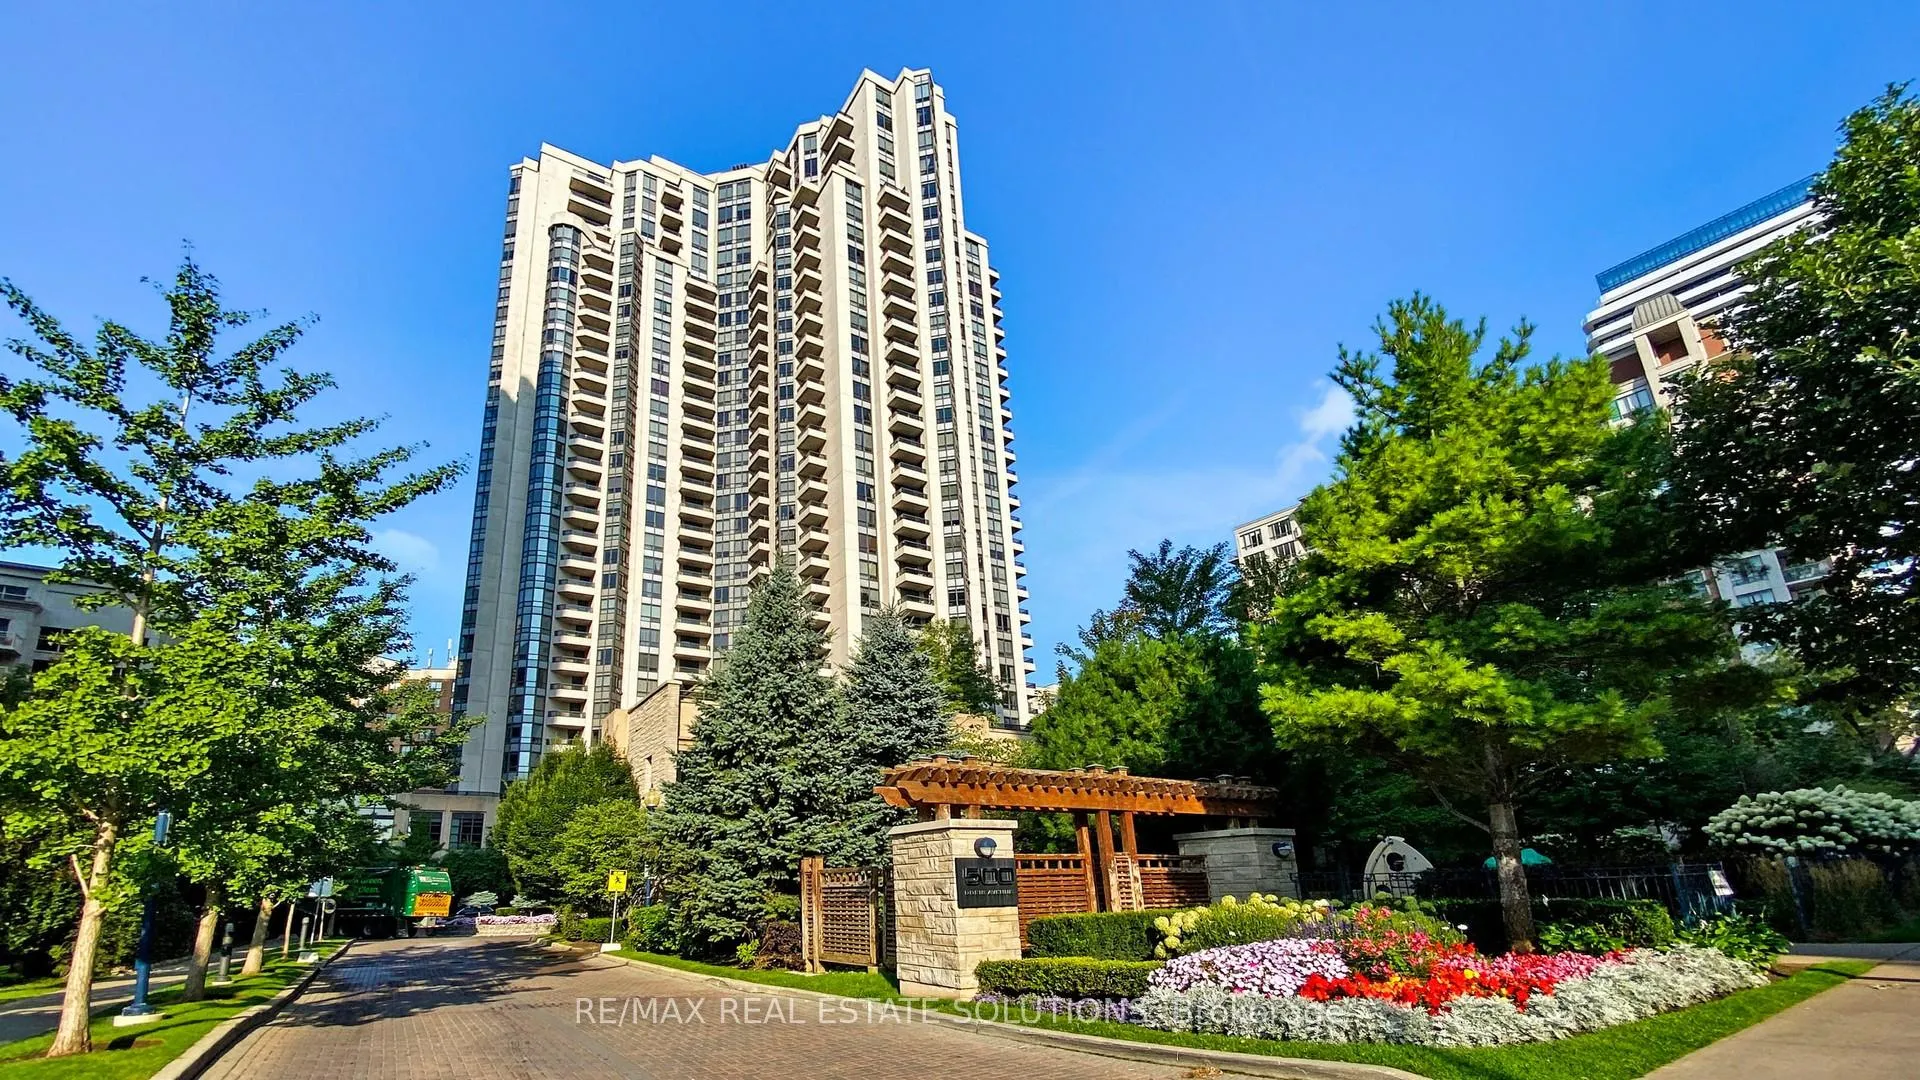
Unit 621, 500 Doris Avenue
Unit 621, 500 Doris Avenue
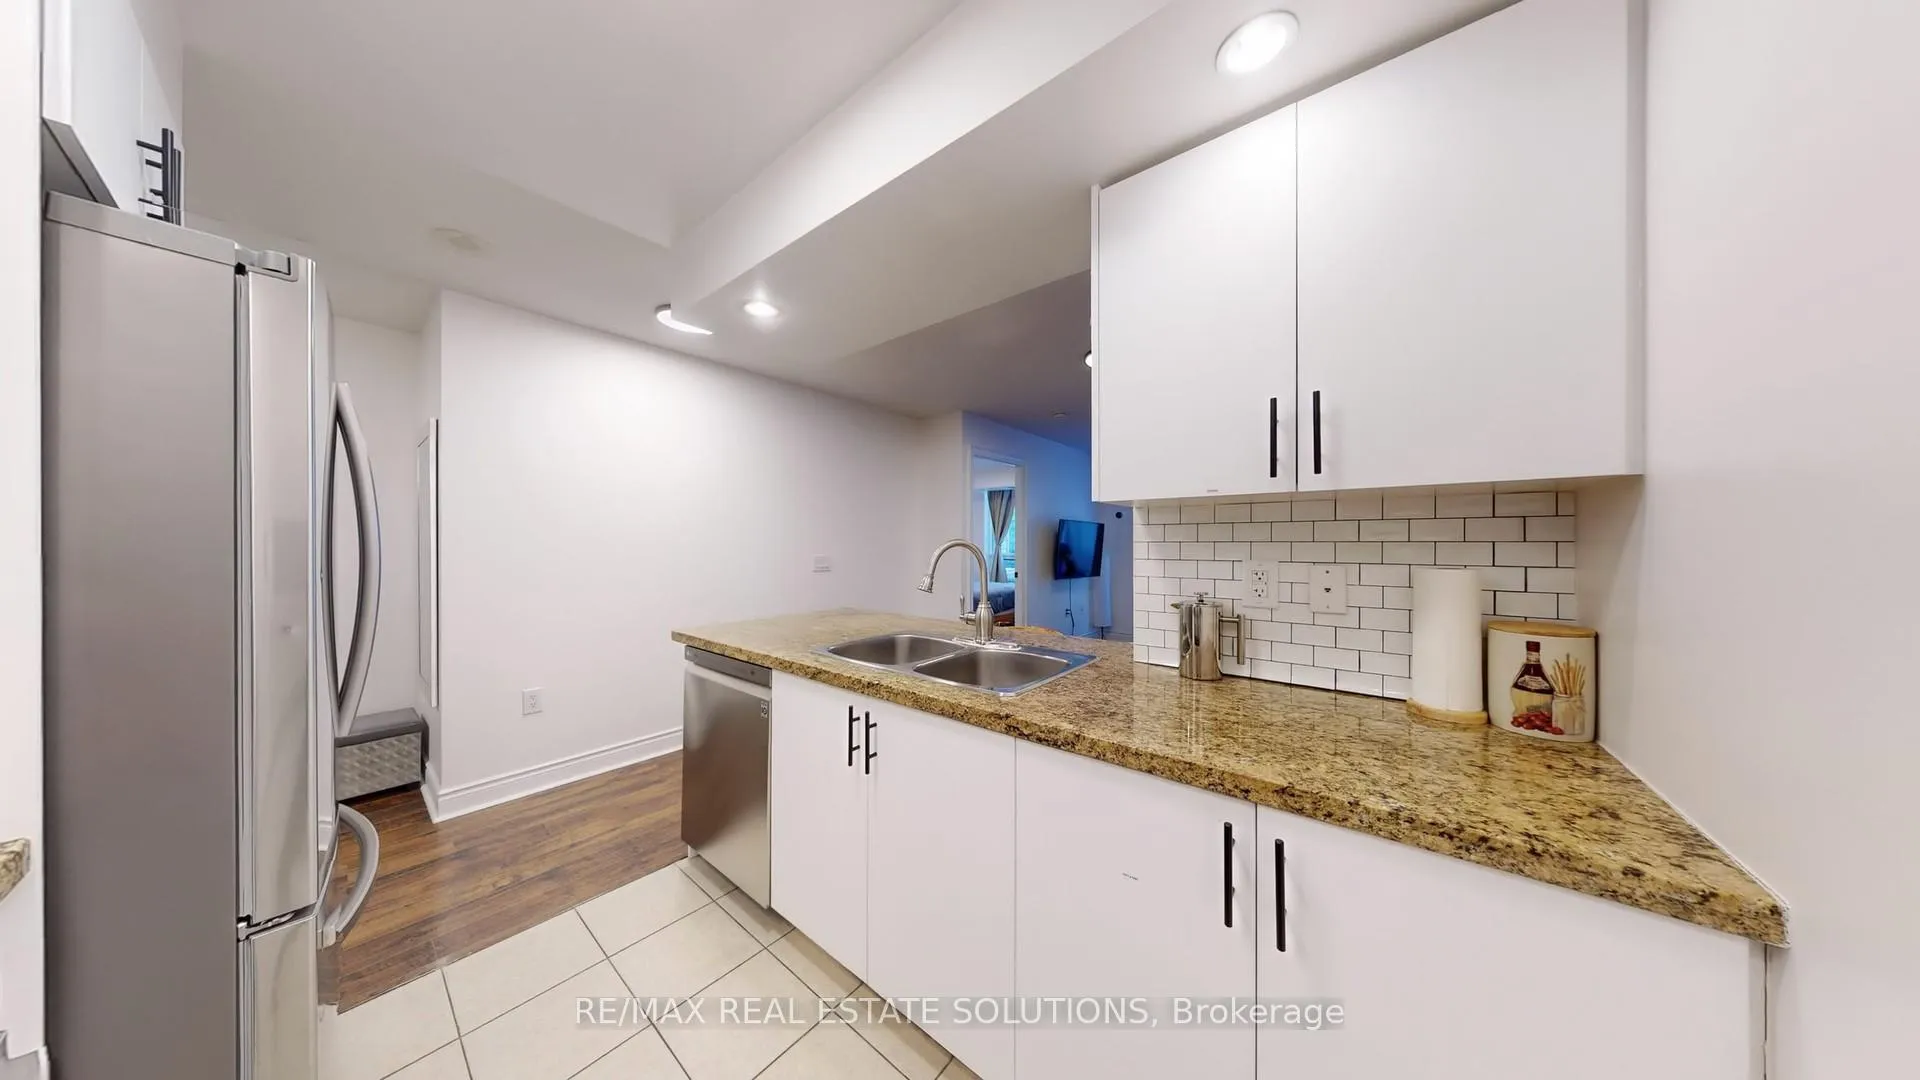 See all 48 photos
Property history
Facts and features
- ExposureNorth east
- LaundryIn-suite
- LockerOwned
- BalconyOpen
- Hardwood floors
- Central air
- Concierge
- Gym
- Indoor pool
- Rooftop deck/garden
The homeCondo Apartment, Apartment, 800–899 sq ft
- Type: Condo Apartment
- Style: Apartment
- Living space: 800–899 sq ft
- Basement: None
- Exposure: North East
InsideHardwood, Ceramic, Broadloom, In-suite laundry, main level, Rooms above ground 5
- Flooring: Hardwood, Ceramic, Broadloom
- Laundry: In-suite laundry, main level
- Rooms above ground: 5
- Bedrooms: 2
- Bathrooms: 2
- Kitchens: 1
OutsideConcrete, Open
- Exterior: Concrete
- Balcony: Open
Parking and locker1 Parking, Underground, Parking type Owned
- Spaces: 1 Parking
- Garage: Underground
- Parking type: Owned
- Locker: Owned
- Locker unit: 183
- Locker number: C183
- Locker level: C
BuildingGrand Triomphe II Condos, Storeys 30, Units 307
- Name: Grand Triomphe II Condos
- Storeys: 30
- Units: 307
- Registered: 2009
- Condo corporation: 2033
- Amenities: Concierge, gym, guest suites, indoor pool, rooftop deck/garden, visitor parking
- Pets: Allowed
Heating, water and powerFan coil, gas, Central air
- Heating: Fan coil, gas
- Cooling: Central air
Costs and taxesTaxes $3,040 a year, Condo fee $643 a month, Water included, common elements included, building insurance included, parking included
- Taxes, 2024: $3,040 a year
- Condo fee: $643 a month
- Fee includes: Water included, common elements included, building insurance included, parking included
- HST: No HST
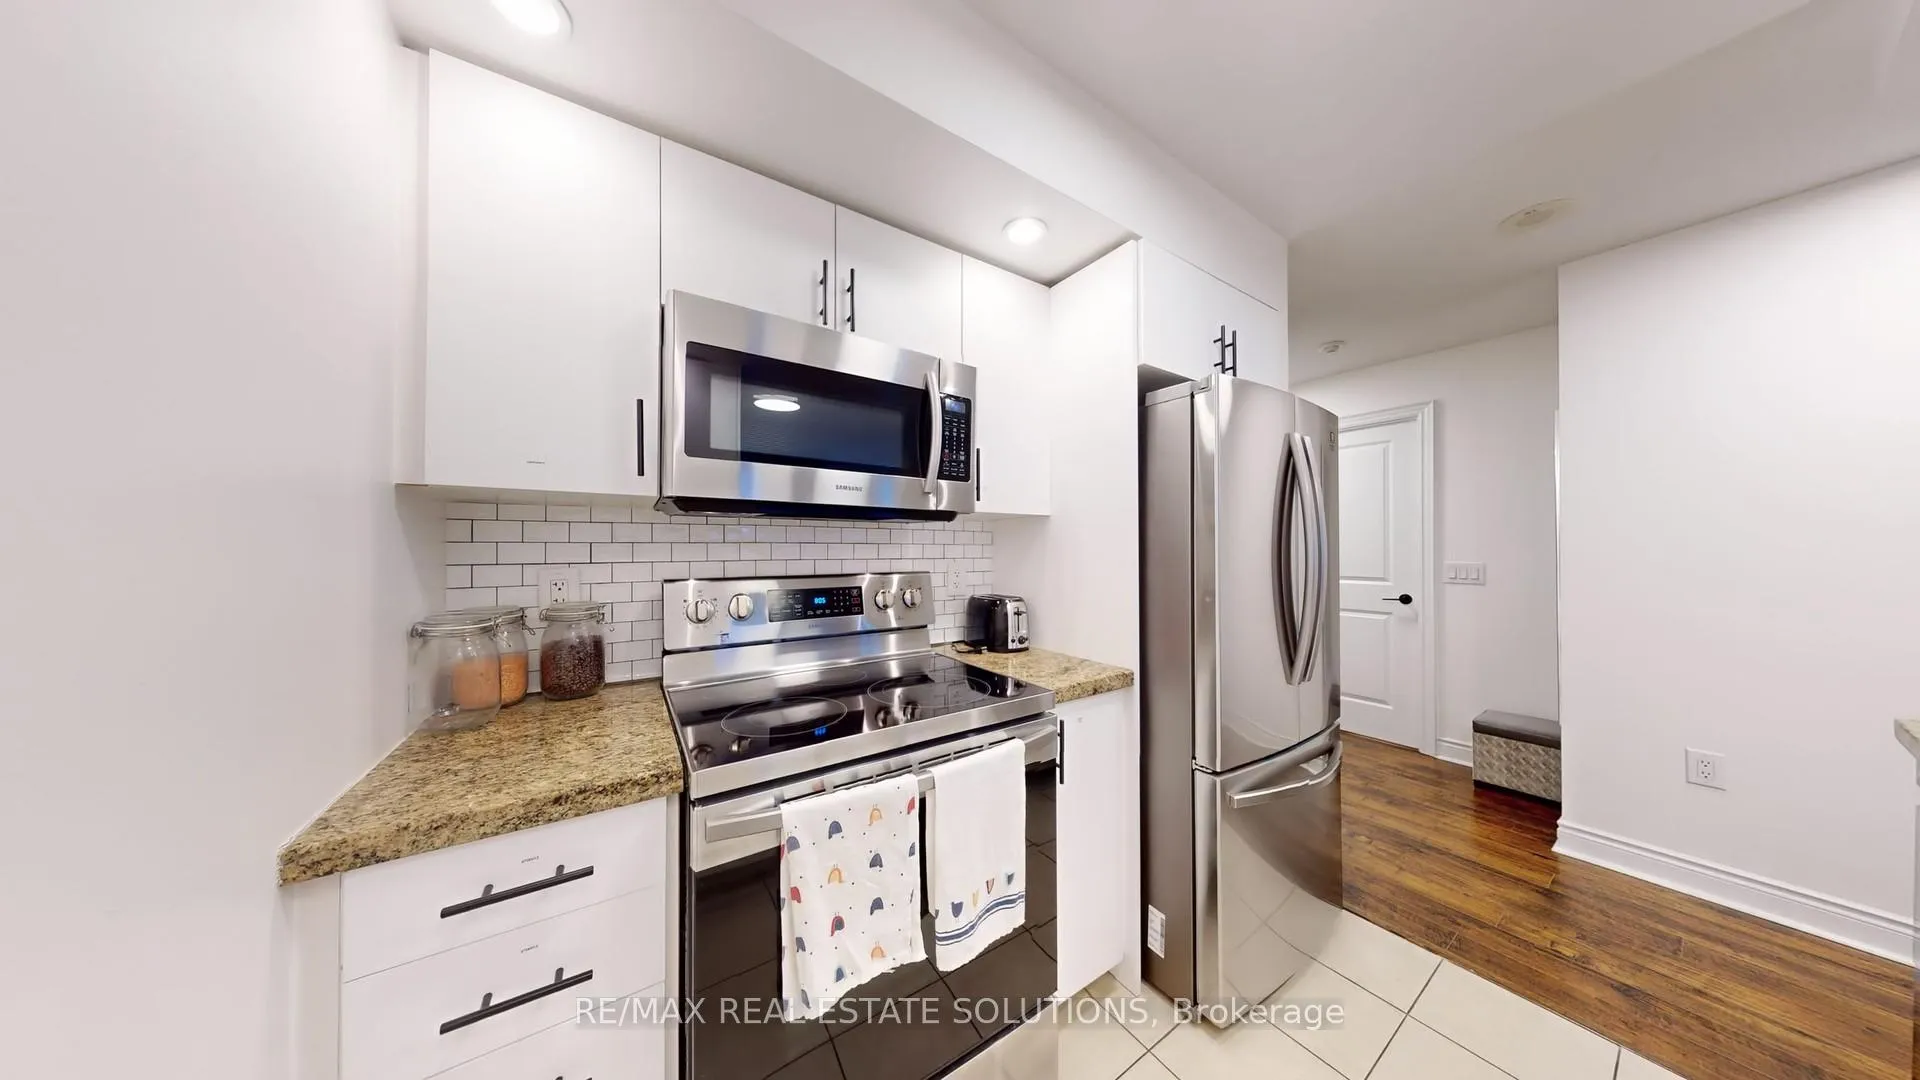
Included in the saleStainless steel fridge, kitchen range, microwave/hood fan combo, and dishwasher, stack washer/dryer, all elf's & window coverings
- Included: Stainless steel fridge, kitchen range, microwave/hood fan combo, and dishwasher, stack washer/dryer, all elf's & window coverings
Listing detailsC11982157, Sold, Feb 21, 2025
- MLS® number: C11982157
- Status: Sold
- Listed on: Feb 21, 2025
- Days on market: 32
- Updated: Mar 25, 2025
- Possession: Immediate
- Occupied by: Owner
- Listing brokerage: RE/MAX REAL ESTATE SOLUTIONS
About this home
Unit 621, 500 Doris Avenue, North York (Willowdale East), ON M2N 0C1
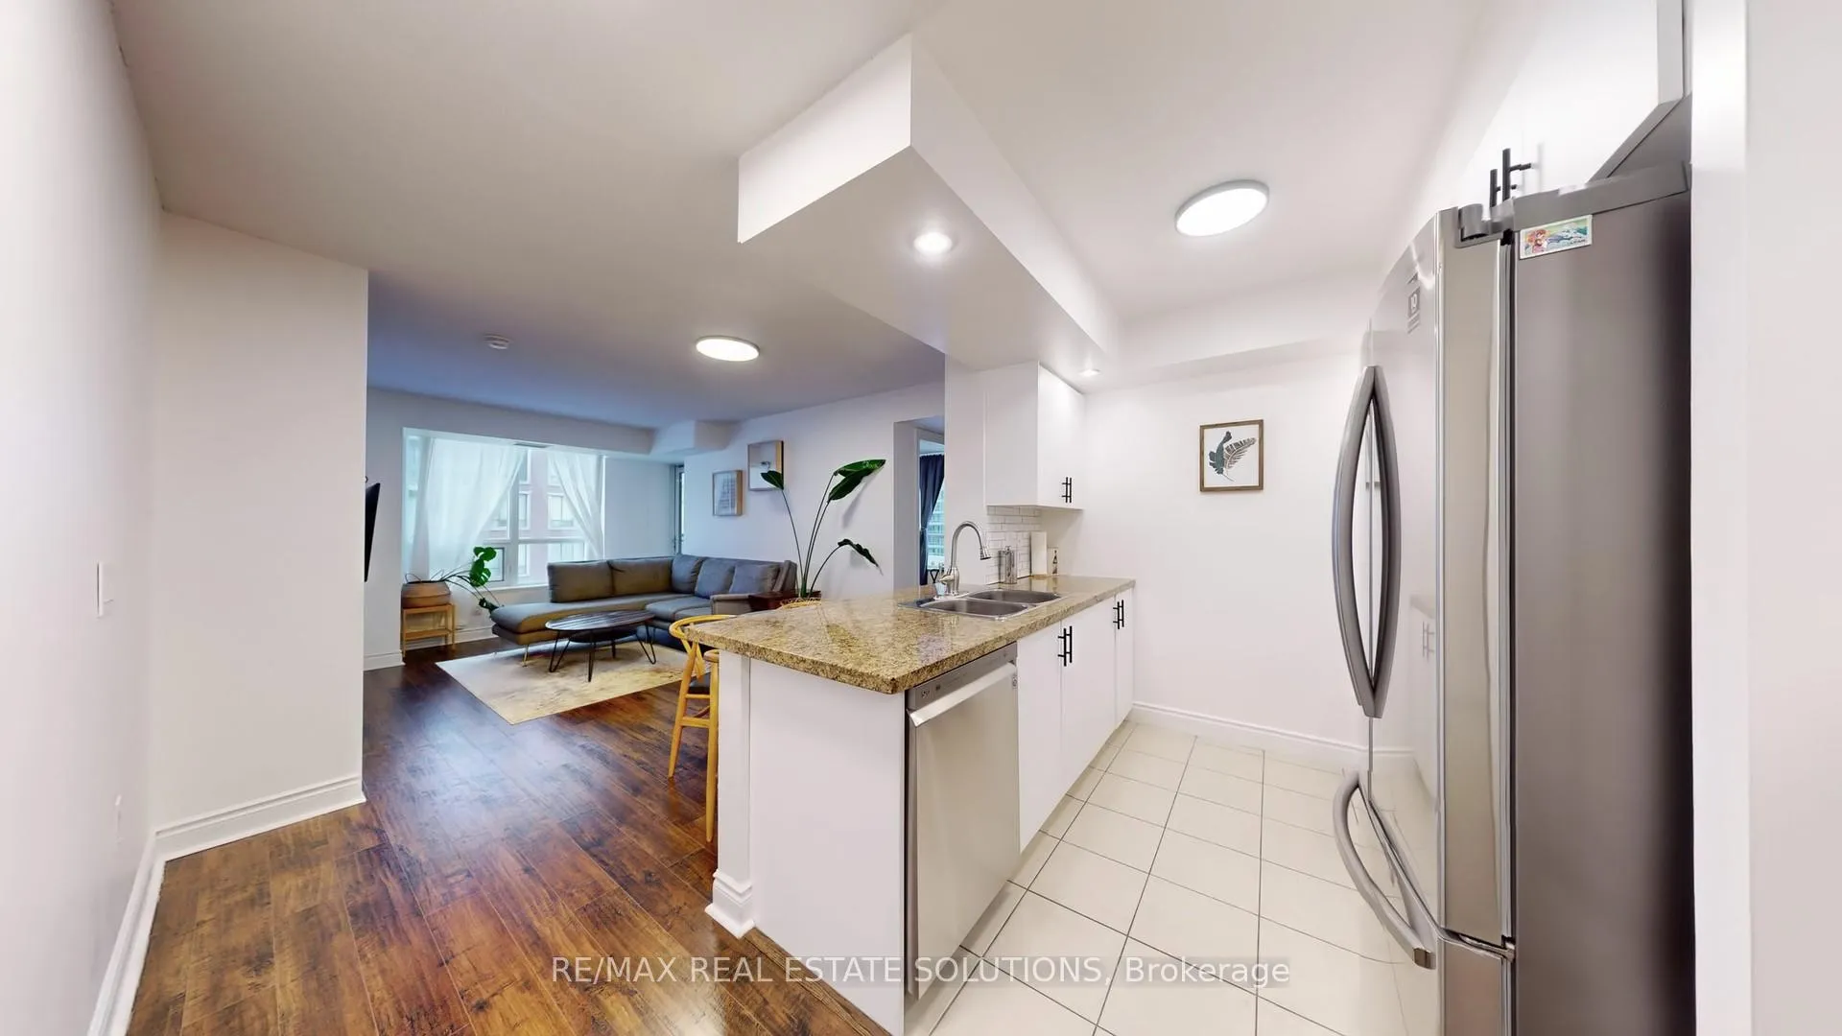
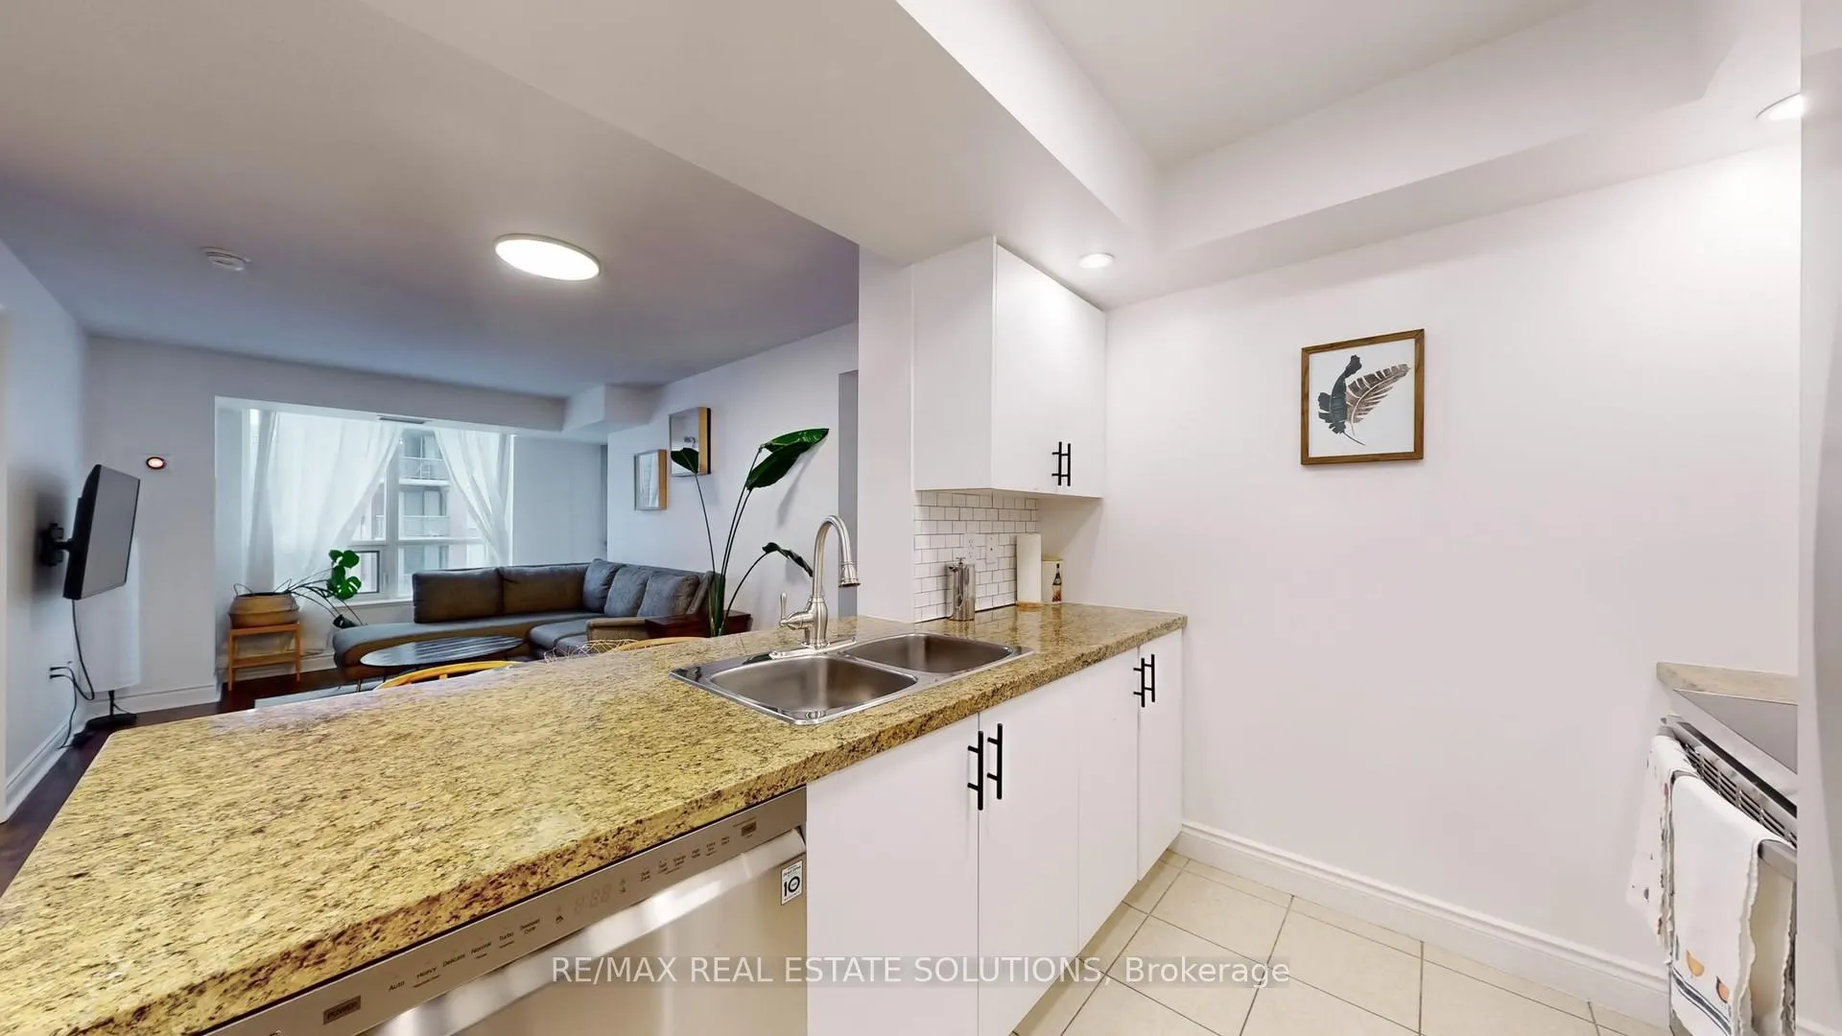
Does the Perfect Condo Exist? Lets Find Out! Welcome to this stunning Tridel-built 2 bed, 2 bath corner unit, offering modern design & exceptional craftsmanship. Enjoy the convenience of a prime parking spot located close to the elevator & a locker for extra storage. Tridel is Toronto's most reputable builder, known for constructing high-quality, well-designed residences. With a proven track record of excellence, you can buy with confidence in a solidly built, top-tier building. Managed by an exceptional team, this residence boasts some of the lowest condo fees in the area - a testament to the buildings superior quality & operational efficiency. This condo features a smart split-bed layout with spacious, well-proportioned rooms for maximum comfort & privacy. Gleaming hardwood floors run throughout, adding both elegance & durability. The modern, updated kitchen boasts granite countertops & stainless steel appliances, while the primary bedroom offers his & hers closets plus a 4-piece ensuite. The building offers an array of top-tier amenities, including a 24-hour concierge, a state-of-the-art gym recently renovated at the end of 2024, an indoor pool, theatre room, golf room, a rooftop deck, guest suites, & visitor parking, ensuring comfort & luxury at every turn. The location is unbeatable, situated in top-rated school districts, Claude Watson School for the Arts & ES Etienne-Brule. Public transit is easily accessible, with Finch Station & multiple bus routes just steps away. Daily necessities are within walking distance, including Metro Supermarket, shopping, & dining options. For those who commute, easy access to Highway 401 & 407 makes traveling a breeze. Real estate in prime school districts, close to mass transit, & packed with convenient amenities holds long-term value, making this a smart investment. This condo truly checks all the boxes - come see for yourself if the perfect condo exists today!
Ask about this home
A HOMEH agent will answer your questions about this home.
Know more about Grand Triomphe II Condos
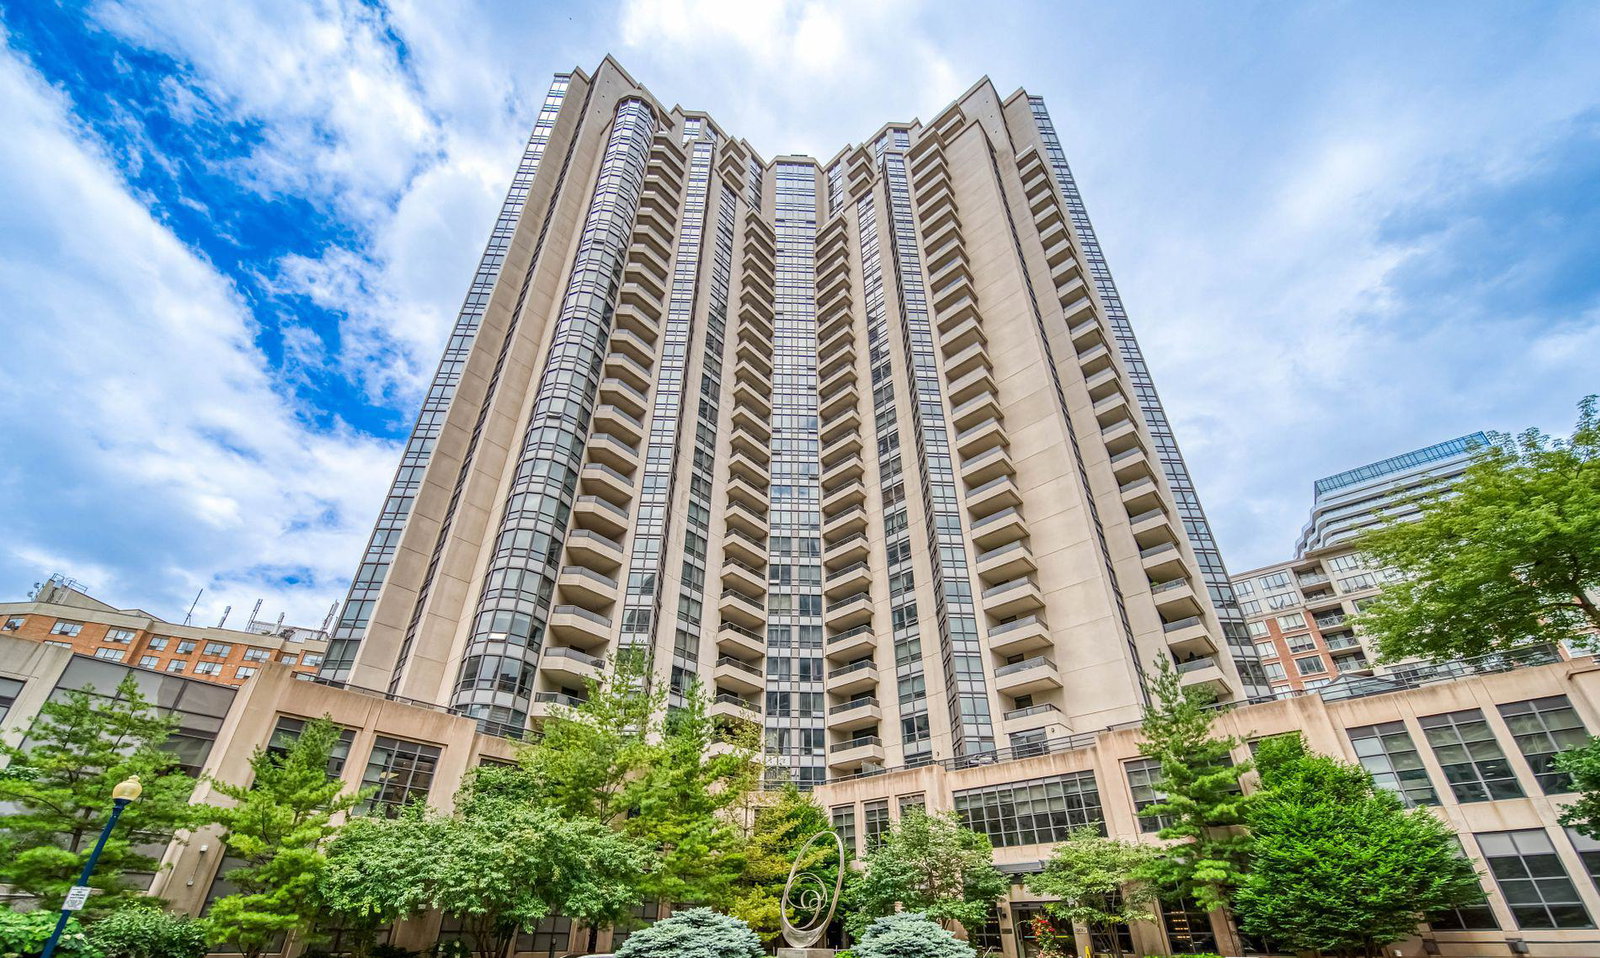
Condo building · 500 Doris Avenue
Grand Triomphe II Condos is a 30-storey condo with 307 suites, built in 2009 by Tridel. Right now 4 for sale and 1 for rent are on the market here.
- 30storeys
- 307suites
- $732/sq ft
- 2009built
No similar units for sale in Grand Triomphe II Condos right now.
Around this home
Daily convenience, out of 100, from the distances below
Schools nearby
School rating, out of 10.
Helpful calculators
Your HOMEH agent

"I would see it this week."