

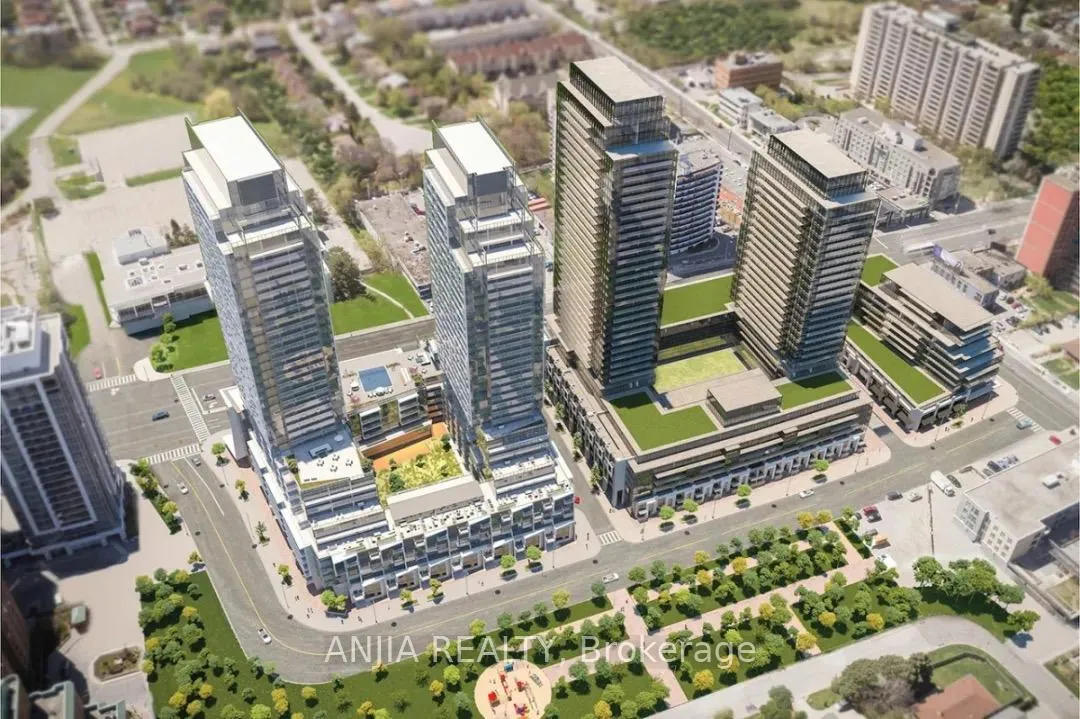
Unit S2807, 8 Olympic Garden Drive
Unit S2807, 8 Olympic Garden Drive
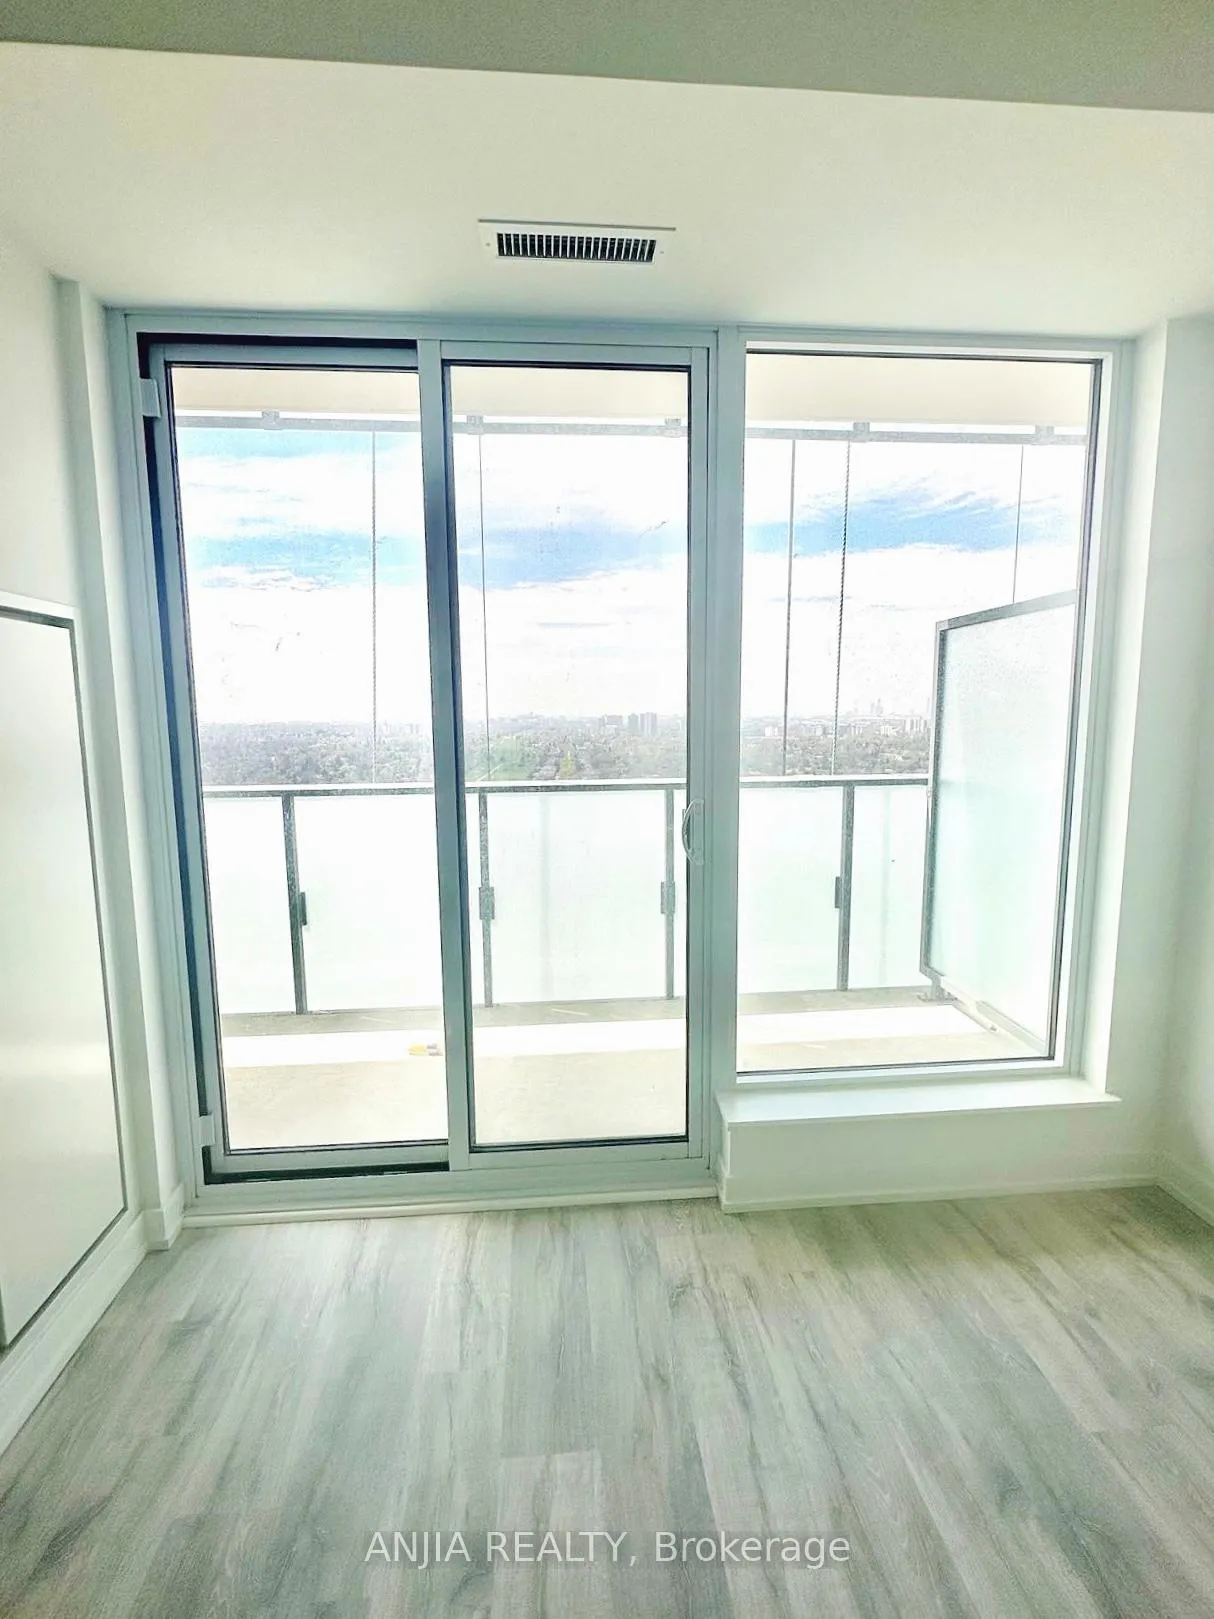 See all 15 photos
Property history
Facts and features
- ExposureWest
- LaundryEnsuite
- LockerOwned
- BalconyOpen
- Central air
- Concierge
- Exercise room
- Gym
- Outdoor pool
- Party room/meeting room
The homeCondo Apartment, Apartment, New
- Type: Condo Apartment
- Style: Apartment
- Age: New
- Living space: 500–599 sq ft
- Basement: None
- Exposure: West
- View: Clear
InsideEnsuite, Alarm system, smoke detector, carbon monoxide detectors, concierge/security, Elevator Yes
- Laundry: Ensuite
- Security: Alarm system, smoke detector, carbon monoxide detectors, concierge/security
- Elevator: Yes
- Rooms above ground: 5
- Bedrooms: 1 + 1 in the basement
- Bathrooms: 1
- Kitchens: 1
OutsideConcrete, Open
- Exterior: Concrete
- Balcony: Open
Parking and lockerParking type None, Locker Owned, Locker level 5
- Parking type: None
- Locker: Owned
- Locker level: 5
BuildingM2M Squared, Storeys 34, Units 810
- Name: M2M Squared
- Storeys: 34
- Units: 810
- Registered: 2022
- Condo corporation: 3035
- Amenities: Concierge, exercise room, gym, outdoor pool, party room/meeting room, recreation room
- Pets: Allowed
Heating, water and powerForced air, electric, Central air
- Heating: Forced air, electric
- Cooling: Central air
Rent and termsRent $2,350 a month, Entire property, Unfurnished
- Rent: $2,350 a month
- Space for rent: Entire property
- Furnished: Unfurnished
- Lease: 12 months
- Paid: Monthly
- Rent includes: Building insurance, building maintenance, common elements
- Deposit: Required
- Credit check: Required
- Employment letter: Required
- Rental application: Required
- References: Required
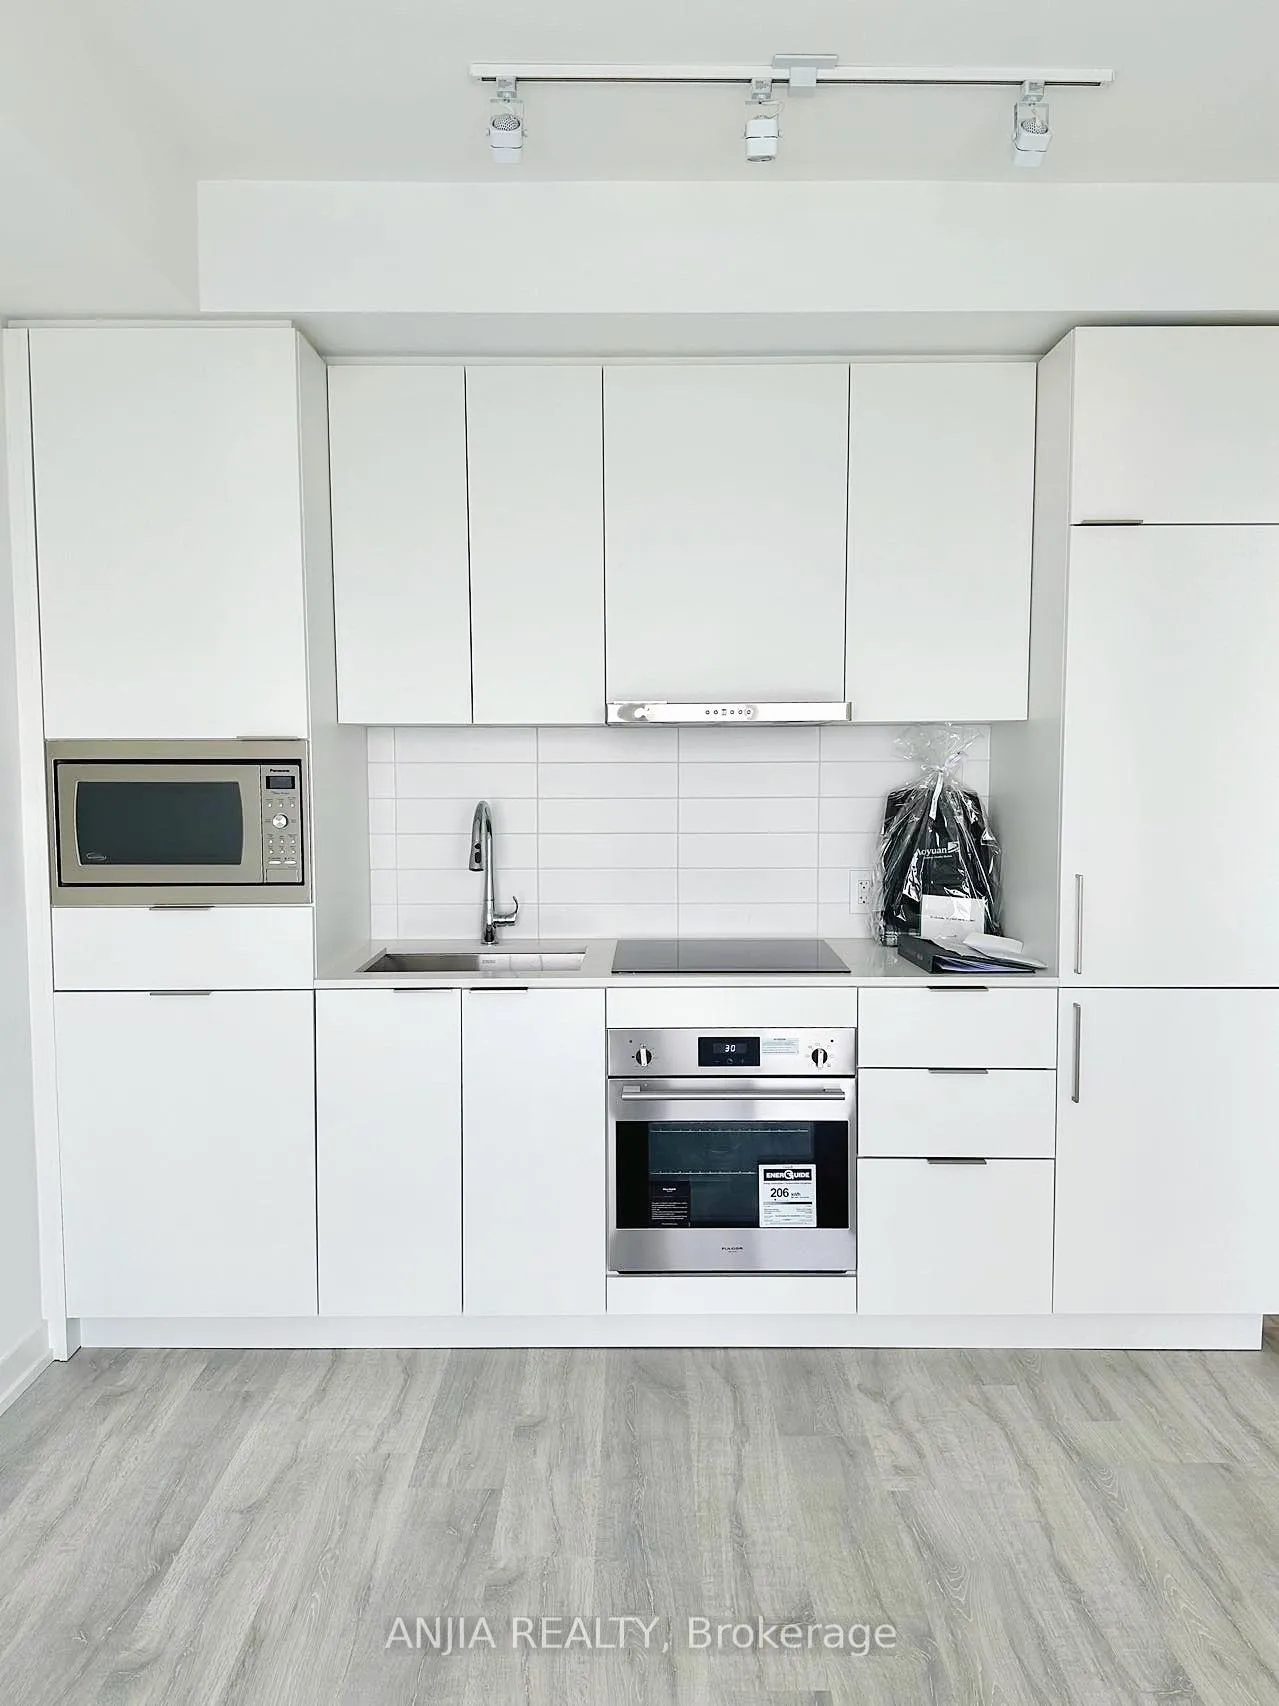
IncludedFridge, stove, microwave, washer and dryer
- Included: Fridge, stove, microwave, washer and dryer
NearbyClear view, library, park, place of worship, public transit, rec./commun.centre
- Close to: Clear view, library, park, place of worship, public transit, rec./commun.centre
Listing detailsC12013899, Rented, Mar 11, 2025
- MLS® number: C12013899
- Status: Rented
- Listed on: Mar 11, 2025
- Days on market: 41
- Updated: Apr 21, 2025
- Possession: 2025-05-09 / 30-59 days
- Occupied by: Tenant
- Listing brokerage: ANJIA REALTY
About this home
Unit S2807, 8 Olympic Garden Drive, North York (Newtonbrook East), ON M2M 0B9
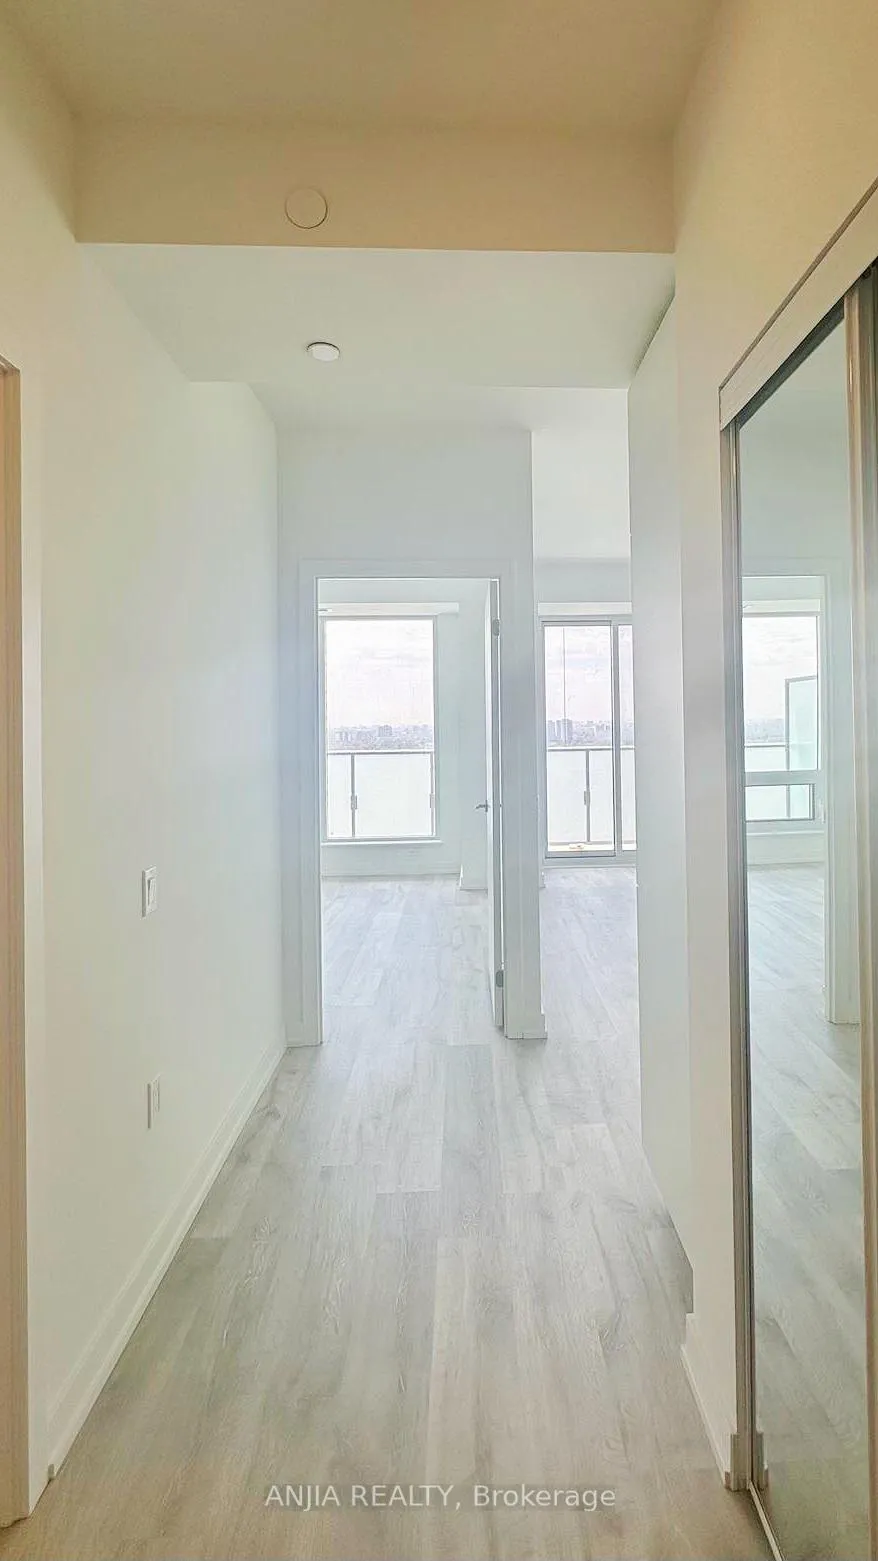
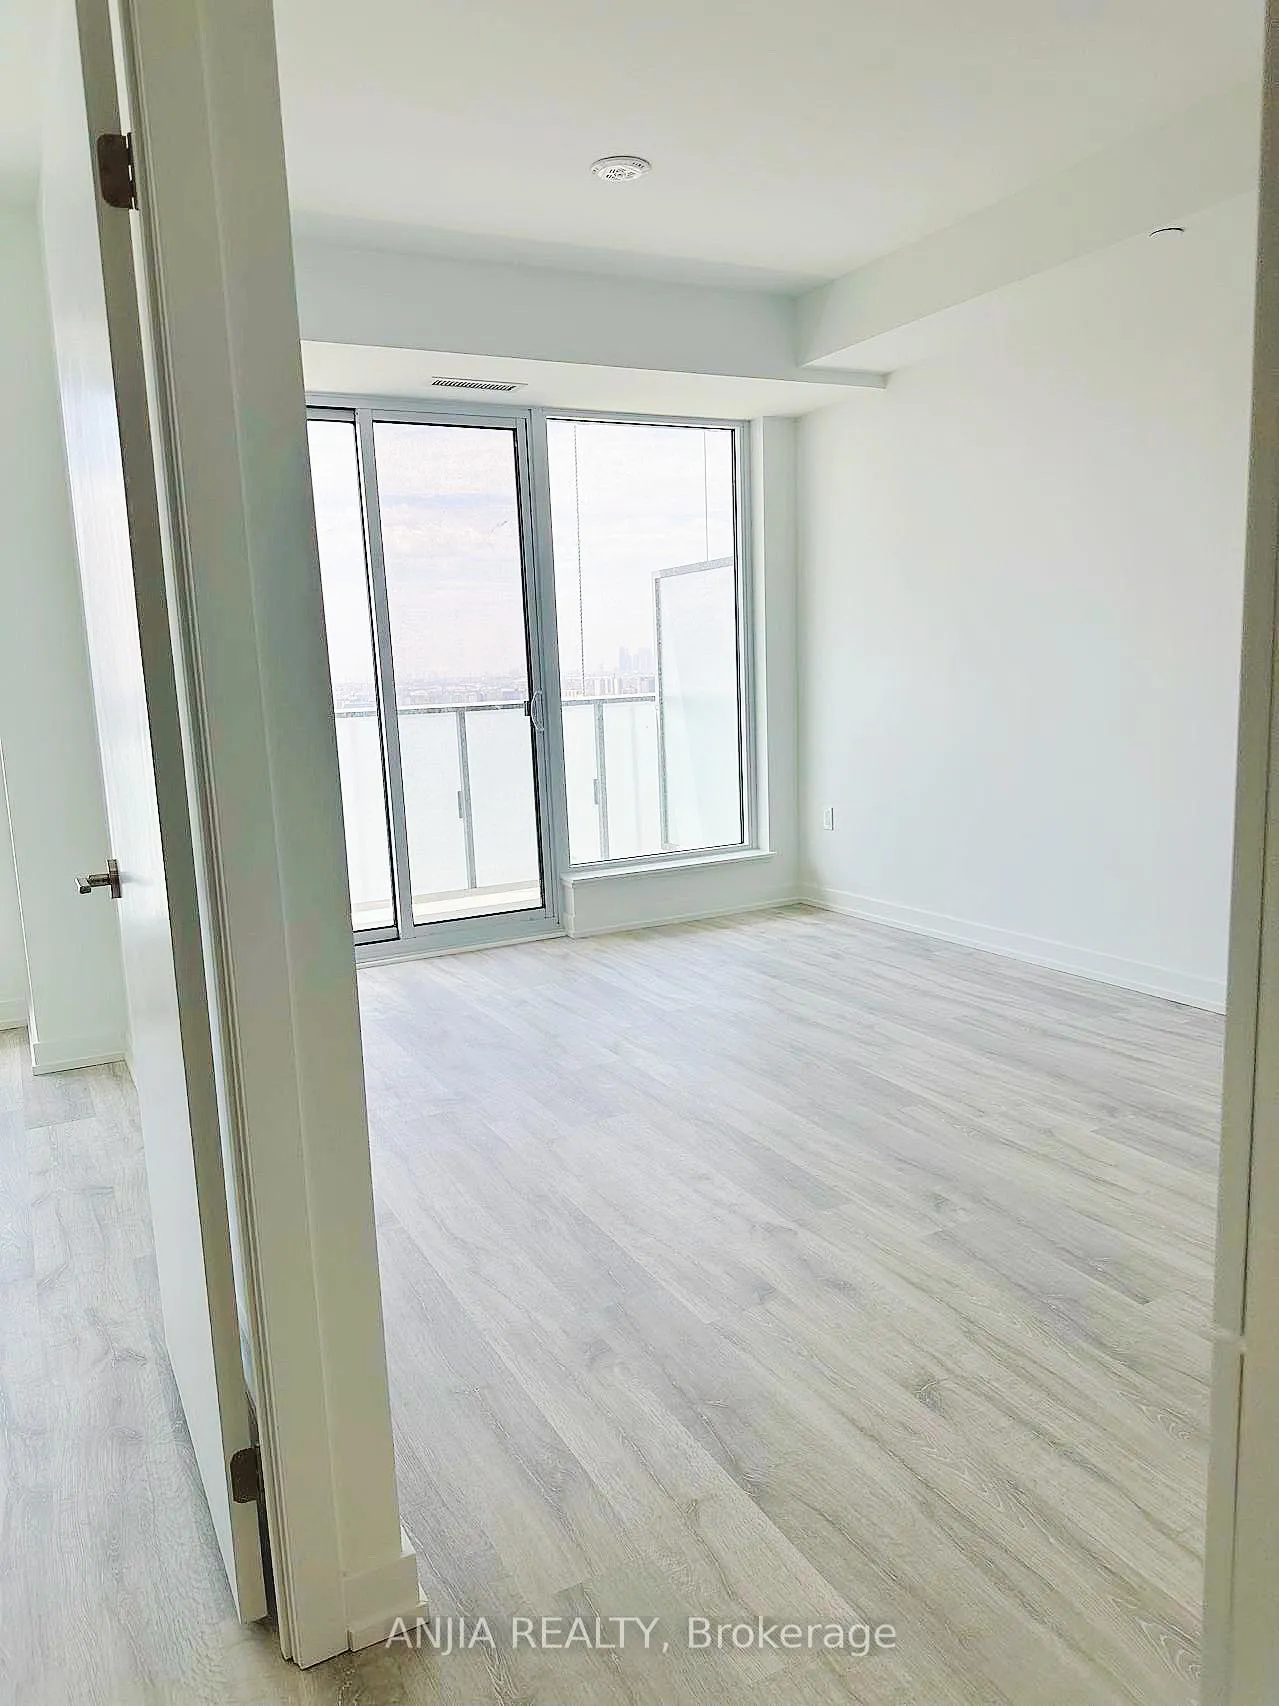
Come and explore this brand-new, sleek and modern 1+1 bedroom condo in the desirable M2M community!The unit basks in an abundance of natural light, boasting a spacious main bedroom and a den area that can easily be transformed into a second bedroom. The contemporary design of the condo boasts high ceilings, and floor-to-ceiling windows, optimally combining aesthetics and functionality. The living space showcases an open concept layout, seamlessly integrating the living, dining, and kitchen areas, making it perfect for entertaining or relaxed daily living. The kitchen is equipped with top-of-the-line appliances, quartz countertops, and ample cabinetry. The bathroom is elegantly finished with high-quality fixtures.Additional amenities of this new condo include in-unit laundry, a private balcony offering spectacular unobstructed south views, and building amenities such as a gym, swimming pool, and 24/7 security. Its location within the M2M community offers great access to transit, highways, shops, restaurants, and is just minutes away from downtown. This condo is the perfect blend of style, comfort, and convenience. Ideal for professionals, small families, or as an investment opportunity. Come and explore this beautiful space that you can make your home
Ask about this home
A HOMEH agent will answer your questions about this home.
Know more about M2M Squared
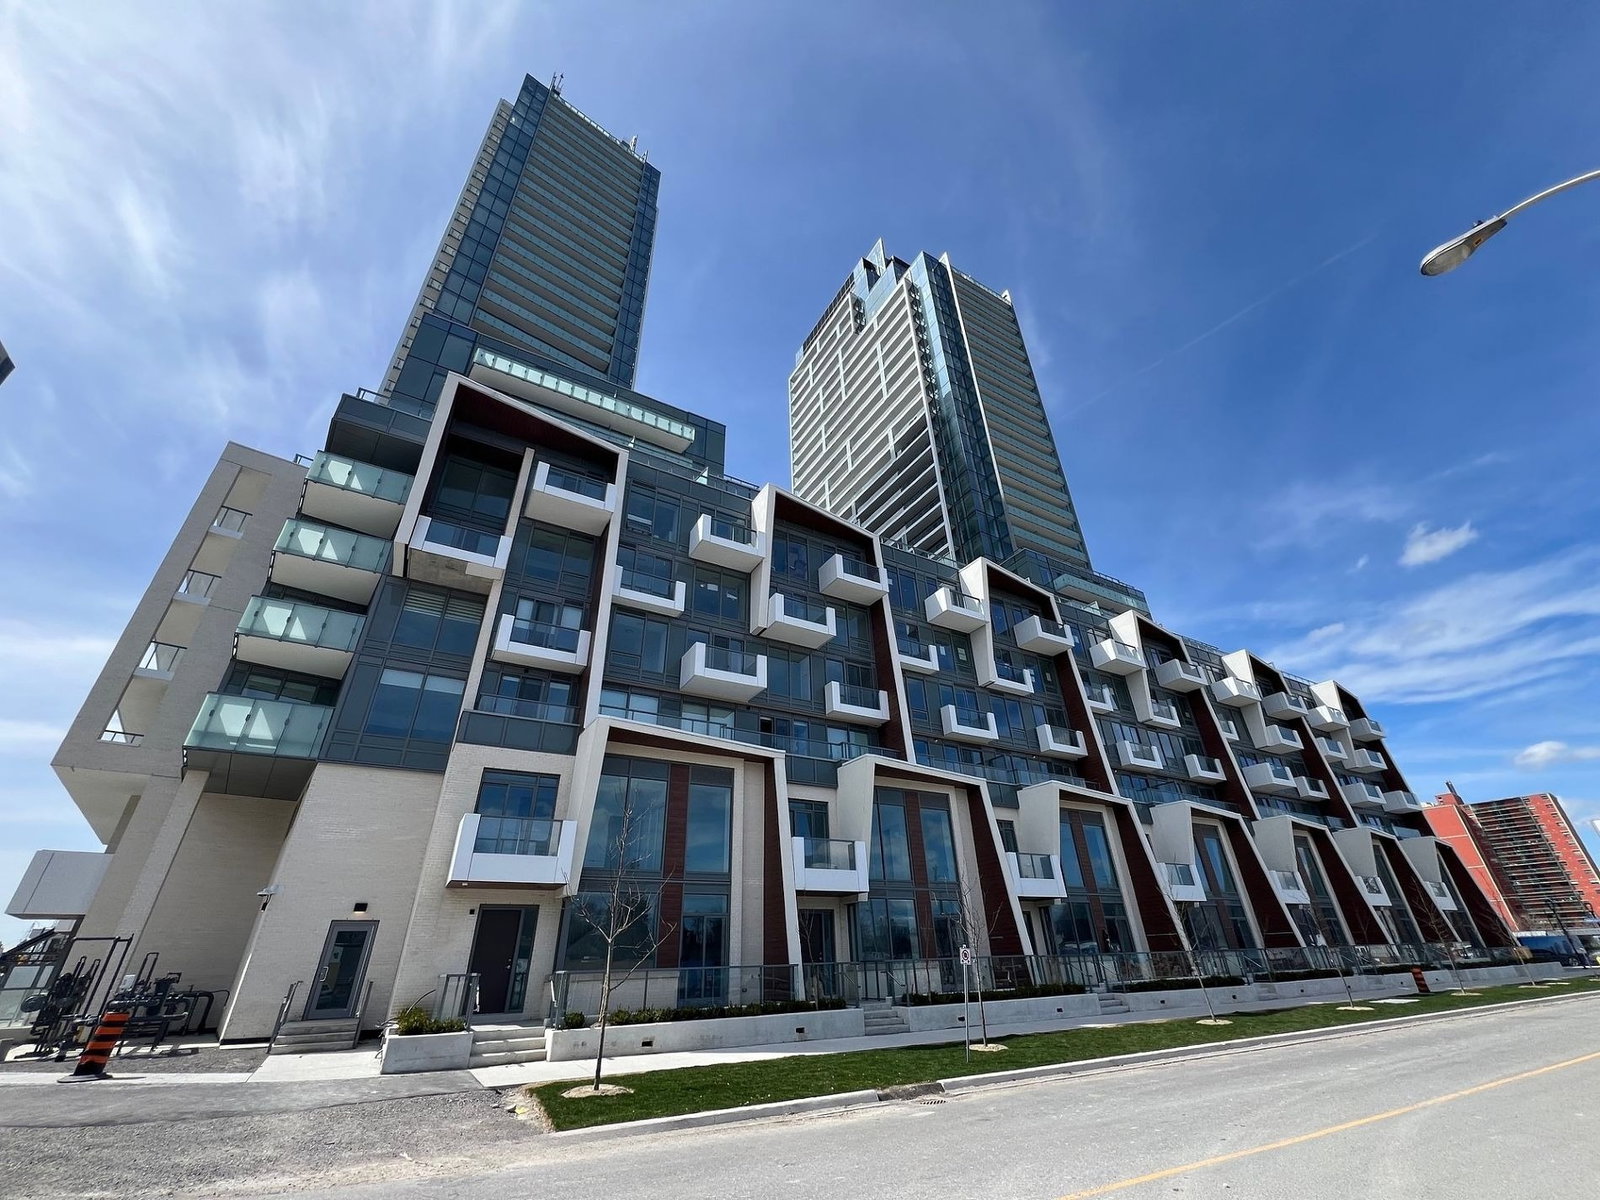
Condo building · 7 Olympic Garden Dr
M2M Squared is a 34-storey condo with 810 suites, built in 2022 by Aoyuan International. Right now 2 for sale are on the market here.
- 34storeys
- 810suites
- $850/sq ft
- 2022built
No similar units for rent in M2M Squared right now.
Around this home
Daily convenience, out of 100, from the distances below
Schools nearby
School rating, out of 10.
Helpful calculators
Your HOMEH agent

"I would see it this week."