

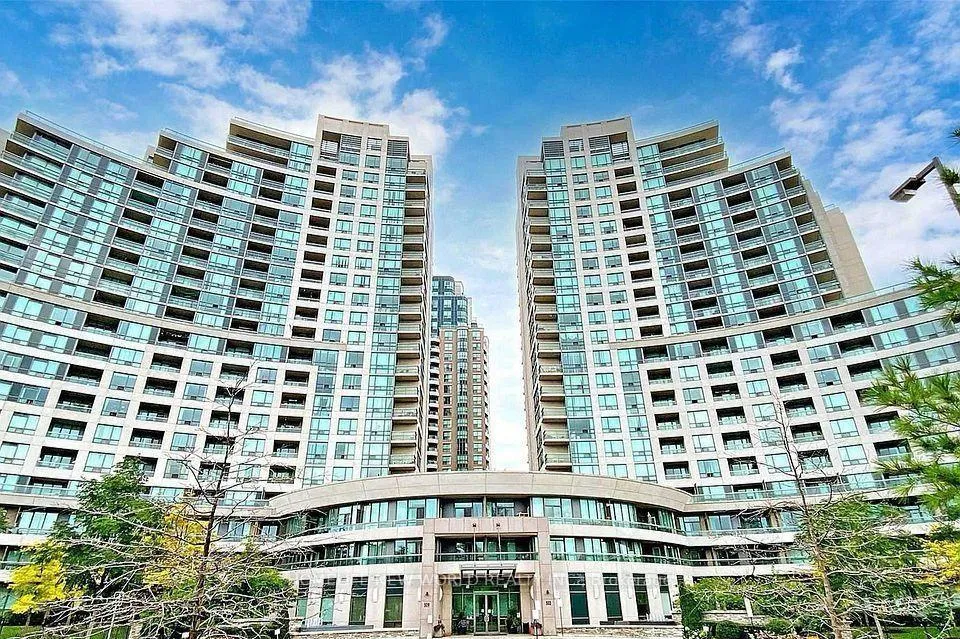
Unit 1705, 509 Beecroft Road
Unit 1705, 509 Beecroft Road
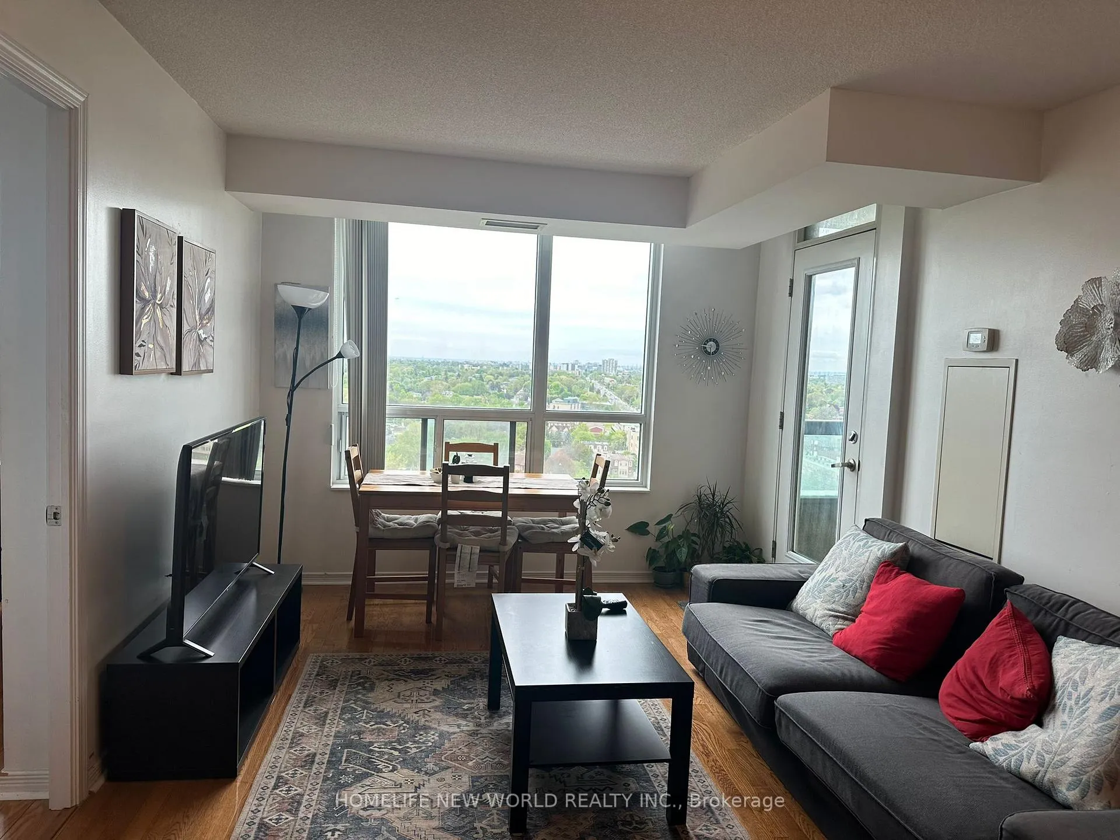
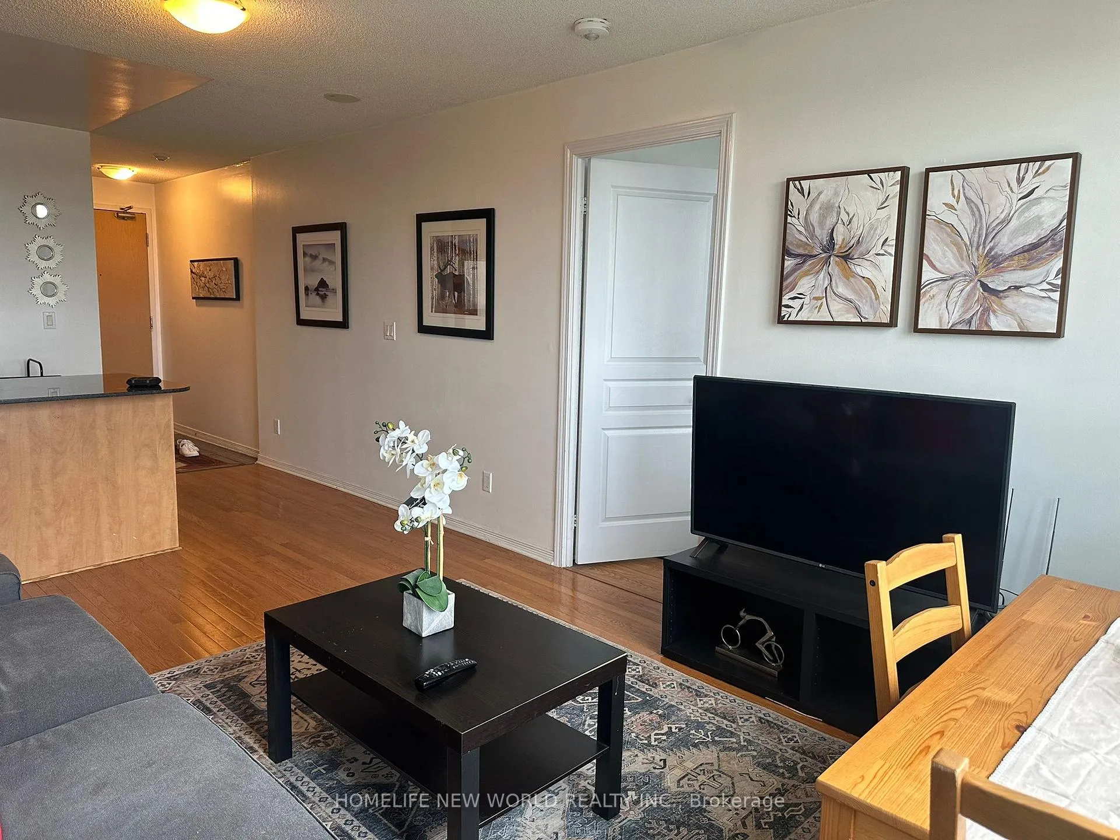
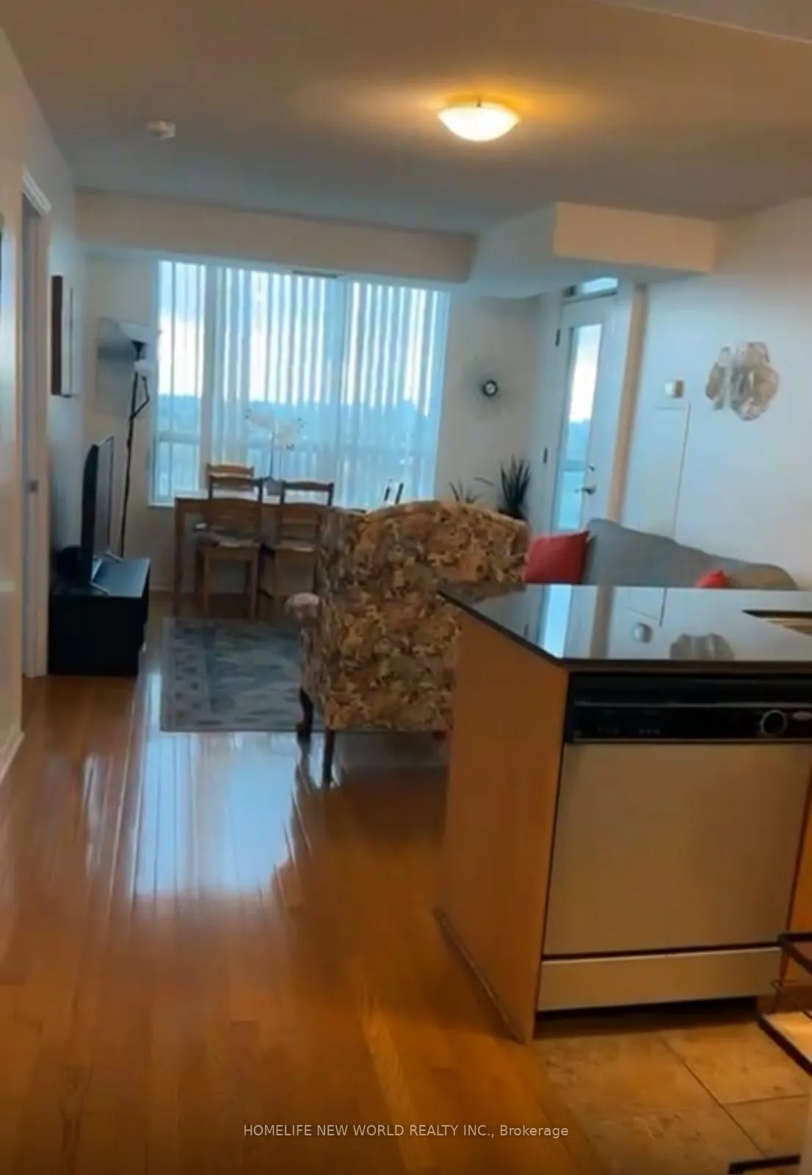
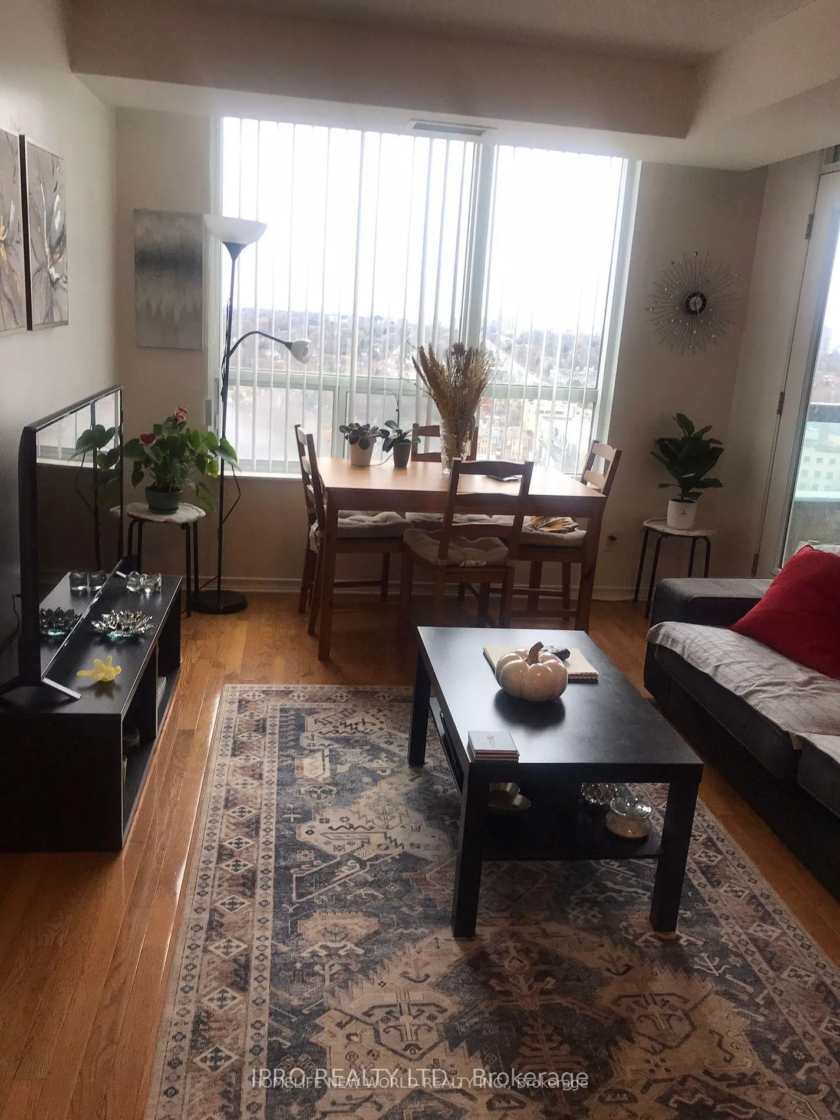 See all 13 photos
Property history
Facts and features
- ExposureWest
- LaundryEnsuite
- LockerNone
- BalconyOpen
- Hardwood floors
- Central air
The homeCondo Apartment, Apartment, 700–799 sq ft
- Type: Condo Apartment
- Style: Apartment
- Living space: 700–799 sq ft
- Basement: None
- Exposure: West
- View: City, clear
- Special designation: Other
- Waterfront: None
InsideHardwood, Ceramic, Ensuite, Carpet free
- Flooring: Hardwood, Ceramic
- Laundry: Ensuite
- Features: Carpet free
- Elevator: Yes
- Rooms above ground: 5
- Bedrooms: 2
- Bathrooms: 1
- Kitchens: 1
- Family room: Yes
OutsideConcrete, Open
- Exterior: Concrete
- Balcony: Open
Parking and lockerUnderground, Parking type None, Locker None
- Garage: Underground
- Parking type: None
- Locker: None
BuildingThe continental, Storeys 21, Units 272
- Name: The continental
- Storeys: 21
- Units: 272
- Registered: 2007
- Condo corporation: 1891
- Pets: Allowed
Heating, water and powerForced air, gas, Central air
- Heating: Forced air, gas
- Cooling: Central air
Rent and termsRent $2,600 a month, Entire property, Furnished
- Rent: $2,600 a month
- Space for rent: Entire property
- Furnished: Furnished
- Lease: 12 months
- Paid: Monthly
- Rent includes: Heat, hydro, water
- Deposit: Required
- Credit check: Required
- Employment letter: Required
- Rental application: Required
- References: Required
IncludedStainless steel fridge, stove/oven, built-in dishwasher, microwave/hood fan; stacked washer & dryer; existing window coverings and light fixtures; bathroom mirrors; 1 owned underground parking space. full furnishings as shown: living room sofa, accent chairs, coffee/side tables, media console and tv; dining table with chairs; primary bedroom queen bed with mattress, headboard, 2 nightstands, lamps, dresser; second bedroom bed with mattress, nightstand, lamp, desk/chair; entry bench/shoe rack; area rugs; balcony bistro/patio set; artwork/mirrors as installed; starter set of kitchenware (pots/pans), dishes, glassware, cutlery, cooking utensils; small appliances (kettle, toaster); basic linens (sheet sets, pillows, duvet, towels). all items provided clean and in good working order and to remain for tenants use during the lease.
- Included: Stainless steel fridge, stove/oven, built-in dishwasher, microwave/hood fan; stacked washer & dryer; existing window coverings and light fixtures; bathroom mirrors; 1 owned underground parking space. full furnishings as shown: living room sofa, accent chairs, coffee/side tables, media console and tv; dining table with chairs; primary bedroom queen bed with mattress, headboard, 2 nightstands, lamps, dresser; second bedroom bed with mattress, nightstand, lamp, desk/chair; entry bench/shoe rack; area rugs; balcony bistro/patio set; artwork/mirrors as installed; starter set of kitchenware (pots/pans), dishes, glassware, cutlery, cooking utensils; small appliances (kettle, toaster); basic linens (sheet sets, pillows, duvet, towels). all items provided clean and in good working order and to remain for tenants use during the lease.
Listing detailsC12459304, Rented, Oct 13, 2025
- MLS® number: C12459304
- Status: Rented
- Listed on: Oct 13, 2025
- Days on market: 109
- Updated: Jan 30, 2026
- Possession: 2025-10-15 / Immediate
- Occupied by: Vacant
- Listing brokerage: HOMELIFE NEW WORLD REALTY INC.
About this home
Unit 1705, 509 Beecroft Road, North York (Willowdale West), ON M2N 0A3
Bright, airy, and thoughtfully laid out 2-bedroom condo at Yonge & Finch steps to Finch Subway, GO/UP, cafés, restaurants, parks, and everyday conveniences. This suite features a functional split-bedroom plan with a sun-filled open-concept living/dining area that walks out to a full-width balcony with unobstructed west views for golden-hour sunsets. The kitchen is equipped with stainless steel appliances and a granite countertop, while the spacious primary bedroom boasts a walk-in closet and its own balcony walkout; the second bedroom offers a large closet and floor-to-ceiling window. Enjoy year-round comfort with central air and ensuite laundry, plus one owned underground parking space. Residents love this well-managed building for its resort-style amenities: 24-hour concierge/security, an excellent fitness centre, indoor pool, theatre, party/rec room, and ample visitor parking. All utilities,heat, hydro, water are included in the rent, making monthly budgeting simple and stress-free. Furnished option available for a truly turnkey move-in. Ideal for professionals, small families, and anyone seeking a vibrant, transit-first lifestyle without sacrificing space or convenience.
Ask about this home
A HOMEH agent will answer your questions about this home.
Know more about The Continental Condos
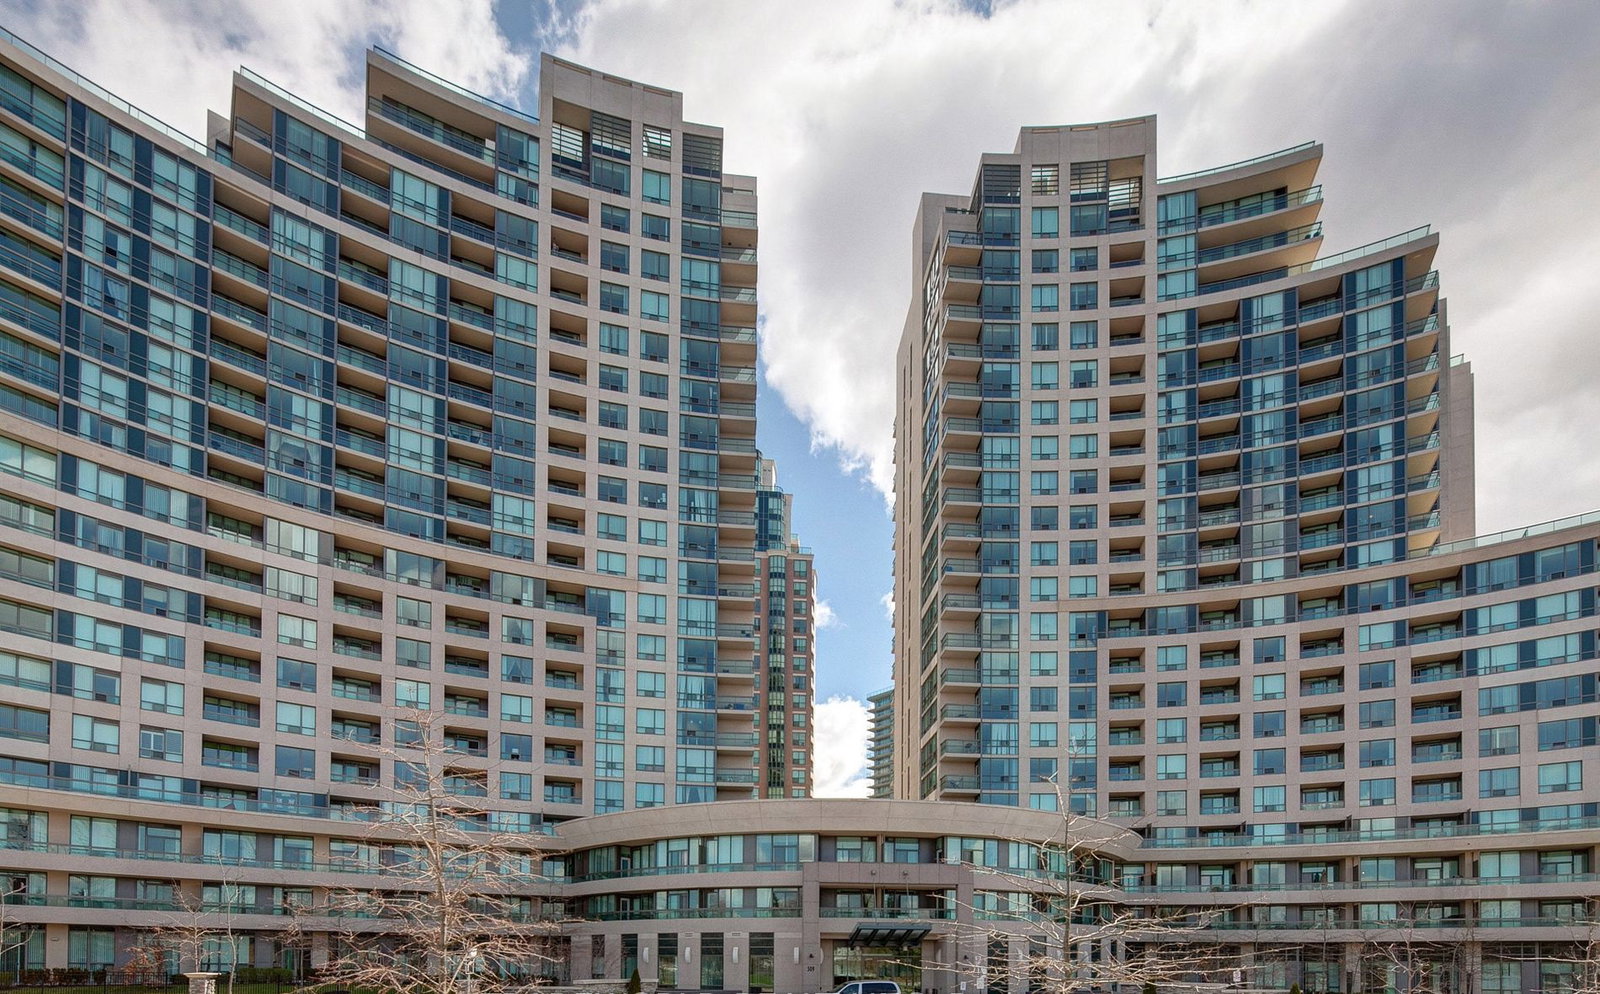
Condo building · 509 Beecroft Road
The Continental Condos is a 21-storey condo with 272 suites, built in 2007 by Empire Communities. Right now 5 for sale and 3 for rent are on the market here.
- 21storeys
- 272suites
- $677/sq ft
- 2007built
No similar units for rent in The Continental Condos right now.
Around this home
Daily convenience, out of 100, from the distances below
Schools nearby
School rating, out of 10.
Helpful calculators
Your HOMEH agent

"I would see it this week."