

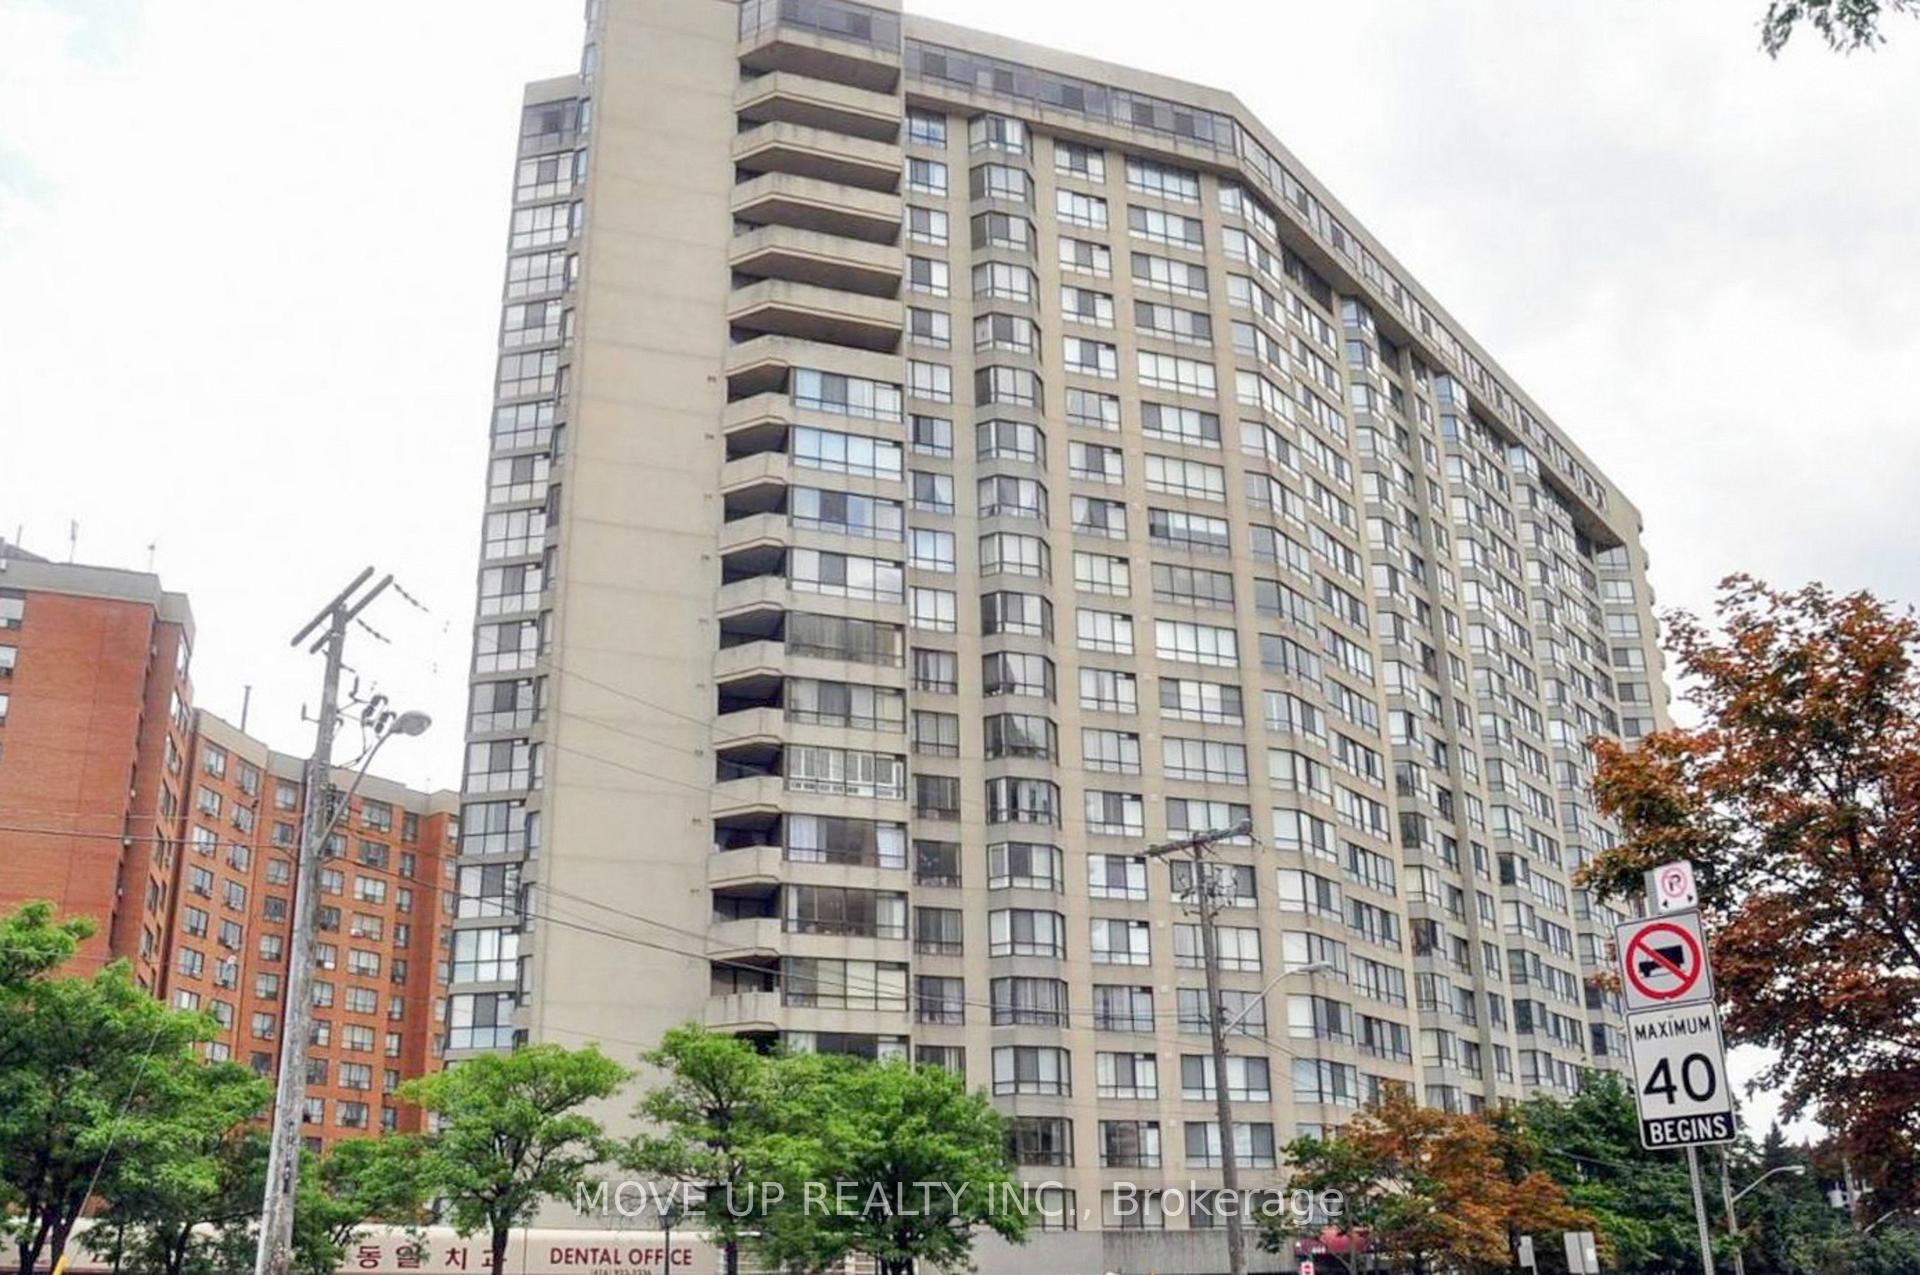
Unit 211, 5444 Yonge Street
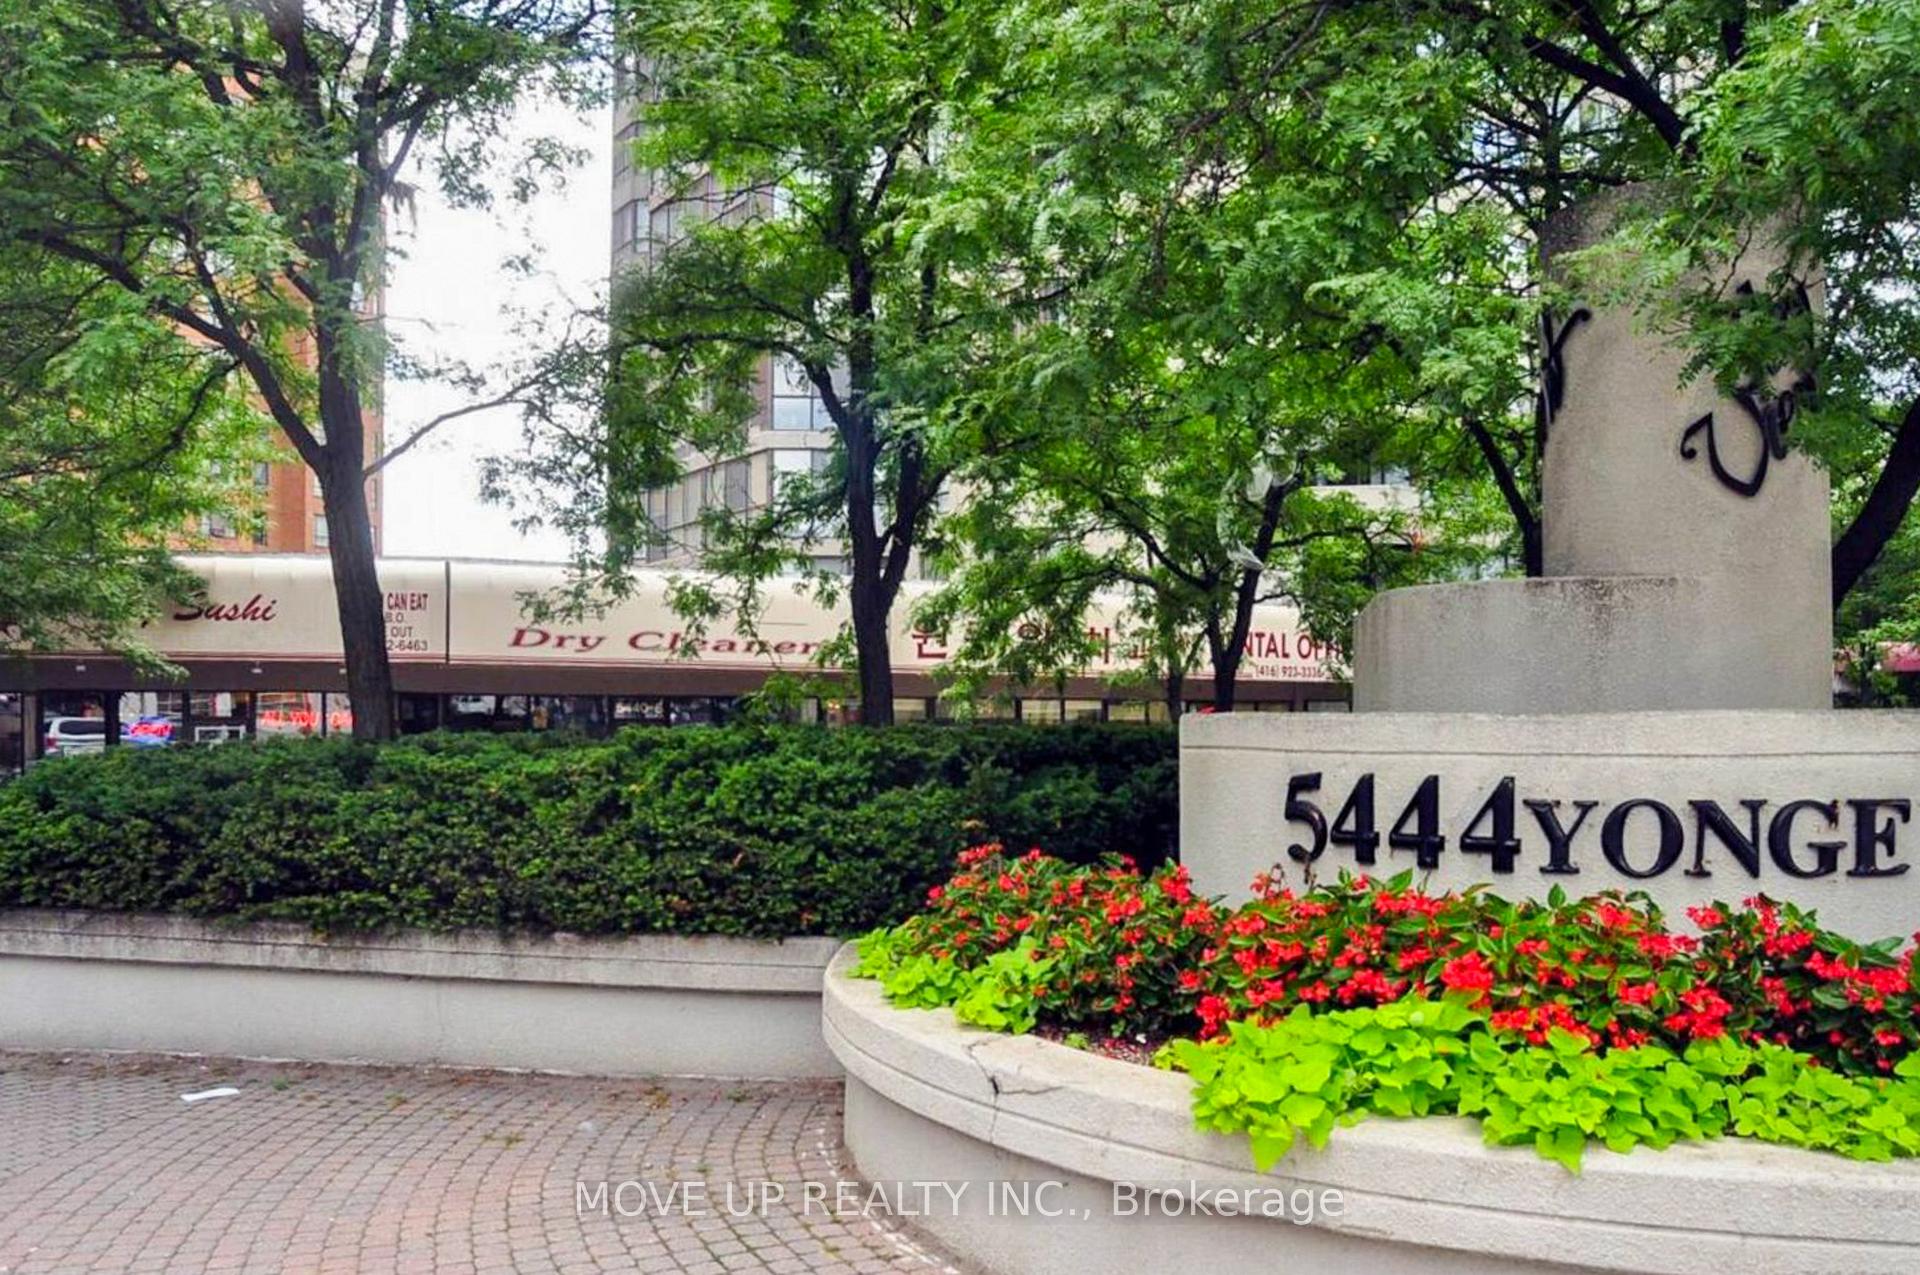
Unit 211, 5444 Yonge Street
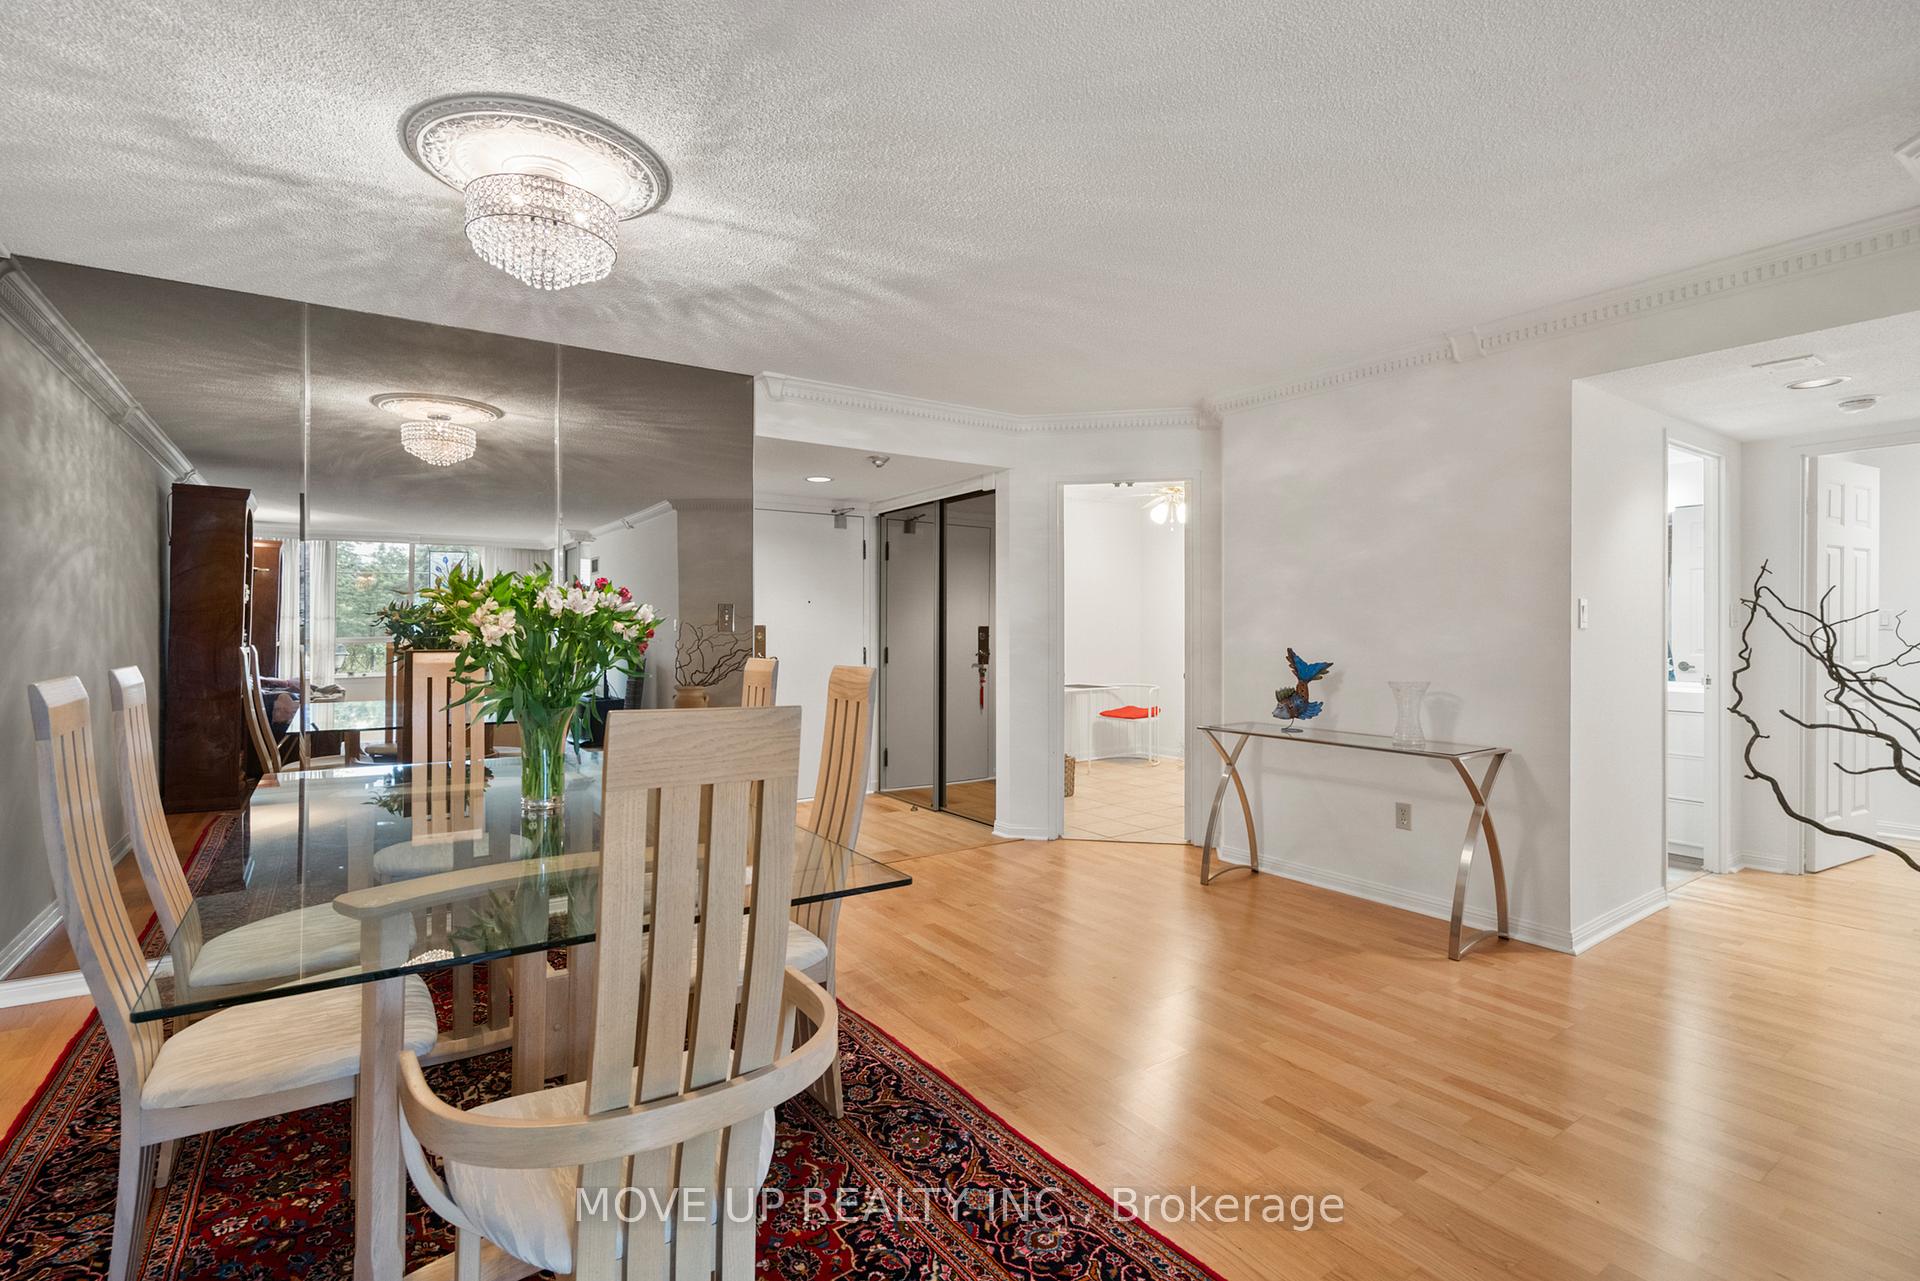 See all 32 photos
Property history
Facts and features
- ExposureNorth
- LaundryEnsuite
- LockerEnsuite
- BalconyEnclosed
- Hardwood floors
- Central air
- Concierge
- Indoor pool
- Outdoor pool
The homeCondo Apartment, Apartment, 1,200–1,399 sq ft
- Type: Condo Apartment
- Style: Apartment
- Living space: 1,200–1,399 sq ft
- Basement: None
- Exposure: North
InsideHardwood, Ceramic, Ensuite, main level, Storage, guest accommodations
- Flooring: Hardwood, Ceramic
- Laundry: Ensuite, main level
- Features: Storage, guest accommodations
- Security: Concierge/security
- Rooms above ground: 6
- Bedrooms: 2 + 1 in the basement
- Bathrooms: 2
- Kitchens: 1
OutsideConcrete, Enclosed
- Exterior: Concrete
- Balcony: Enclosed
Parking and locker1 Parking, Underground, Parking type Owned
- Spaces: 1 Parking
- Garage: Underground
- Parking type: Owned
- Driveway: Underground
- Spot: 122
- Locker: Ensuite
BuildingSkyview Condos, Storeys 22, Units 281
- Name: Skyview Condos
- Storeys: 22
- Units: 281
- Registered: 1985
- Condo corporation: 680
- Amenities: Concierge, indoor pool, outdoor pool, squash/racquet court, tennis court, visitor parking
- Pets: Allowed
Heating, water and powerForced air, gas, Central air
- Heating: Forced air, gas
- Cooling: Central air
Costs and taxesTaxes $3,083 a year, Condo fee $1,326 a month, Cable tv included, cac included, common elements included, heat included, hydro included, building insurance included, parking included, water included
- Taxes, 2024: $3,083 a year
- Condo fee: $1,326 a month
- Fee includes: Cable tv included, cac included, common elements included, heat included, hydro included, building insurance included, parking included, water included
- HST: HST included in the price
Included in the saleImmediate possession is preferred.
- Included: Immediate possession is preferred.
NearbyHospital, library, park, public transit, rec./commun.centre, school
- Close to: Hospital, library, park, public transit, rec./commun.centre, school
Listing detailsC10442496, Sold, Nov 22, 2024
- MLS® number: C10442496
- Status: Sold
- Listed on: Nov 22, 2024
- Days on market: 31
- Updated: Dec 23, 2024
- Possession: 2024-12-15 / December 15, 2024
- Occupied by: Vacant
- Listing brokerage: MOVE UP REALTY INC.
About this home
Unit 211, 5444 Yonge Street, North York (Willowdale West), ON M2N 6J4
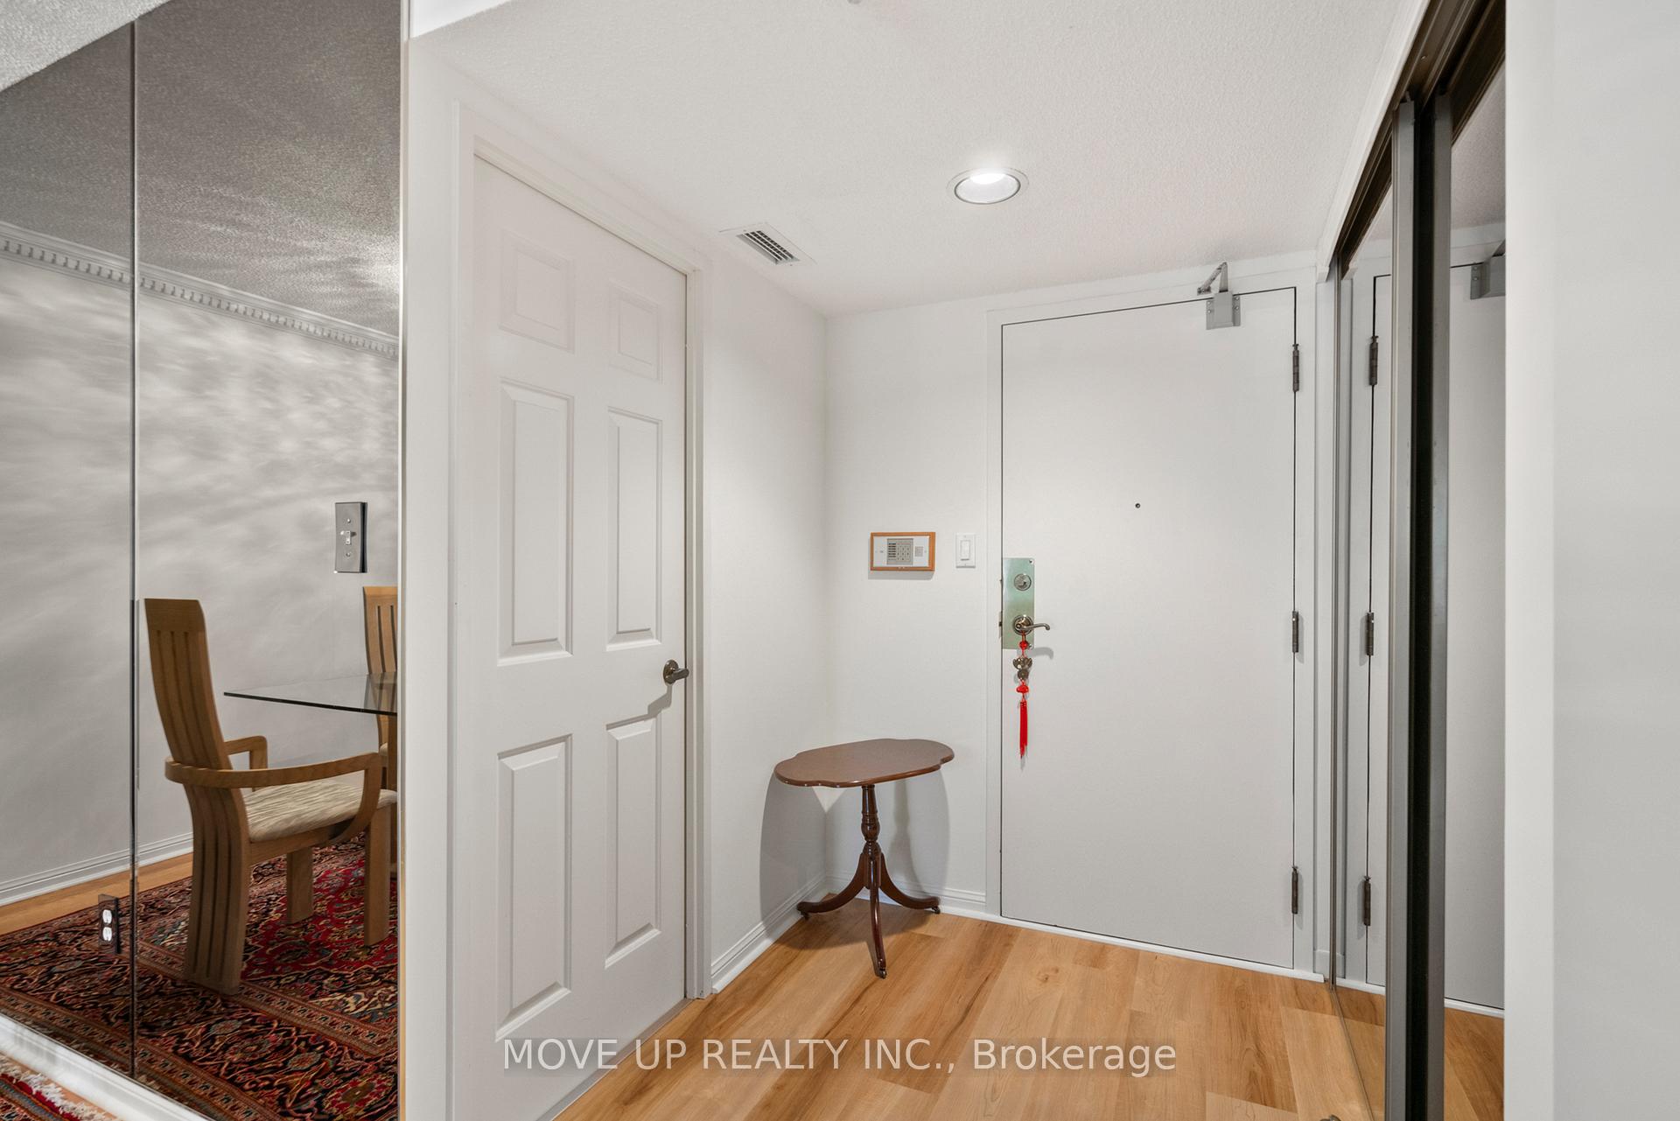
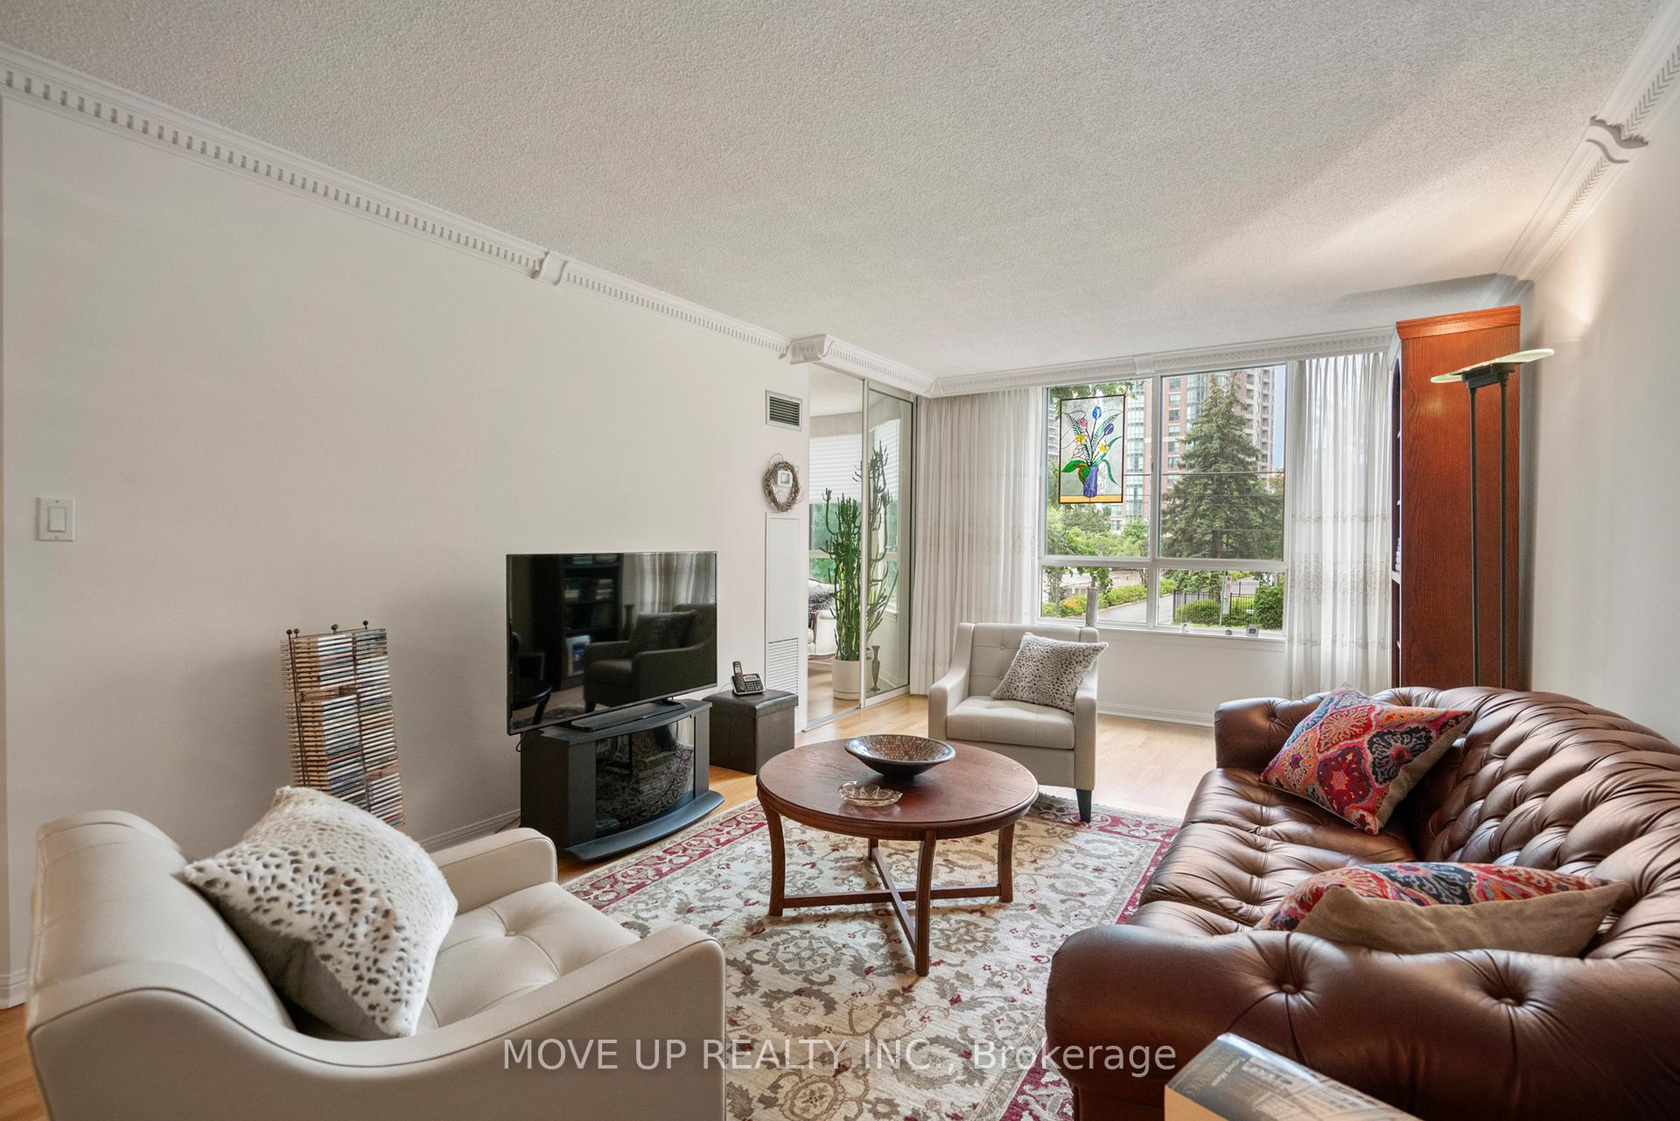
Welcome to Residence 211 at 5444 Yonge. @2 Bedroom plus Den, 2 Full Bathroom. One parking included. Spanning 1341 square feet (just $595 per sq.ft), this thoughtfully designed unit showcases tranquility blending seamlessly with luxury. Introducing a luxurious condominium at Skyview on Yonge by Tridel. Experience the epitome of opulent living in one of Willowdale's most desirable buildings. This unit offers a new set of appliances, making it perfect for a professional family seeking a luxurious lifestyle. The primary bedroom is flooded with natural light, featuring a spacious true walk-in closet and a meticulously updated ensuite bathroom. generously sized den, complete with Sliding doors, offers versatile functionality as an office or third bedroom. The stylish kitchen, adorned with stainless steel appliances, sets the stage for culinary delights. Large windows illuminate the space, complemented by a custom-built, ceiling with accent lighting. The unit also includes 1 owned parking spot for added convenience. Beyond the unit, the building itself is a marvel to behold. Residents of Skyview can indulge in a wide range of amenities, including indoor and outdoor pools, tennis courts, squash courts, BBQs, a gym, sauna, billiard room, and library, guess suits. The building is meticulously managed, and ample visitor parking is available and even a car wash facility. Conveniently situated just steps away from the subway, shops, and restaurants, this property combines luxury, comfort, and accessibility. Show and sell with confidence, as this condo represents an exceptional opportunity in a highly sought-after location.
Ask about this home
A HOMEH agent will answer your questions about this home.
Know more about Skyview Condos
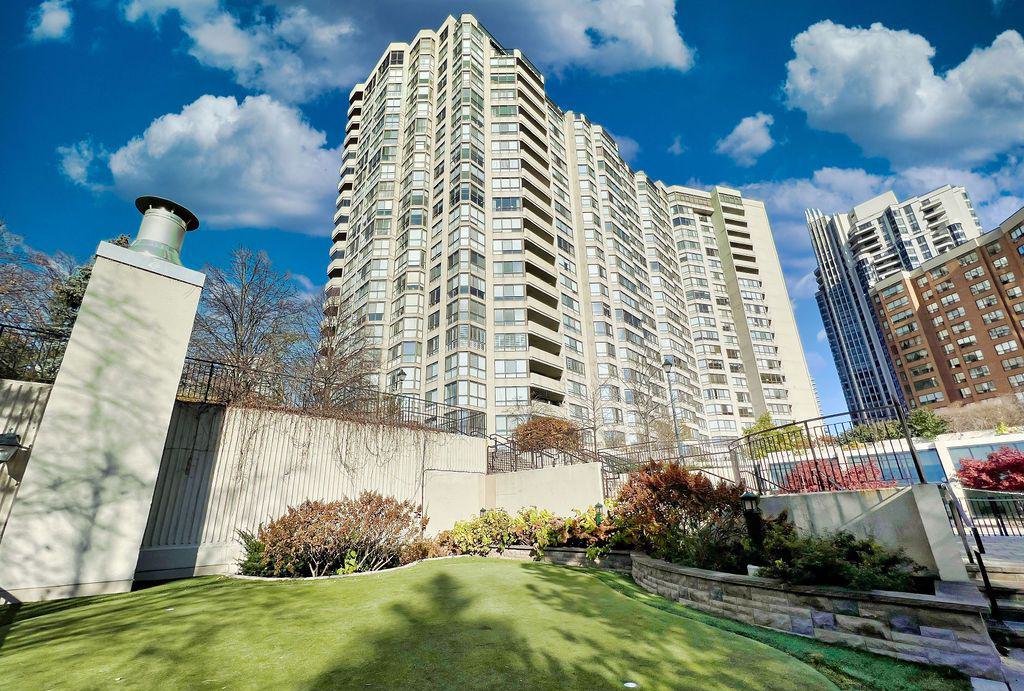
Condo building · 5444 Yonge Street
Skyview Condos is a 22-storey condo with 281 suites, built in 1985 by Tridel. Right now 4 for sale and 1 for rent are on the market here.
- 22storeys
- 281suites
- $483/sq ft
- 1985built
No similar units for sale in Skyview Condos right now.
Around this home
Daily convenience, out of 100, from the distances below
Schools nearby
School rating, out of 10.
Helpful calculators
Your HOMEH agent

"I would see it this week."