

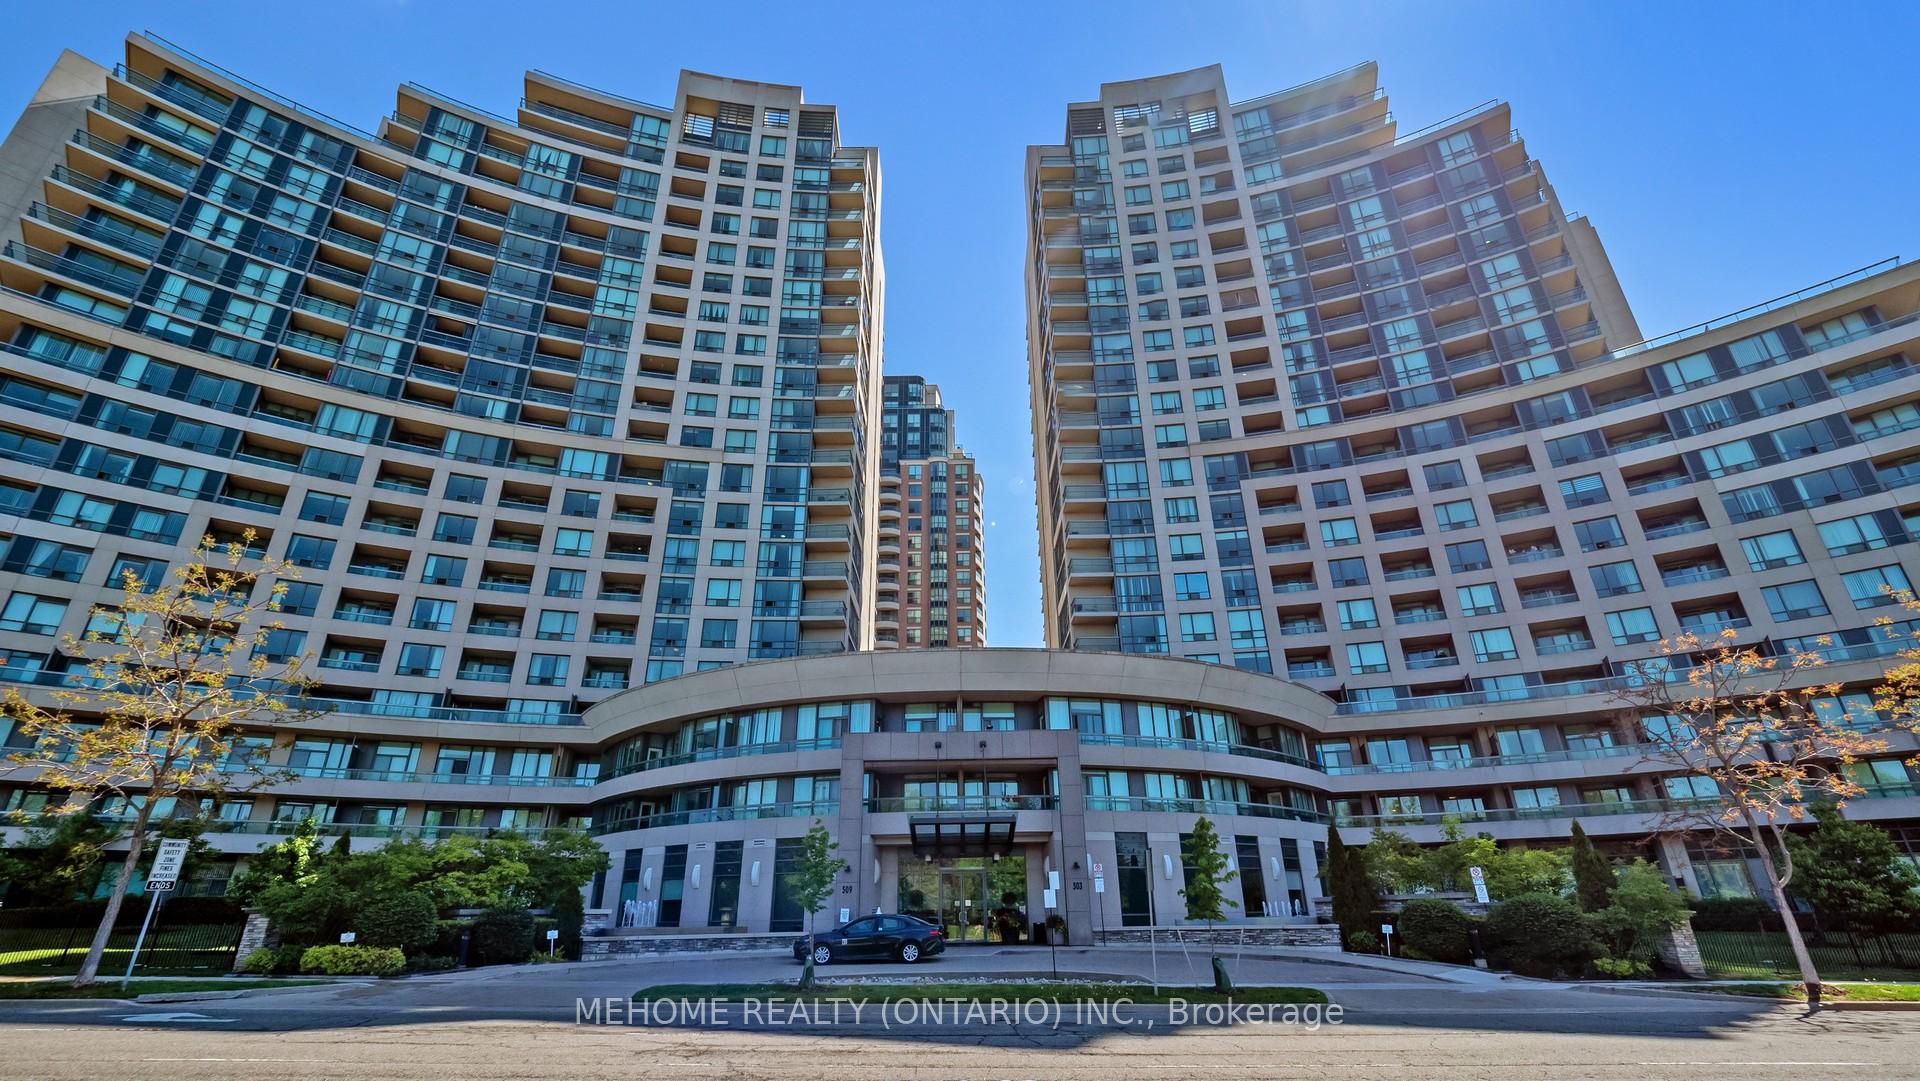
Unit 1611, 509 Beecroft Road
Unit 1611, 509 Beecroft Road
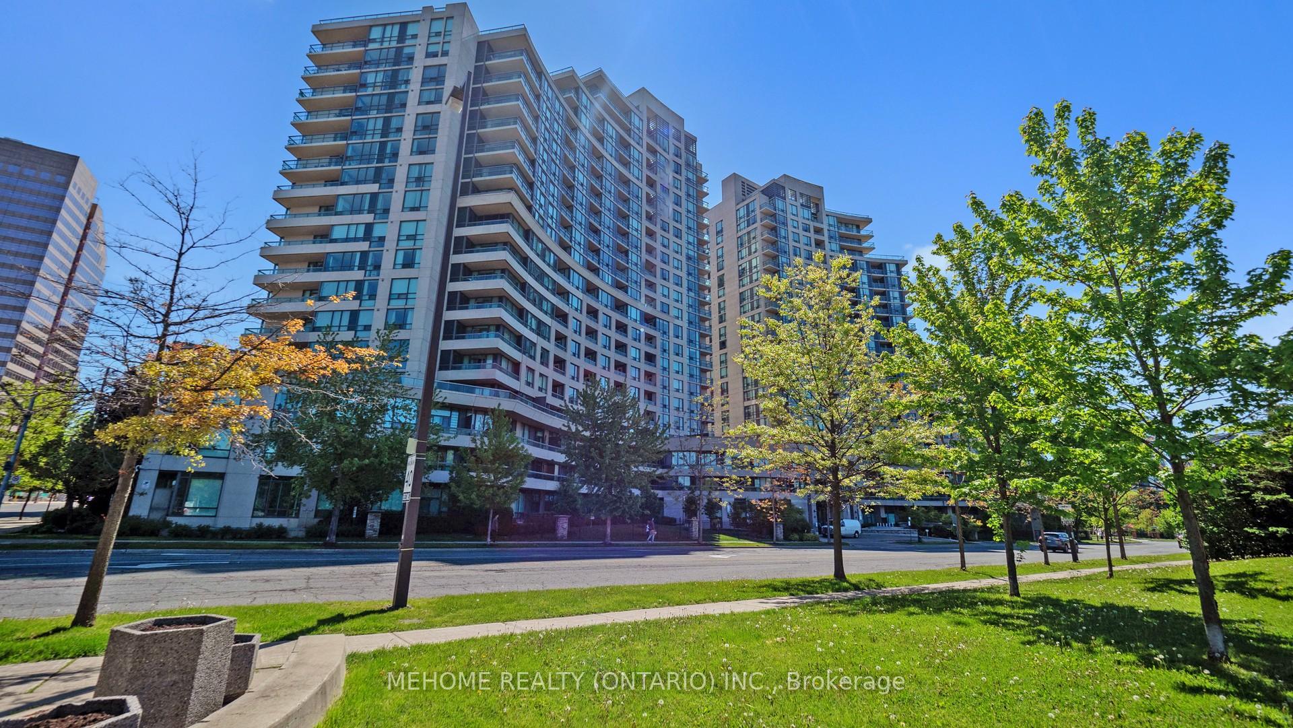
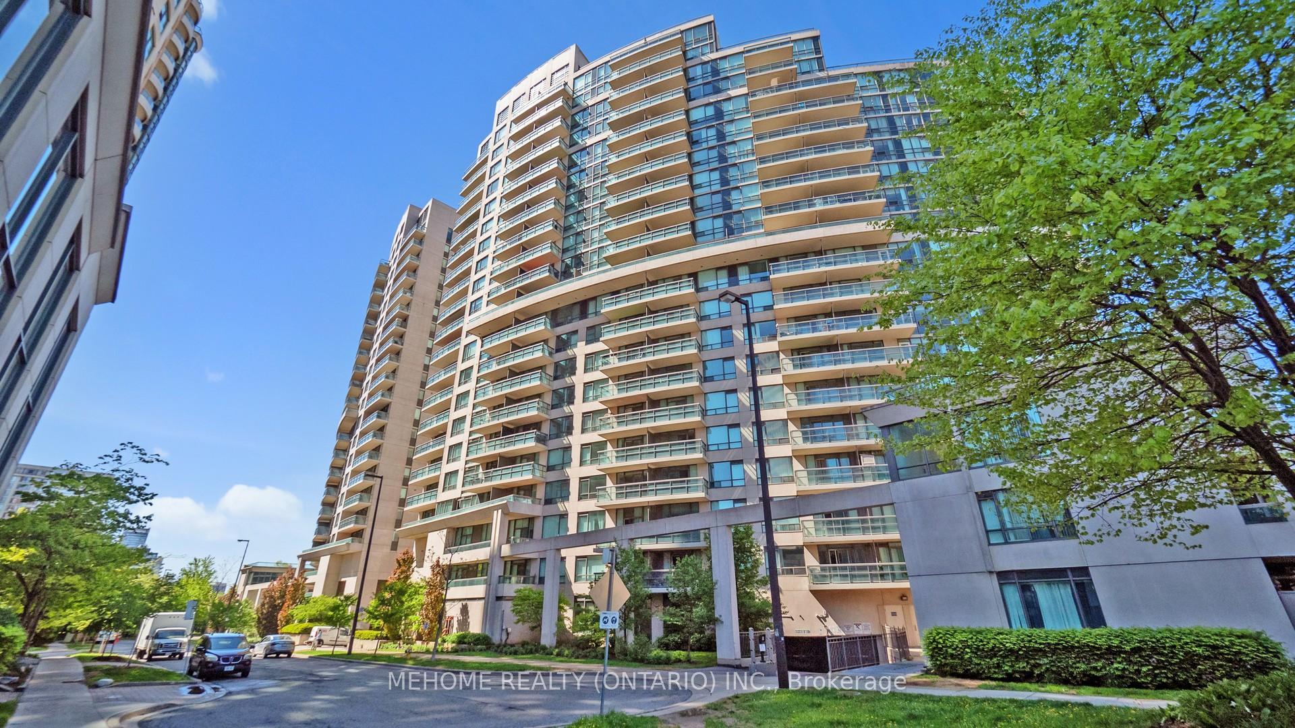
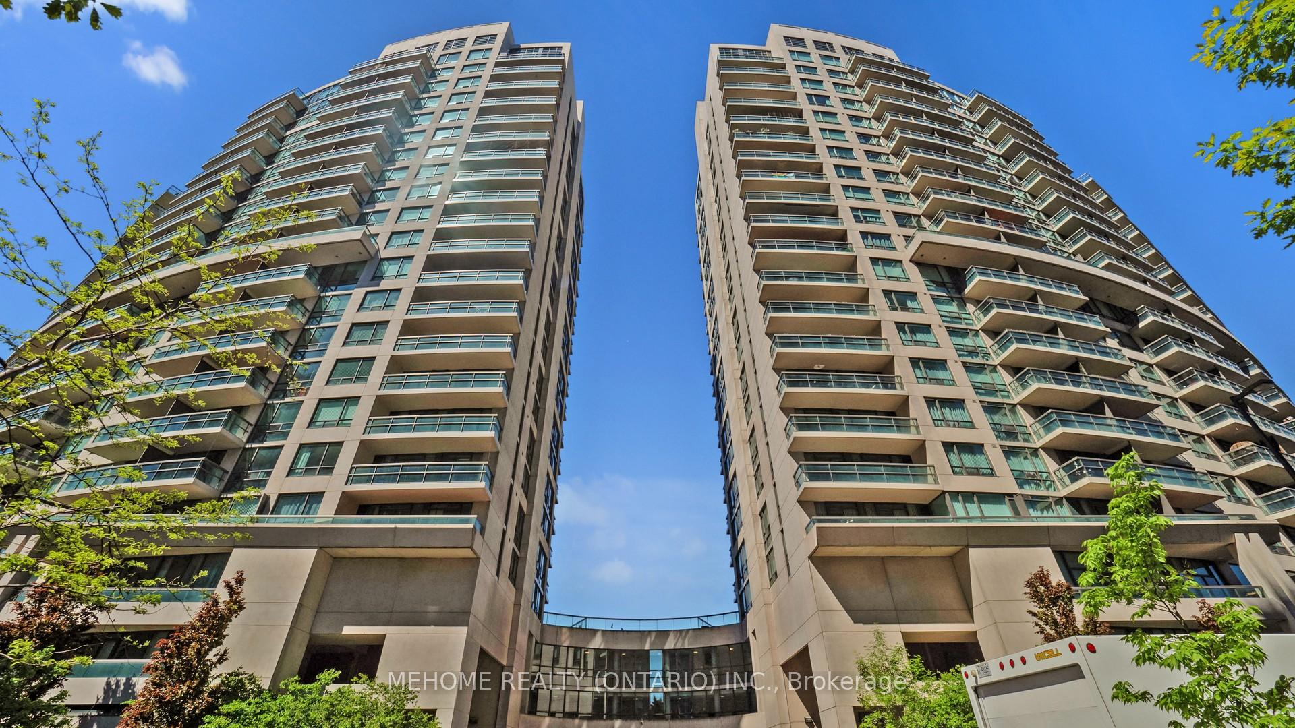
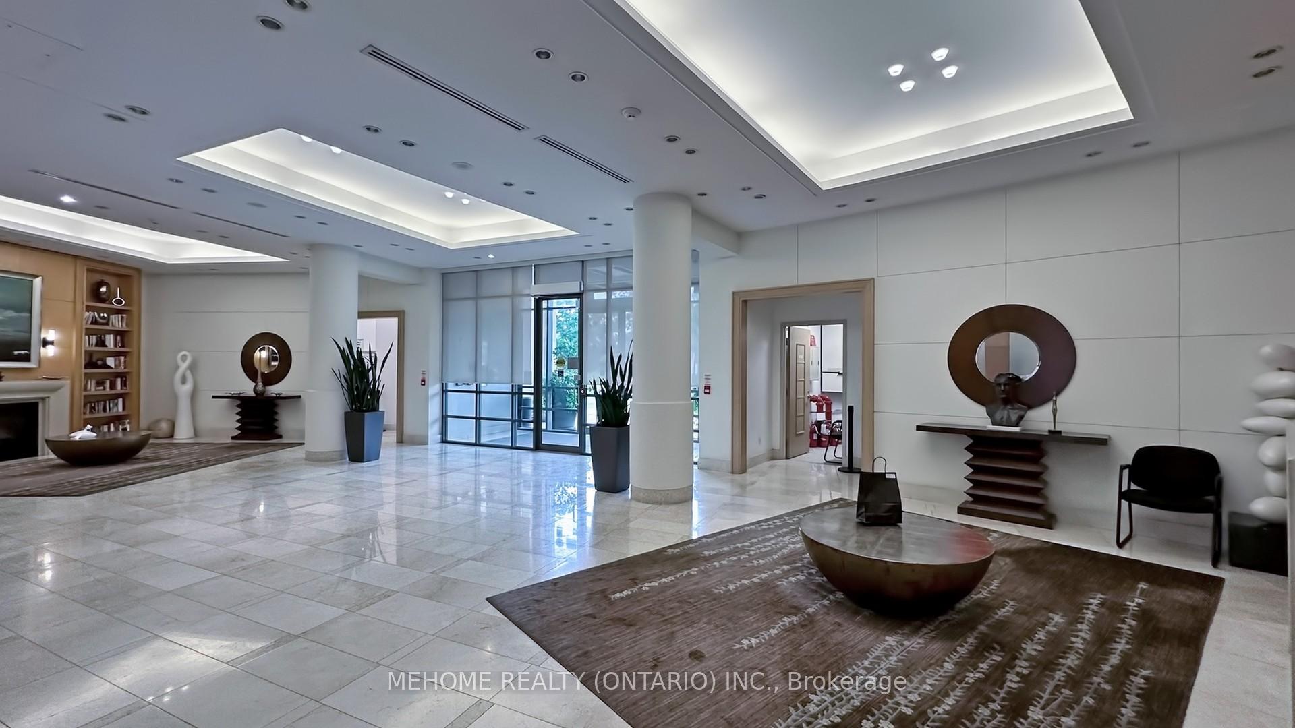 See all 50 photos
Property history
- $3,400ExpiredList: 2026-03-20|End: 2026-05-31|72 daysC12905870
- $738,800ExpiredList: 2026-03-20|End: 2026-05-31|72 daysC12902222
- $738,800ExpiredList: 2026-02-12|End: 2026-04-30|77 daysC12785268
- $3,400ExpiredList: 2026-02-12|End: 2026-04-30|77 daysC12785264
- $3,400SuspendedList: 2025-11-07|End: 2025-11-22|15 daysC12529120
- $748,989SuspendedList: 2025-09-11|End: 2025-11-22|72 daysC12398759
Facts and features
- ExposureNorth east
- LaundryIn-suite
- LockerOwned
- BalconyOpen
- Central air
- Gym
- Indoor pool
The homeCondo Apartment, Apartment, Age 11–15 years
- Type: Condo Apartment
- Style: Apartment
- Age: 11–15 years
- Living space: 900–999 sq ft
- Basement: None
- Exposure: North East
InsideTile, Ceramic, In-suite laundry, main level, Auto garage door remote
- Flooring: Tile, Ceramic
- Laundry: In-suite laundry, main level
- Features: Auto garage door remote
- Rooms above ground: 5
- Rooms in the basement: 1
- Bedrooms: 2 + 1 in the basement
- Bathrooms: 2
- Kitchens: 1
OutsideBrick, concrete, Open
- Exterior: Brick, concrete
- Balcony: Open
Parking and locker2 Parking, Underground, Parking type Owned
- Spaces: 2 Parking
- Garage: Underground
- Parking type: Owned
- Driveway: Underground
- Spot: 43p3
- Locker: Owned
- Locker unit: 147
- Locker number: 113
- Locker level: D
BuildingThe Continental Condos, Storeys 21, Units 272
- Name: The Continental Condos
- Storeys: 21
- Units: 272
- Registered: 2007
- Condo corporation: 1891
- Amenities: Guest suites, gym, indoor pool, recreation room, visitor parking
- Pets: Allowed
Heating, water and powerForced air, gas, Central air
- Heating: Forced air, gas
- Cooling: Central air
Costs and taxesTaxes $3,469 a year, Condo fee $1,079 a month, Cac included, common elements included, heat included, hydro included, building insurance included, parking included, water included
- Taxes, 2025: $3,469 a year
- Condo fee: $1,079 a month
- Fee includes: Cac included, common elements included, heat included, hydro included, building insurance included, parking included, water included
- HST: HST included in the price
Included in the saleAll existing light fixtures, window coverings, stainless steel fridge+stove+built in microwave w/exhaust fan, washer & dryer. hydro\heat\water all included in condo fee.
- Included: All existing light fixtures, window coverings, stainless steel fridge+stove+built in microwave w/exhaust fan, washer & dryer. hydro\heat\water all included in condo fee.
NearbyCul de sac/dead end, public transit
- Close to: Cul de sac/dead end, public transit
Listing detailsC12398759, Suspended, Sep 11, 2025
- MLS® number: C12398759
- Status: Suspended
- Listed on: Sep 11, 2025
- Days on market: 72
- Updated: Nov 22, 2025
- Possession: Immediate
- Occupied by: Owner
- Listing brokerage: MEHOME REALTY (ONTARIO) INC.
About this home
Unit 1611, 509 Beecroft Road, North York (Willowdale West), ON M2N 0A3
Gorgeous, Well Maintained, Newly Renovated Bright & Spacious 2 Bdrm + Den Condo Unit @ Yonge & Finch! Amazing Location Close To Finch Subway, Restaurants, Banks, Shops & More! Combined Living & Dining Room, Kitchen W/ Granite Counter Tops, Prim Bdrm With W/I Closet & 3 Pc Ensuite, 2nd Bedroom W/Closet, 4 Pc Bathroom, Den That Could Be Used As Another Bedroom Or Office, & Balcony. $$$ upgrade Throughout the Unit Including the Floor, Quartz Counter Top for Kitchen and Two Bathrooms, Appliances and Light Features. Great Amenities: Exercise Room, Indoor Pool. 24 Hr Concierge, Guest Suites & More! Two Parkings and Two Lockers!!
Ask about this home
A HOMEH agent will answer your questions about this home.
Know more about The Continental Condos
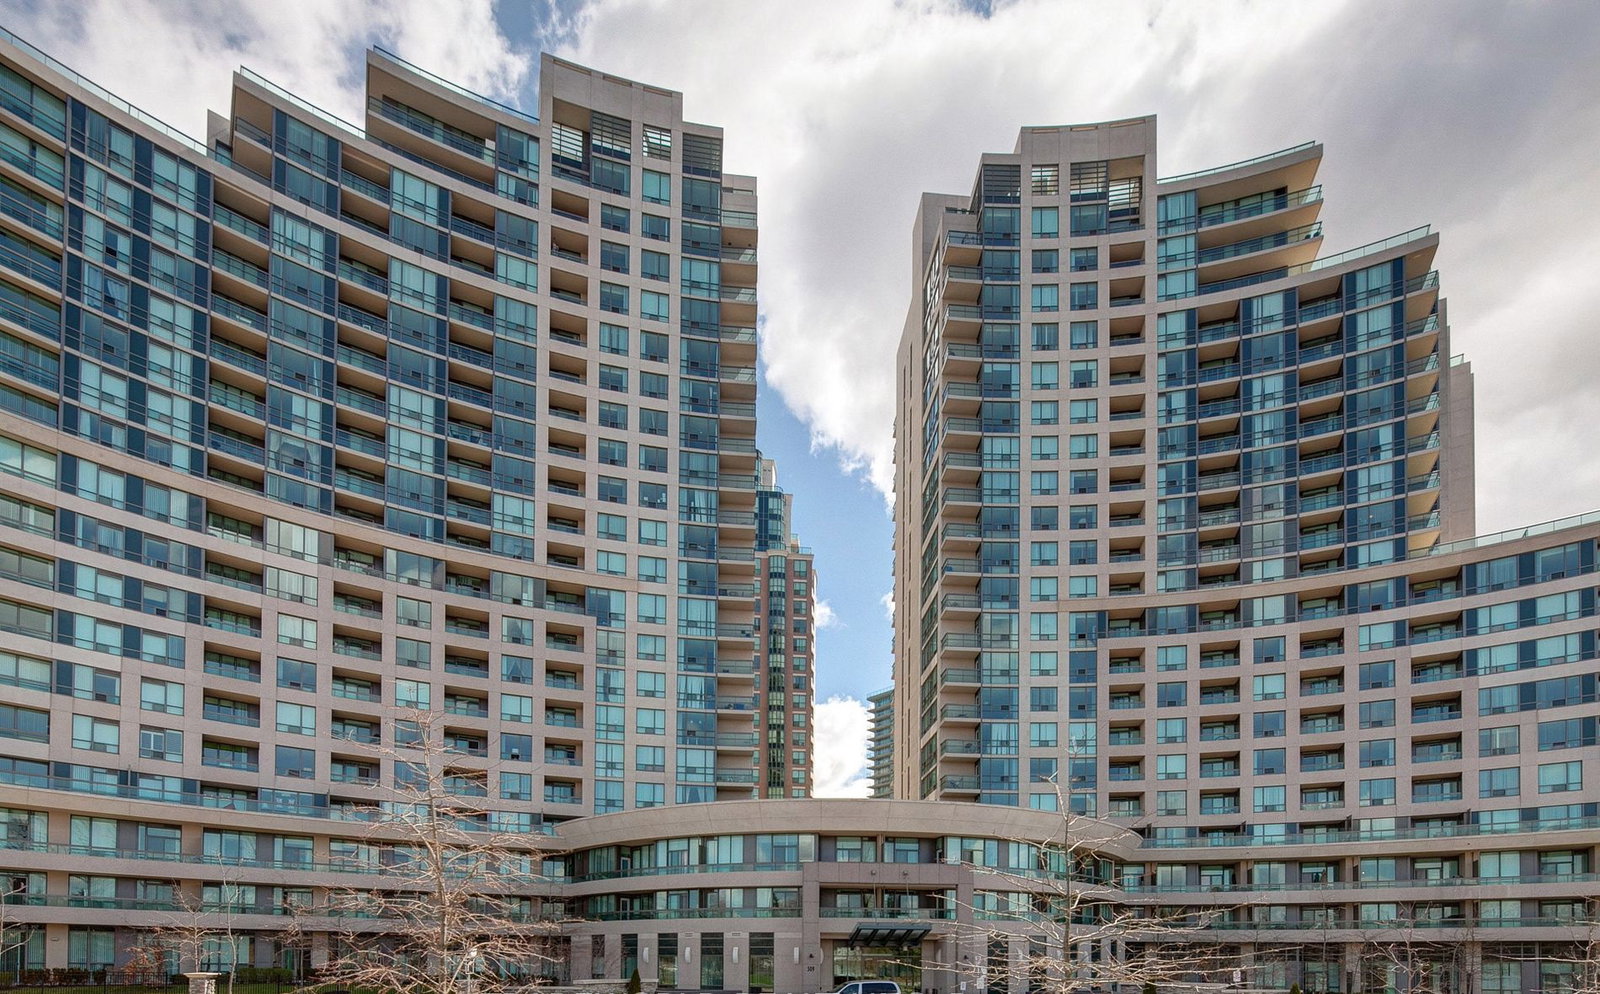
Condo building · 509 Beecroft Road
The Continental Condos is a 21-storey condo with 272 suites, built in 2007 by Empire Communities. Right now 5 for sale and 3 for rent are on the market here.
- 21storeys
- 272suites
- $677/sq ft
- 2007built
No similar units for sale in The Continental Condos right now.
Around this home
Daily convenience, out of 100, from the distances below
Schools nearby
School rating, out of 10.
Helpful calculators
Your HOMEH agent

"I would see it this week."