

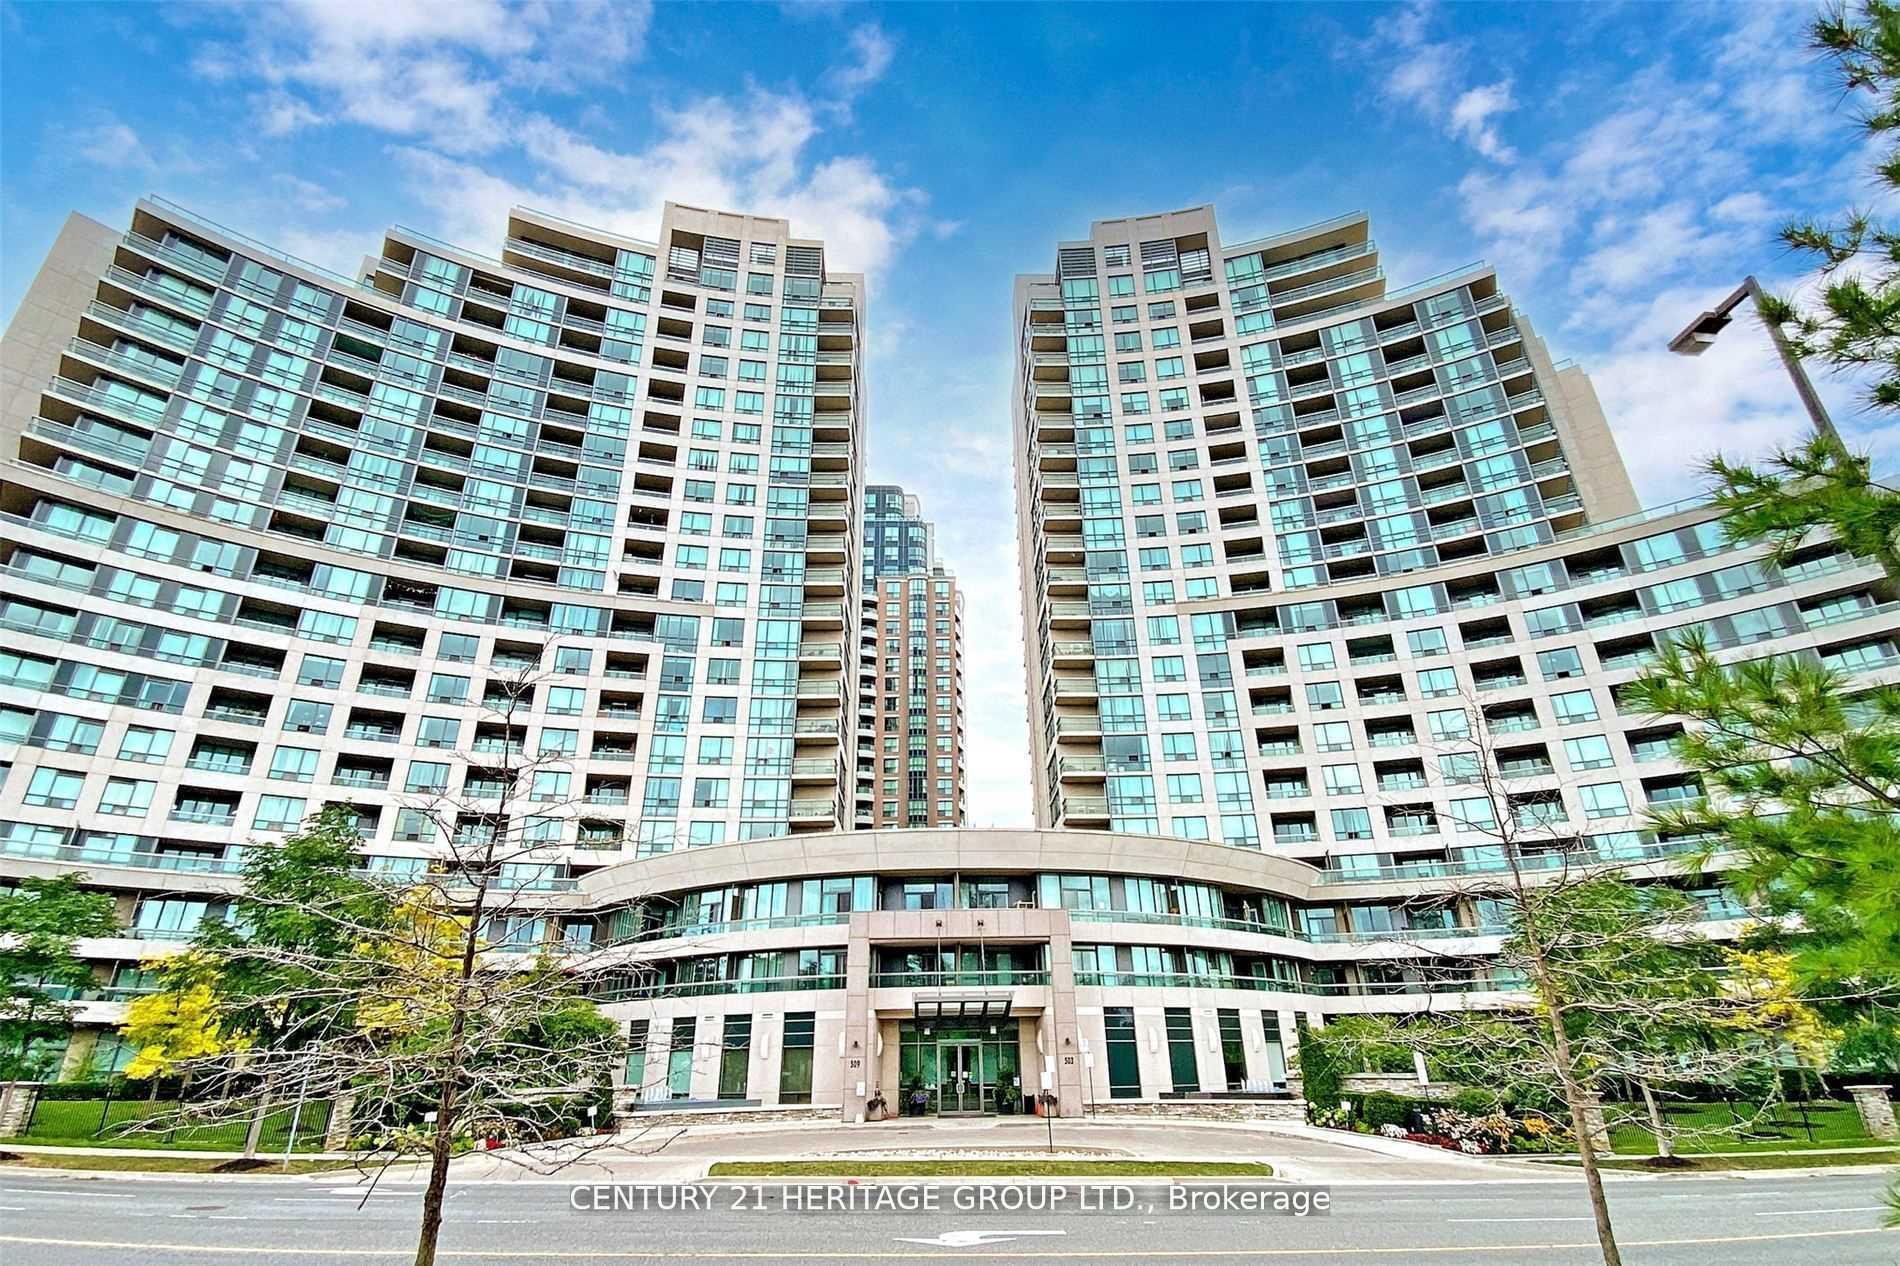
Unit 2206, 509 Beecroft Road
Unit 2206, 509 Beecroft Road
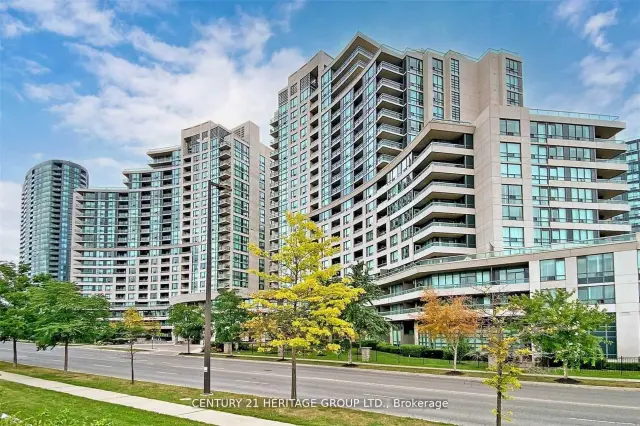
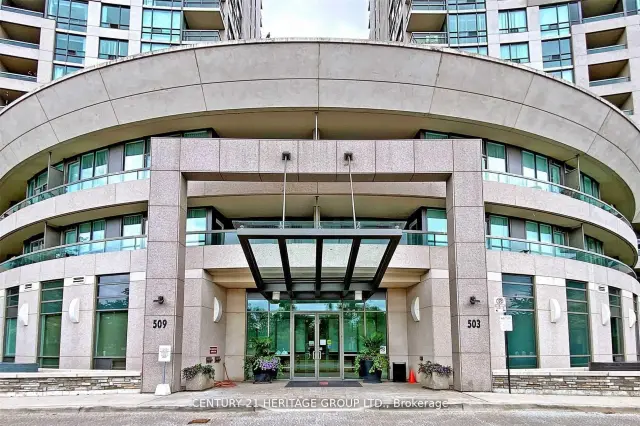
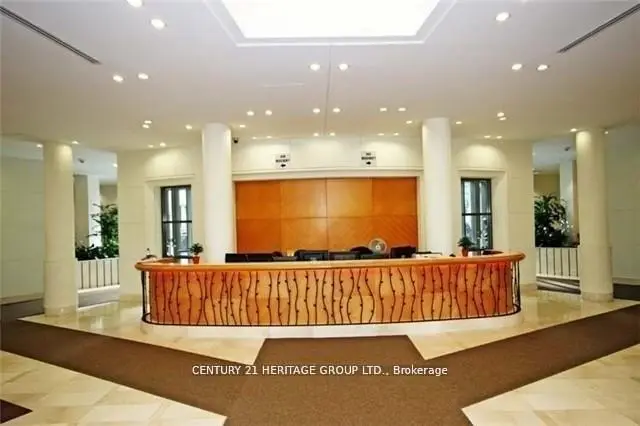
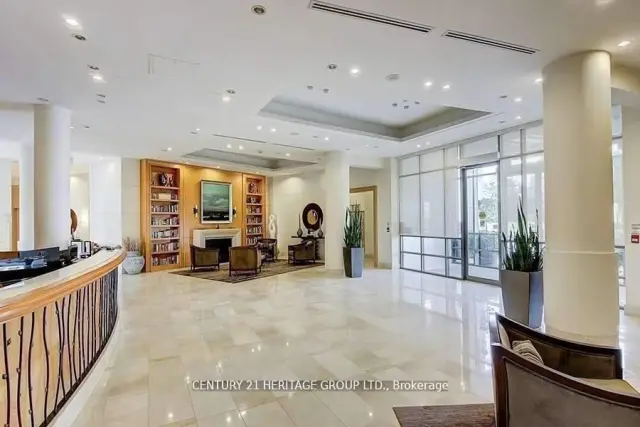 See all 36 photos
Property history
Facts and features
- ExposureWest
- LaundryEnsuite
- LockerOwned
- BalconyOpen
- Hardwood floors
- Central air
- Concierge
- Exercise room
- Indoor pool
The homeCondo Apartment, Apartment, Age 16–30 years
- Type: Condo Apartment
- Style: Apartment
- Age: 16–30 years
- Living space: 600–699 sq ft
- Basement: None
- Exposure: West
- View: Clear, panoramic
InsideHardwood, Ensuite, main level, Security guard, concierge/security, security system, smoke detector
- Flooring: Hardwood
- Laundry: Ensuite, main level
- Security: Security guard, concierge/security, security system, smoke detector
- Elevator: Yes
- Rooms above ground: 4
- Bedrooms: 1
- Bathrooms: 1
- Kitchens: 1
OutsideConcrete, stucco (plaster), Flat, Concrete
- Exterior: Concrete, stucco (plaster)
- Roof: Flat
- Foundation: Concrete
- Balcony: Open
Parking and locker1 Parking, Underground, Parking type Owned
- Spaces: 1 Parking
- Garage: Underground
- Parking type: Owned
- Spot: 41
- Locker: Owned
- Locker number: 106
- Locker level: B
BuildingThe Continental Condos, Storeys 21, Units 272
- Name: The Continental Condos
- Storeys: 21
- Units: 272
- Registered: 2007
- Condo corporation: 1891
- Amenities: Concierge, elevator, exercise room, indoor pool, sauna, visitor parking
- Pets: Not allowed
Heating, water and powerForced air, gas, Central air
- Heating: Forced air, gas
- Cooling: Central air
Costs and taxesTaxes $2,360 a year, Condo fee $767 a month, Heat included, water included, hydro included, cac included, common elements included, building insurance included, parking included, condo taxes included
- Taxes, 2025: $2,360 a year
- Condo fee: $767 a month
- Fee includes: Heat included, water included, hydro included, cac included, common elements included, building insurance included, parking included, condo taxes included
- HST: HST included in the price
- Rental items: N/a
Included in the saleStainless steel appliances (fridge, stove (2026) under warranty, dishwasher (2026) under warranty, over the range microwave); front-load washer & dryer (2022); electrical light fixtures; existing window coverings; custom-made balcony pigeon's net which could be rolled up and rolled down or completely removed when needed. one parking (conveniently steps from the elevators entrance), one locker., Dining room electrical light fixture.
- Included: Stainless steel appliances (fridge, stove (2026) under warranty, dishwasher (2026) under warranty, over the range microwave); front-load washer & dryer (2022); electrical light fixtures; existing window coverings; custom-made balcony pigeon's net which could be rolled up and rolled down or completely removed when needed. one parking (conveniently steps from the elevators entrance), one locker.
- Not included: Dining room electrical light fixture.
NearbyClear view, park, public transit, school
- Close to: Clear view, park, public transit, school
Listing detailsC13520252, Sold, Jul 3, 2026
- MLS® number: C13520252
- Status: Sold
- Listed on: Jul 3, 2026
- Days on market: 59
- Updated: Aug 31, 2026
- Possession: 2026-07-31 / Flexible
- Occupied by: Owner
- Listing brokerage: CENTURY 21 HERITAGE GROUP LTD.
About this home
Unit 2206, 509 Beecroft Road, North York (Willowdale West), ON M2N 0A3
Spacious Sun-Filled One Bedroom Unit Right Below The Lower-PENTHOUSE Level With A Million-Dollar Unobstructed Breathtaking Panoramic Western View And 9' High Ceiling. One of The 4 Levels in The Whole Building With 9 Feet High Ceiling. Enjoy Living In This Larger Than Average One Bedroom Unit With Floor To Ceiling Windows, Have Your Afternoon Drink And Be Mesmerized By Observing The Beautiful Sunset Through The Wall To Wall, Floor To Ceiling Windows. Open Concept Kitchen With Ceramic Backsplash, Granite Counter Top And Breakfast Bar. Living/Dining Room With Hardwood Floor. Large Bedroom With Newer Carpet Floor And Double Door Closet. Marble Floor Foyer With Mirrored Double Door Closet. Enjoy Great Amenities Such As 24-Hour Concierge, Guest Suites, Indoor Pool, Jacuzzi, Sauna, Exercise Room, Game Room, Theatre/Media Room And More. One Parking Spot (Near The Elevators) & One Locker Are Included, This Beautiful Building Is Steps From Yonge & Finch Subway Station, 24-Hour Shoppers Drug Mart, Restaurants, Banks, Medical Facilities, Shops And Many More Amenities. Unbeatable Convenience!!! MAINTENANCE FEE INCLUDES ALL UTILITIES.
Ask about this home
A HOMEH agent will answer your questions about this home.
Know more about The Continental Condos
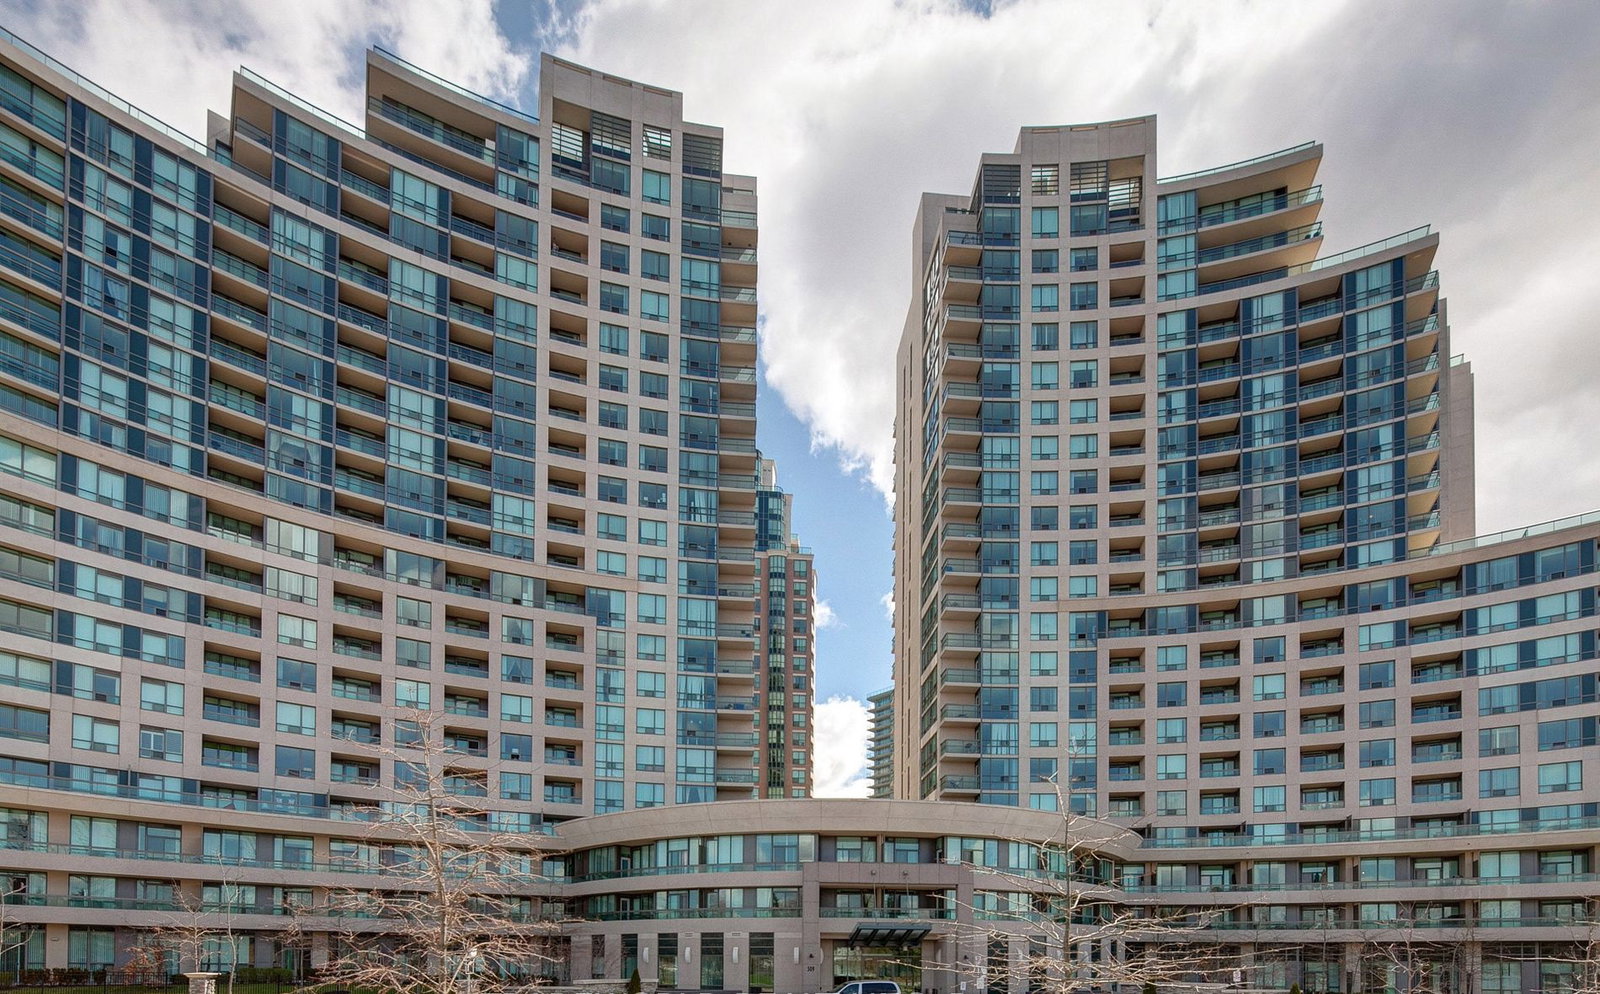
Condo building · 509 Beecroft Road
The Continental Condos is a 21-storey condo with 272 suites, built in 2007 by Empire Communities. Right now 5 for sale and 3 for rent are on the market here.
- 21storeys
- 272suites
- $677/sq ft
- 2007built
No similar units for sale in The Continental Condos right now.
Around this home
Daily convenience, out of 100, from the distances below
Schools nearby
School rating, out of 10.
Helpful calculators
Your HOMEH agent

"Priced 4% under the Hestimate. I would see it this week."