

Unit 3505, 9 Bogert Avenue
Unit 3505, 9 Bogert Avenue
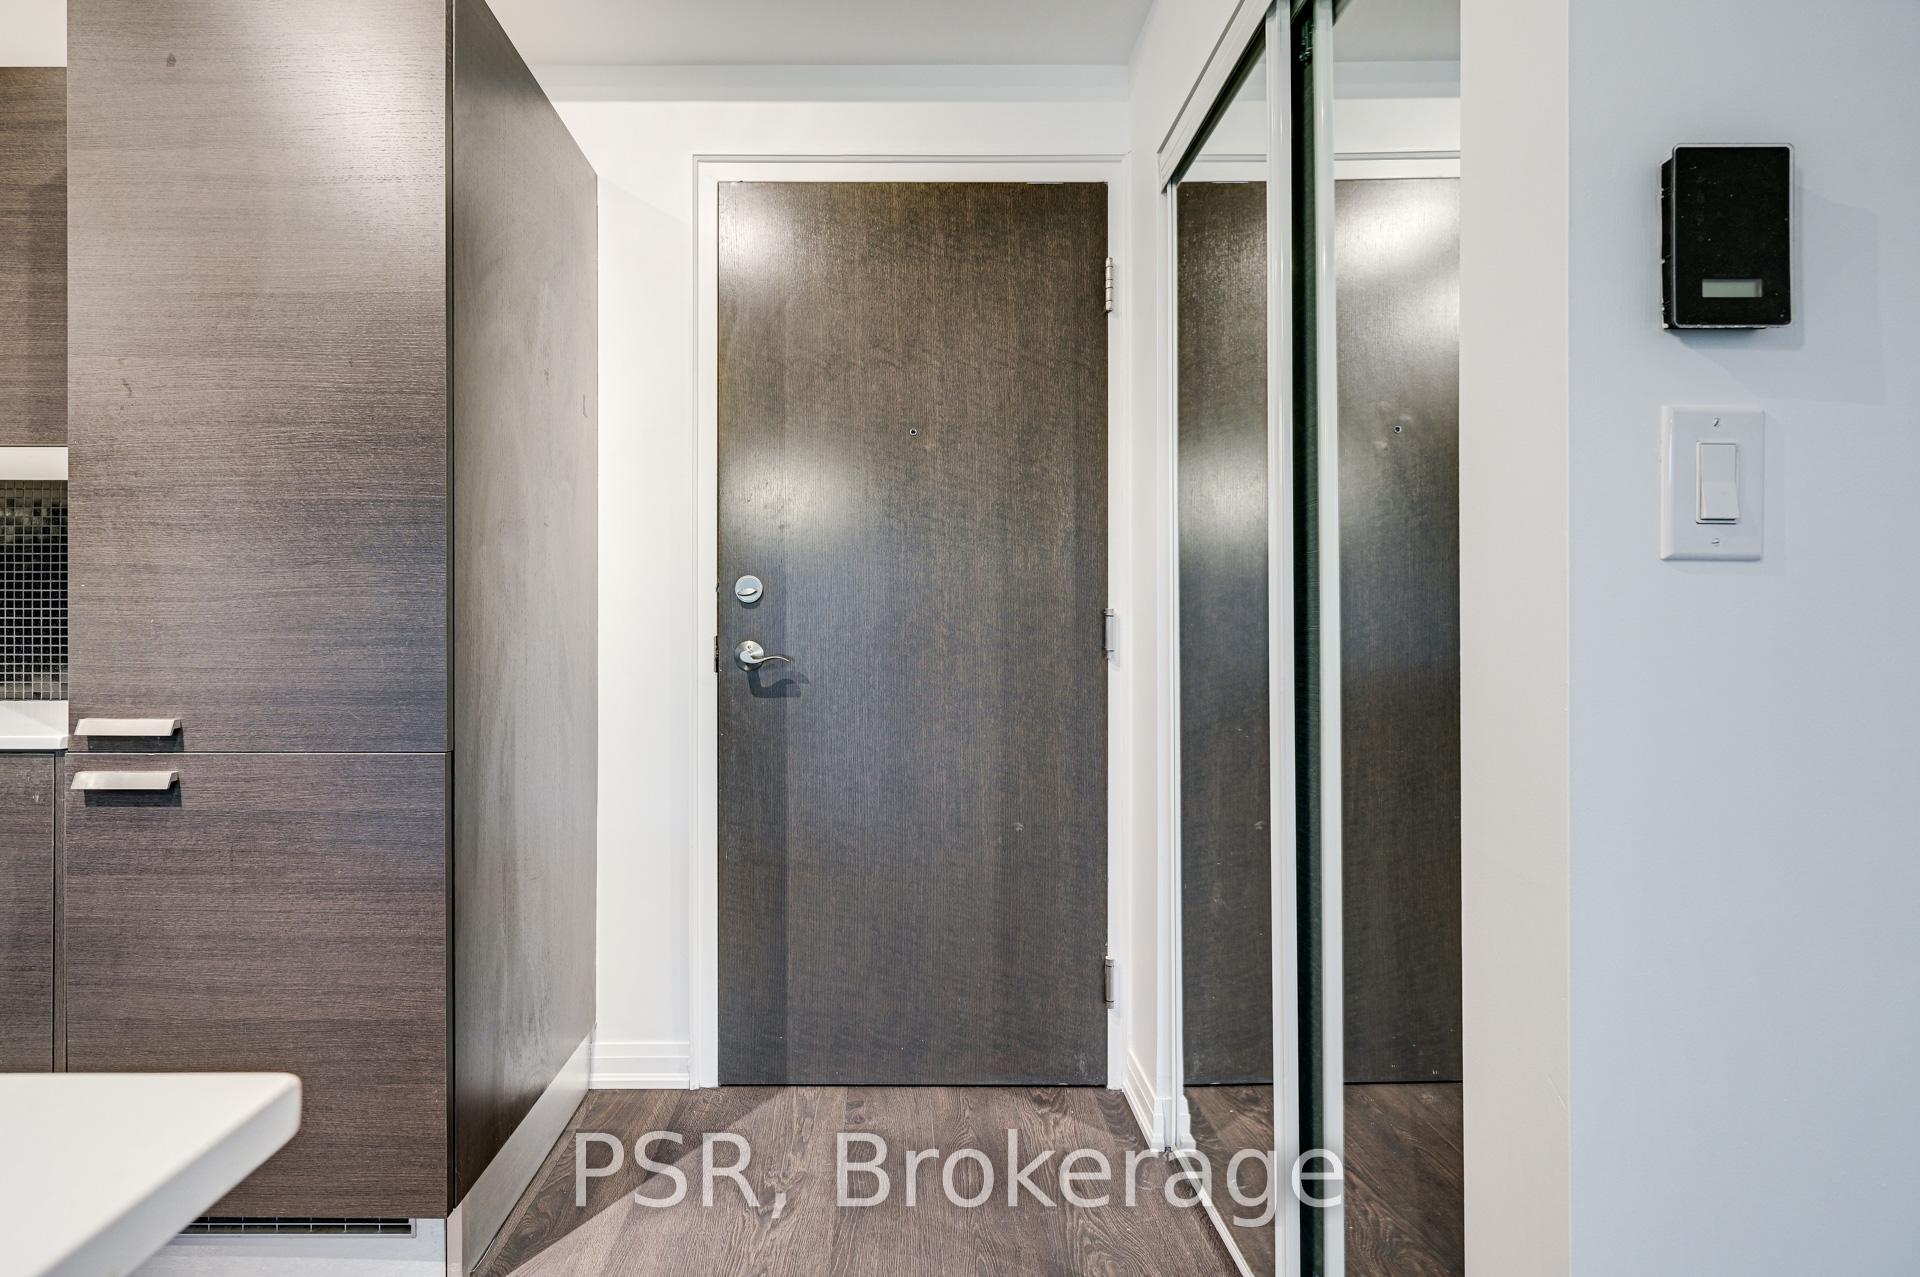 See all 32 photos
Property history
Facts and features
- ExposureWest
- LaundryEnsuite
- LockerNone
- BalconyOpen
- Central air
- Concierge
- Exercise room
- Indoor pool
- Rooftop deck/garden
The homeCondo Apartment, Apartment, Age 11–15 years
- Type: Condo Apartment
- Style: Apartment
- Age: 11–15 years
- Living space: 600–699 sq ft
- Basement: None
- Exposure: West
InsideEnsuite, Primary bedroom - main floor, Concierge/security, security system
- Laundry: Ensuite
- Features: Primary bedroom - main floor
- Security: Concierge/security, security system
- Rooms above ground: 5
- Bedrooms: 1 + 1 in the basement
- Bathrooms: 2
- Kitchens: 1
OutsideConcrete, Open
- Exterior: Concrete
- Balcony: Open
Parking and locker1 Parking, Underground, Parking type Owned
- Spaces: 1 Parking
- Garage: Underground
- Parking type: Owned
- Driveway: Underground
- Spot: 107
- Locker: None
BuildingEmerald park condos, Storeys 40, Units 573
- Name: Emerald park condos
- Storeys: 40
- Units: 573
- Registered: 2015
- Condo corporation: 2501
- Amenities: Concierge, exercise room, indoor pool, rooftop deck/garden
- Pets: Not allowed
Heating, water and powerForced air, gas, Central air
- Heating: Forced air, gas
- Cooling: Central air
Rent and termsRent $2,600 a month, Entire property, Unfurnished
- Rent: $2,600 a month
- Space for rent: Entire property
- Furnished: Unfurnished
- Lease: 12 months
- Paid: Monthly
- Rent includes: Building insurance, central air conditioning, common elements, heat, parking
- Deposit: Required
- Credit check: Required
- Employment letter: Required
- Rental application: Required
- References: Required
IncludedIntegrated fridge/freezer, b/i speed oven / microwave, cook top, dishwasher, s/s hood fan w/duct out, front loading stacked washer/dryer, existing window coverings, existing light fixtures, one parking space.
- Included: Integrated fridge/freezer, b/i speed oven / microwave, cook top, dishwasher, s/s hood fan w/duct out, front loading stacked washer/dryer, existing window coverings, existing light fixtures, one parking space.
NearbyArts centre, library, park, place of worship, public transit, school
- Close to: Arts centre, library, park, place of worship, public transit, school
Listing detailsC13521372, Rented, Jul 3, 2026
- MLS® number: C13521372
- Status: Rented
- Listed on: Jul 3, 2026
- Days on market: 6
- Updated: Jul 9, 2026
- Possession: Immediate
- Occupied by: Vacant
- Listing brokerage: PSR
About this home
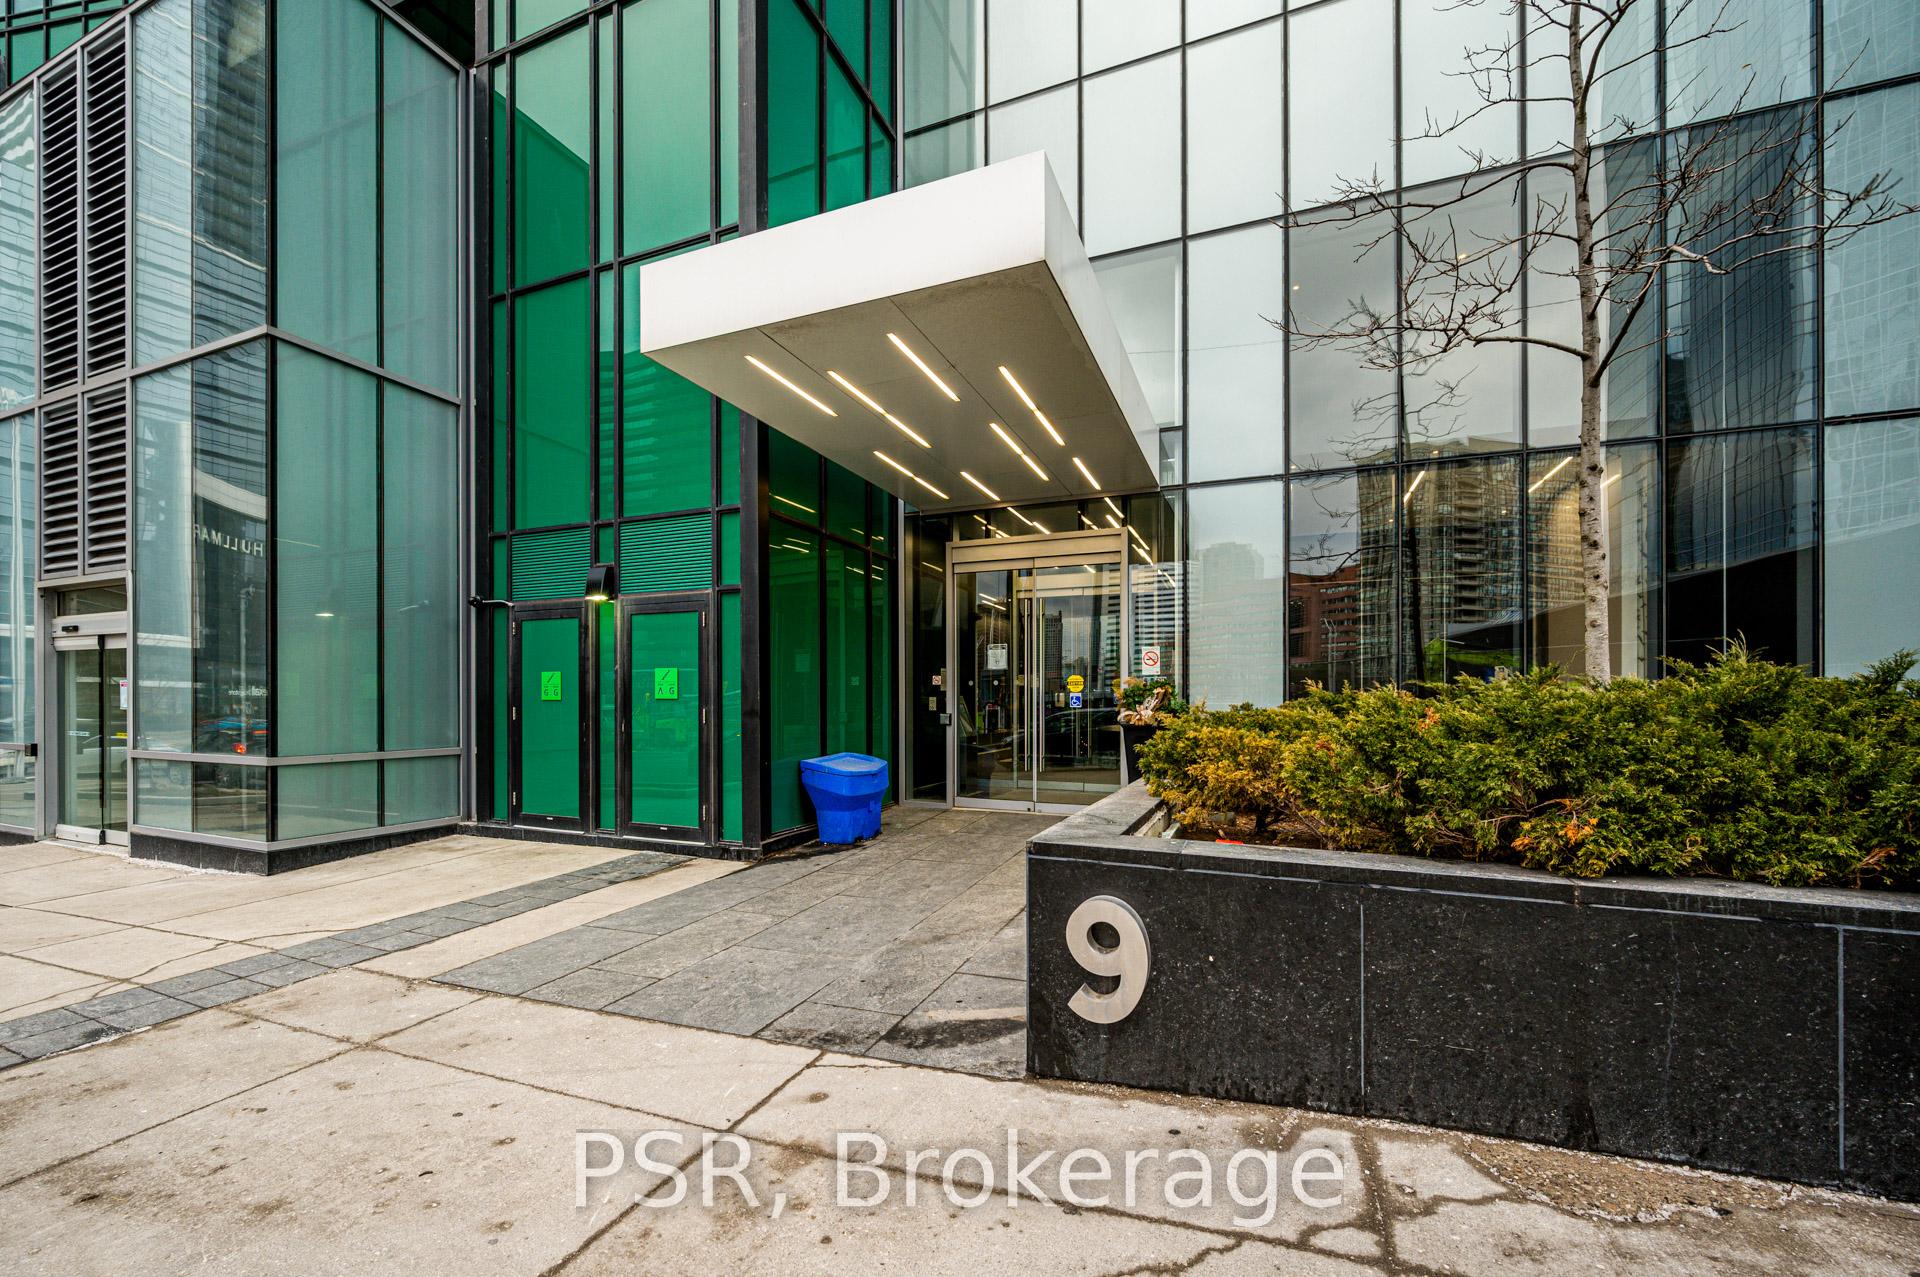
Unit 3505, 9 Bogert Avenue, North York (Lansing-Westgate), ON M2N 0H3
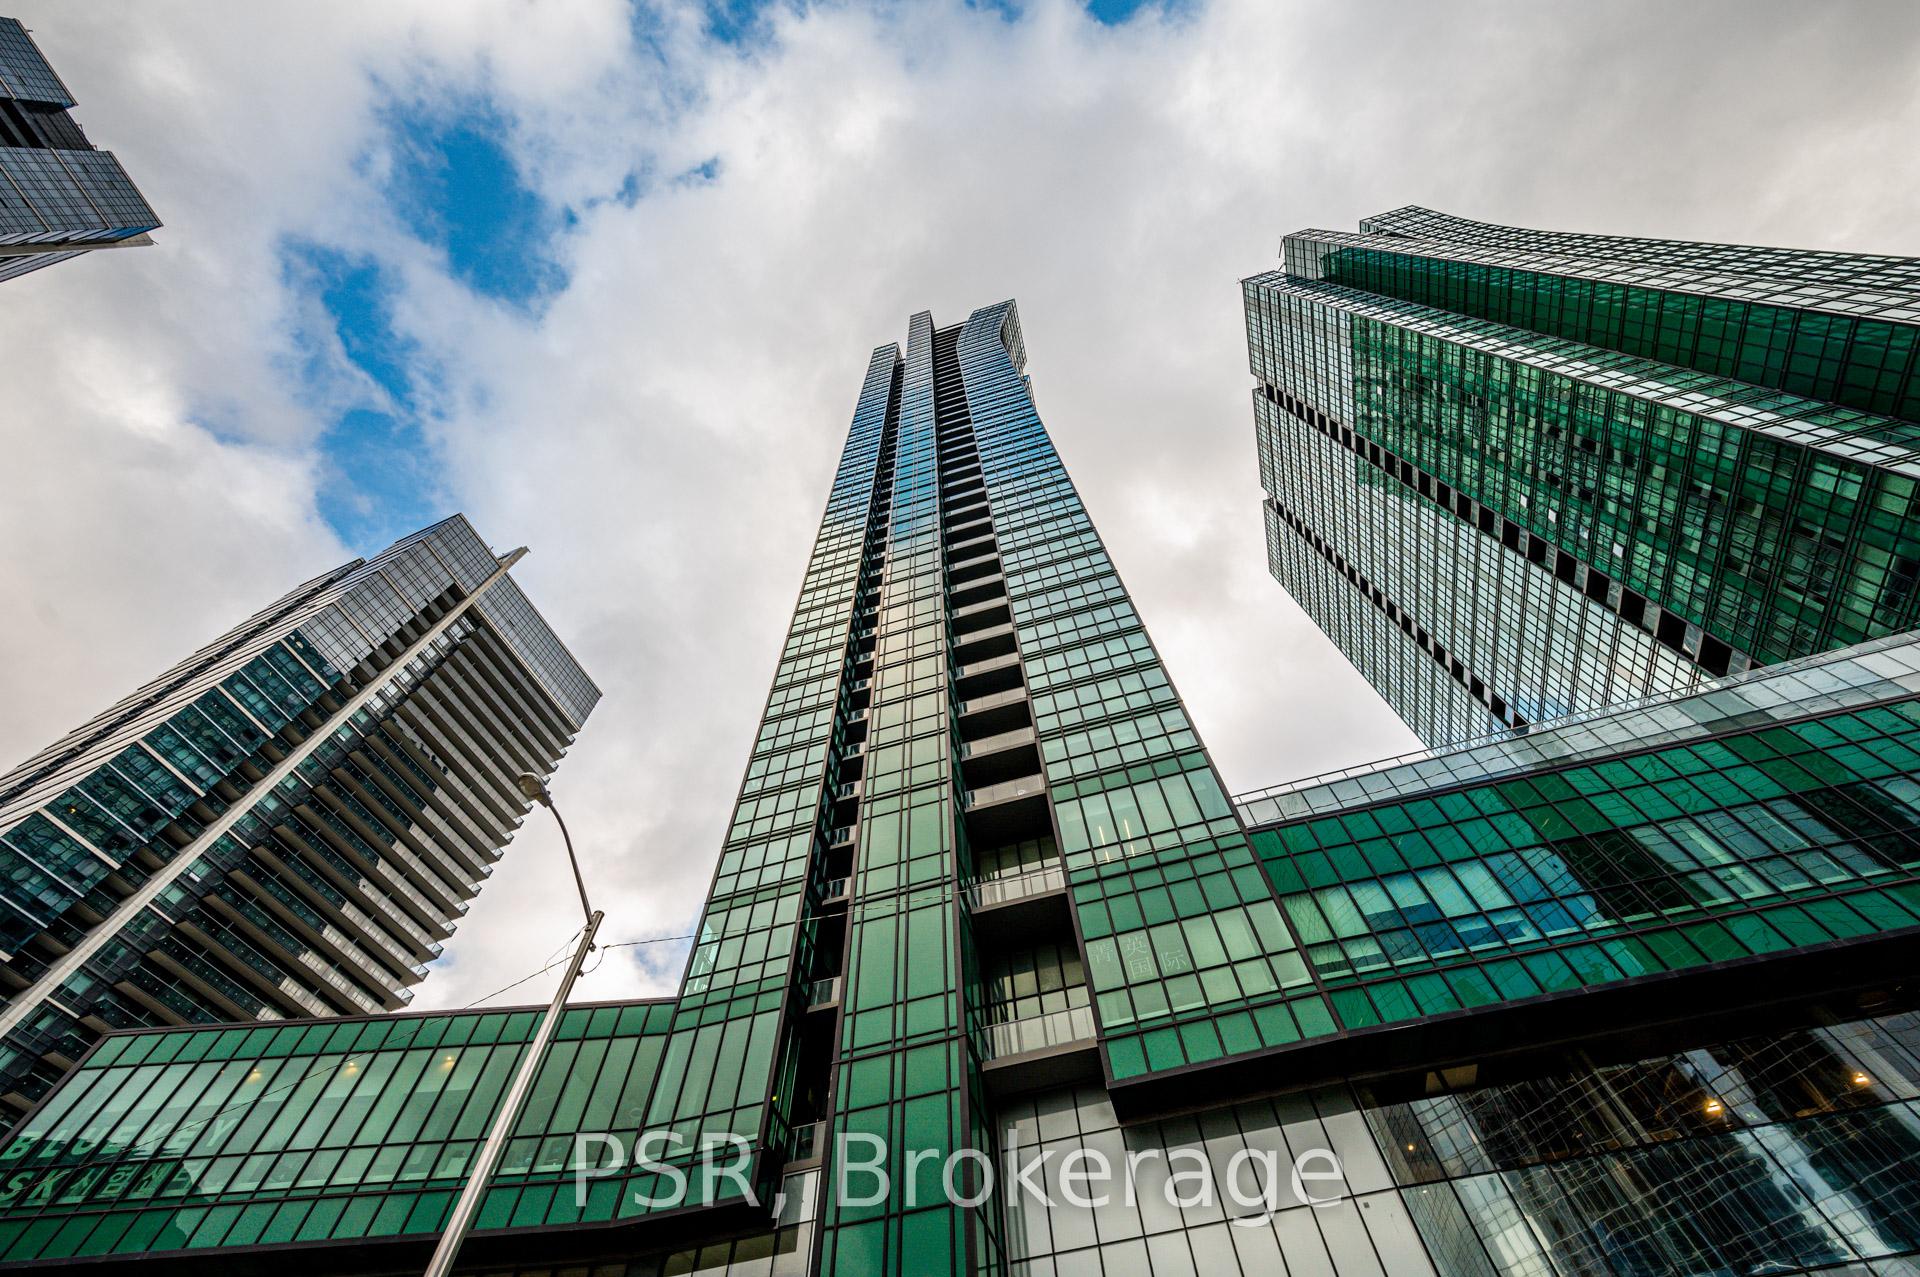
Welcome to the iconic Emerald Park Condominiums, one of North York's most sought-after luxury addresses. This spacious 1-bedroom + den suite offers a functional open-concept layout featuring premium designer appliances, a modern kitchen, two full bathrooms, ensuite laundry, parking, and a large private balcony perfect for relaxing or entertaining. The separate den provides exceptional versatility, making it an ideal home office, guest bedroom, or addition all living space. Residents enjoy an impressive selection of premium amenities, including a 24-hour concierge, indoor swimming pool, fully equipped fitness centre, rooftop terrace, party room, and beautifully appointed common areas. Unbeatable location with direct access to the subway and just steps to restaurants, cafés, grocery stores, shopping, entertainment, and everyday conveniences. Offering the perfect blend of luxury, comfort, and urban convenience, this exceptional suite is ideal for professionals or anyone seeking a turnkey lifestyle in the heart of North York.
Ask about this home
A HOMEH agent will answer your questions about this home.
Know more about Emerald Park Condos
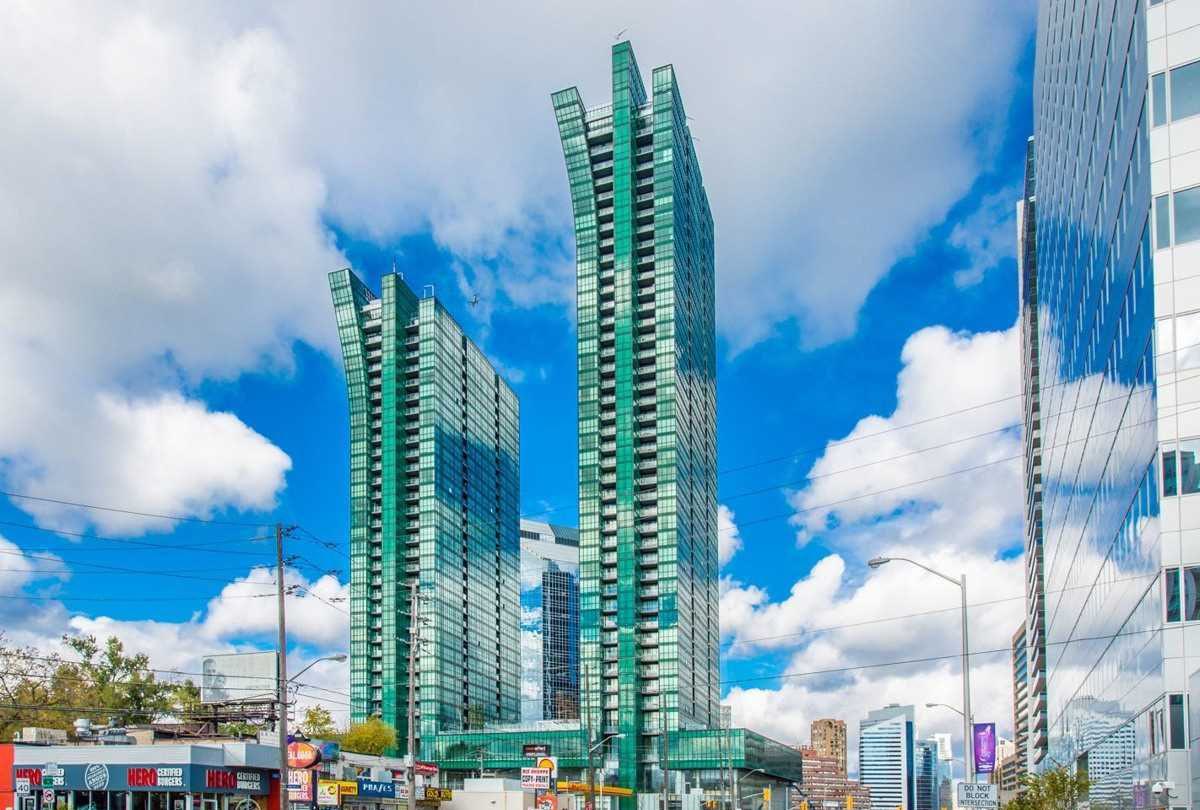
Condo building · 9 Bogert Avenue
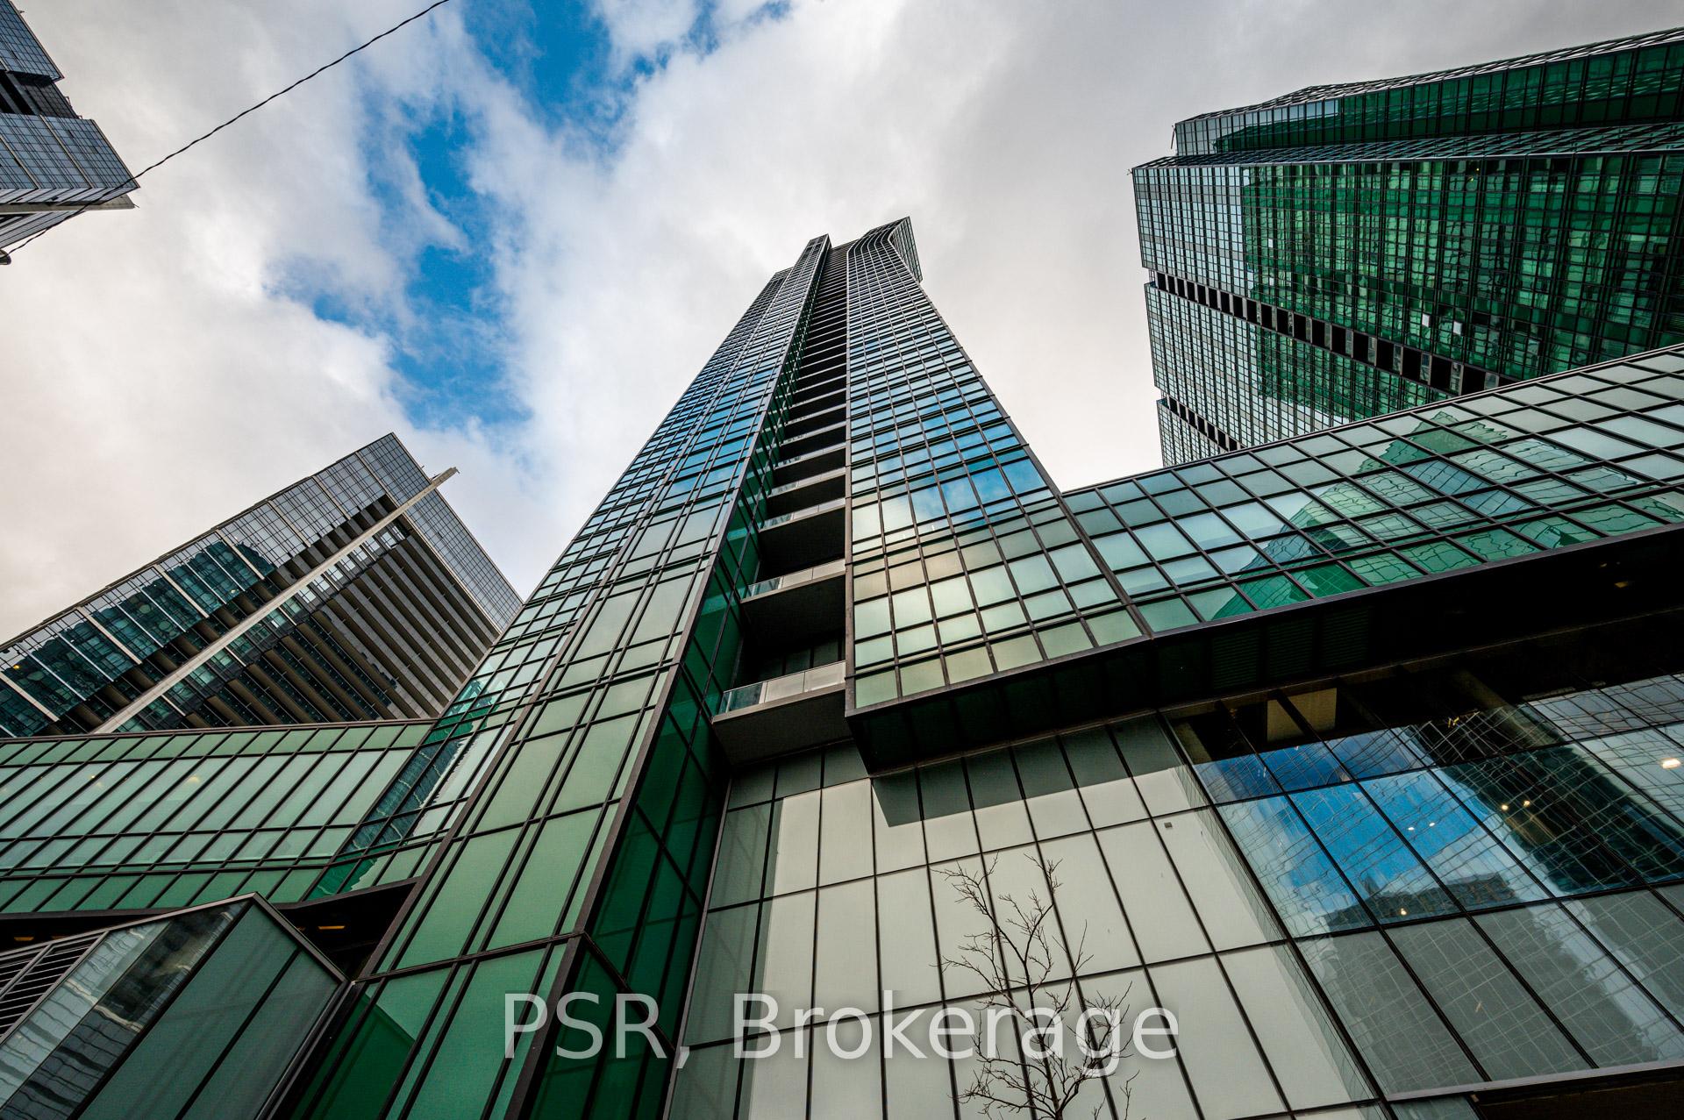
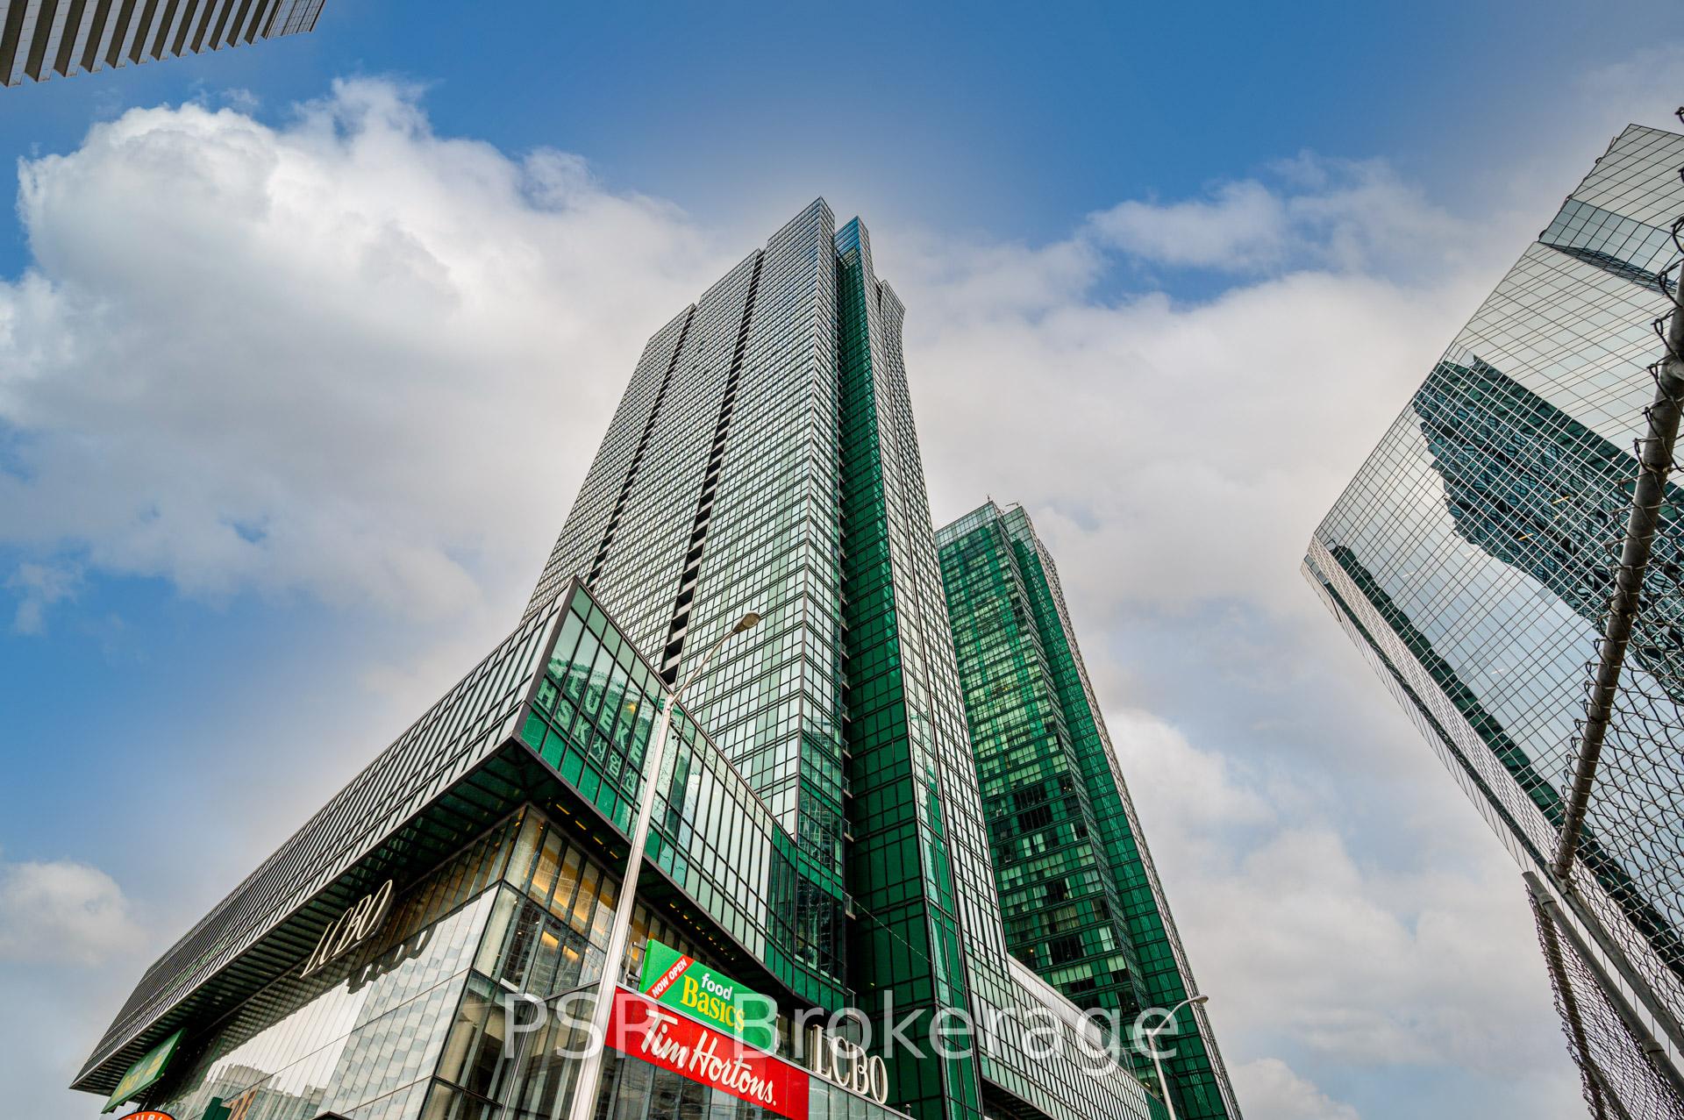
Emerald Park Condos is a 40-storey condo with 573 suites, built in 2015 by Bazis International. Right now 1 for sale and 4 for rent are on the market here.
- 40storeys
- 573suites
- $817/sq ft
- 2015built
No similar units for rent in Emerald Park Condos right now.
Around this home
Daily convenience, out of 100, from the distances below
Schools nearby
School rating, out of 10.
Helpful calculators
Your HOMEH agent

"I would see it this week."