

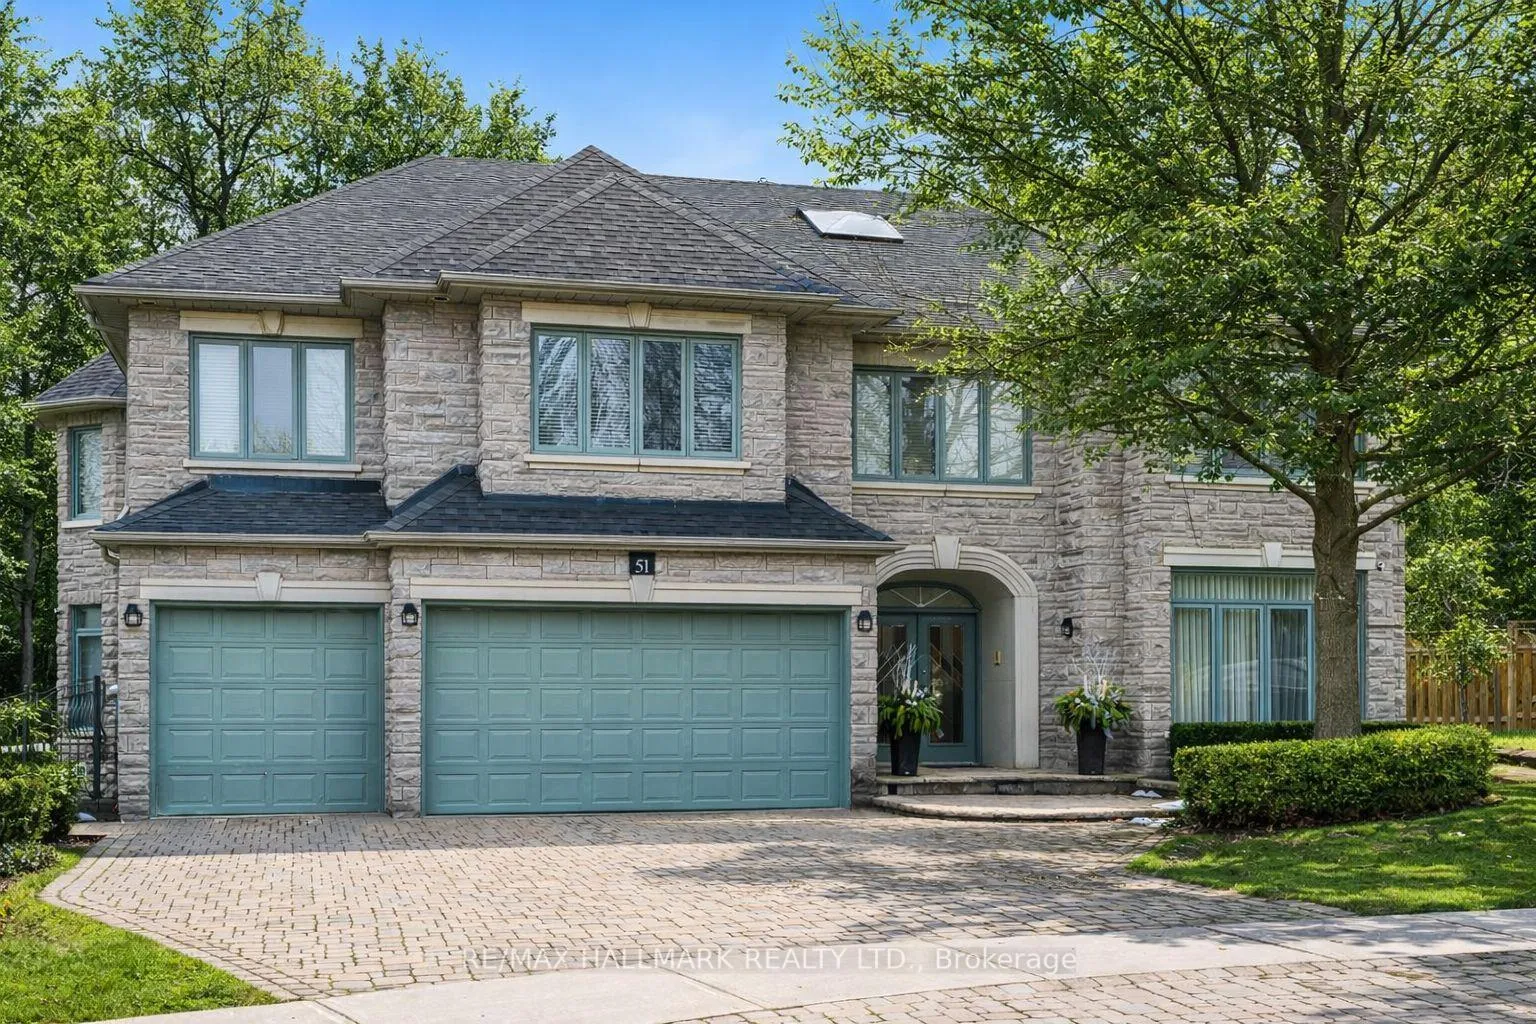
51 Bowan Court
51 Bowan Court
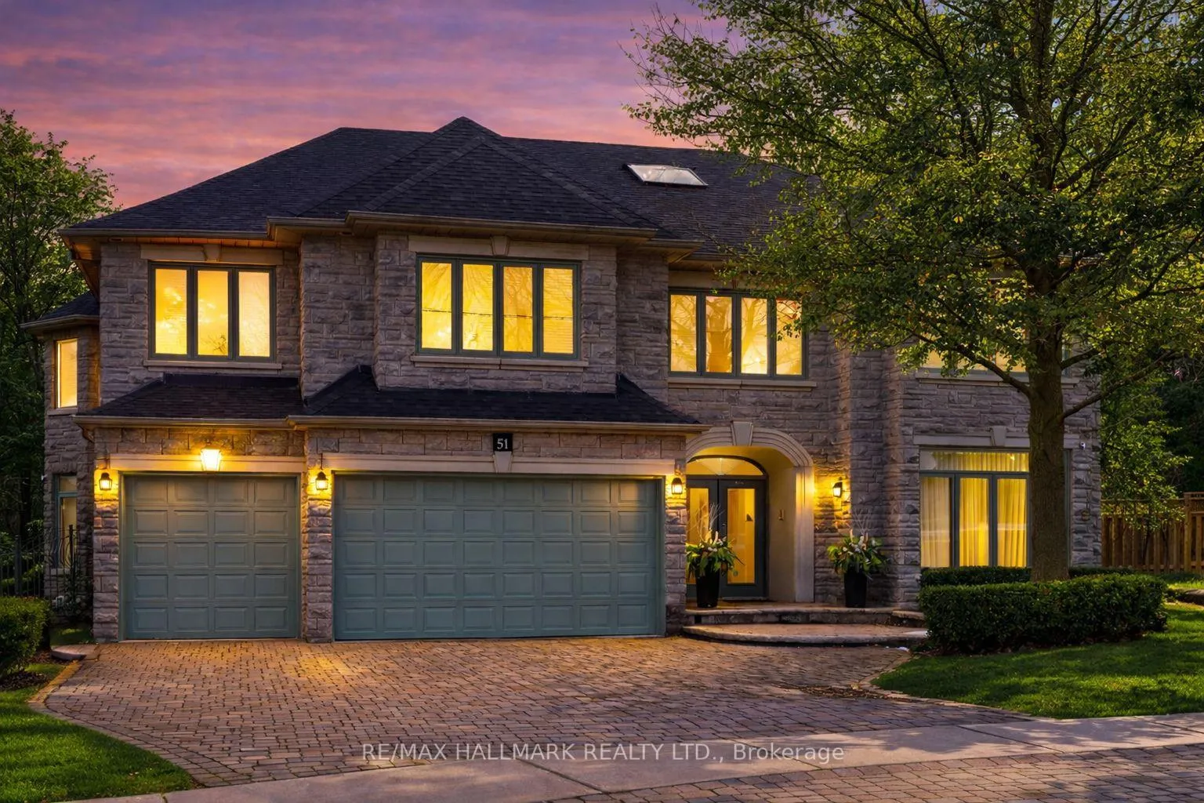
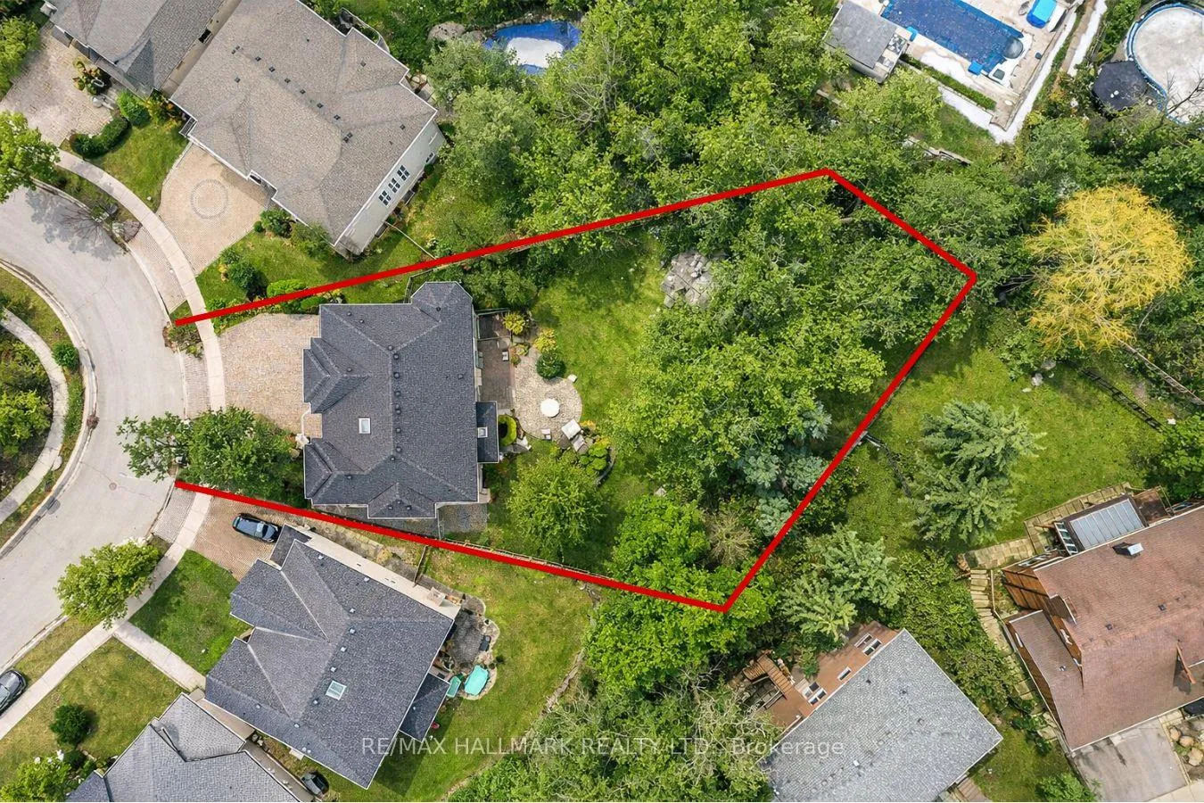
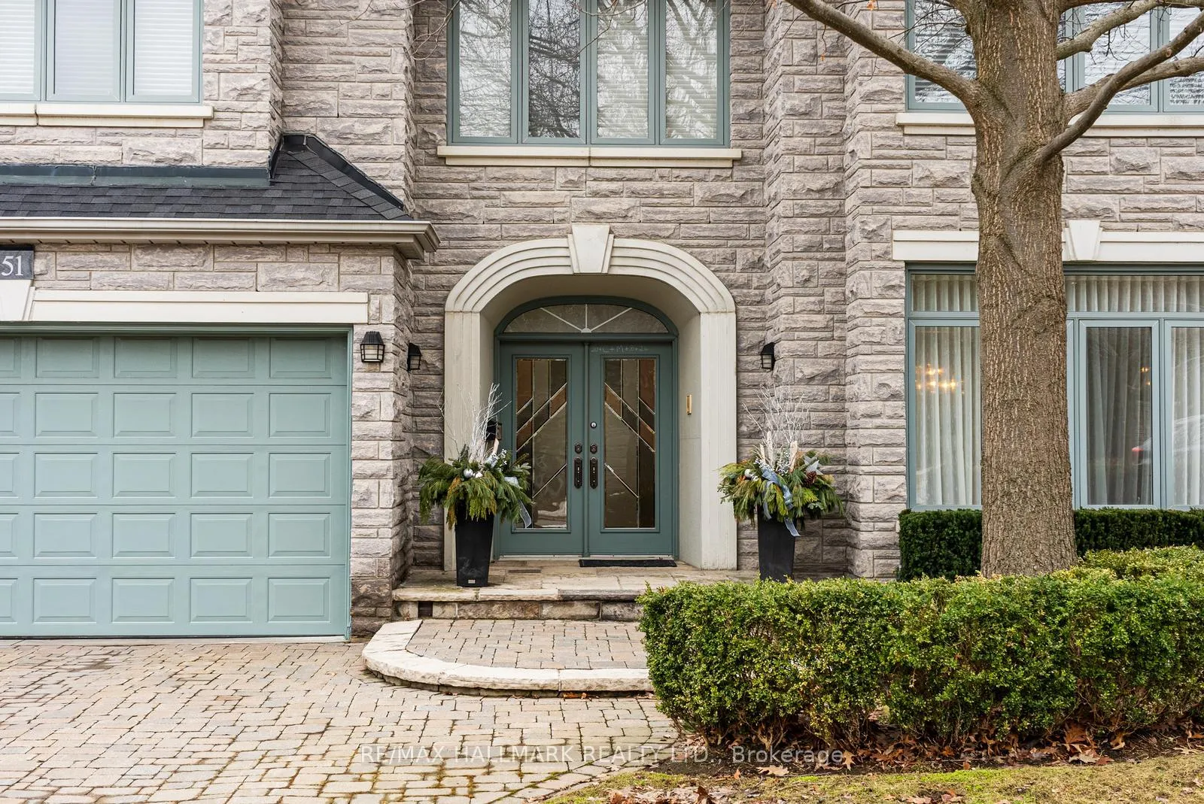
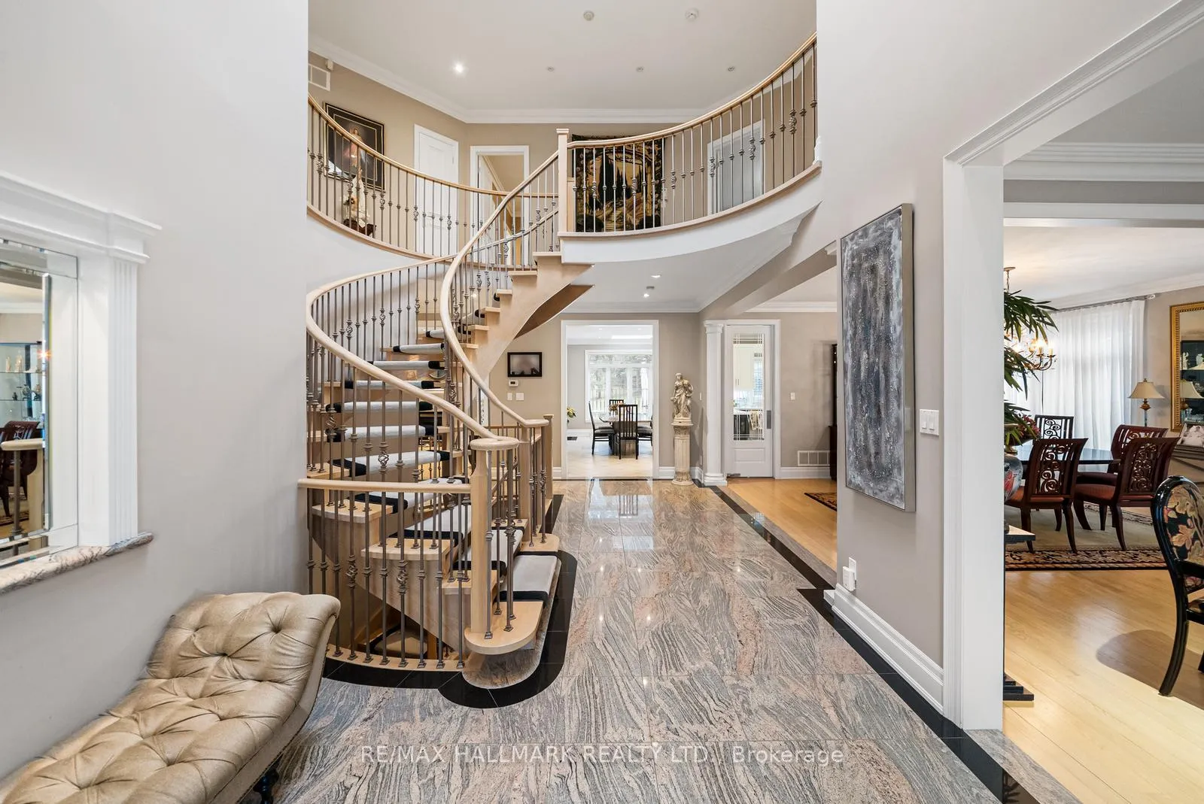 See all 49 photos
Property history
Facts and features
- BasementWalk-out
- Age of home16–30 years
- Water, sewerMunicipal
- HeatingForced air
- Second kitchen
- Separate entrance
- Hardwood floors
- Fireplace
- Central air
The homeDetached, 2-storey, Age 16–30 years
- Type: Detached
- Style: 2-storey
- Age: 16–30 years
- Living space: 3,500–5,000 sq ft
- Basement: Finished with walk-out, separate entrance, walk-up
InsideFireplace Yes, natural gas, Granite, Hardwood, Built-in oven, auto garage door remote, in-law capability, intercom
- Fireplace: Yes, natural gas
- Flooring: Granite, Hardwood
- Features: Built-in oven, auto garage door remote, in-law capability, intercom
- Rooms above ground: 12
- Rooms in the basement: 3
- Bedrooms: 5 + 1 in the basement
- Bathrooms: 8
- Kitchens: 2
- Family room: Yes
Outside and lotStone, brick, Asphalt shingle, Concrete
- Exterior: Stone, brick
- Roof: Asphalt shingle
- Foundation: Concrete
- Features: Landscaped, private pond, privacy, lawn sprinkler system, patio
- Size: 46.93 × 169.24 ft
Parking3 Garage, Attached, Private double
- Spaces: 3 Garage
- Garage: Attached
- Driveway: Private double
Heating, water and powerForced air, gas, Central air, Municipal water
- Heating: Forced air, gas
- Cooling: Central air
- Water: Municipal water
- Sewer: Municipal sewer
Costs and taxesTaxes $16,183 a year, HST included in the price, Hot water tank
- Taxes, 2025: $16,183 a year
- HST: HST included in the price
- Rental items: Hot water tank
Included in the saleRoof (2011), furnace (2023), hot water tank (rental 2025), 2 fireplaces, stainless steel side by side premium kitchenaid fridge, stainless steel built-in kitchenaid oven, glass cooktop, stainless steel built-in hood fan, built-in stainless steel kitchenaid dishwasher, clothes washer and dryer, garage door openers and remotes.
- Included: Roof (2011), furnace (2023), hot water tank (rental 2025), 2 fireplaces, stainless steel side by side premium kitchenaid fridge, stainless steel built-in kitchenaid oven, glass cooktop, stainless steel built-in hood fan, built-in stainless steel kitchenaid dishwasher, clothes washer and dryer, garage door openers and remotes.
NearbyCul de sac/dead end, fenced yard, wooded/treed
- Close to: Cul de sac/dead end, fenced yard, wooded/treed
Listing detailsC12913022, Sold, Mar 24, 2026
- MLS® number: C12913022
- Status: Sold
- Listed on: Mar 24, 2026
- Days on market: 7
- Updated: Mar 31, 2026
- Possession: Flexible
- Occupied by: Owner
- Listing brokerage: RE/MAX HALLMARK REALTY LTD.
About this home
51 Bowan Court, North York (Bayview Woods-Steeles), ON M2K 3A7
Welcome to one of the most exceptional properties on this prestigious cul-de-sac at Bayview & Steeles. Situated on a rare, oversized pie-shaped lot, this home offers a truly park-like setting with a massive, private backyard that extends deep and wide-perfect for entertaining, family living, or future outdoor enhancements. Boasting over 6,000sqft of total living space, this residence features 5 spacious bedrooms and 8 bathrooms, designed for both comfort and functionality. A breathtaking two-storey grand foyer welcomes you with natural light pouring through an oversized skylight, highlighting a stunning open spiral staircase and creating an unforgettable first impression! The updated kitchen feautures stone counter tops, a breakfast bar and premium grade appliances. Large dedicated office with stunning waffle mouldings and built-in cabinets, ideal for working from home. High ceilings and expansive principal rooms with a seamless layout makes this home ideal for large families. The pie shaped lot allows for more space and opening between neighbours which allows tons of natural light in from the many windows and oversized skylight. Security grills installed on main floor windows for extra comfort. Owned and cared for meticulously by the same owners since it was built and the house shows like new! A three-car garage provides ample parking and storage, while the walk-up basement offers incredible flexibility for extended family living, recreation. Located in a sought-after pocket, this quiet, family-friendly cul-de-sac offers minimal through traffic, unmatched privacy, and close proximity to top-rated schools, parks, shopping, and transit.A rare opportunity to own a statement home on one of the largest and most desirable lots in the area. Roof, furnace and hot water tank have been updated!
Ask about this home
A HOMEH agent will answer your questions about this home.
Around this home
Daily convenience, out of 100, from the distances below
Schools nearby
School rating, out of 10.
Helpful calculators
Your HOMEH agent

"I would see it this week."