

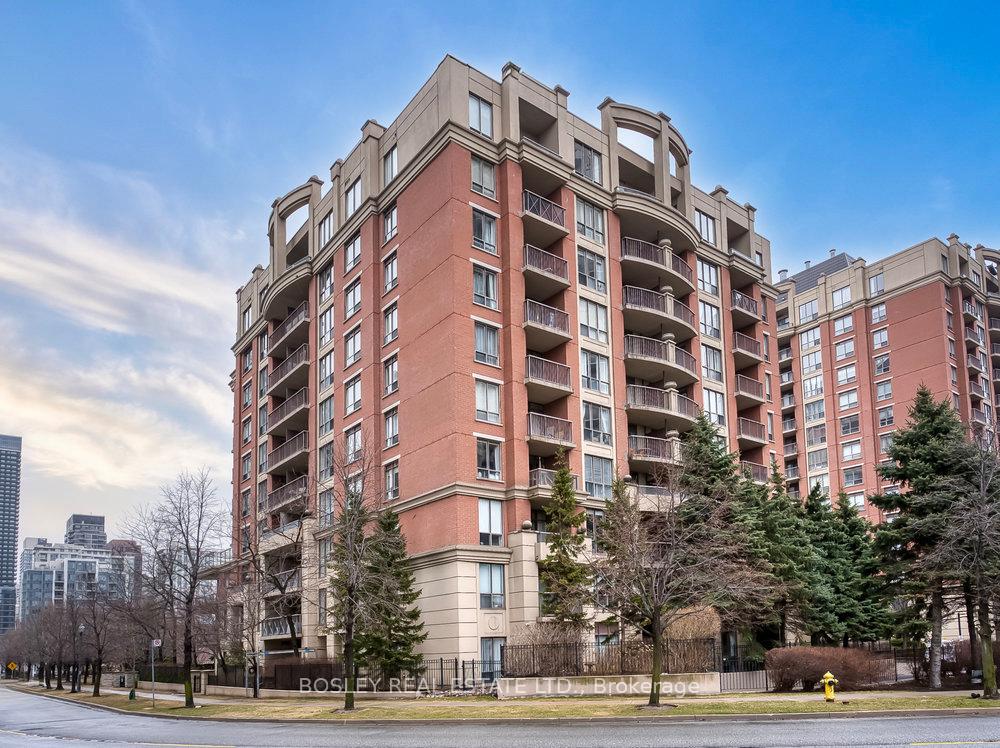
Unit 203, 51 Harrison Garden Boulevard
Unit 203, 51 Harrison Garden Boulevard
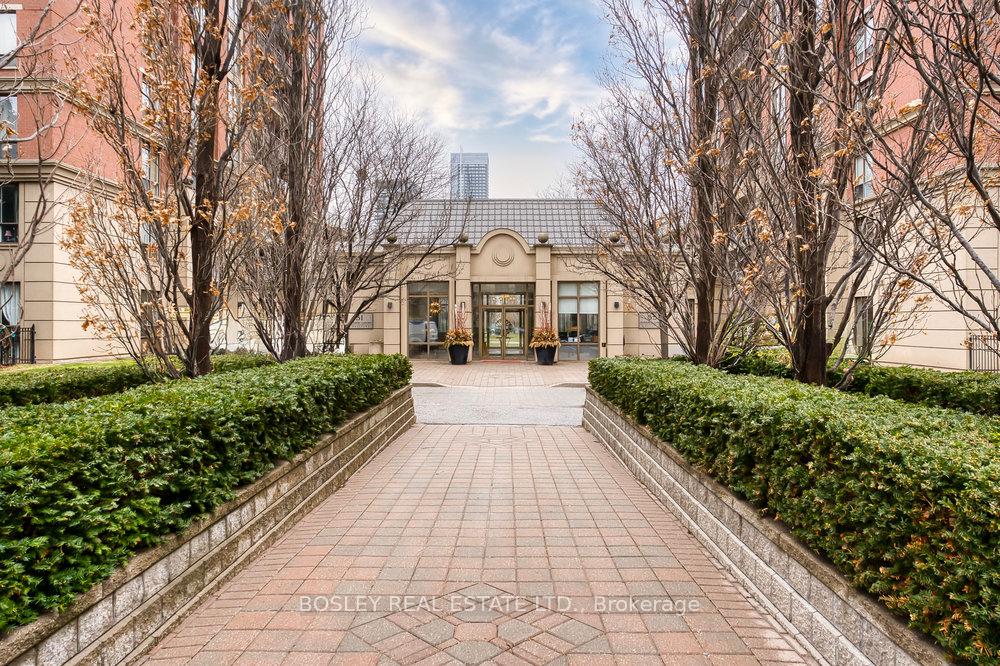 See all 34 photos
Included in condo fee: Heat, Water, Hydro, Parking, Common Elements, Building Insurance, Condo Taxes
Property history
- $799,000ExpiredList: 2025-05-20|End: 2025-07-31|72 daysC12158353
- $849,000TerminatedList: 2025-04-14|End: 2025-05-20|36 daysC12080730
Facts and features
- ExposureNorth
- LaundryEnsuite
- LockerNone
- BalconyOpen
- Central air
- Concierge
- Gym
- Indoor pool
The homeCondo Apartment, Apartment, Age 16–30 years
- Type: Condo Apartment
- Style: Apartment
- Age: 16–30 years
- Living space: 1,000–1,199 sq ft
- Basement: None
- Exposure: North
- View: Park/greenbelt
InsideTile, Ensuite, main level, Other
- Flooring: Tile
- Laundry: Ensuite, main level
- Features: Other
- Security: Concierge/security
- Elevator: Yes
- Rooms above ground: 5
- Bedrooms: 2
- Bathrooms: 2
- Kitchens: 1
OutsideBrick, Open, Landscaped
- Exterior: Brick
- Balcony: Open
- Features: Landscaped
Parking and locker1 Parking, Underground, Parking type Owned
- Spaces: 1 Parking
- Garage: Underground
- Parking type: Owned
- Driveway: Underground
- Spot: 9
- Locker: None
BuildingMansions of avondale, Storeys 14, Units 255
- Name: Mansions of avondale
- Storeys: 14
- Units: 255
- Registered: 2003
- Condo corporation: 1495
- Amenities: Bike storage, concierge, gym, indoor pool, sauna, visitor parking
- Pets: Allowed
Heating, water and powerForced air, gas, Central air
- Heating: Forced air, gas
- Cooling: Central air
Costs and taxesTaxes $3,183 a year, Condo fee $1,164 a month, Heat included, hydro included, water included, common elements included, building insurance included, parking included, condo taxes included
- Taxes, 2024: $3,183 a year
- Condo fee: $1,164 a month
- Fee includes: Heat included, hydro included, water included, common elements included, building insurance included, parking included, condo taxes included
- HST: HST included in the price
- Rental items: None
Included in the saleFridge, stove, dishwasher, washer, dryer, all electric light fixtures, all window blinds, 1 parking spot, Not included None
- Included: Fridge, stove, dishwasher, washer, dryer, all electric light fixtures, all window blinds, 1 parking spot
- Not included: None
NearbyHospital, library, park, public transit, school
- Close to: Hospital, library, park, public transit, school
Listing detailsC12080730, Terminated, Apr 14, 2025
- MLS® number: C12080730
- Status: Terminated
- Listed on: Apr 14, 2025
- Days on market: 36
- Updated: May 20, 2025
- Possession: Flexible
- Occupied by: Vacant
- Listing brokerage: BOSLEY REAL ESTATE LTD.
About this home
Unit 203, 51 Harrison Garden Boulevard, North York (Willowdale East), ON M2N 7G4
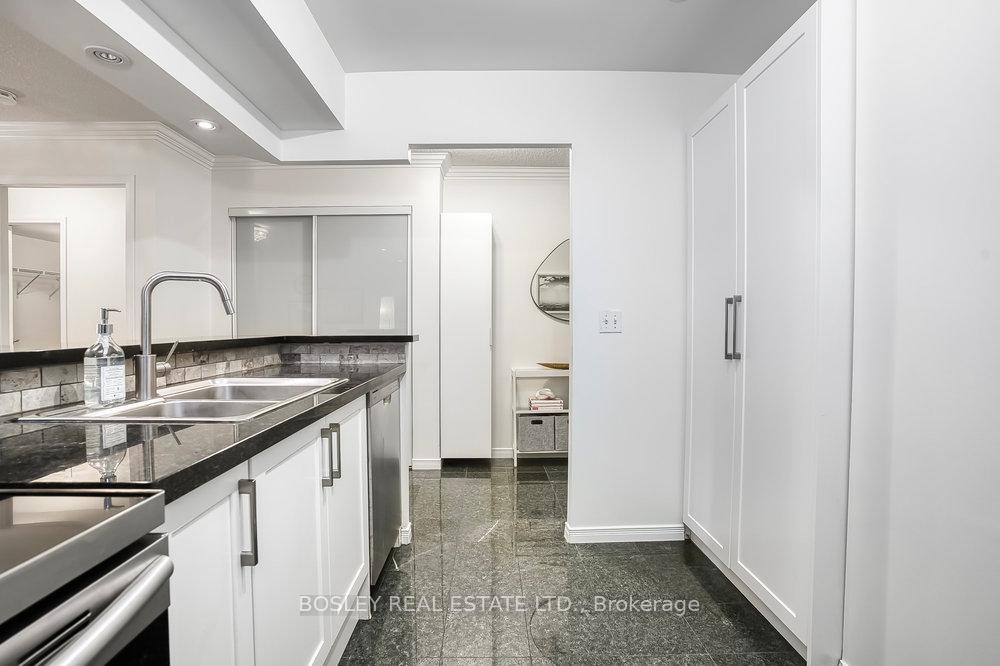
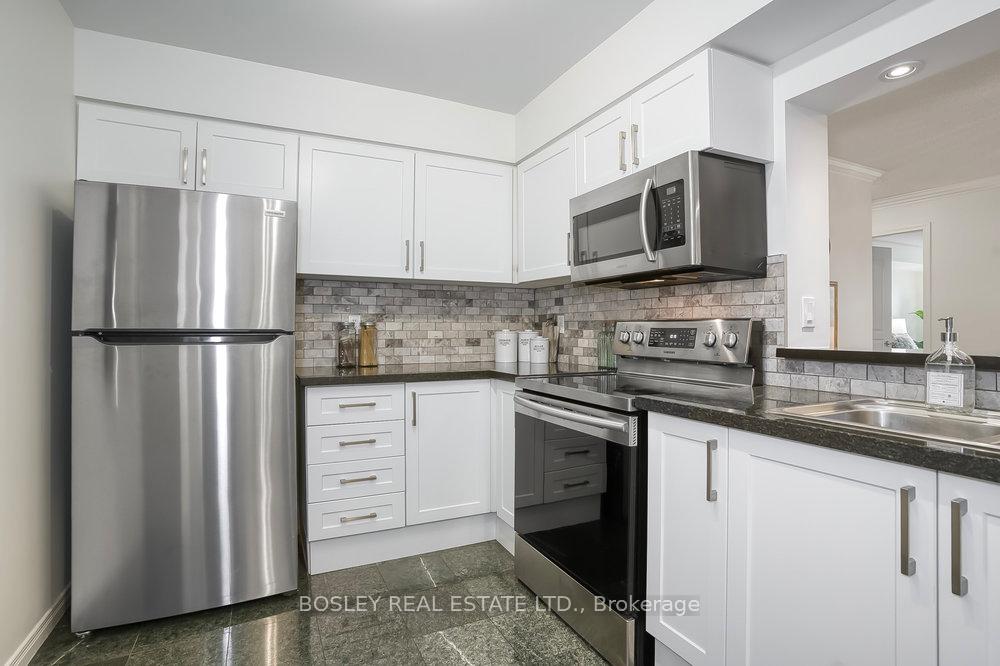
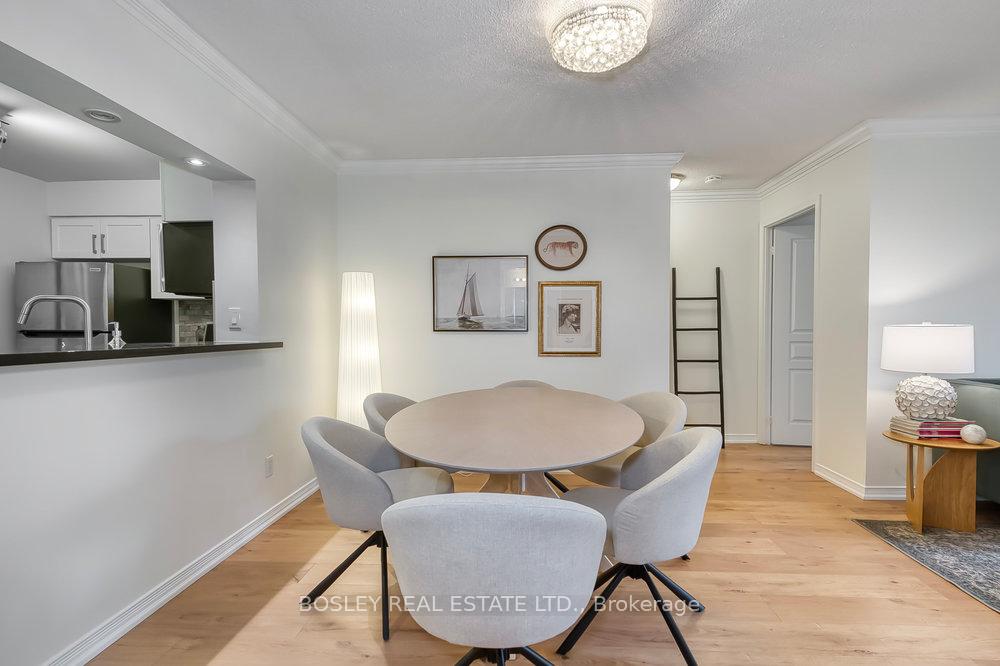
Welcome to this beautifully appointed 2-bedroom, 2-bathroom condo offering unobstructed views of Avondale Park in a prestigious boutique building by renowned builder Shane Baghai. With 1,112 square feet of thoughtfully designed living space, this updated home delivers a perfect blend of modern luxury, comfort, and convenience. The smart split-bedroom layout ensures privacy and functionality, making it ideal for professionals, downsizers, or first-time buyers. Both spacious bedrooms feature walk-in closets, while the two fully renovated 4-piece bathrooms offer sleek, contemporary finishes that add to the homes sophisticated feel. The bright and open-concept living and dining area flows seamlessly into a chef-inspired kitchen, complete with granite countertops, stainless steel appliances, and a newly added pantry. Newly installed wide plank engineered hardwood flooring runs throughout the unit, providing a cohesive and elegant finish. Step outside onto your private balcony and take in the tranquil, year-round views of Avondale Park, creating a peaceful retreat just minutes from the city's core.This well-managed and pet-friendly building provides true worry-free living, with all utilities included in the maintenance fees. The condo also includes one underground parking space located conveniently close to the elevator for easy access. Situated in a prime location, you're just minutes from public transit, Highway 401, top-rated schools, parks, shopping, and dining, offering everything you need within easy reach. If you're seeking a move-in-ready home that combines timeless style with urban convenience and serene surroundings, this exceptional condo is not to be missed. Experience luxury living in one of the most desirable communities in the city.
Ask about this home
A HOMEH agent will answer your questions about this home.
Know more about The Mansions of Avondale
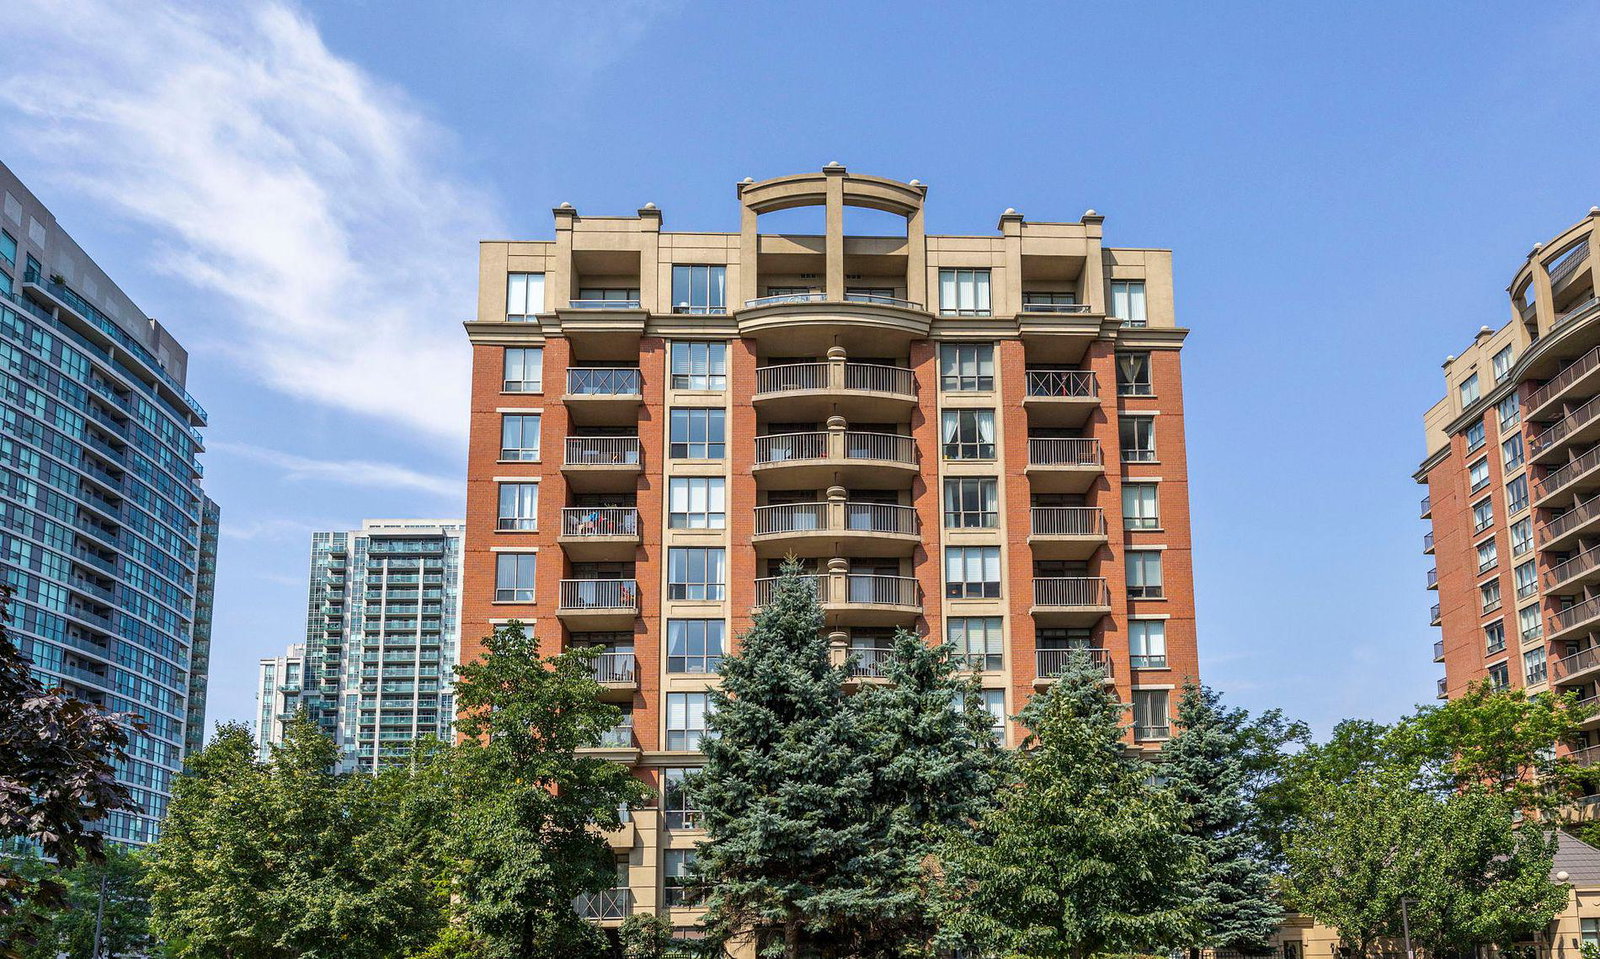
Condo building · 55 Harrison Garden Boulevard
The Mansions of Avondale is a 14-storey condo with 255 suites, built in 2003 by Baghai Development Limited. Right now 3 for sale are on the market here.
- 14storeys
- 255suites
- $752/sq ft
- 2003built
No similar units for sale in The Mansions of Avondale right now.
Around this home
Daily convenience, out of 100, from the distances below
Schools nearby
School rating, out of 10.
Helpful calculators
Your HOMEH agent

"Priced 20% over the Hestimate. I would see it this week."