

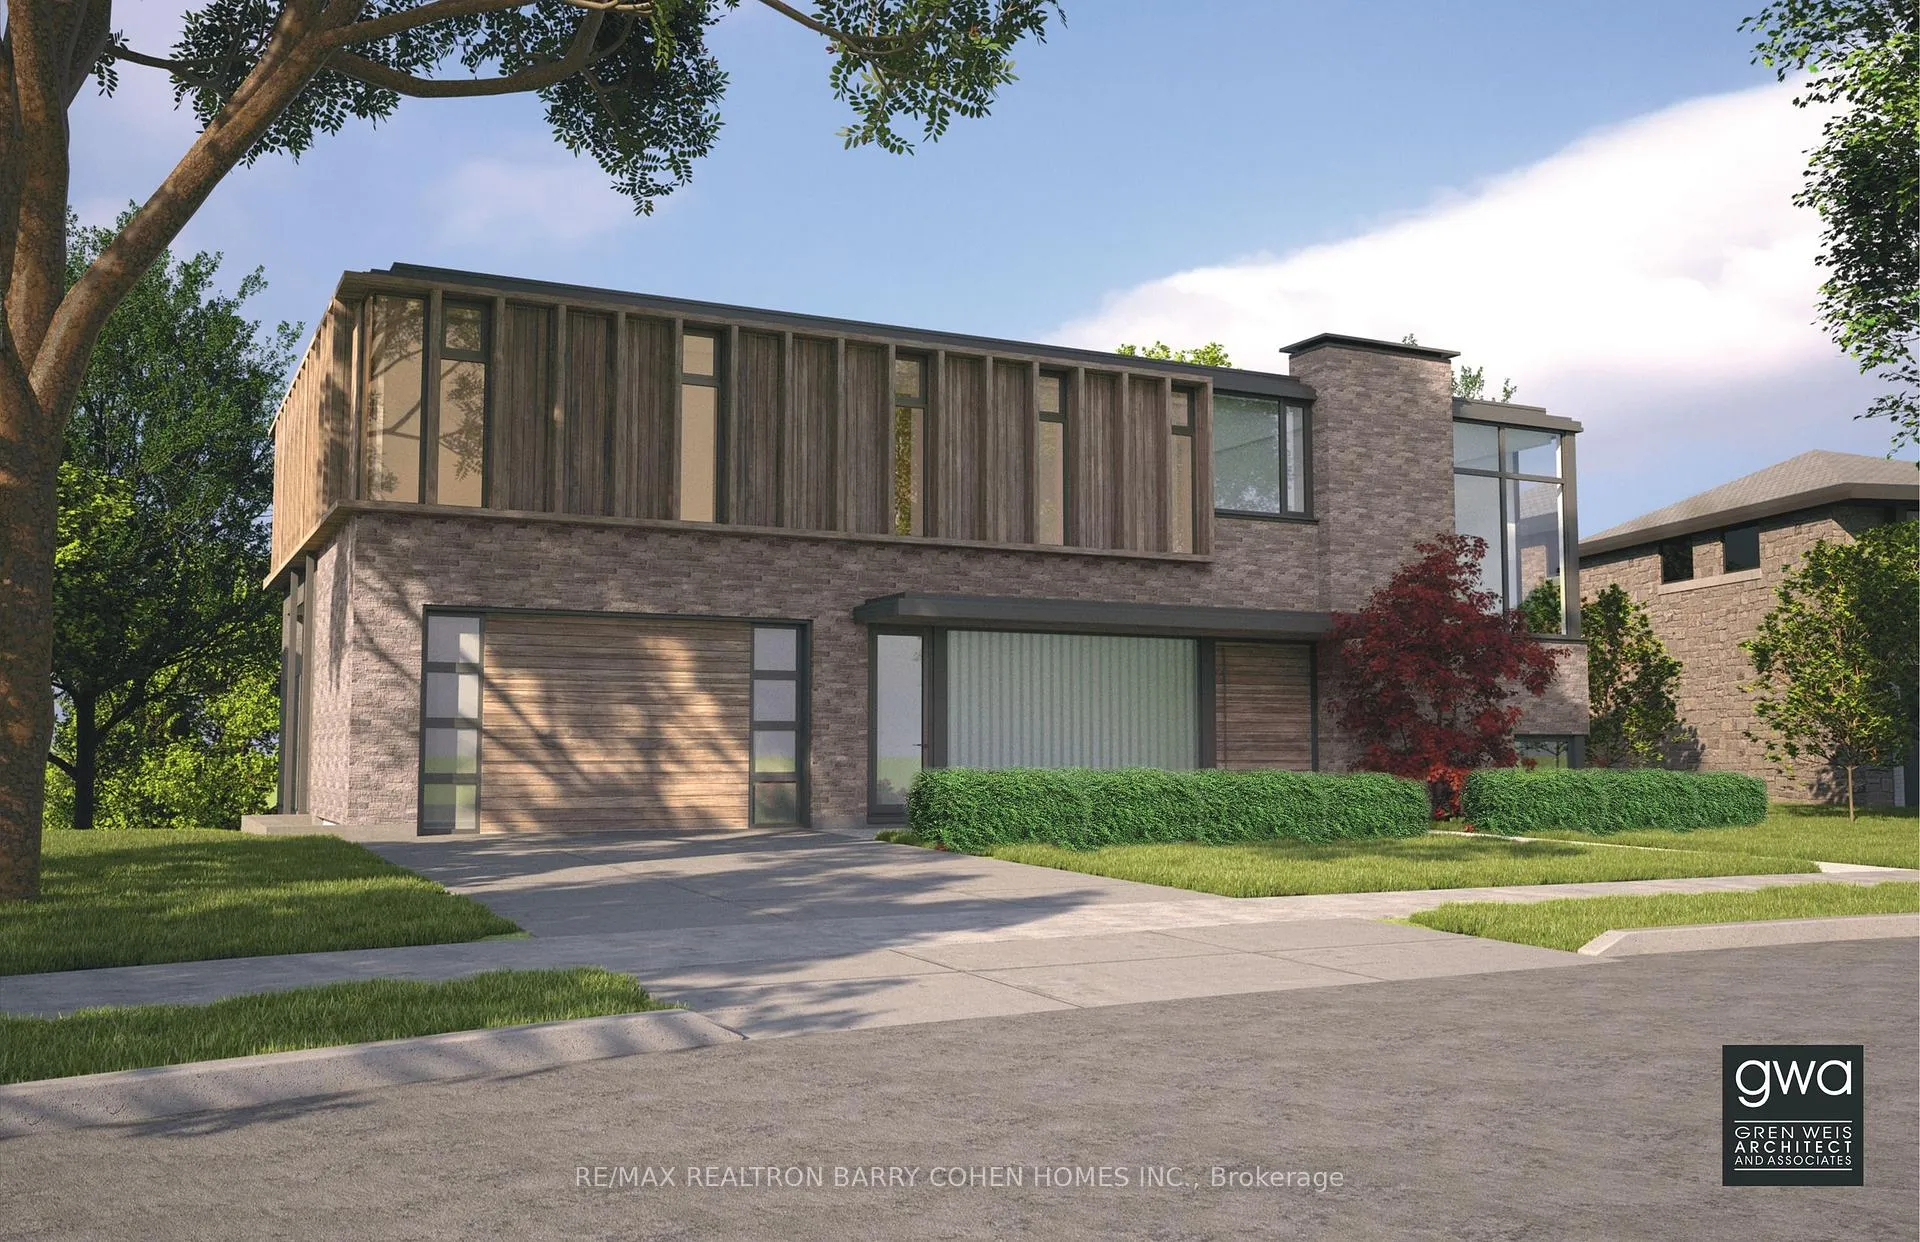
51 Highland Crescent
Detached Expired
1/551 Highland Crescent
Detached Expired
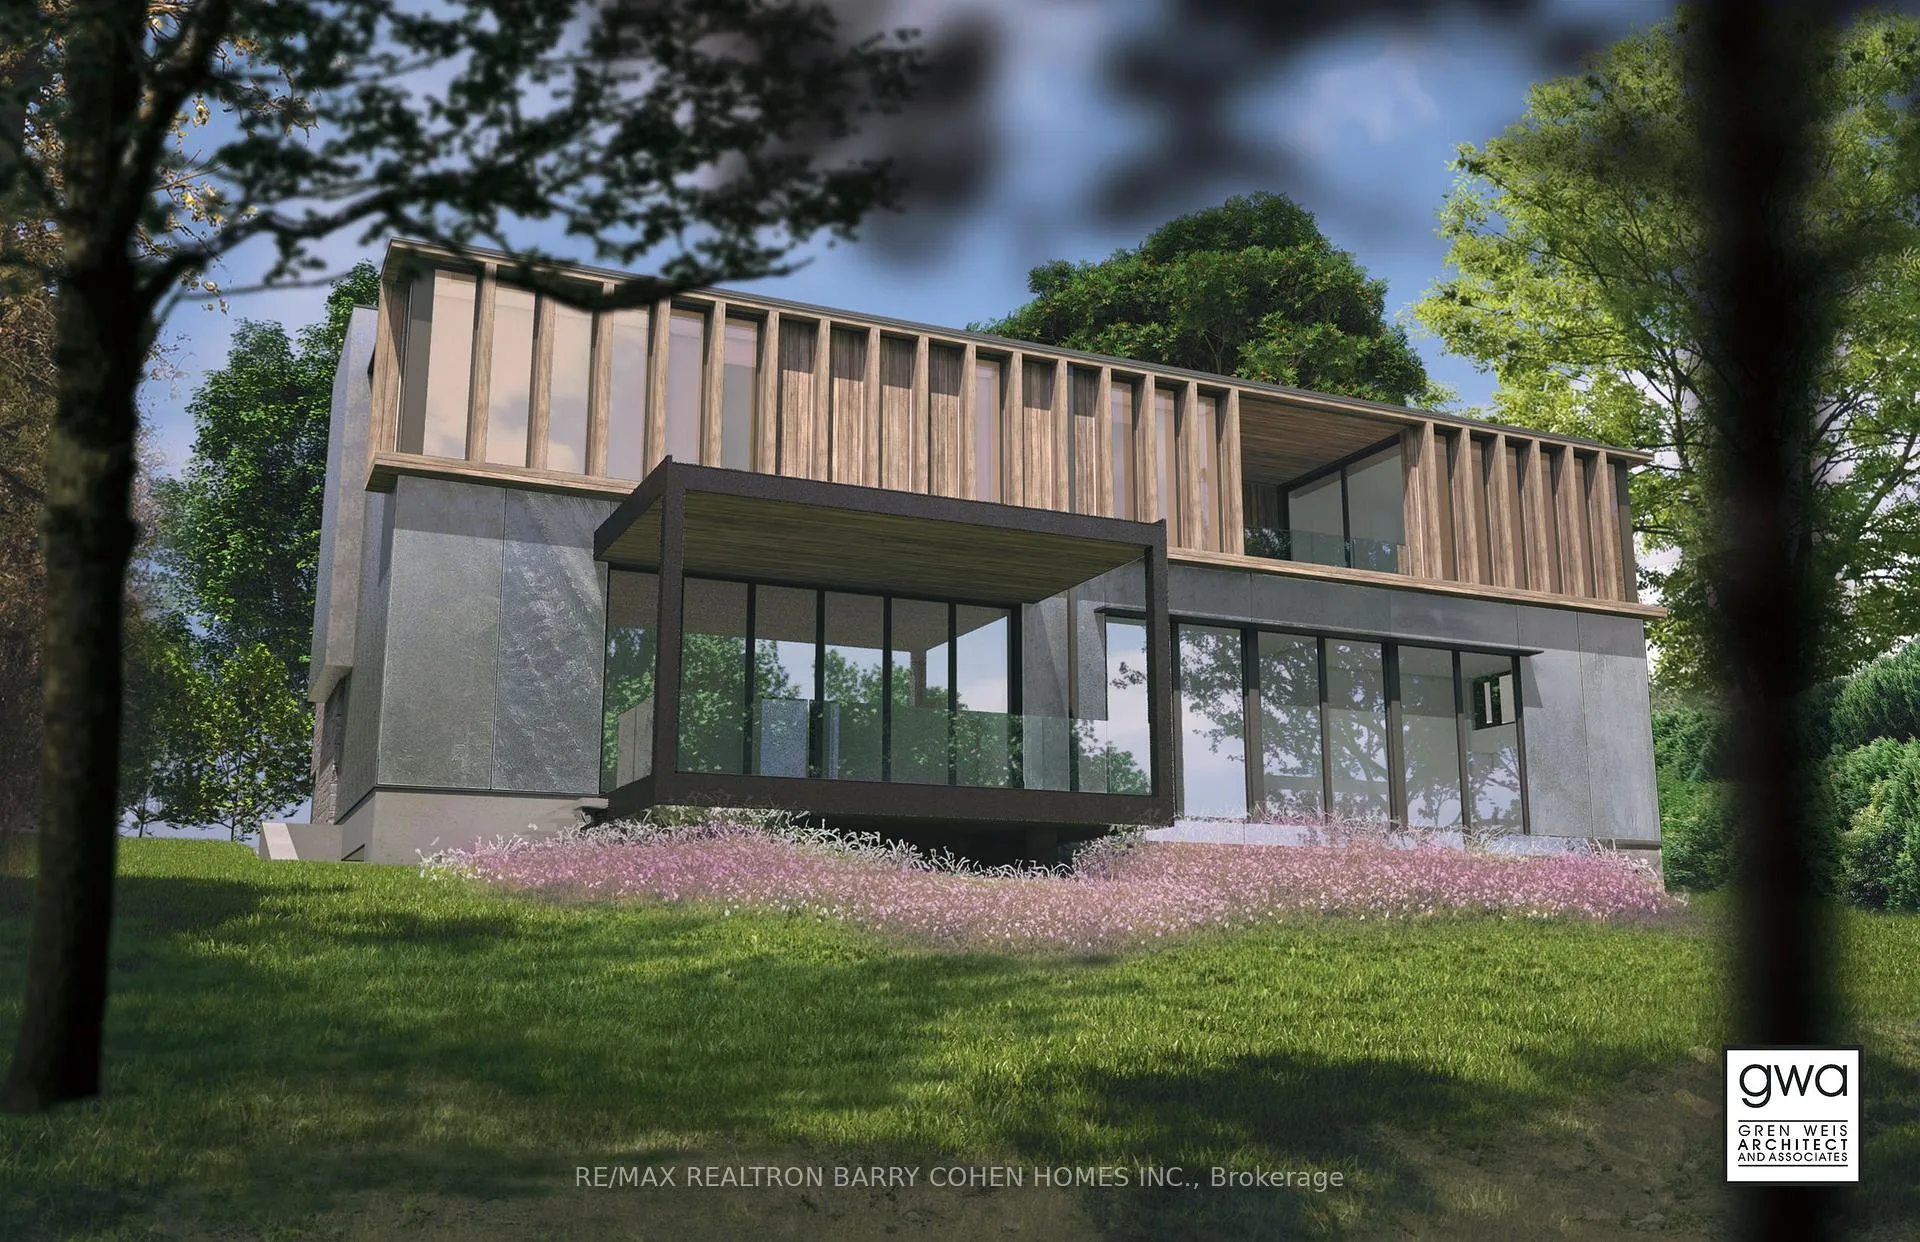
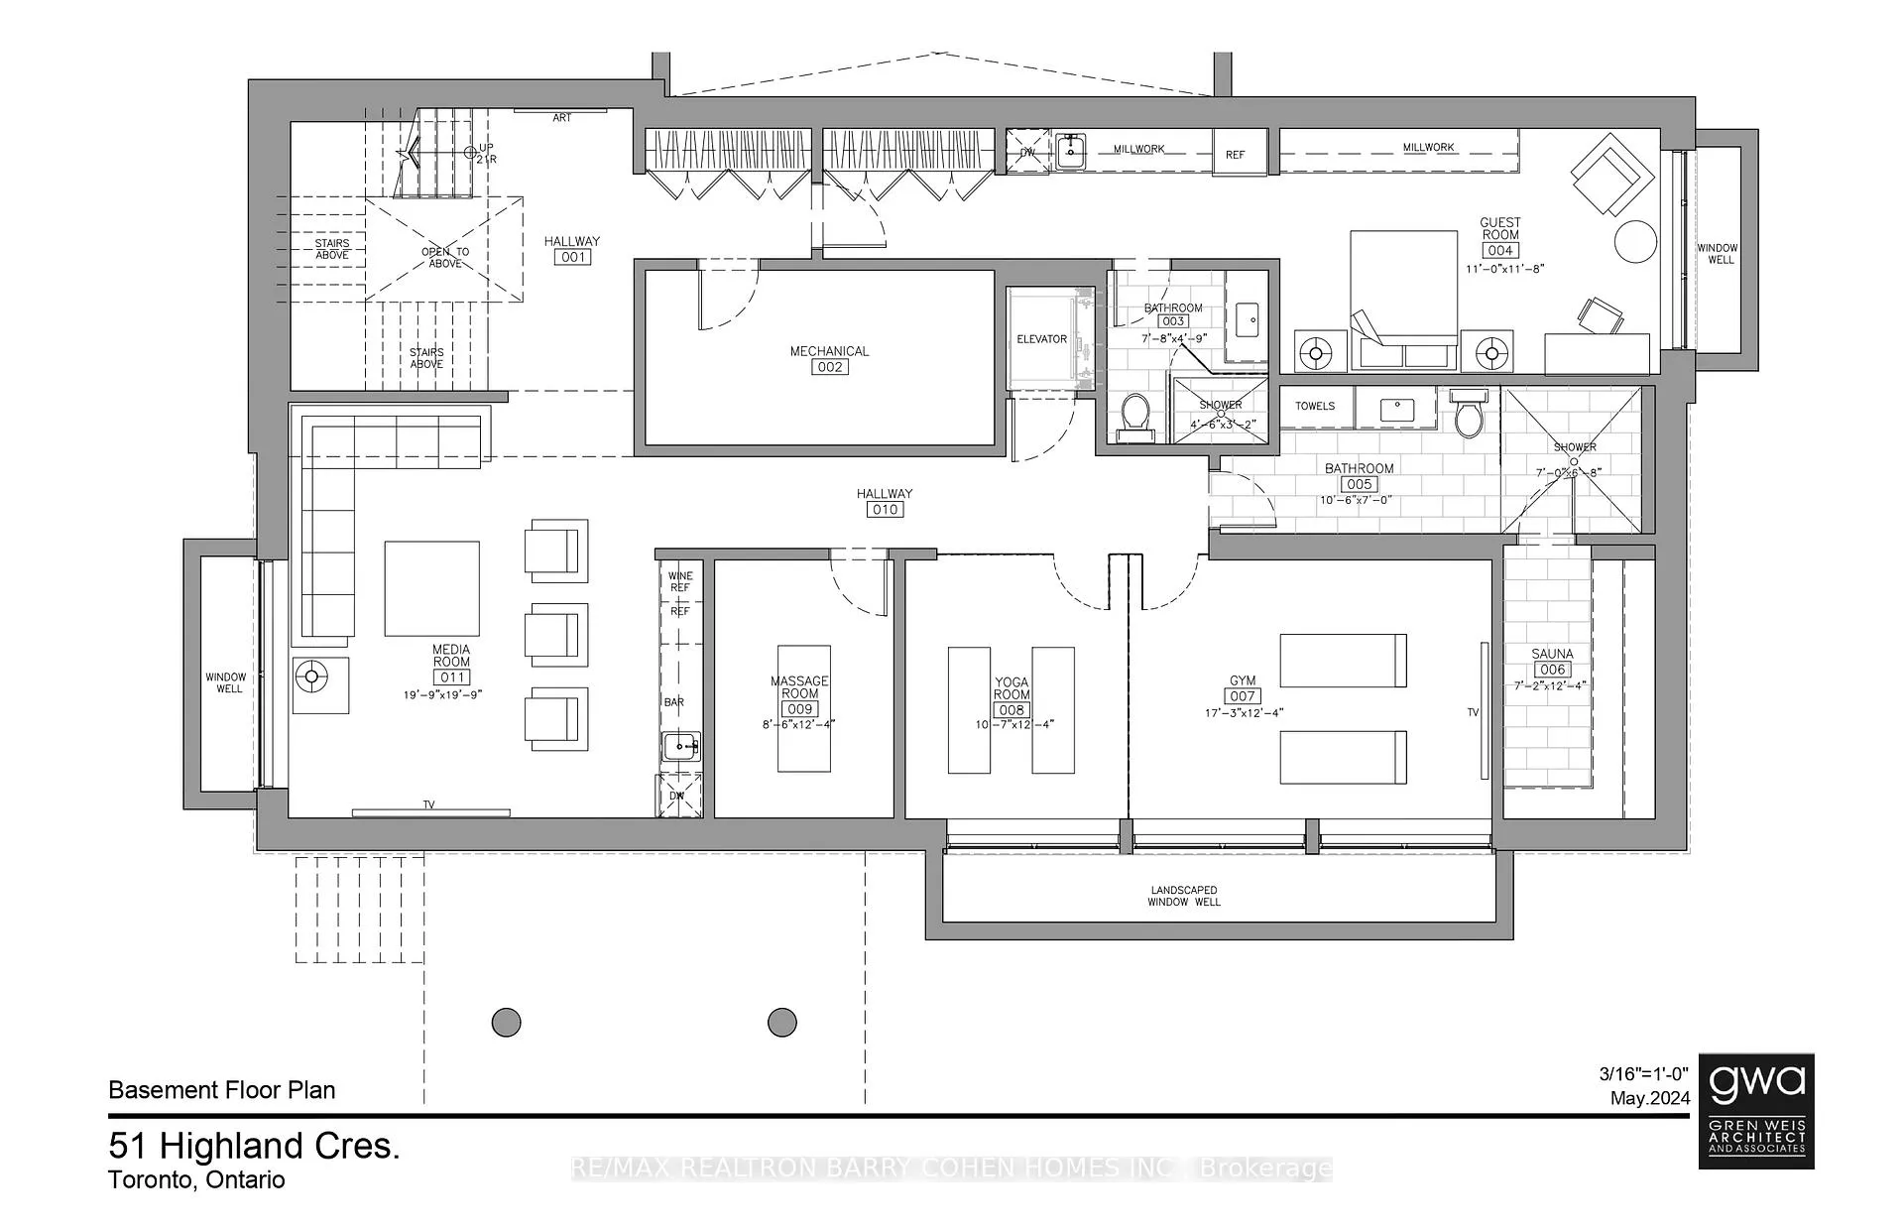
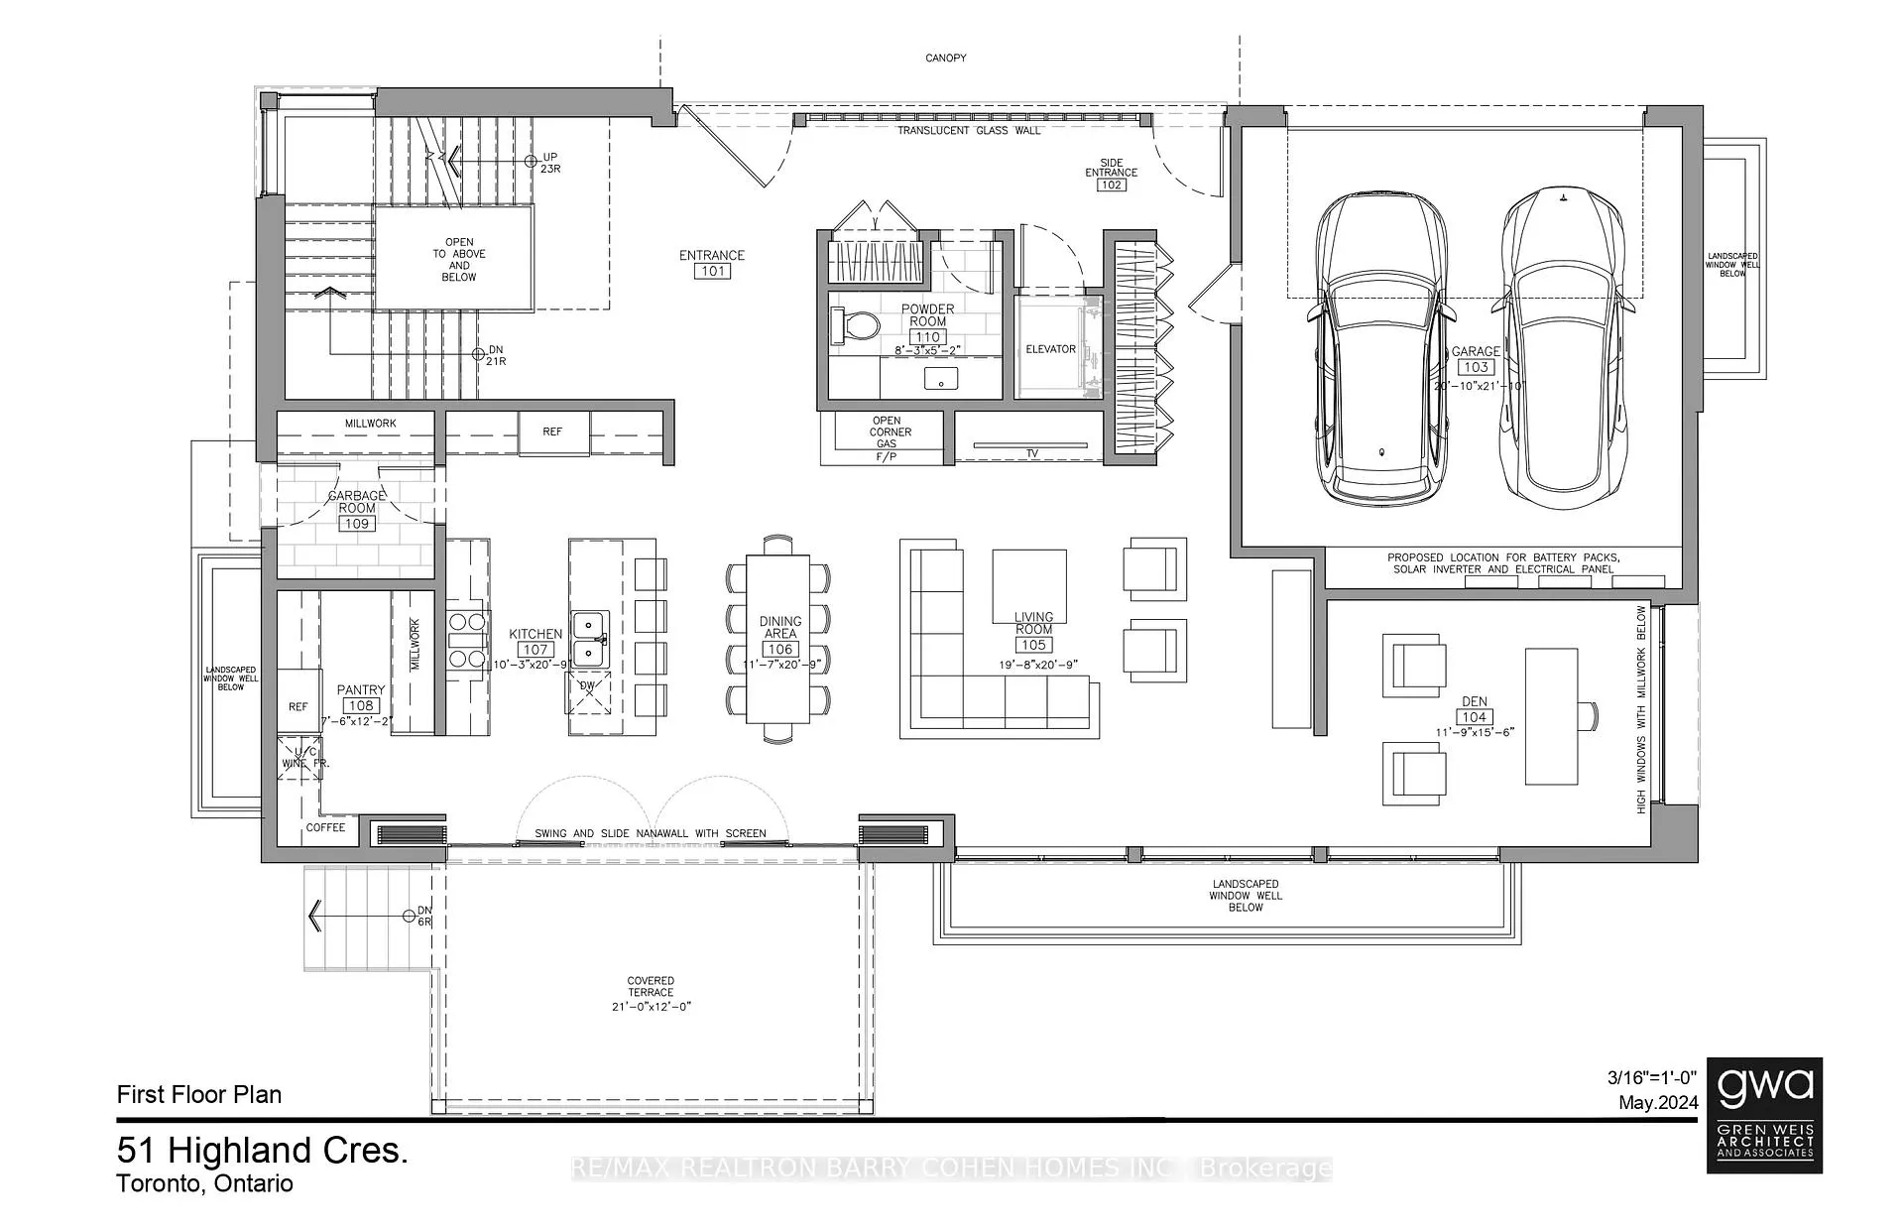
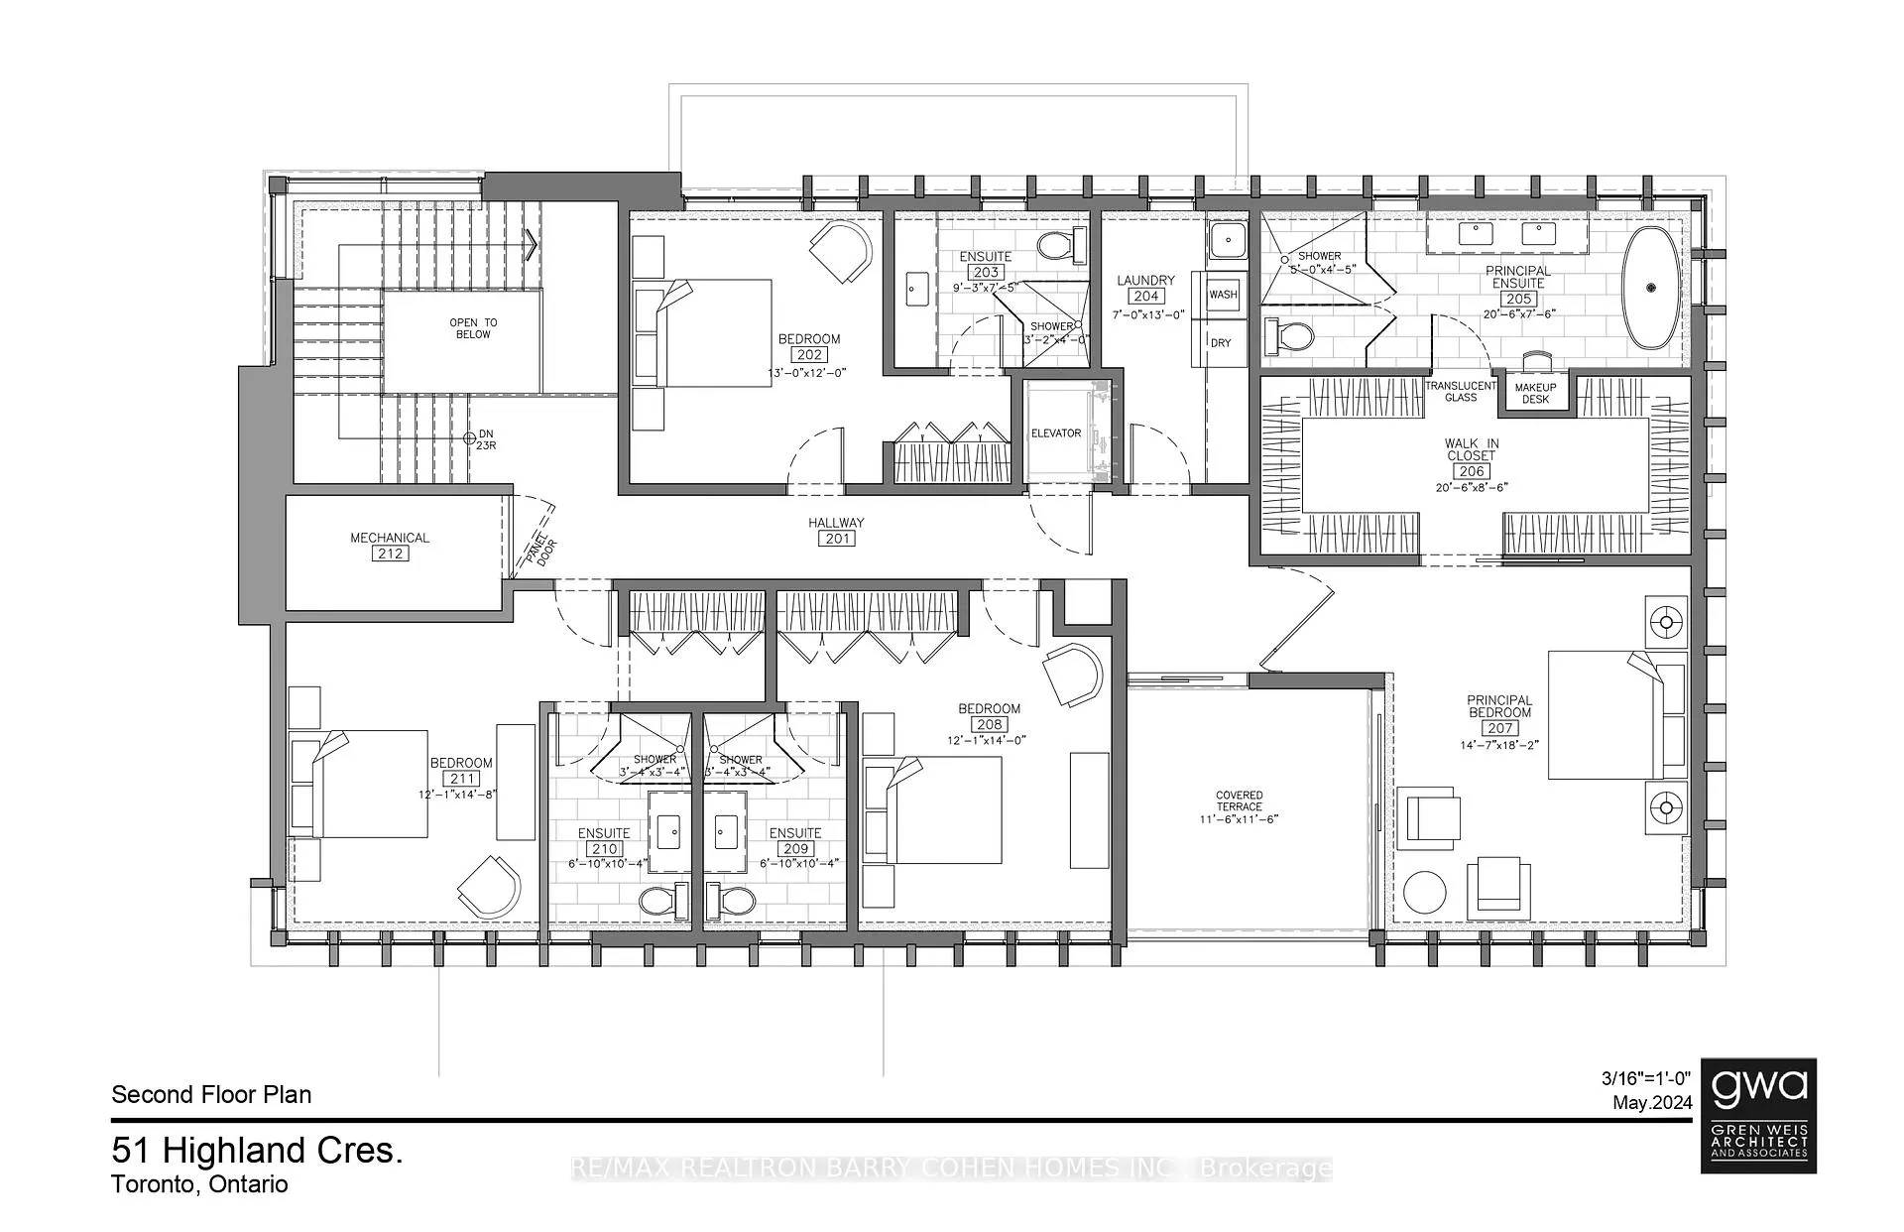 See all 5 photos
4+1 Bedrooms
7 Bathrooms
2 Garage
— sq.ft
87.02×372.93 ft
$21,258/yr
Property history
- $5,900,000ExpiredList: 2024-10-01|End: 2024-12-31|91 daysC9375506
Facts and features
- BasementFinished
- Water, sewerMunicipal
- HeatingForced air
- CoolingCentral air
What stands out
- Fireplace
- Central air
The homeDetached, 2-storey, Finished
- Type: Detached
- Style: 2-storey
- Basement: Finished
InsideFireplace Yes, Other, Rooms above ground 8
- Fireplace: Yes
- Features: Other
- Rooms above ground: 8
- Rooms in the basement: 4
- Bedrooms: 4 + 1 in the basement
- Bathrooms: 7
- Kitchens: 1
- Family room: Yes
Outside and lotBrick, Unknown, Unknown
Outside
- Exterior: Brick
- Roof: Unknown
- Foundation: Unknown
- Size: 87.02 × 372.93 ft
Parking2 Garage, Attached, Private
- Spaces: 2 Garage
- Garage: Attached
- Driveway: Private
Heating, water and powerForced air, gas, Central air, Municipal water
- Heating: Forced air, gas
- Cooling: Central air
- Water: Municipal water
- Sewer: Municipal sewer
Costs and taxesTaxes $21,258 a year, HST included in the price
- Taxes, 2024: $21,258 a year
- HST: HST included in the price
Listing detailsC9375506, Expired, Oct 1, 2024
- MLS® number: C9375506
- Status: Expired
- Listed on: Oct 1, 2024
- Days on market: 91
- Updated: Dec 31, 2024
- Possession: 90 days/TBA
- Occupied by: Owner
- Listing brokerage: RE/MAX REALTRON BARRY COHEN HOMES INC.
About this home
51 Highland Crescent, North York (Bridle Path-Sunnybrook-York Mills), ON M2L 1G7
Other
Building Permit In Hand! This Outstanding Ravine Lot Offers 370 Feet Of Depth With Many Private Vistas. Renowned Architect Gren Weis Has Envisioned Modern Elevations With A Stunning Two-Storey Design. This Lush Setting Has Southern Exposure. Build Your Dream Vision In This Serene South Of York Mills Prestigious Neighborhood. Take Advantage Of The Propertys Proximity To Shops, Eateries, Bussing, Subway And Golf.
Read more
Ask about this home
A HOMEH agent will answer your questions about this home.
Ask a question
Thinking of selling your home?See what your home is worth today.
Around this home
York Mills And Bayview
Errands
Transit
Parks
Schools
Daily convenience, out of 100, from the distances below
ParkBrookfield Parkette · 4 within 1 km8 min walk495 m
GroceryShell Select13 min walk796 m
SchoolOwen Public School11 min walk670 m
Subway16 York Mills Entrance13 min walk807 m
PharmacyShoppers Drug Mart16 min walk962 m
Cafés & foodThaï Express · 13 within 1 km13 min walk829 m
Gym & rec centreRosedale Golf Club14 min walk835 m
WalkDriveStraight-line distance, open map data
Grocery0.8 km
Park0.5 km
Coffee0.9 km
Dining0.9 km
Gym0.8 km
16 York Mills Entrance0.8 km
Schools nearby
School rating, out of 10.
Owen Public Schoolelementary · Public · 0.7 km
—
St Andrew's Middle Schoolelementary · Public · 1.0 km
—
Loretto Abbey Catholic Secondary Schoolsecondary · Catholic · 1.3 km
7.6/10Good
Contact agent
Helpful calculators
Mortgage
Affordability
Closing costs
Land transfer tax
Property tax
Down payment
CMHC insurance
Stress test
Cashback Rebate
Your HOMEH agent

NimaHOMEH agent · North York
"I would see it this week."
Ask Nima