

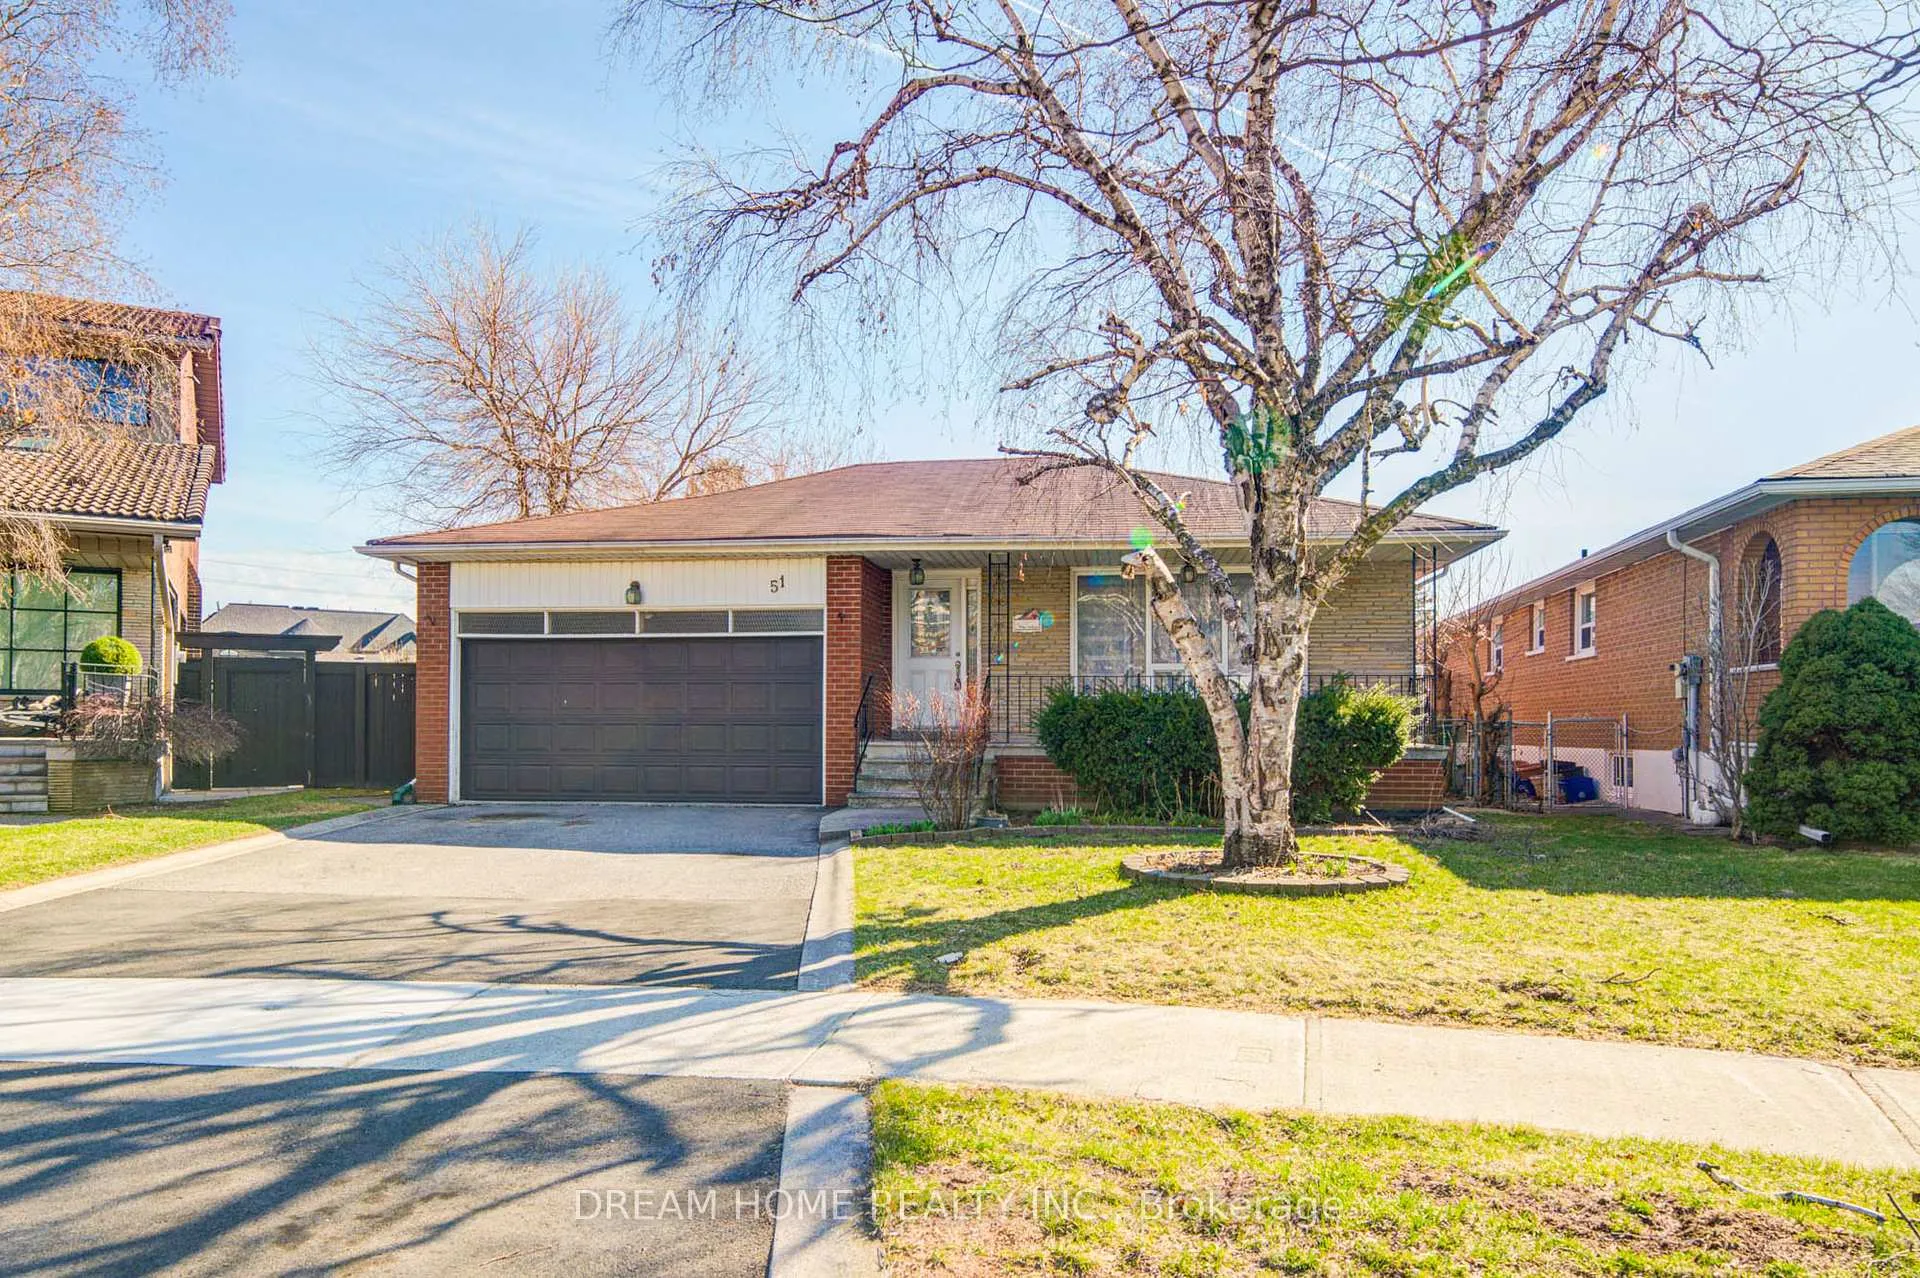
51 Kamloops Drive
51 Kamloops Drive
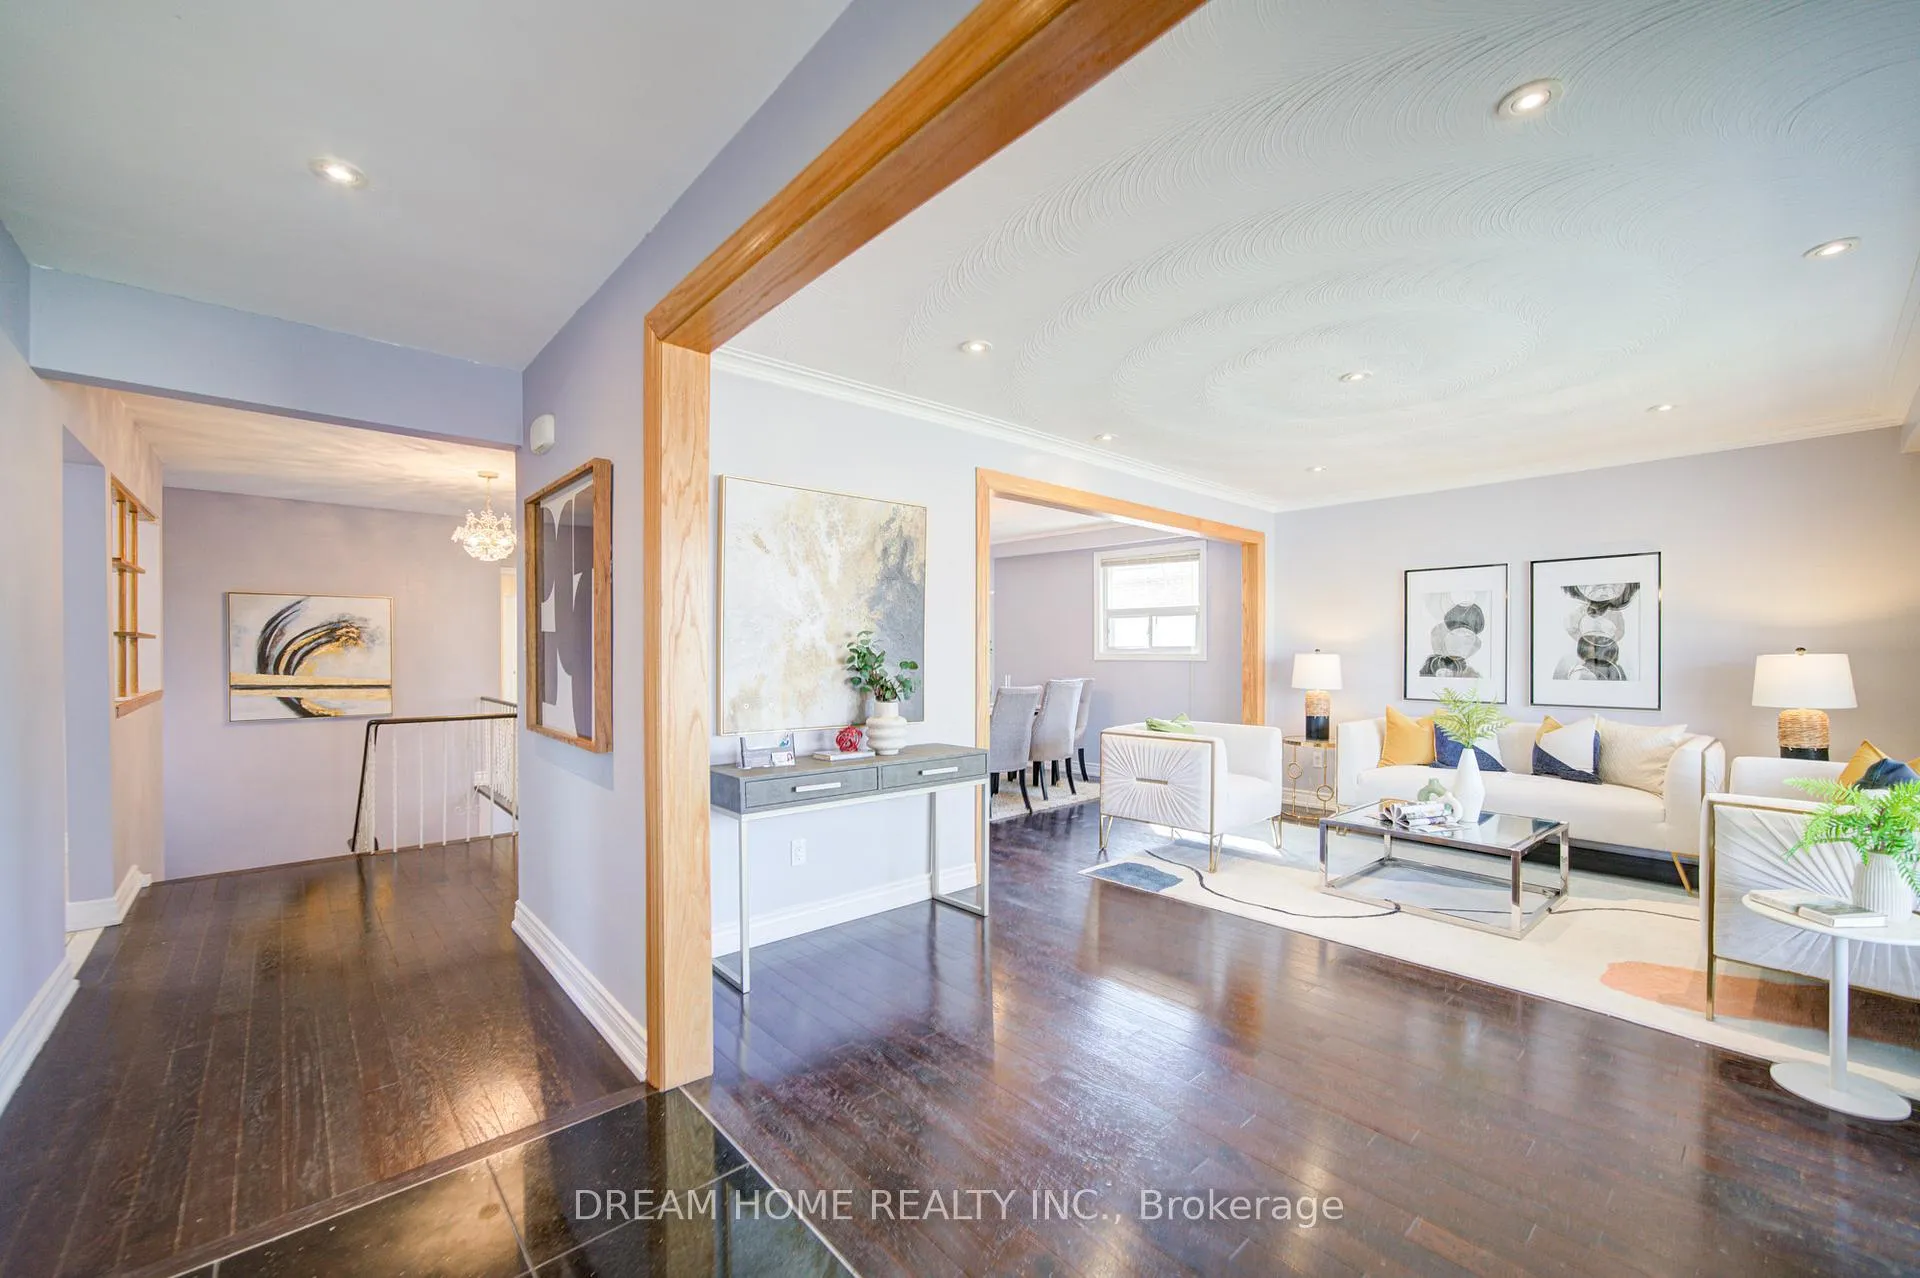 See all 48 photos
Property history
Facts and features
- BasementApartment
- Water, sewerMunicipal
- HeatingForced air
- CoolingCentral air
- Second kitchen
- Separate entrance
- Hardwood floors
- Fireplace
- Central air
The homeDetached, Bungalow-raised, 1,500–2,000 sq ft
- Type: Detached
- Style: Bungalow-raised
- Living space: 1,500–2,000 sq ft
- Basement: Apartment, separate entrance
InsideFireplace Yes, Hardwood, Ceramic, Carpet free
- Fireplace: Yes
- Flooring: Hardwood, Ceramic
- Features: Carpet free
- Rooms above ground: 7
- Rooms in the basement: 5
- Bedrooms: 4 + 1 in the basement
- Bathrooms: 3
- Kitchens: 2
- Family room: Yes
Outside and lotBrick, Asphalt shingle, Unknown
- Exterior: Brick
- Roof: Asphalt shingle
- Foundation: Unknown
- Size: 44.27 × 139.2 ft
Parking2 Garage, Detached, Private double
- Spaces: 2 Garage
- Garage: Detached
- Driveway: Private double
Heating, water and powerForced air, gas, Central air, Municipal water
- Heating: Forced air, gas
- Cooling: Central air
- Water: Municipal water
- Sewer: Municipal sewer
Costs and taxesTaxes $7,254 a year, HST included in the price, Hwt
- Taxes, 2025: $7,254 a year
- HST: HST included in the price
- Rental items: Hwt
Included in the saleExisting washer/dryer, ss fridge, stove, dishwasher, brand new lighting fixtures, window rods. fireplace(as is), basement appliances(as is).
- Included: Existing washer/dryer, ss fridge, stove, dishwasher, brand new lighting fixtures, window rods. fireplace(as is), basement appliances(as is).
Listing detailsC12980566, Sold, Apr 10, 2026
- MLS® number: C12980566
- Status: Sold
- Listed on: Apr 10, 2026
- Days on market: 12
- Updated: Apr 22, 2026
- Possession: Flexible
- Occupied by: Owner
- Listing brokerage: DREAM HOME REALTY INC.
About this home
51 Kamloops Drive, North York (Pleasant View), ON M2J 3R6
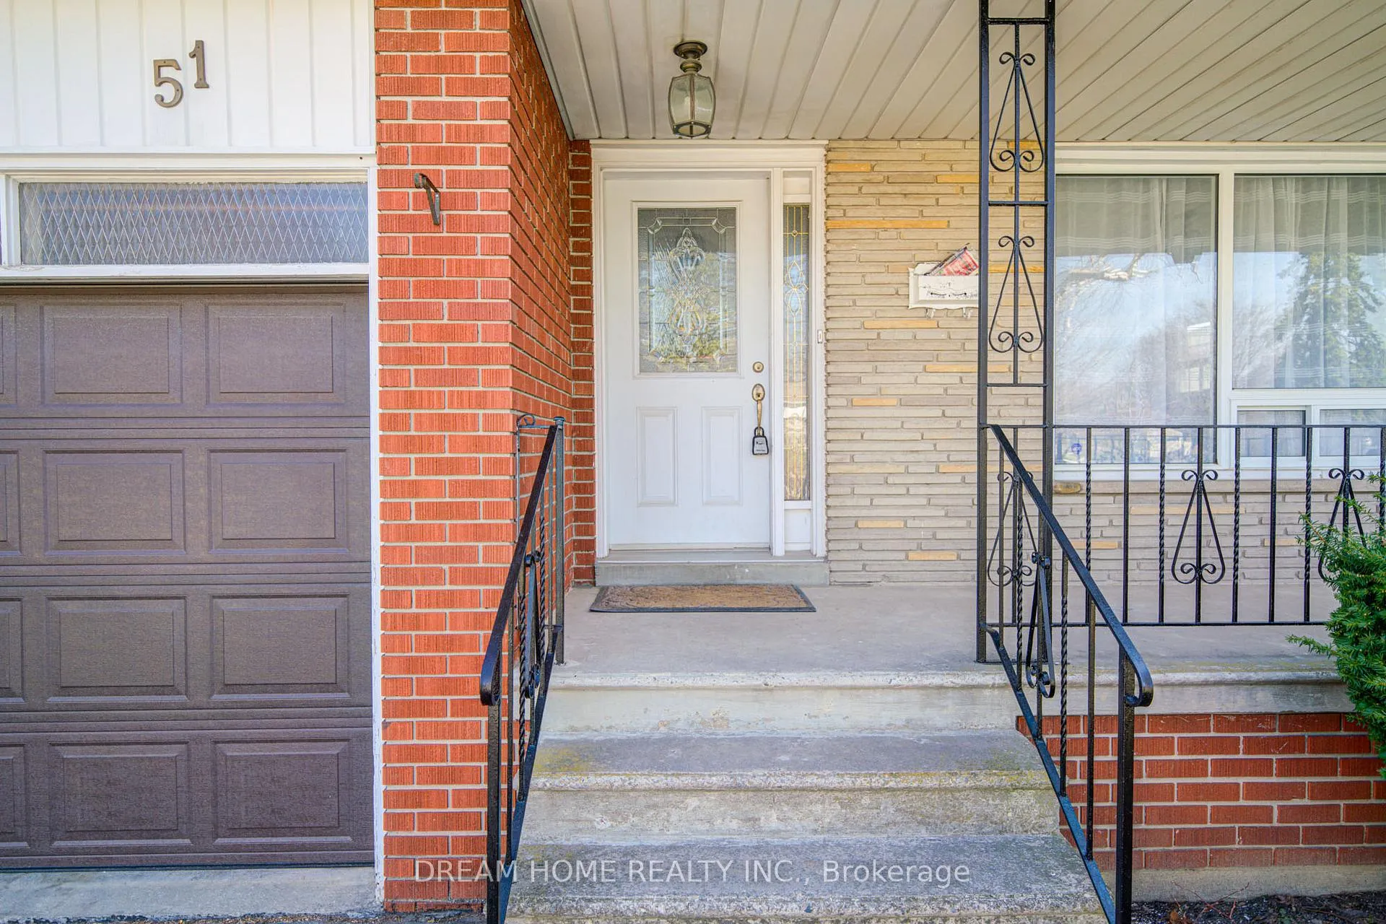
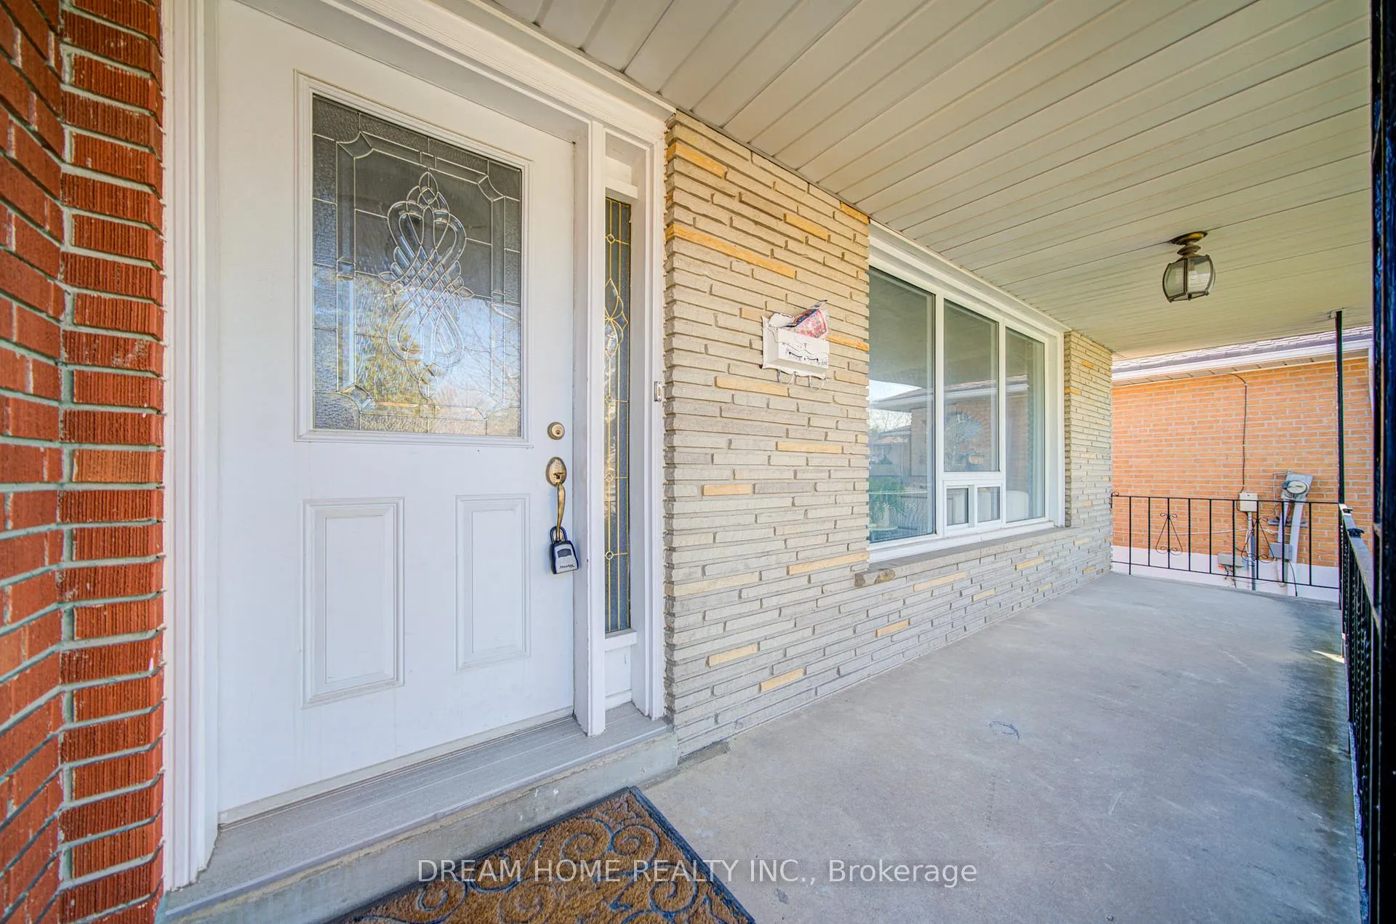
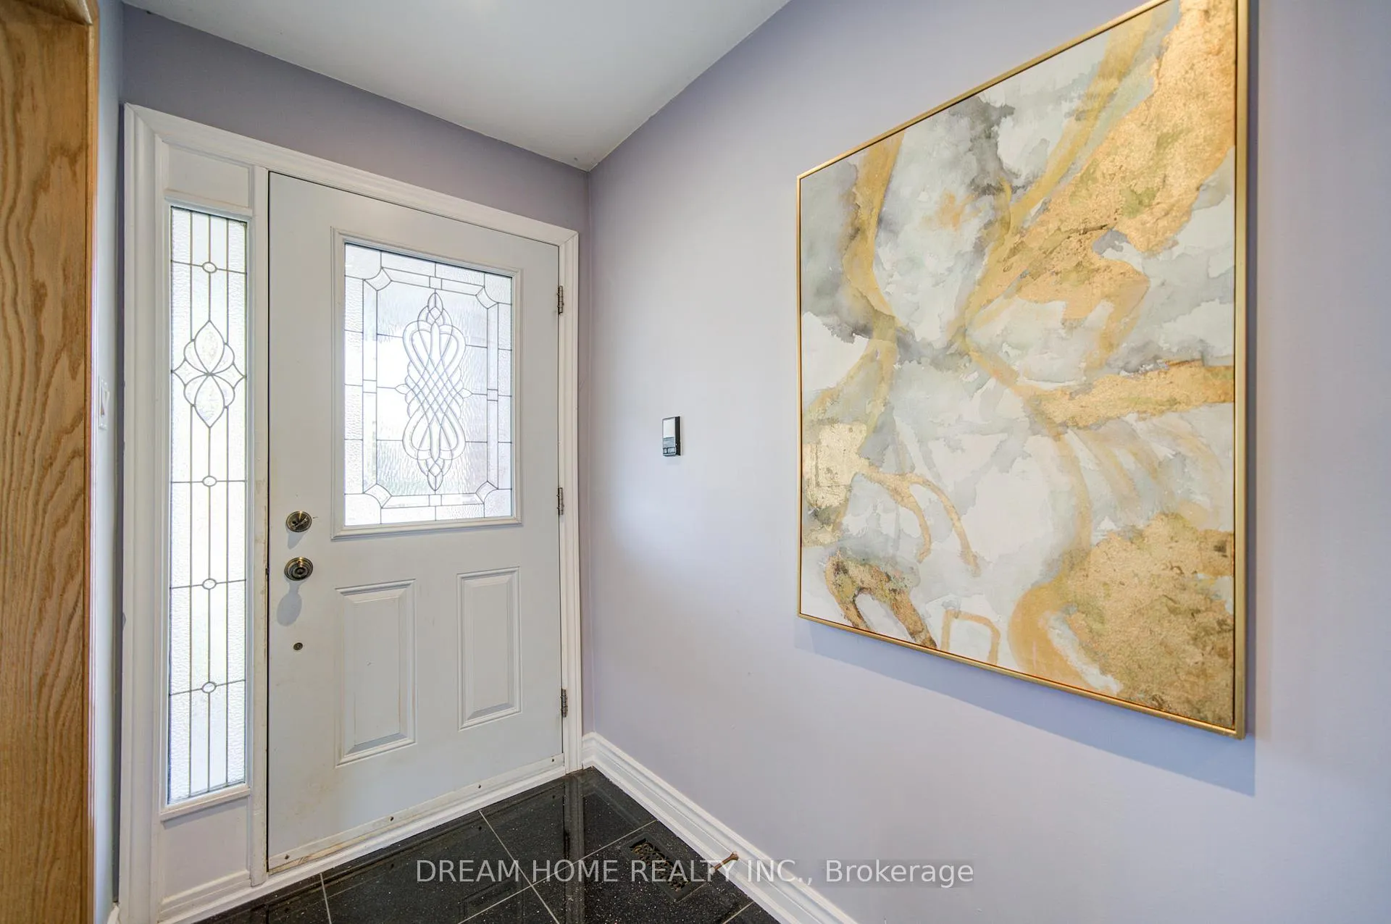
Beautiful bungalow in the highly sought-after Pleasant View community! This well-maintained and spacious home features 4 generous bedrooms and 3 bathrooms, offering Approx. 3411 Sq Ft Of Total Living Space(as per attached floor plan). The layout provides incredible flexibility, including potential for an in-law suite - just move in and enjoy. Upgrades include brand new roof shingles (10-year warranty), new light fixtures, fresh paint, new refrigerator, range hood, and dryer. Situated on a quiet, child-safe street, the property sits on a premium 45 x 165 ft lot. It features a double car garage and a private driveway with parking for up to four additional vehicles, plus a charming front porch that enhances the home's curb appeal. The beautifully landscaped backyard is surrounded by mature trees, shrubs, and blooming flowers, creating a private outdoor retreat. Conveniently located within walking distance to the library and community center, and just minutes to Fairview Mall, Hwy 404, and Hwy 401.Enjoy the virtual tour and 3D walkthrough via the link provided.
Ask about this home
A HOMEH agent will answer your questions about this home.
Around this home
Daily convenience, out of 100, from the distances below
Schools nearby
School rating, out of 10.
Helpful calculators
Your HOMEH agent

"Priced 2% under the Hestimate. I would see it this week."