

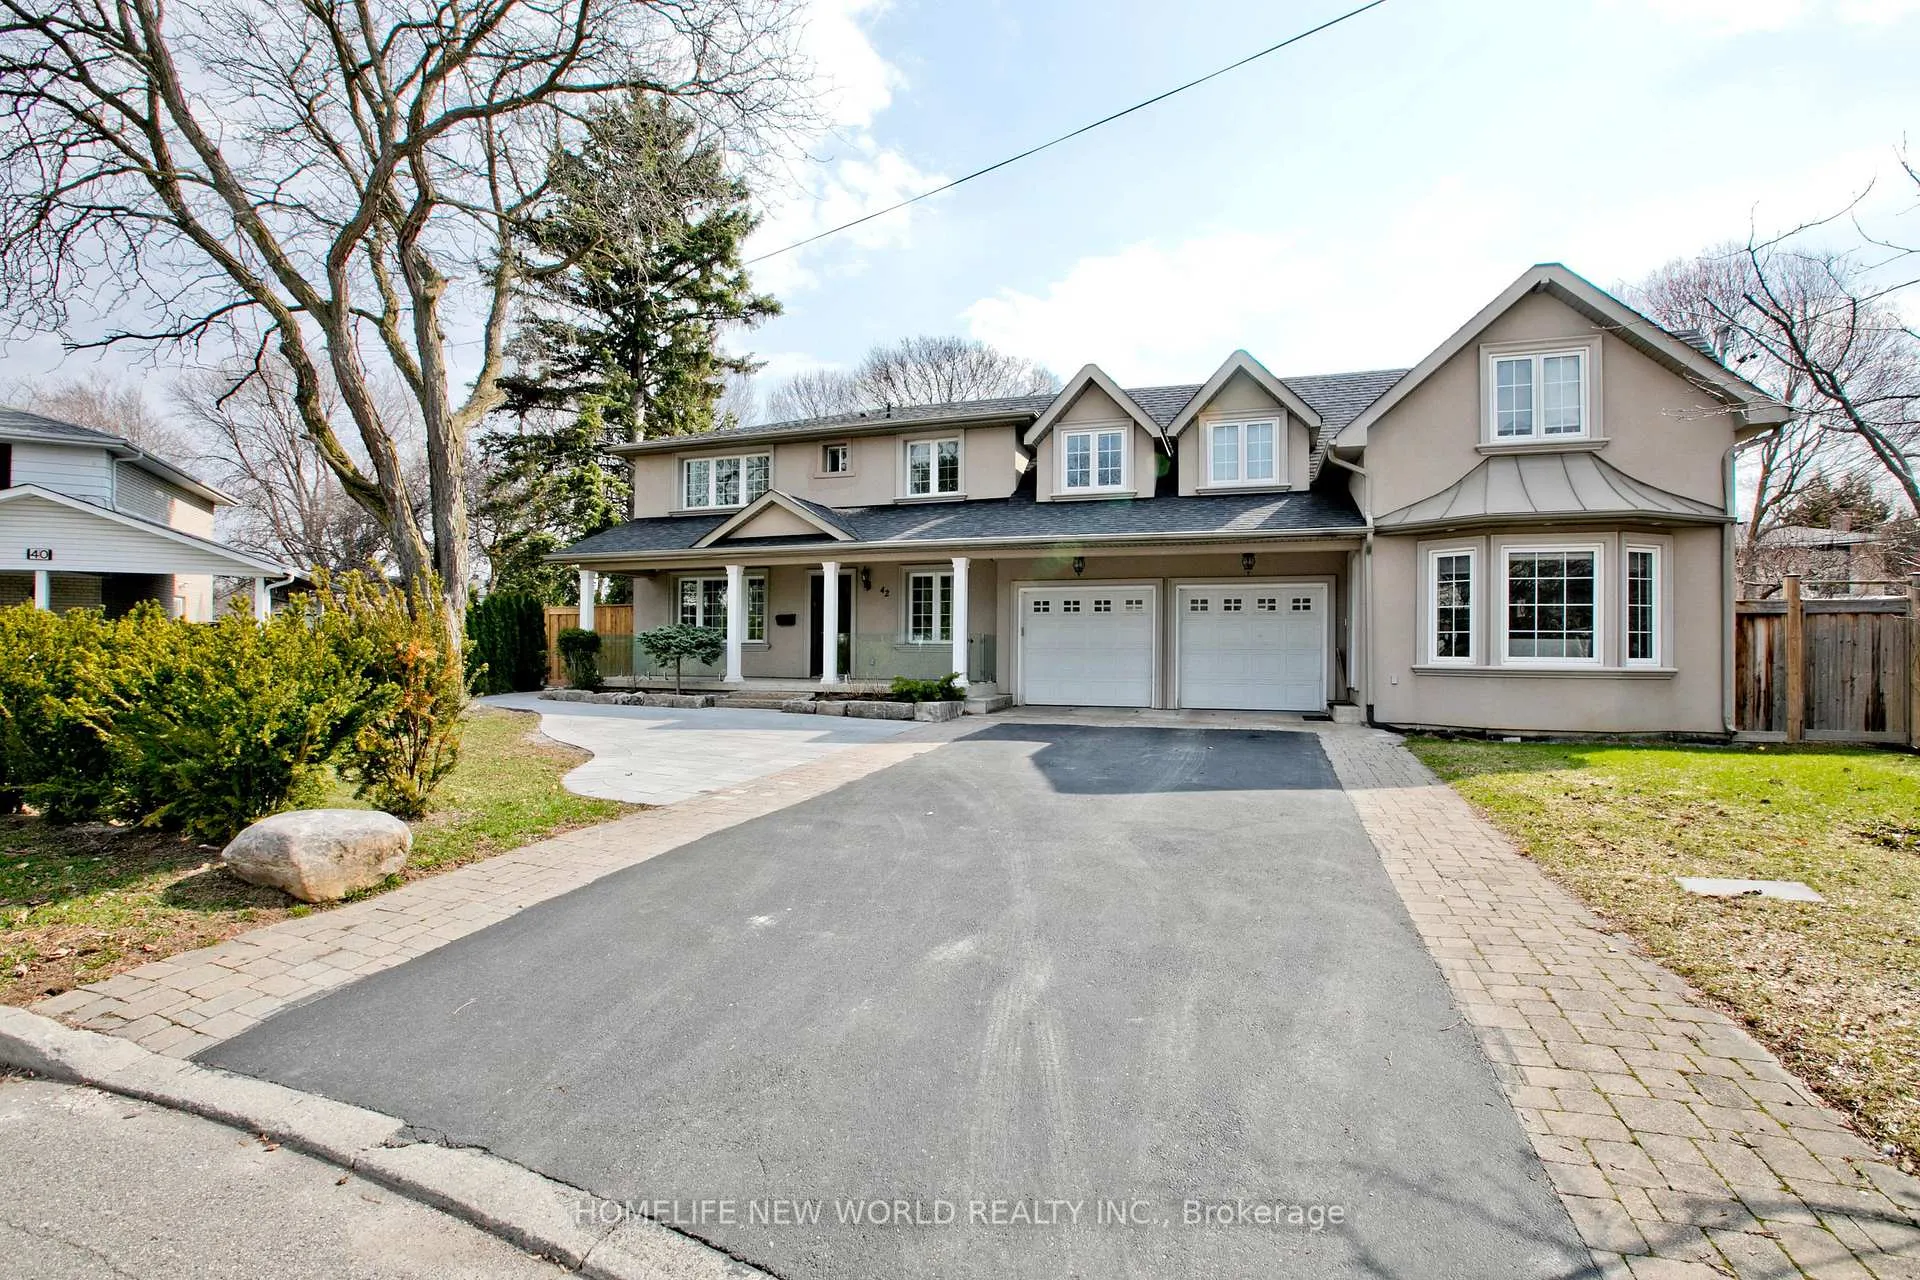
Unit A, 42 Kingland Crescent
Detached Rented
1/29Unit A, 42 Kingland Crescent
Detached Rented
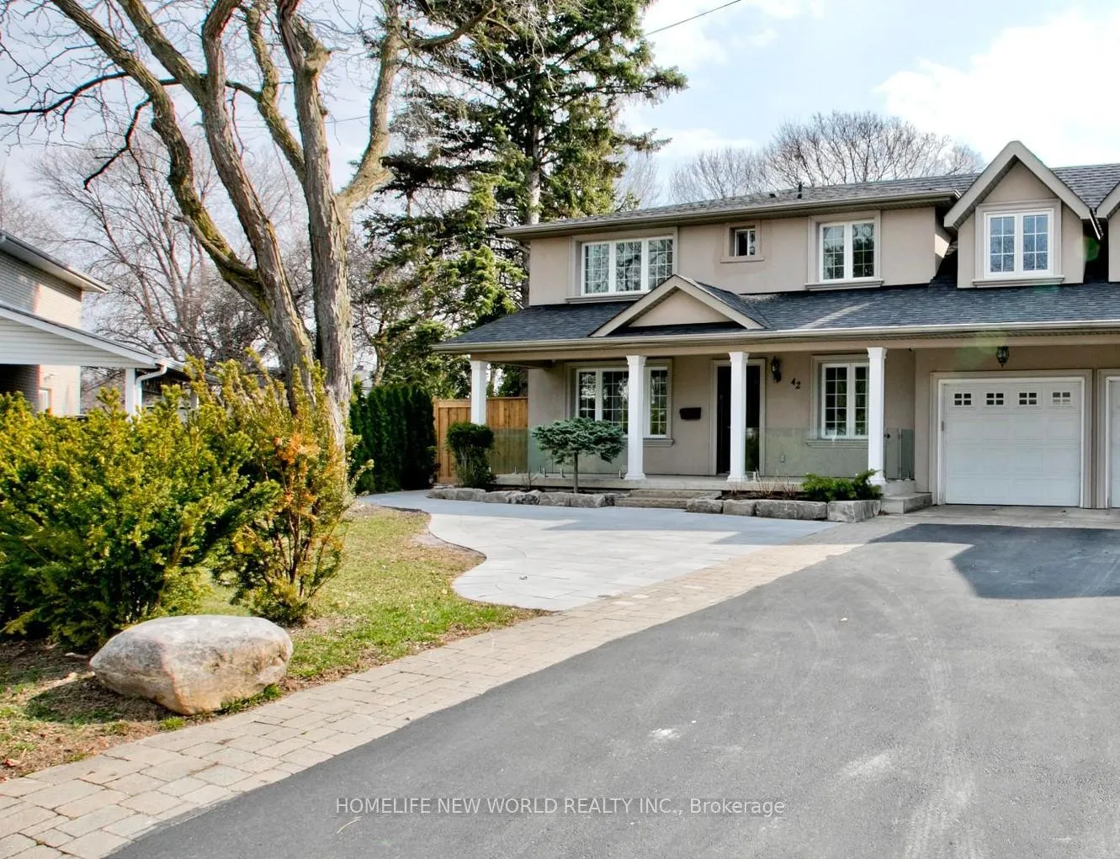
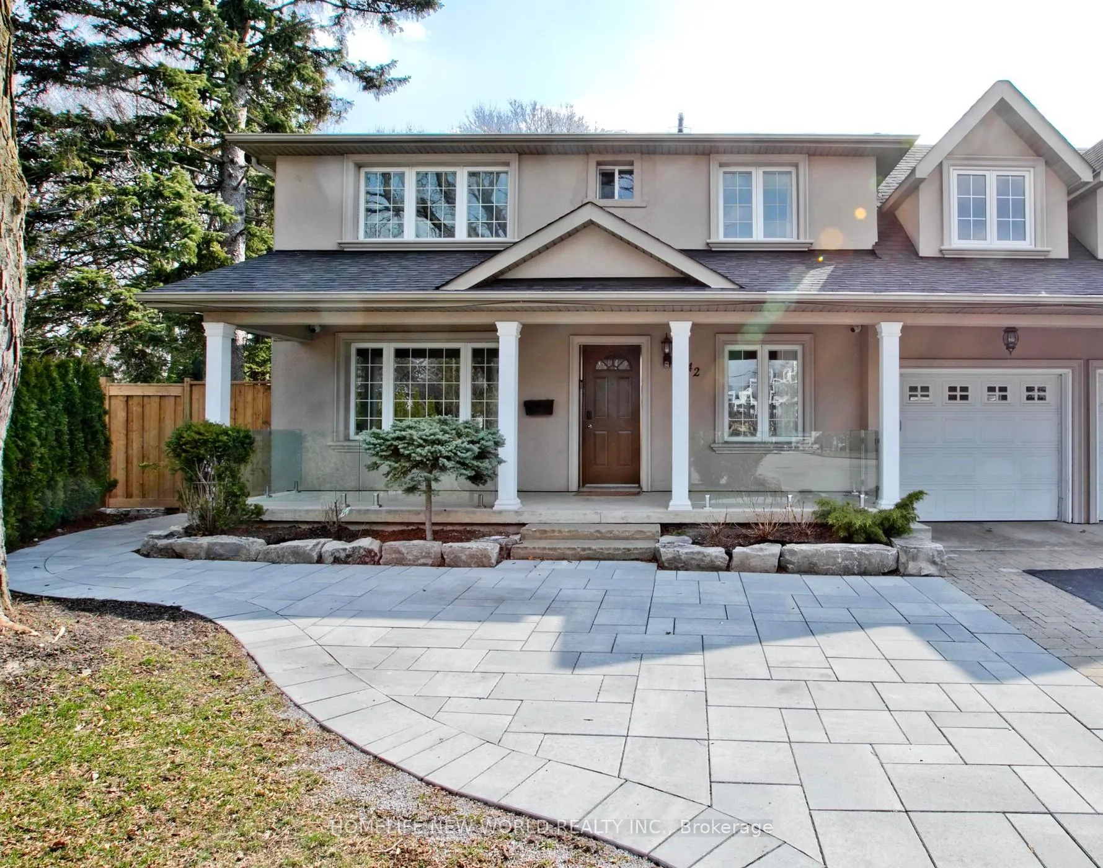
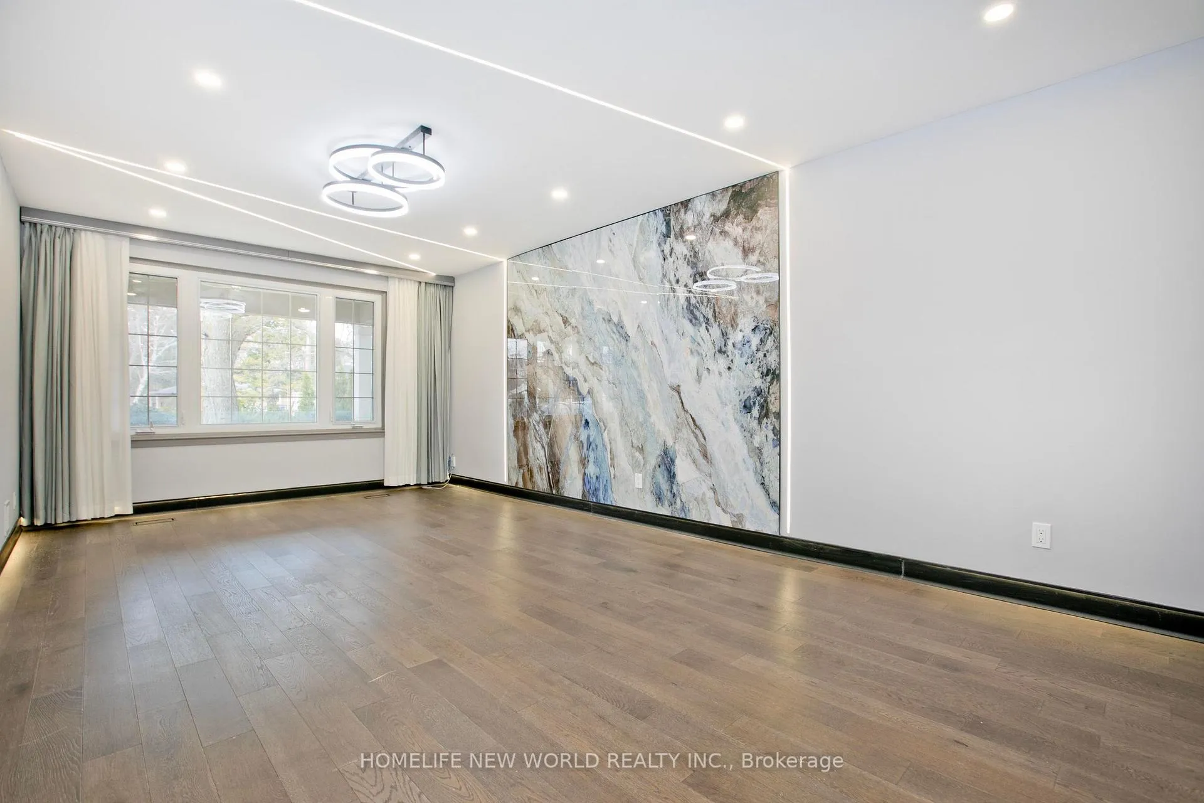
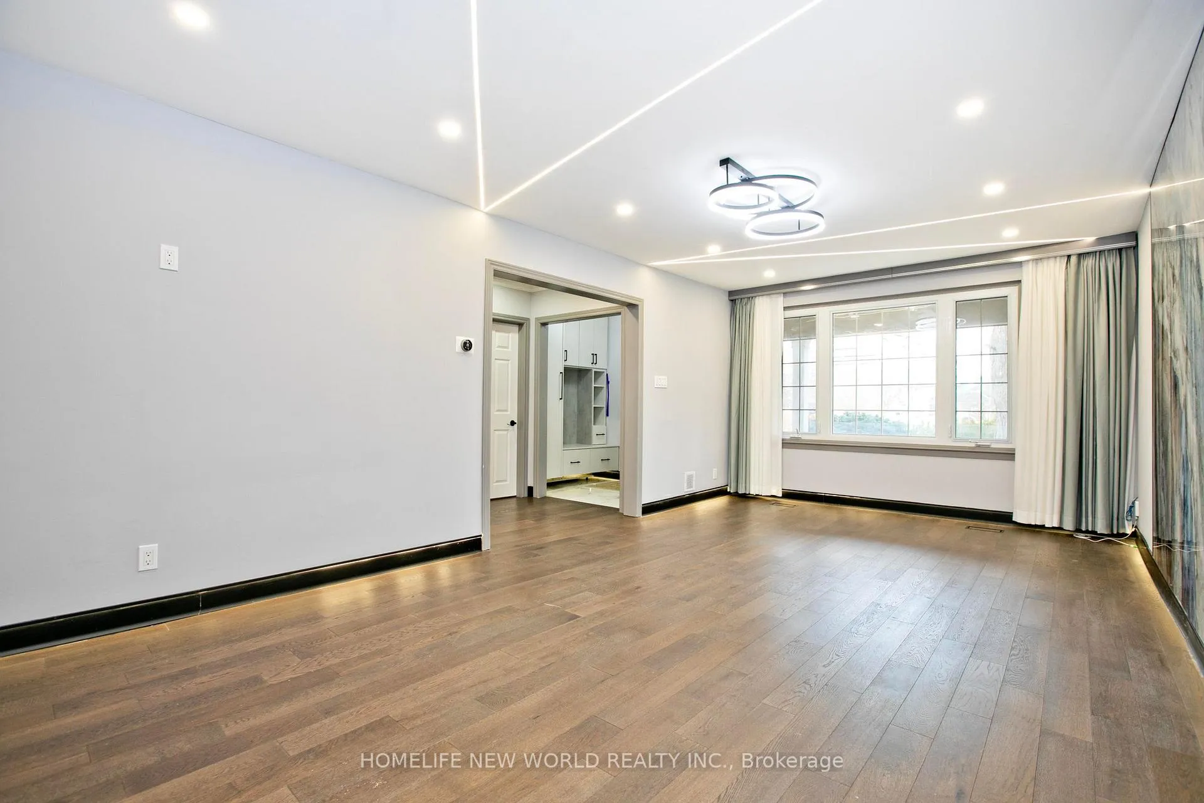 See all 29 photos
4+3 Bedrooms
5 Bathrooms
1 Garage
2.5K–3K sq.ft
Other
— Unit
Property history
Facts and features
- BasementFinished
- Lot size68 × 100 ft
- Lease term12 months
- FurnishedUnfurnished
What stands out
- Hardwood floors
- Central air
The homeDetached, 2-storey, 2,500–3,000 sq ft
- Type: Detached
- Style: 2-storey
- Living space: 2,500–3,000 sq ft
- Basement: Finished
InsideHardwood, Ceramic, Ensuite, lower level, Carpet free
- Flooring: Hardwood, Ceramic
- Laundry: Ensuite, lower level
- Features: Carpet free
- Rooms above ground: 7
- Rooms in the basement: 4
- Bedrooms: 4 + 3 in the basement
- Bathrooms: 5
- Kitchens: 1
Outside and lotStucco (plaster), Asphalt shingle, Concrete
Outside
- Exterior: Stucco (plaster)
- Roof: Asphalt shingle
- Foundation: Concrete
- Size: 67.63 × 99.75 ft
Parking1 Garage, Built-in, Available
- Spaces: 1 Garage
- Garage: Built-in
- Driveway: Available
Heating, water and powerForced air, gas, Central air, Municipal water
- Heating: Forced air, gas
- Cooling: Central air
- Water: Municipal water
- Sewer: Municipal sewer
- Natural gas: Yes
- Hydro: Yes
Rent and termsRent $6,000 a month, Other, Unfurnished
- Rent: $6,000 a month
- Space for rent: Other
- Furnished: Unfurnished
- Lease: 12 months
- Paid: Monthly
- Rent includes: Central air conditioning, heat, hydro, parking, water
- Deposit: Required
- Credit check: Required
- Employment letter: Required
- Rental application: Required
- References: Required
IncludedInclude use of: existing fridge, stove, range hood, dishwasher. washer & dryer, all electric light fixtures, all window coverings. 1.0 garage + 3.0 driveway parking spots. aaa tenants only & responsible for snow remove, grass lawn. all utilities included.
- Included: Include use of: existing fridge, stove, range hood, dishwasher. washer & dryer, all electric light fixtures, all window coverings. 1.0 garage + 3.0 driveway parking spots. aaa tenants only & responsible for snow remove, grass lawn. all utilities included.
NearbyFenced yard, hospital, park, public transit, school
- Close to: Fenced yard, hospital, park, public transit, school
Listing detailsC12980772, Rented, Apr 10, 2026
- MLS® number: C12980772
- Status: Rented
- Listed on: Apr 10, 2026
- Days on market: 32
- Updated: May 12, 2026
- Possession: Flexible
- Occupied by: Owner
- Listing brokerage: HOMELIFE NEW WORLD REALTY INC.
About this home
Unit A, 42 Kingland Crescent, North York (Don Valley Village), ON M2J 2B7
Carpet FreeFenced YardHospitalParkPublic TransitSchool
Great Location! Beautifully Renovated Home From Top To Bottom. 4 Bedrm + 3 Washrm Nestled On Premium Family Friendly Neighborhood. Steps To Parks, TTC & Go Station, Hwy 401 & Dvp, Fairview Mall, Library, Plaza, Shoppers Drug Mart, Banks & Tim Hortons. All Utilities Included. Move In And Enjoy...
Read more
Ask about this home
A HOMEH agent will answer your questions about this home.
Ask a question
Around this home
Leslie/Sheppard
Errands
Transit
Parks
Schools
Daily convenience, out of 100, from the distances below
ParkClovercrest Parkette · 14 within 1 km5 min walk291 m
GroceryNymark Convinience4 min walk259 m
SchoolLescon Public School10 min walk640 m
SubwayLeslie St10 min walk610 m
PharmacyShoppers Drug Mart5 min walk296 m
Cafés & foodBow Thai · 7 within 1 km4 min walk231 m
Gym & rec centreOriole Community Centre18 min walk1.1 km
LibraryToronto Public Library - Fairview22 min walk1.4 km
HospitalNorth York General Hospital14 min walk833 m
WalkDriveStraight-line distance, open map data
Grocery0.3 km
Park0.3 km
Coffee0.3 km
Dining0.2 km
Gym1.1 km
Hospital0.8 km
Leslie St0.6 km
Schools nearby
School rating, out of 10.
Lescon Public Schoolelementary · Public · 0.6 km
—
Dallington Public Schoolelementary · Public · 0.7 km
—
Divine Mercy Catholic Schoolelementary · Catholic · 1.0 km
4.9/10Low
Contact agent
Helpful calculators
Rent vs buy
Affordability
Mortgage
Down payment
Stress test
CMHC insurance
Your HOMEH agent

NimaHOMEH agent · North York
"I would see it this week."
Ask Nima
Keep exploring
You are here