

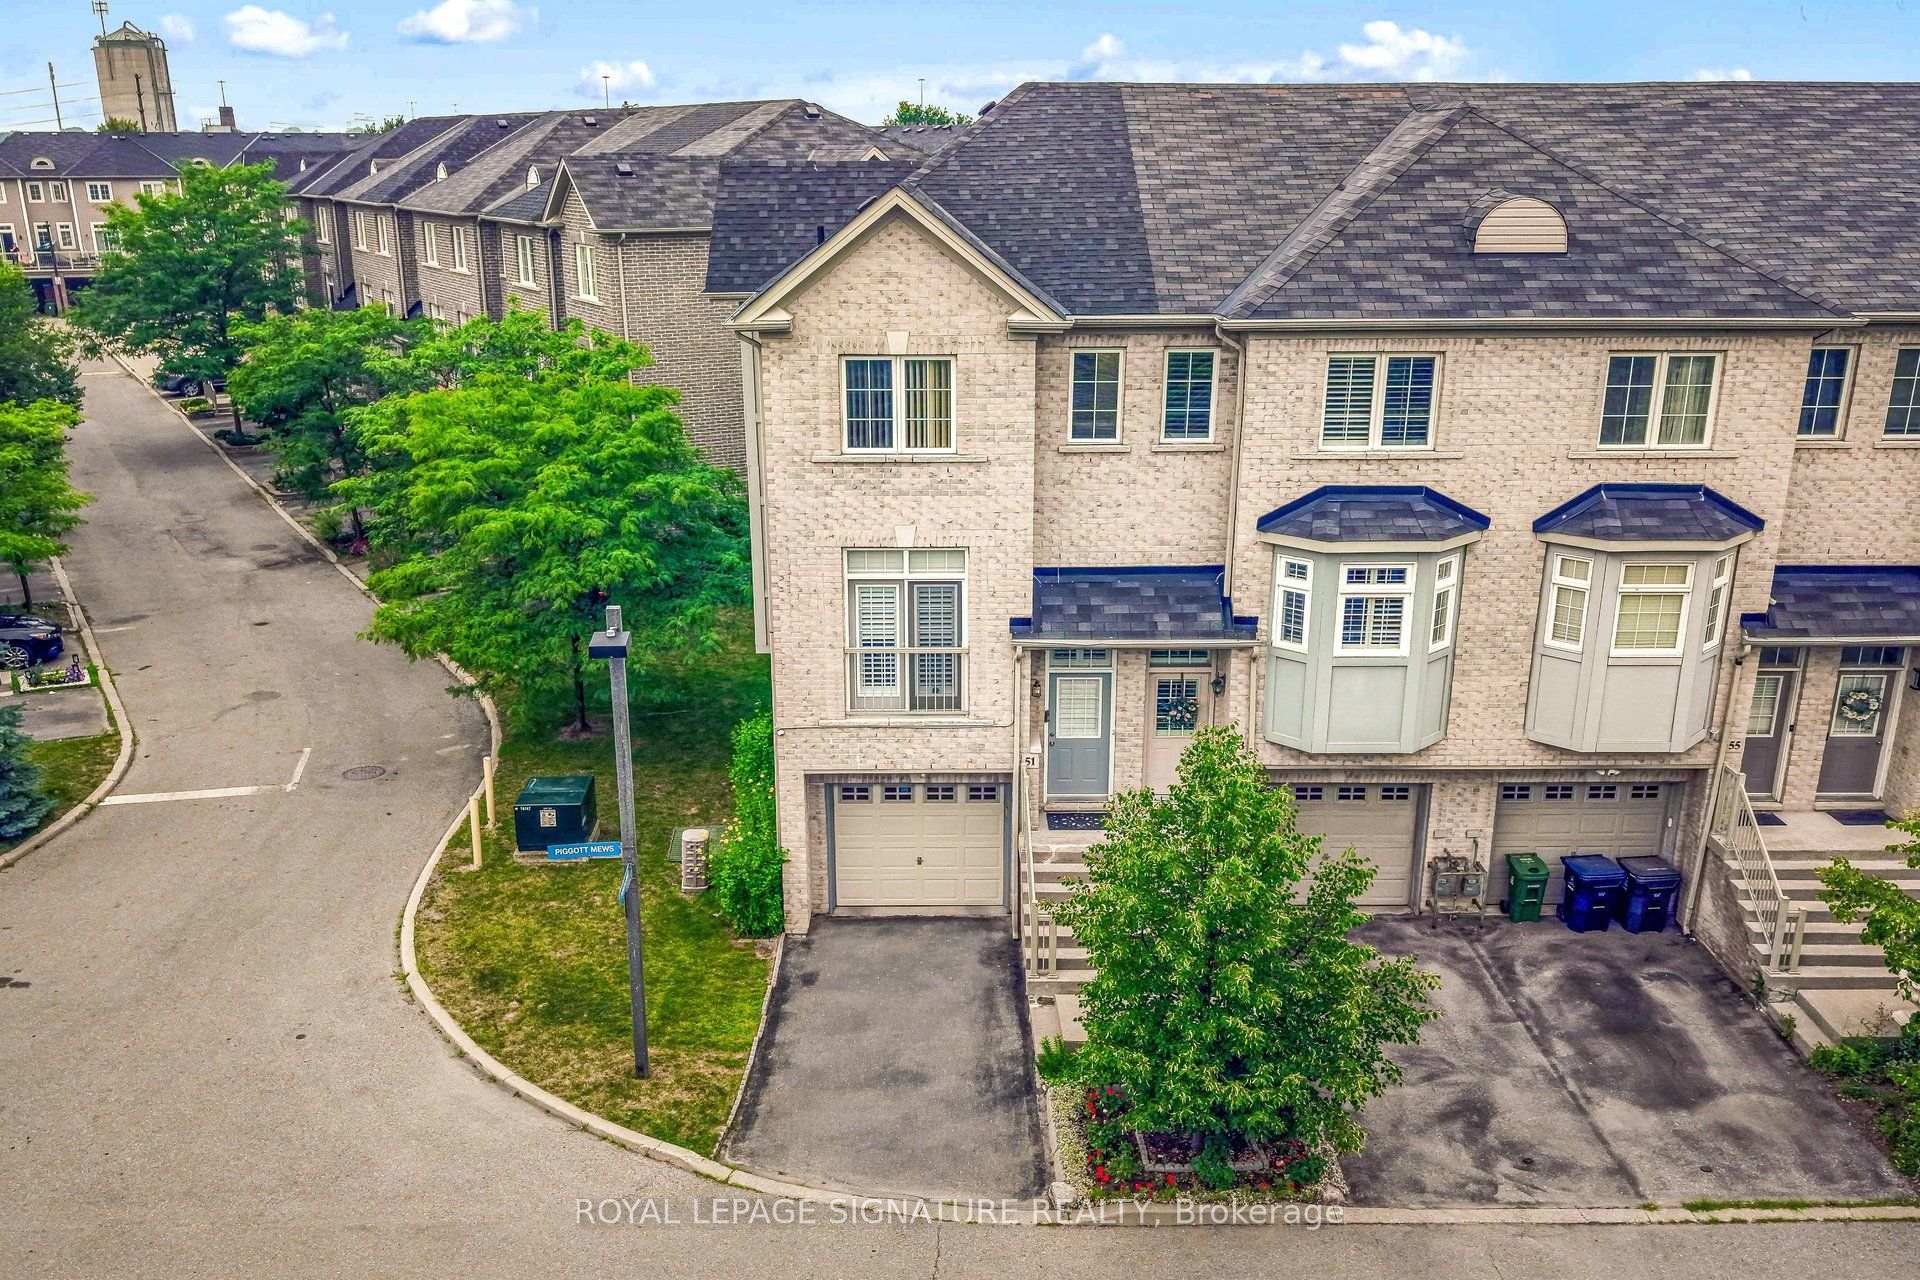
51 Piggott Mews
51 Piggott Mews
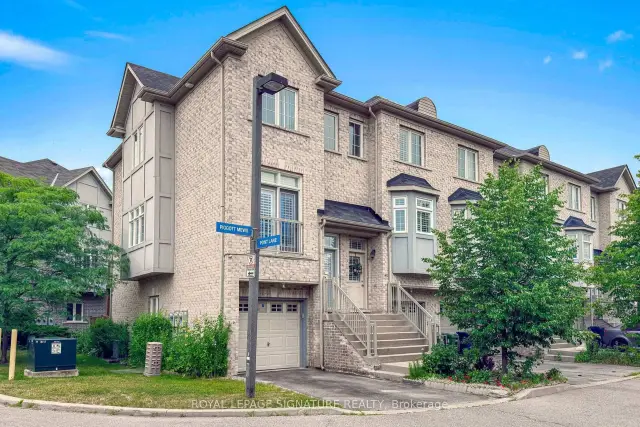 See all 50 photos
Property history
Facts and features
- BasementUnfinished
- Age of home16–30 years
- Water, sewerMunicipal
- HeatingForced air
- Central air
The homeFreehold Townhouse, 3-storey, Age 16–30 years
- Type: Freehold Townhouse
- Style: 3-storey
- Age: 16–30 years
- Living space: 1,100–1,500 sq ft
- Basement: Half, unfinished
InsideTile, Lower level, Auto garage door remote, separate heating controls, separate hydro meter, sump pump, water heater
- Flooring: Tile
- Laundry: Lower level
- Features: Auto garage door remote, separate heating controls, separate hydro meter, sump pump, water heater
- Security: Carbon monoxide detectors, smoke detector
- Rooms above ground: 6
- Rooms in the basement: 1
- Bedrooms: 3
- Bathrooms: 3
- Kitchens: 1
Outside and lotBrick, Asphalt shingle, Unknown
- Exterior: Brick
- Roof: Asphalt shingle
- Foundation: Unknown
- Size: 23 × 66 ft
Parking1 Garage, Attached, Private
- Spaces: 1 Garage
- Garage: Attached
- Driveway: Private
Heating, water and powerForced air, gas, Central air, Municipal water
- Heating: Forced air, gas
- Cooling: Central air
- Water: Municipal water
- Sewer: Municipal sewer
- Natural gas: Yes
- Hydro: Yes
- Cable: Yes
- Telephone: Yes
Costs and taxesTaxes $3,823 a year, HST No HST, Tankless hot water heater ($94.50/month). security monitoring ($28.24/month)
- Taxes, 2025: $3,823 a year
- HST: No HST
- Rental items: Tankless hot water heater ($94.50/month). security monitoring ($28.24/month)
Included in the saleStove, refrigerator, dishwasher, built-in microwave, washer & dryer, tankless hot water heater (monthly rental), furnace, alarm/security keypad and four (4) cameras, and all window treatments (except curtains)., Curtains
- Included: Stove, refrigerator, dishwasher, built-in microwave, washer & dryer, tankless hot water heater (monthly rental), furnace, alarm/security keypad and four (4) cameras, and all window treatments (except curtains).
- Not included: Curtains
NearbyGolf, greenbelt/conservation, park, place of worship, public transit
- Close to: Golf, greenbelt/conservation, park, place of worship, public transit
Listing detailsW13587242, Sold, Jul 21, 2026
- MLS® number: W13587242
- Status: Sold
- Listed on: Jul 21, 2026
- Days on market: 58
- Updated: Sep 17, 2026
- Possession: Flexible
- Occupied by: Owner
- Listing brokerage: ROYAL LEPAGE SIGNATURE REALTY
About this home
51 Piggott Mews, North York (Weston), ON M9N 0A4
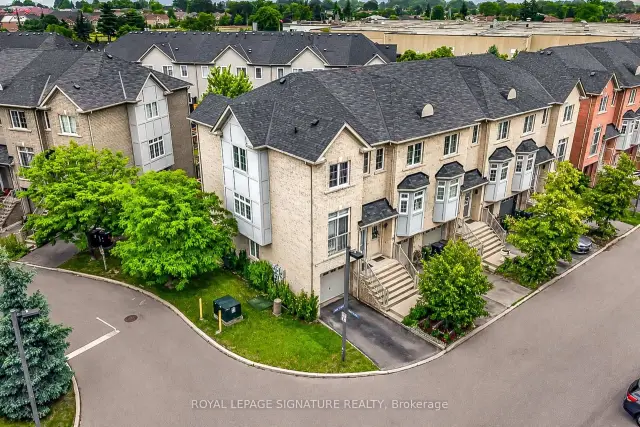
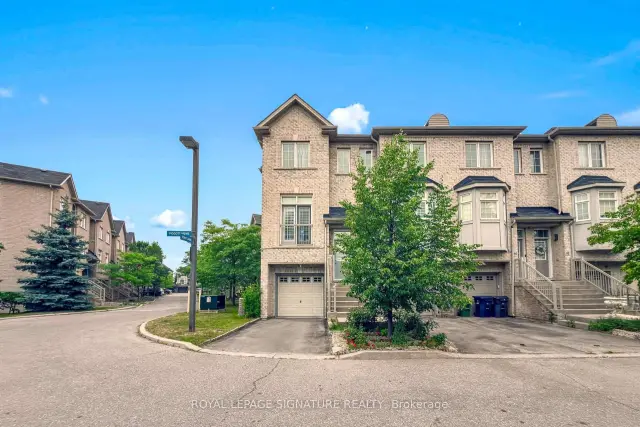
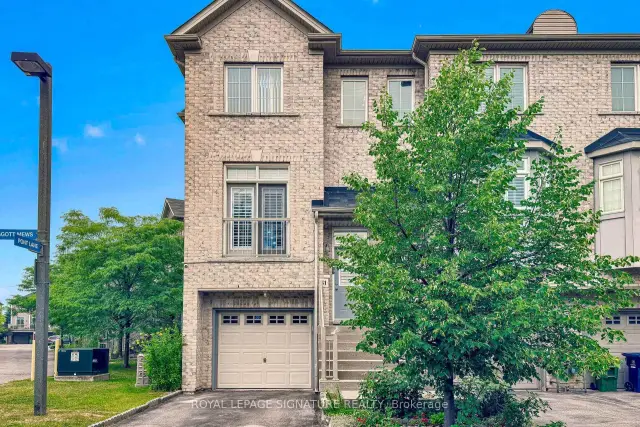
Welcome To 51 Piggott Mews! Why Buy A Condo Apartment Or Rent When You Can Own This Bright, Well-Priced & Well-Maintained Spacious 3-Bedroom 3-Bathroom End Unit Freehold Townhome In West Toronto That Feels Like A Semi. End Unit Benefits From More Natural Light & Extra Privacy Compared To Interior/Middle Units! 1369 Above Grade sq. ft. Pride Of Ownership Shows Throughout This Home w/Open Concept Layout Combining Living & Dining Room, A Balcony Just Off The Kitchen, Three Good-Sized Bedrooms Including One With Its Own 3-Piece Ensuite, A Second 4-Piece Bathroom On The Upper Level And Another 3-Piece Bathroom On The Ground Level. Third Bedroom Has Direct Access To Backyard Patio!9-Foot Ceilings In Dining/Living/Kitchen! Welcoming Well-Maintained Backyard Patio Perfect For Entertaining Or Relaxing. One Garage Parking Space And One Driveway Parking Space. Direct Access To Home From Garage. New Roof 2025! New On-Demand Hot Water Heater (Rental) 2026! Green Space & Playground In Family-Friendly Complex. 5-minute Walk For Groceries at Real Canadian Superstore in SmartCentres Crossroads Plaza. Quick Access To 401 & 427, TTC & Weston GO Station. Minutes To Humber Valley Golf Course. Perfect For First Time Buyers, Investors, Downsizers, Or Those Wishing To Trade Highrise Apartment Living For Greater Space & Privacy. Monthly Landscaping & Snow Removal Fee Of $132.22 and Annual Property Taxes Of $3832 (2025) Make This Property Very Affordable.
Ask about this home
A HOMEH agent will answer your questions about this home.
Around this home
Daily convenience, out of 100, from the distances below
Schools nearby
School rating, out of 10.
Helpful calculators
Your HOMEH agent

"Priced 5% over the Hestimate. I would see it this week."