

TH 24, 51 Winlock Parkway
TH 24, 51 Winlock Parkway
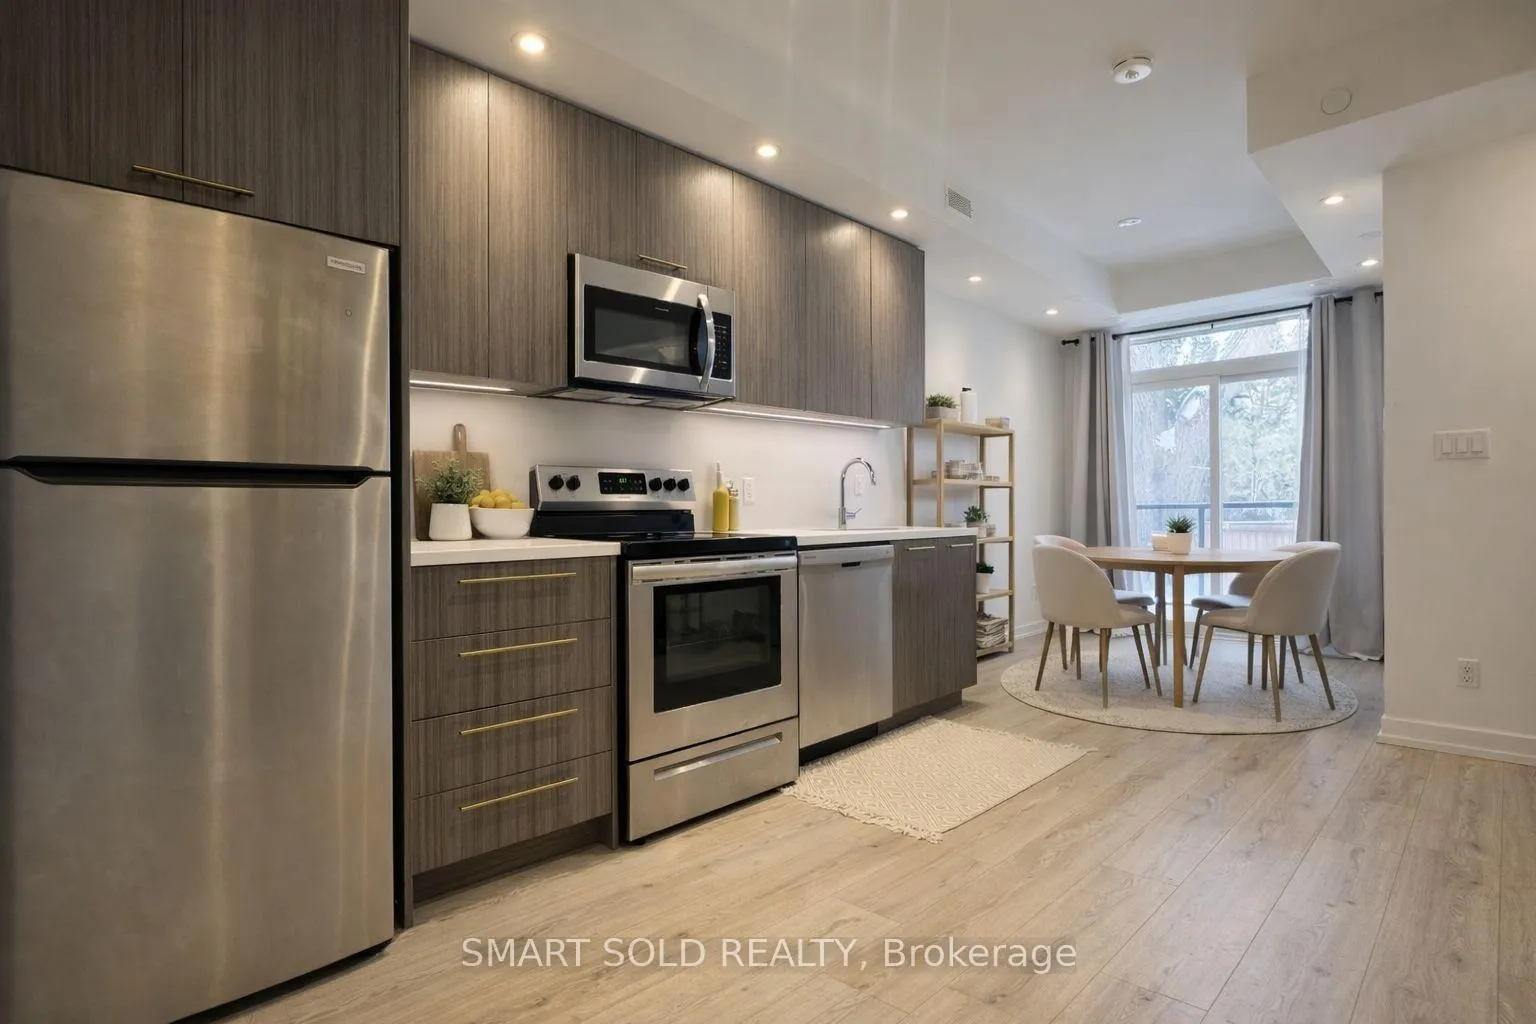 See all 15 photos
Property history
Facts and features
- BasementFinished
- LaundryIn basement
- Lease term12 months
- PetsAllowed
- Central air
The homeCondo Townhouse, 3-storey, Age 0–5 years
- Type: Condo Townhouse
- Style: 3-storey
- Age: 0–5 years
- Living space: 900–999 sq ft
- Basement: Finished
- Exposure: North
InsideWindow floor to ceiling, In basement, lower level, Air exchanger, auto garage door remote, carpet free
- Flooring: Window floor to ceiling
- Laundry: In basement, lower level
- Features: Air exchanger, auto garage door remote, carpet free
- Rooms above ground: 5
- Bedrooms: 3
- Bathrooms: 3
- Kitchens: 1
OutsideBrick, concrete, Concrete, Terrace
- Exterior: Brick, concrete
- Foundation: Concrete
- Balcony: Terrace
Parking and locker1 Parking, Underground, Parking type Owned
- Spaces: 1 Parking
- Garage: Underground
- Parking type: Owned
- Driveway: Underground
- Locker: None
BuildingWinlock towns, Storeys 3, Units 30
- Name: Winlock towns
- Storeys: 3
- Units: 30
- Registered: 2022
- Condo corporation: 2947
- Amenities: Visitor parking
- Pets: Allowed
Heating, water and powerForced air, electric, Central air
- Heating: Forced air, electric
- Cooling: Central air
Rent and termsRent $3,000 a month, Entire property, Unfurnished
- Rent: $3,000 a month
- Space for rent: Entire property
- Furnished: Unfurnished
- Lease: 12 months
- Paid: Monthly
- Rent includes: Common elements, building insurance, parking, building maintenance, grounds maintenance, private garbage removal
- Deposit: Required
- Credit check: Required
- Employment letter: Required
- Rental application: Required
- References: Required
- Rental items: Hot water tank, furnace conditioner pointed by the landlords
IncludedS.s. (fridge, glass cooktop, hood, b/i dishwasher), washer and dryer, all lighting fixtures, all window coverings, one garage remote controller, Tenant belongings. tenant pays all utilities included with hydro(https://mymetergysolutions.com), gas (enbridge), water, internet and rental items(https://www.vistaservices.ca/)
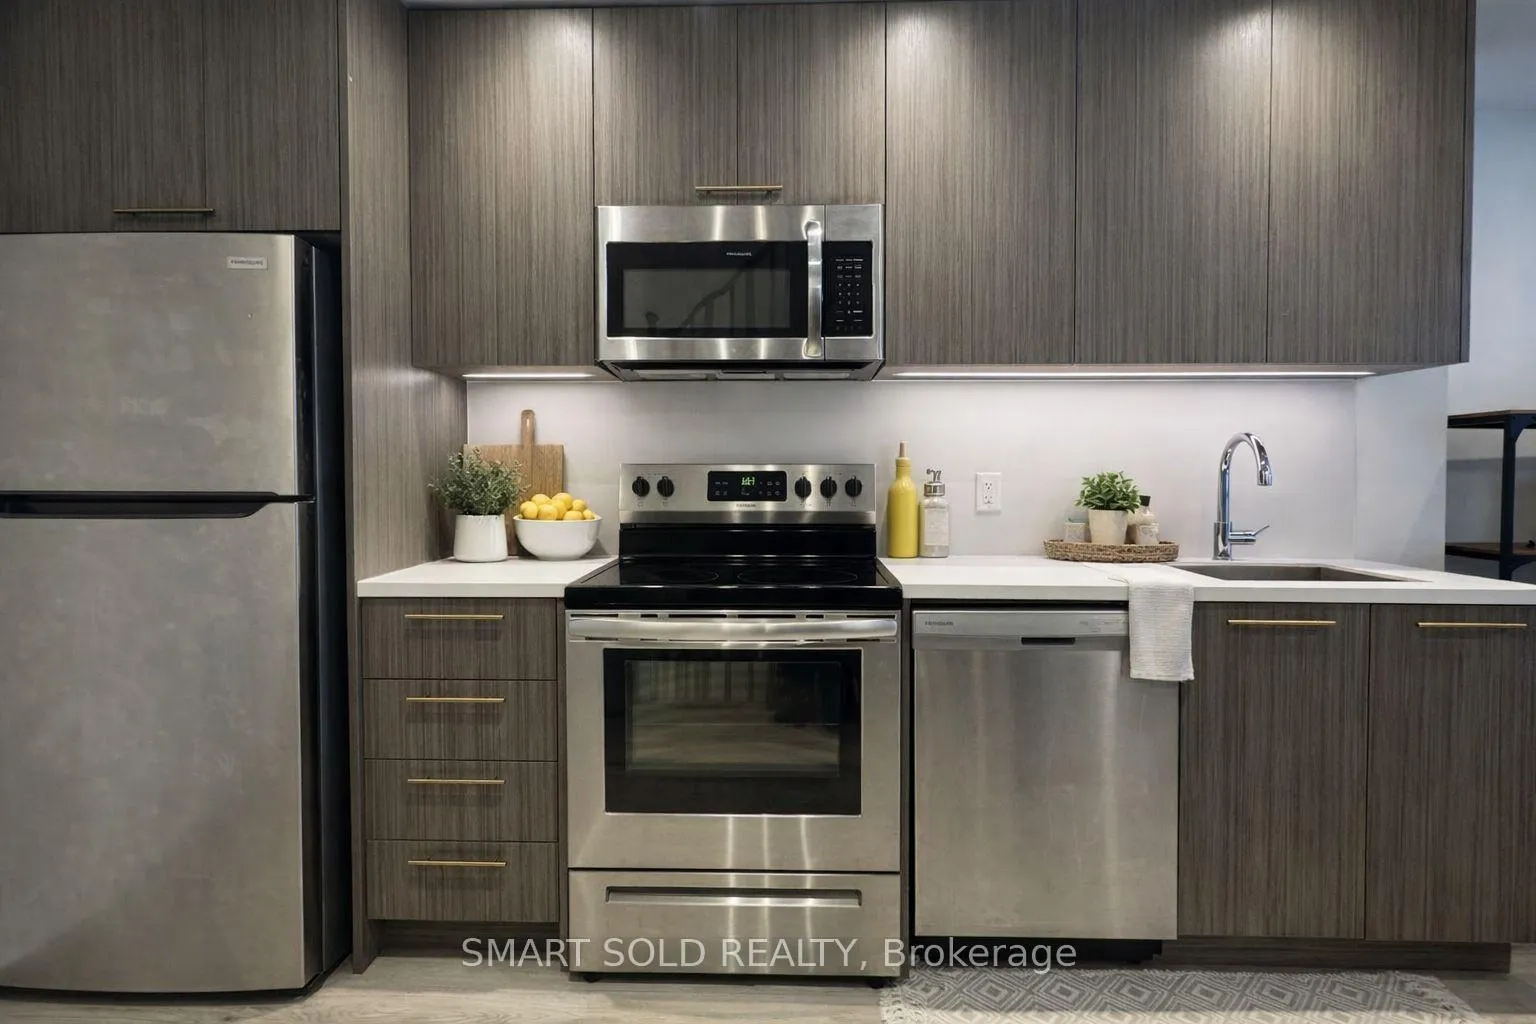
- Included: S.s. (fridge, glass cooktop, hood, b/i dishwasher), washer and dryer, all lighting fixtures, all window coverings, one garage remote controller
- Not included: Tenant belongings. tenant pays all utilities included with hydro(https://mymetergysolutions.com), gas (enbridge), water, internet and rental items(https://www.vistaservices.ca/)
NearbyPublic transit, park, place of worship, library, hospital, clear view
- Close to: Public transit, park, place of worship, library, hospital, clear view
Listing detailsC12884576, Rented, Mar 15, 2026
- MLS® number: C12884576
- Status: Rented
- Listed on: Mar 15, 2026
- Days on market: 39
- Updated: Apr 23, 2026
- Possession: Immediate
- Occupied by: Vacant
- Listing brokerage: SMART SOLD REALTY
About this home
TH 24, 51 Winlock Parkway, North York (Newtonbrook East), ON M2M 0B8
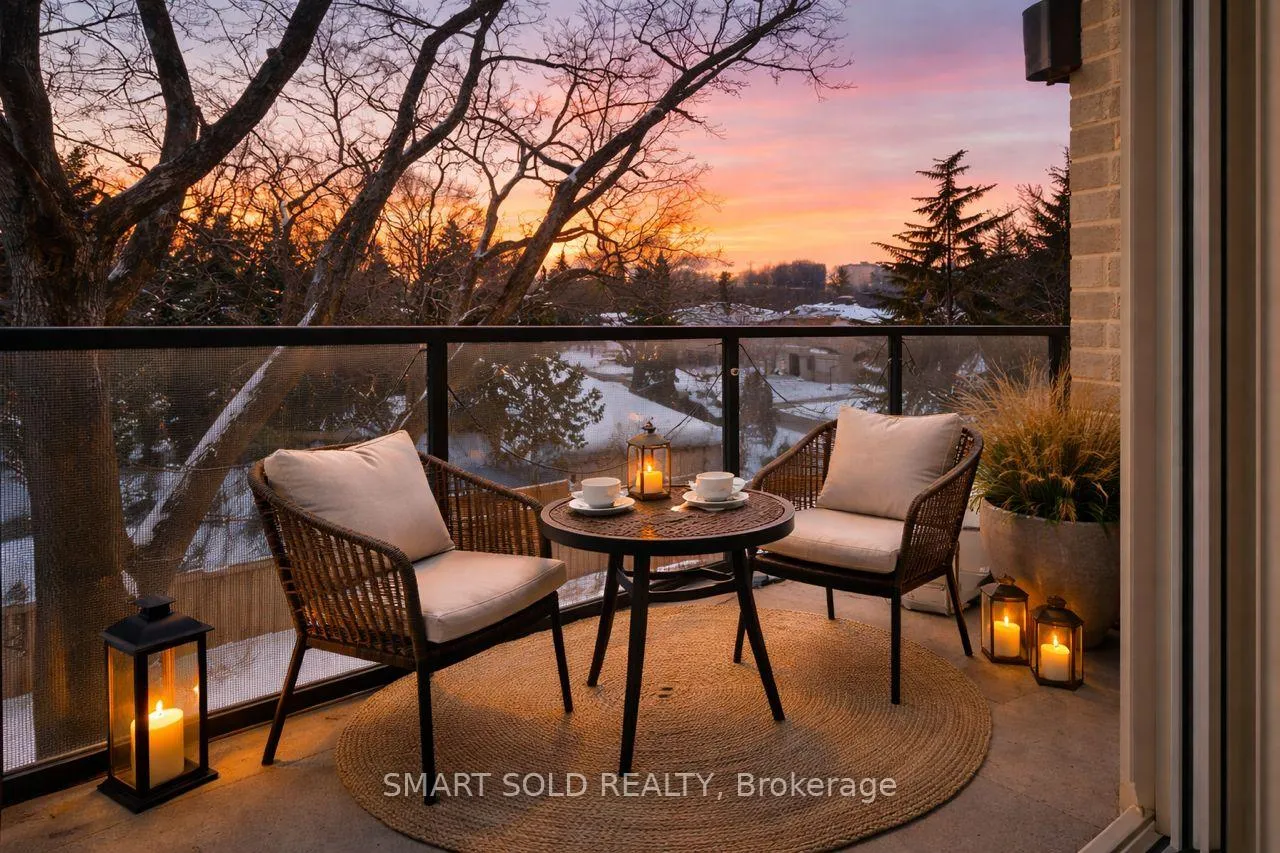
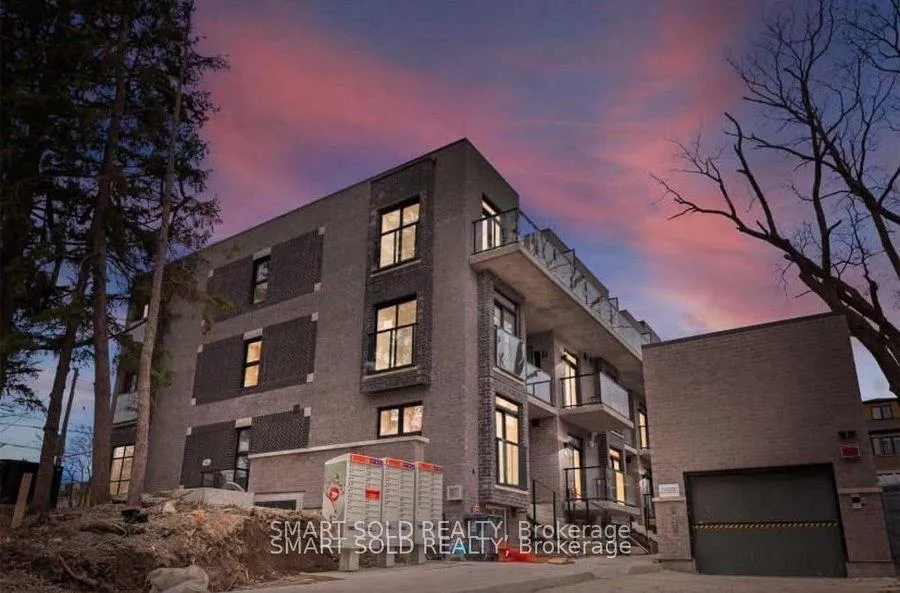
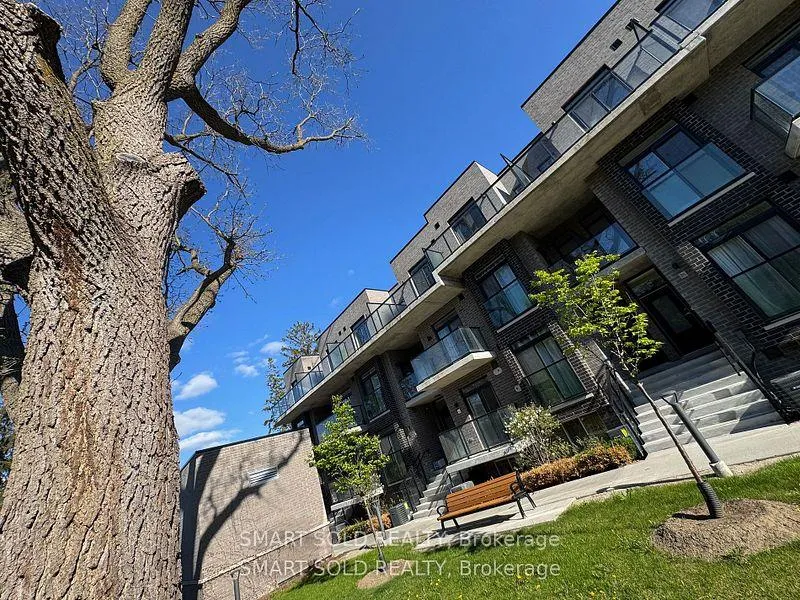
*** Welcome Oversea Students and Newcomer Family*** This impressive, 3-year-new multi-level back-to-back townhouse with 3 Bedrooms + 3 Baths delivers contemporary living in the prestigious Bayview Village community. ideally located in the heart of Newtonbrook East, near Bayview and Finch. This three-storeys residence offers over 1,210 sq. ft. of contemporary living space with 9-ft ceilings, a bright open-concept layout, designer kitchen cabinetry, and spa-inspired bathrooms. The thoughtful design includes a private wrap-around balcony off the primary and Second suite. Floor to ceiling windows soaring with natural sunlight, Filled with natural light and sharing a wall on only one side. Additional features include underground parking with a state-of-the-art elevator garage system and access to a private on-site park. Prime location - just steps to TTC, top-ranked schools, Bayview Village, subway stations, and Hwy 401. This home delivers the perfect combination of luxury, convenience, and location. Do not miss it.*** Virtual Staging Photos"
Ask about this home
A HOMEH agent will answer your questions about this home.
Know more about Winlock Towns
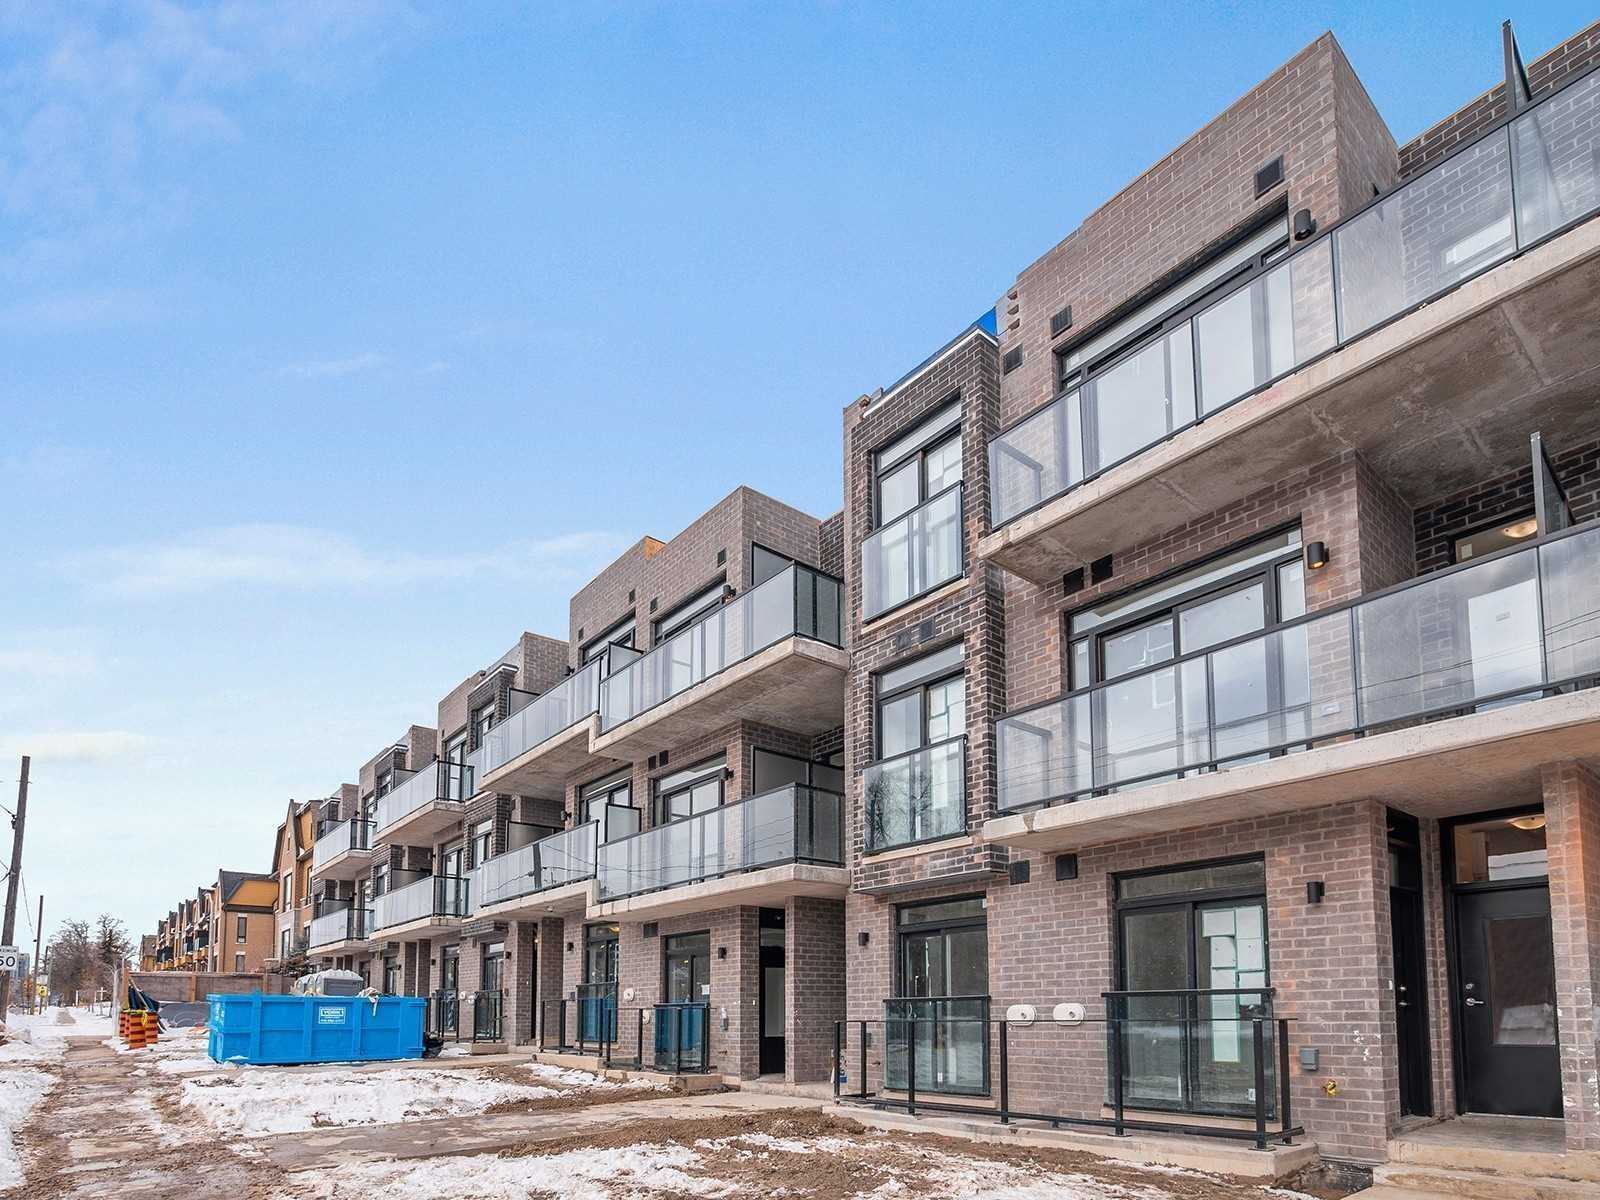
Condo building · 51 Winlock Park
Winlock Towns is a 3-storey condo with 30 suites, built in 2022 by Crown Communities. Right now 1 for rent is on the market here.
- 3storeys
- 30suites
- 2022built
No similar units for rent in Winlock Towns right now.
Around this home
Daily convenience, out of 100, from the distances below
Schools nearby
School rating, out of 10.
Helpful calculators
Your HOMEH agent

"I would see it this week."