

Unit 303, 5168 Yonge Street
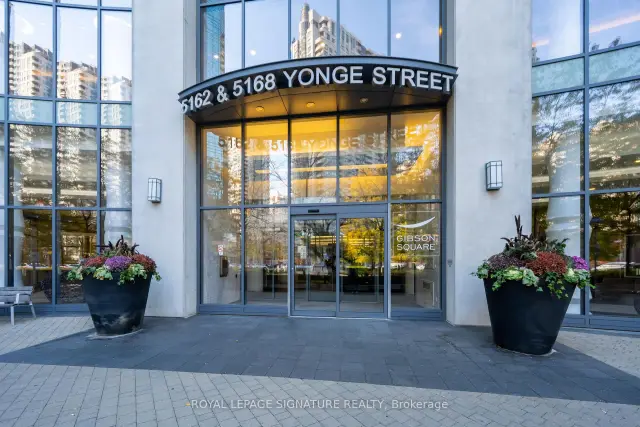
Unit 303, 5168 Yonge Street
 See all 45 photos
Facts and features
- ExposureNorth
- LaundryEnsuite
- LockerOwned
- BalconyOpen
- Central air
- Concierge
- Gym
- Indoor pool
The homeCondo Apartment, Apartment, 600–699 sq ft
- Type: Condo Apartment
- Style: Apartment
- Living space: 600–699 sq ft
- Basement: None
- Exposure: North
InsideTile, Ensuite, main level, Carpet free, guest accommodations, storage, storage area lockers, sauna, built-in oven
- Flooring: Tile
- Laundry: Ensuite, main level
- Features: Carpet free, guest accommodations, storage, storage area lockers, sauna, built-in oven
- Security: Concierge/security, security guard, security system
- Rooms above ground: 5
- Bedrooms: 1
- Bathrooms: 1
- Kitchens: 1
OutsideConcrete, metal/steel siding, Open, Privacy, controlled entry
- Exterior: Concrete, metal/steel siding
- Balcony: Open
- Features: Privacy, controlled entry
- Accessibility: Elevator
Parking and locker1 Parking, Underground, Parking type Owned
- Spaces: 1 Parking
- Garage: Underground
- Parking type: Owned
- Driveway: Underground
- Spot: 119
- Locker: Owned
- Locker unit: 29
- Locker level: 5
BuildingGibson Square North Tower, Storeys 42, Units 442
- Name: Gibson Square North Tower
- Storeys: 42
- Units: 442
- Registered: 2015
- Condo corporation: 2447
- Amenities: Concierge, guest suites, gym, indoor pool, visitor parking, game room
- Pets: Allowed
Heating, water and powerForced air, gas, Central air
- Heating: Forced air, gas
- Cooling: Central air
Costs and taxesTaxes $3,424 a year, Condo fee $486 a month, Common elements included, building insurance included, water included, heat included, parking included, cac included
- Taxes, 2025: $3,424 a year
- Condo fee: $486 a month
- Fee includes: Common elements included, building insurance included, water included, heat included, parking included, cac included
- HST: HST included in the price
Included in the saleBuilt-in refrigerator, built-in electric cooktop, built-in oven, built-in dishwasher, over-the-range microwave, washer, dryer, all electrical light fixtures, all window coverings and central air conditioning.residents also benefit from an impressive selection of amenities, including concierge & security services, an indoor pool, well-equipped fitness centre, sauna, rooftop deck, outdoor patio, party/meeting rooms, games & media rooms, guest suites, & visitor parking., Hydro
- Included: Built-in refrigerator, built-in electric cooktop, built-in oven, built-in dishwasher, over-the-range microwave, washer, dryer, all electrical light fixtures, all window coverings and central air conditioning.residents also benefit from an impressive selection of amenities, including concierge & security services, an indoor pool, well-equipped fitness centre, sauna, rooftop deck, outdoor patio, party/meeting rooms, games & media rooms, guest suites, & visitor parking.
- Not included: Hydro
NearbyLibrary, park, public transit
- Close to: Library, park, public transit
Listing detailsC14199096, For Sale, Nov 20, 2026
- MLS® number: C14199096
- Status: For Sale
- Listed on: Nov 20, 2026
- Days on market: Listed today
- Updated: Nov 20, 2026
- Possession: Immediate
- Occupied by: Vacant
- Listing brokerage: ROYAL LEPAGE SIGNATURE REALTY
About this home
Unit 303, 5168 Yonge Street, North York (Willowdale West), ON M2N 0G1
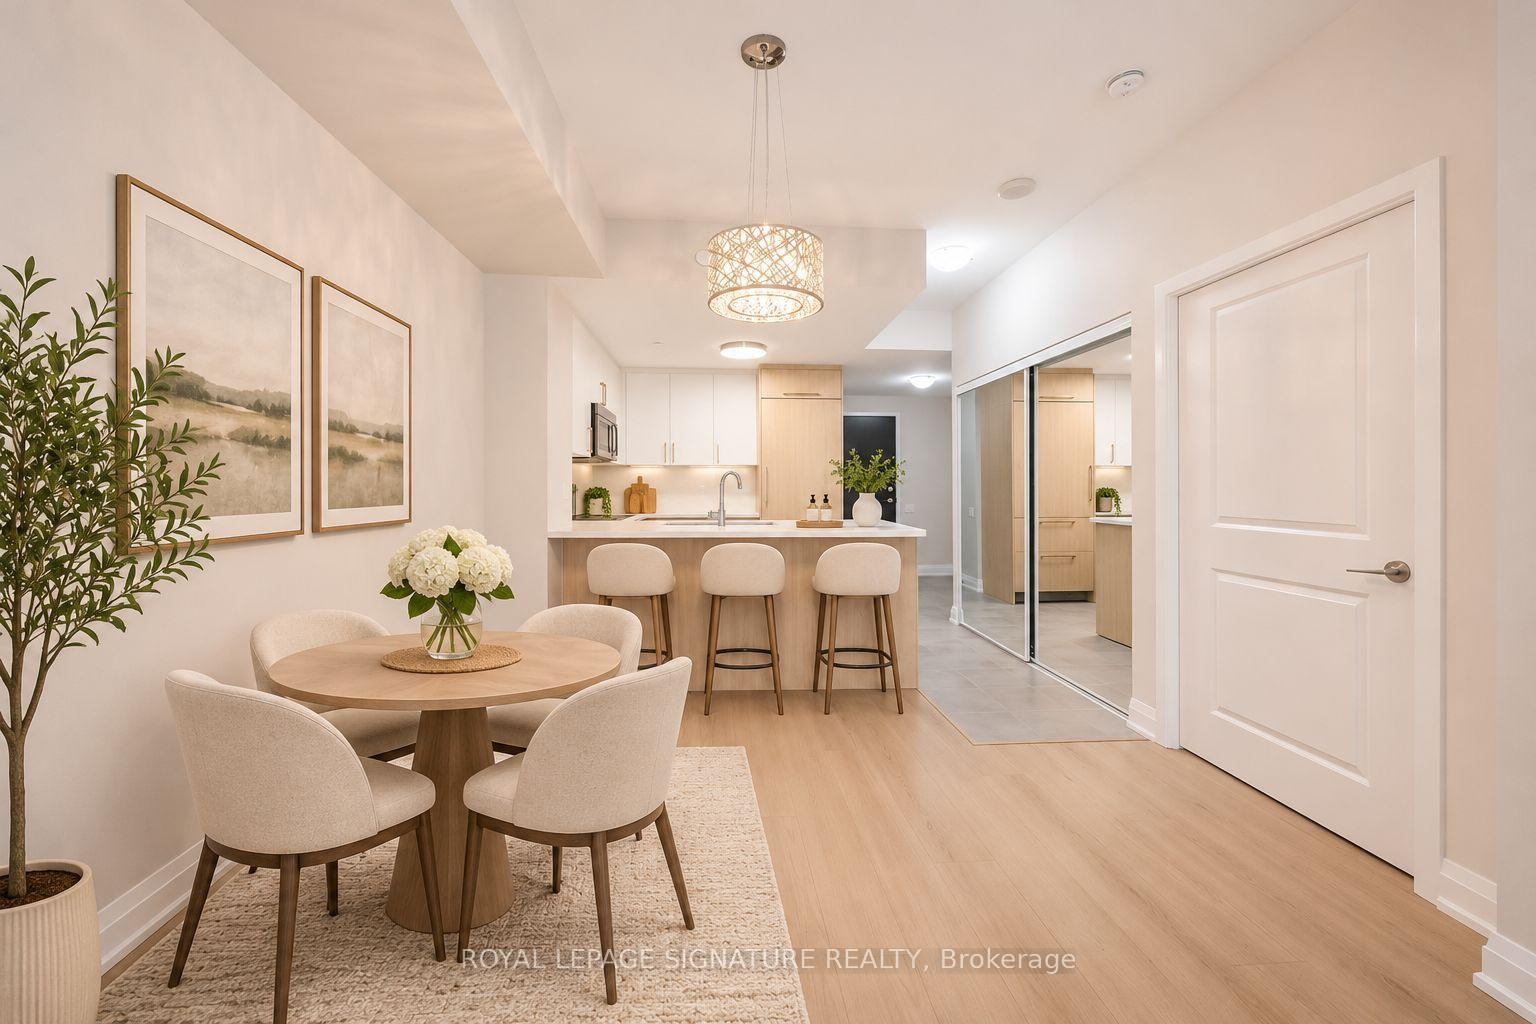
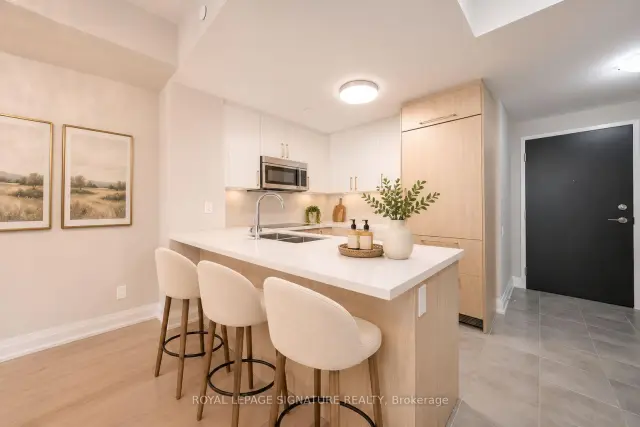
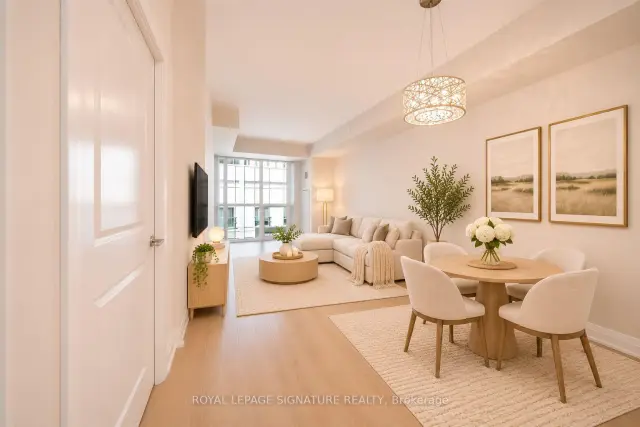
Welcome to Gibson Square, where contemporary living meets exceptional convenience in the heart of North York! This stunning one bedroom unit offers 673 sq.ft of beautifully renovated living space, with a bright, open-concept layout with 9ft ceilings, new flooring, fresh paint, & stylish modern finishes throughout. The kitchen showcases sleek quartz countertops and backsplash, with stylish white & light wood cabinetry, elegant gold-toned hardware, built-in S/S appliances, a brand-new dishwasher, and a breakfast counter overlooking the living & dining area. Light-toned flooring flows throughout, while expansive windows invite natural light into the home. Step outside to your private balcony, featuring the added convenience of walkouts from both the living room & bedroom, offering a welcome extension of your living space. The generously sized bedroom features large windows & a walk-in closet offering ample storage. Conveniently situated on the 3rd floor, residents enjoy easy access to the stairs as an alternative to waiting for the elevator. Experience exceptional connectivity w/ direct underground access to North York Centre Subway Station & steps to Empress Walk, shopping, supermarkets, restaurants, cafes, a library, Mel Lastman Square, & everyday essentials. Whether commuting downtown, studying, or enjoying the vibrant neighbourhood, this location offers an exceptional combination of comfort, convenience, & connectivity. An excellent opportunity to enjoy modern living in one of North York's most connected neighbourhoods! One oversized underground parking space & one conveniently located same-floor locker are included, w/ heat, water, & A/C covered by the maintenance fees.
Book a viewing
Know more about Gibson Square North Tower
Condo building · 5168 Yonge Street
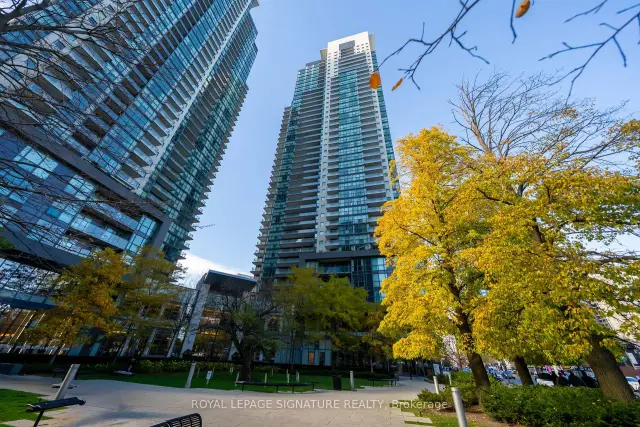
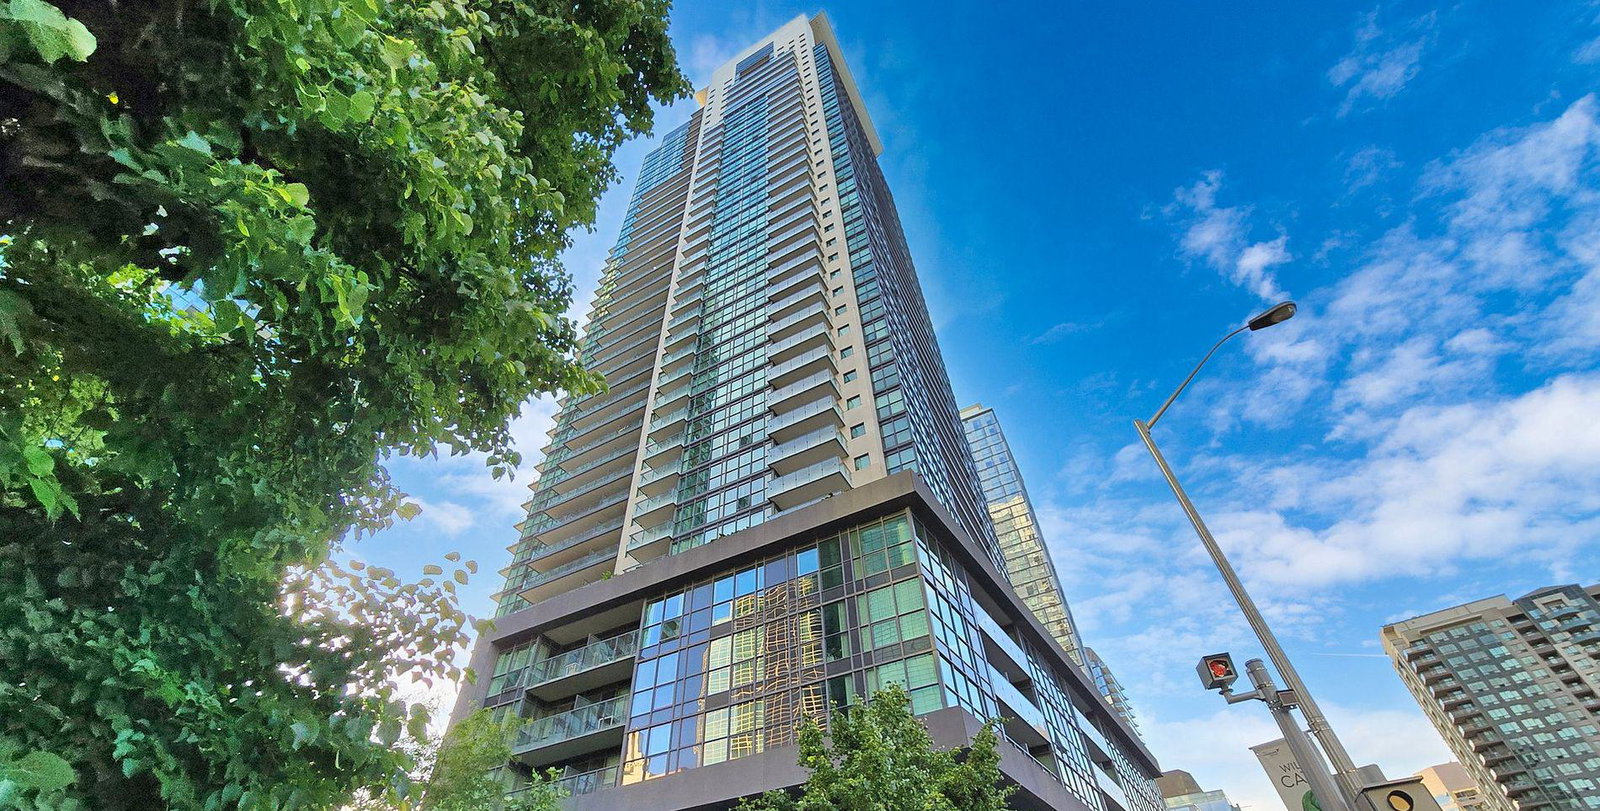
Gibson Square North Tower is a 42-storey condo with 442 suites, built in 2015 by Menkes. Right now 8 for sale and 7 for rent are on the market here.
- 42storeys
- 442suites
- $943/sq ft
- 2015built
No similar units for sale in Gibson Square North Tower right now.
Around this home
Daily convenience, out of 100, from the distances below
Schools nearby
School rating, out of 10.
Helpful calculators
Your HOMEH agent

"I would see it this week."