

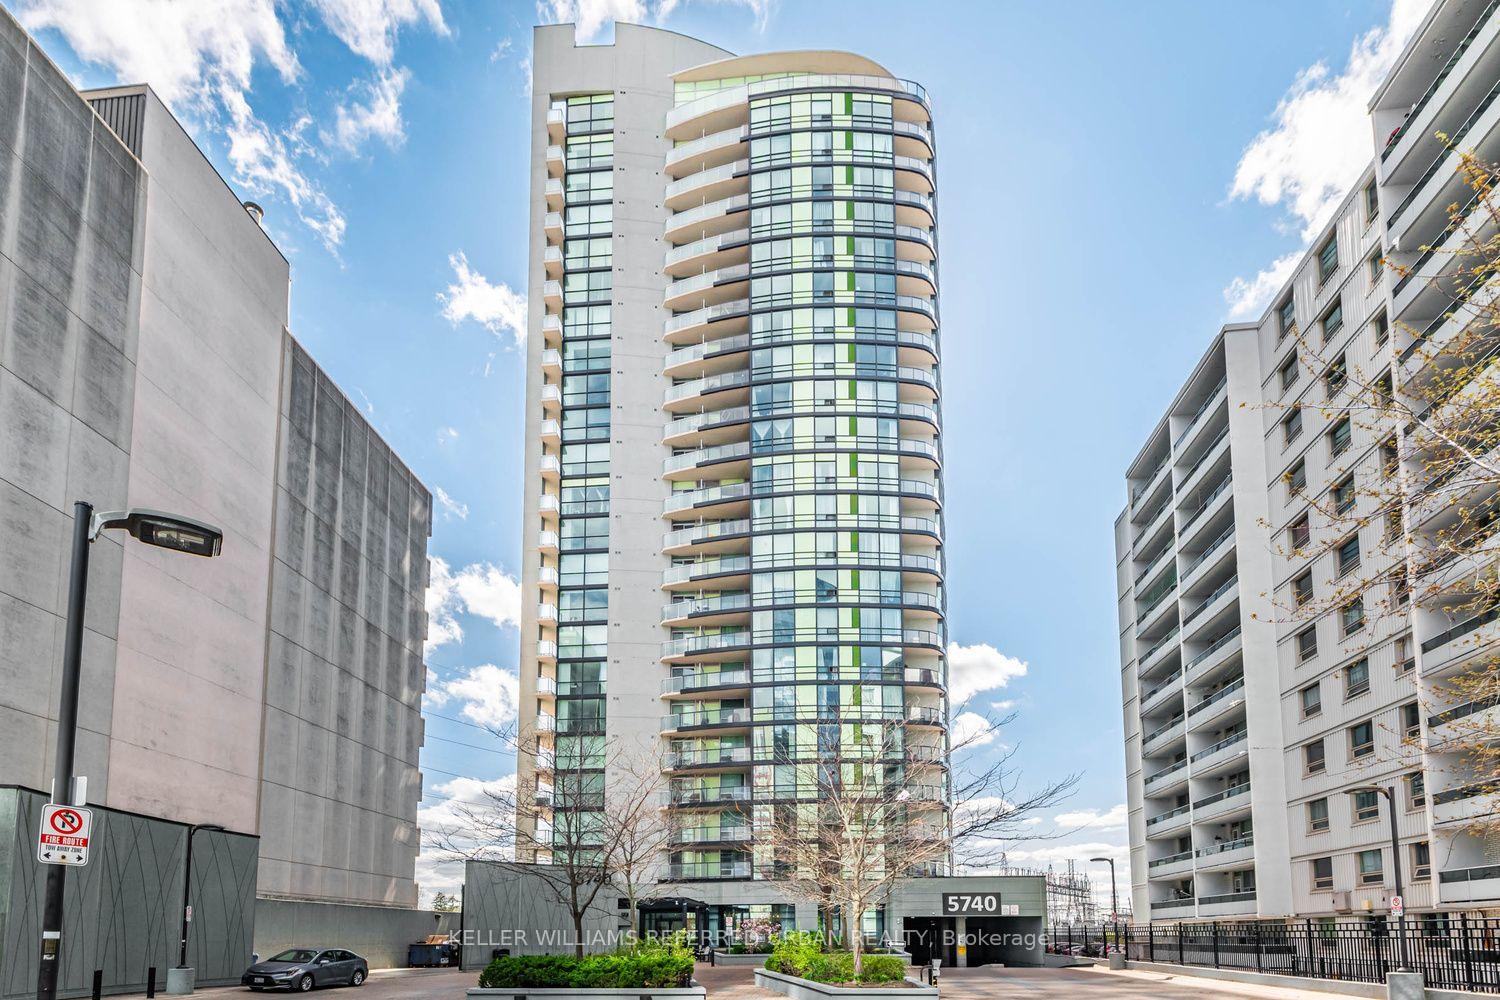
Unit 904, 5740 Yonge Street
Unit 904, 5740 Yonge Street
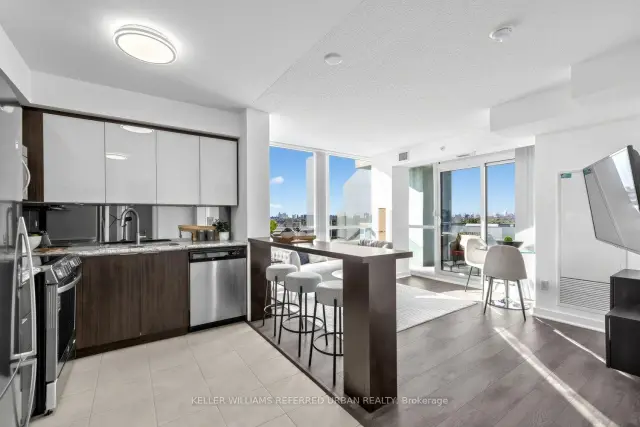
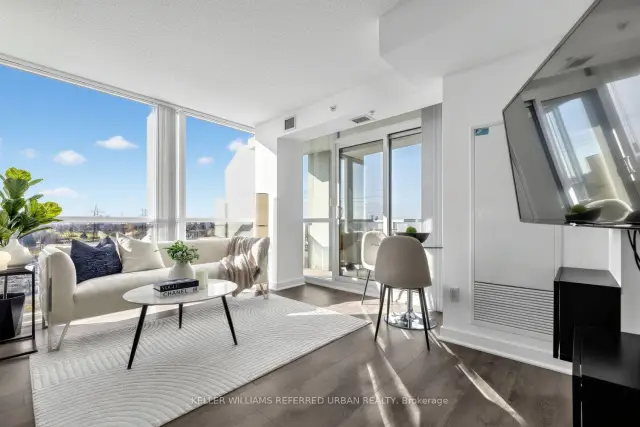
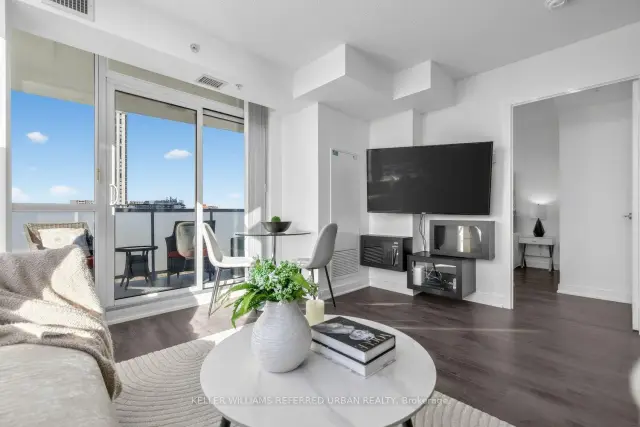
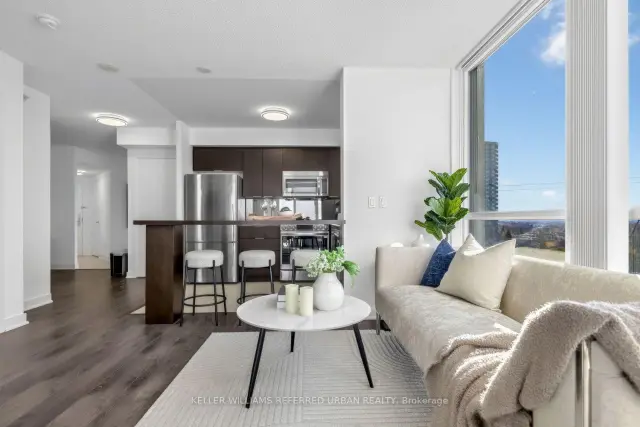 See all 32 photos
Included in condo fee: Heat, Water, Central air, Parking, Common Elements, Building Insurance
Facts and features
- ExposureNorth west
- LaundryEnsuite
- LockerOwned
- BalconyOpen
- Central air
- Indoor pool
- Exercise room
- Party room/meeting room
- Concierge
The homeCondo Apartment, Apartment, 800–899 sq ft
- Type: Condo Apartment
- Style: Apartment
- Living space: 800–899 sq ft
- Basement: None
- Exposure: North West
- View: City, skyline, clear, panoramic
InsideCeramic, Ensuite, Elevator Yes
- Flooring: Ceramic
- Laundry: Ensuite
- Elevator: Yes
- Rooms above ground: 4
- Rooms in the basement: 1
- Bedrooms: 2 + 1 in the basement
- Bathrooms: 2
- Kitchens: 1
OutsideBrick, concrete, Open
- Exterior: Brick, concrete
- Balcony: Open
Parking and locker1 Parking, Underground, Parking type Owned
- Spaces: 1 Parking
- Garage: Underground
- Parking type: Owned
- Locker: Owned
- Locker unit: A98
- Locker number: 98
- Locker level: A
BuildingThe Palm Residences, Storeys 23, Units 214
- Name: The Palm Residences
- Storeys: 23
- Units: 214
- Registered: 2013
- Condo corporation: 2323
- Amenities: Indoor pool, exercise room, party room/meeting room, visitor parking, community bbq, concierge
- Pets: Allowed
Heating, water and powerForced air, gas, Central air
- Heating: Forced air, gas
- Cooling: Central air
Costs and taxesTaxes $3,100 a year, Condo fee $905 a month, Cac included, common elements included, heat included, building insurance included, parking included, water included
- Taxes, 2026: $3,100 a year
- Condo fee: $905 a month
- Fee includes: Cac included, common elements included, heat included, building insurance included, parking included, water included
- HST: HST included in the price
Included in the saleFreshly painted (2026). stainless steel fridge, stove (2025), oven (2025), over-the-range microwave, dishwasher. breakfast bar. washer and dryer. all existing electrical light fixtures and window coverings. 1 parking and 1 locker included.
- Included: Freshly painted (2026). stainless steel fridge, stove (2025), oven (2025), over-the-range microwave, dishwasher. breakfast bar. washer and dryer. all existing electrical light fixtures and window coverings. 1 parking and 1 locker included.
Listing detailsC14198648, For Sale, Nov 20, 2026
- MLS® number: C14198648
- Status: For Sale
- Listed on: Nov 20, 2026
- Days on market: 1
- Updated: Nov 21, 2026
- Possession: 30-59 days
- Occupied by: Owner
- Listing brokerage: KELLER WILLIAMS REFERRED URBAN REALTY
About this home
Unit 904, 5740 Yonge Street, North York (Newtonbrook West), ON M2M 0B1
***SPENT $$$$$ ON UPGRAEDS ------------ Functional/Split 2+1 Bedrooms+ 2Washrooms with UNIQUE Two(2) Balconies---------One(1) Parking and One(1) Locker Included & Beautifully updated a CORNER SUITE with 2 private balconies at the sought-after Palm Residences in the heart of North York (Yonge & Finch). Desirable **UNOBSTRCTED**northwest exposure, tucked away from the hustle and bustle of Yonge Street. Bright and spacious with expansive wraparound floor-to-ceiling windows, abundant natural light and sweeping open views. Highly functional split bedroom layout offering excellent privacy, with generously sized bedrooms and a dedicated den perfect for a home office. ***$$$ SPENT ON UPGRADES*** including fresh paint (2026) throughout, and an upgraded modern kitchen featuring two tone cabinetry, stainless steel appliances, granite countertops, mirrored backsplash, under-cabinet lighting and a breakfast bar. Open concept living and dining area with direct access to a private balcony. Spacious primary bedroom features a 3-piece ensuite with glass-enclosed shower and its own private balcony. 1 parking and 1 locker included. Exceptional building amenities include 24-hour concierge, indoor swimming pool, fully equipped gym, steam room, party room, outdoor terrace and visitor parking. Unbeatable location just steps to Finch Subway Station, GO Transit, YRT/Viva, supermarkets, T&T, restaurants, cafes and everyday conveniences. Easy access to Hwy 401. Move-in ready!
Book a viewing
Know more about The Palm Residences
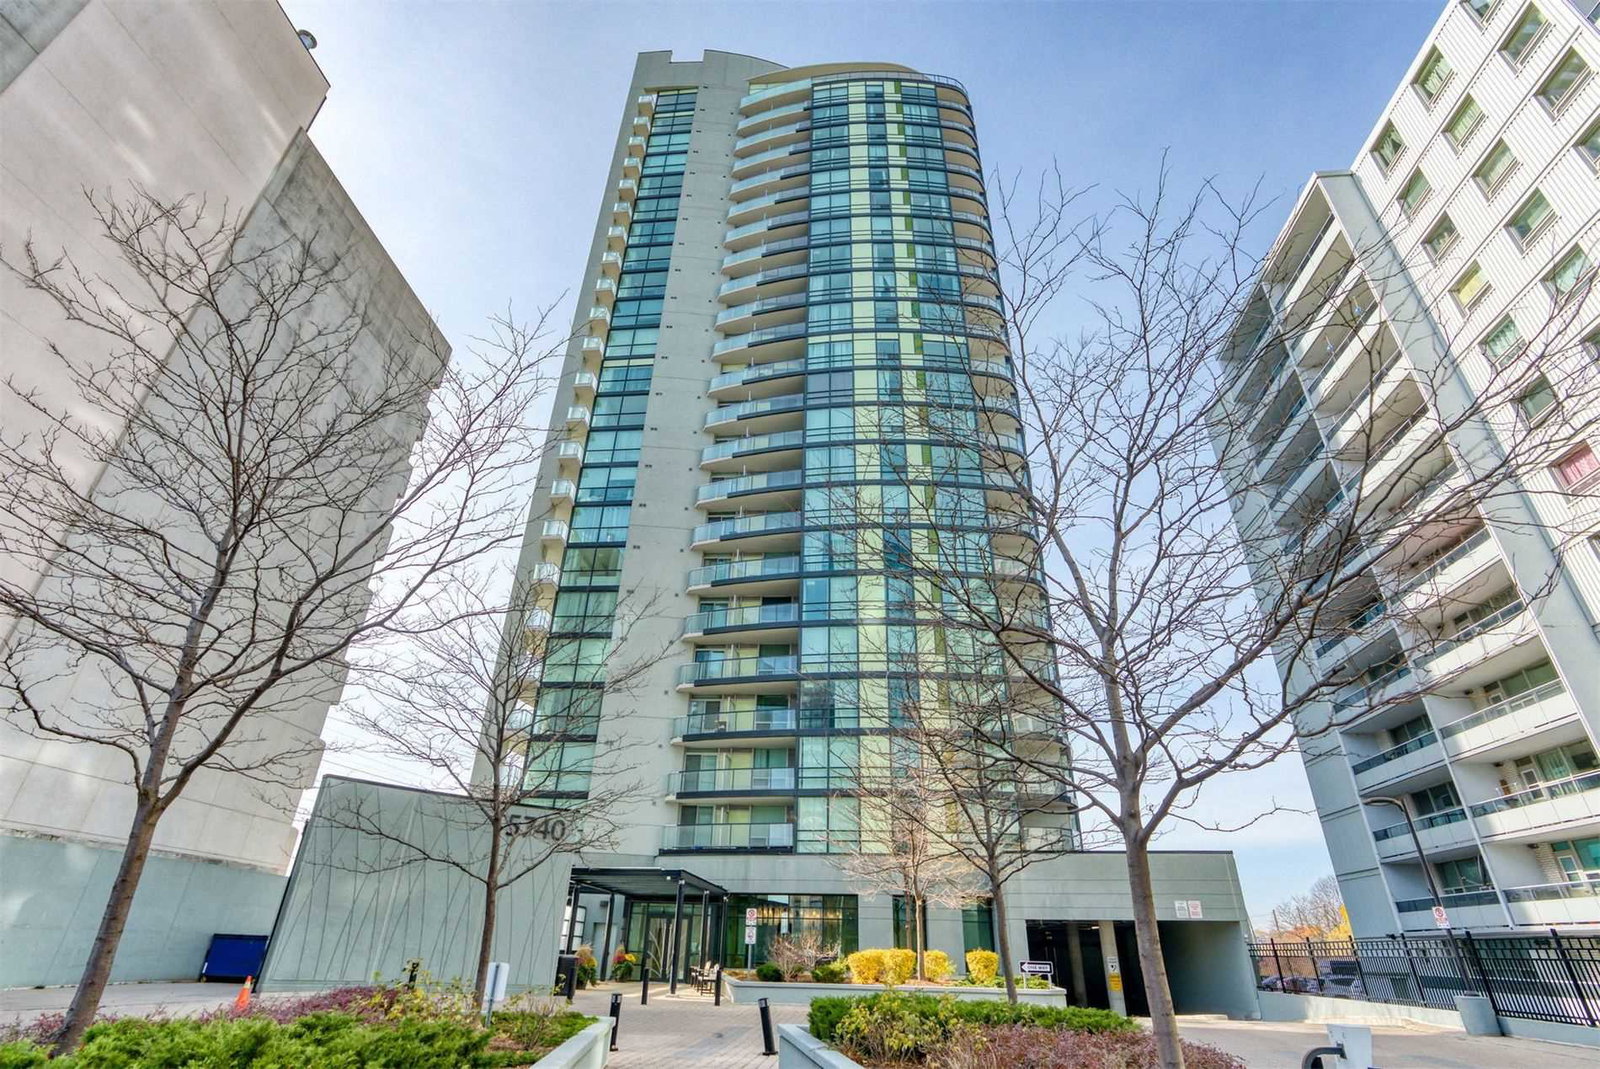
Condo building · 5740 Yonge Street
The Palm Residences is a 23-storey condo with 214 suites, built in 2013 by Castle Group Developments. Right now 3 for sale and 3 for rent are on the market here.
- 23storeys
- 214suites
- $712/sq ft
- 2013built
No similar units for sale in The Palm Residences right now.
Around this home
Daily convenience, out of 100, from the distances below
Schools nearby
School rating, out of 10.
Helpful calculators
Your HOMEH agent

"Priced 3% over the Hestimate. I would see it this week."