

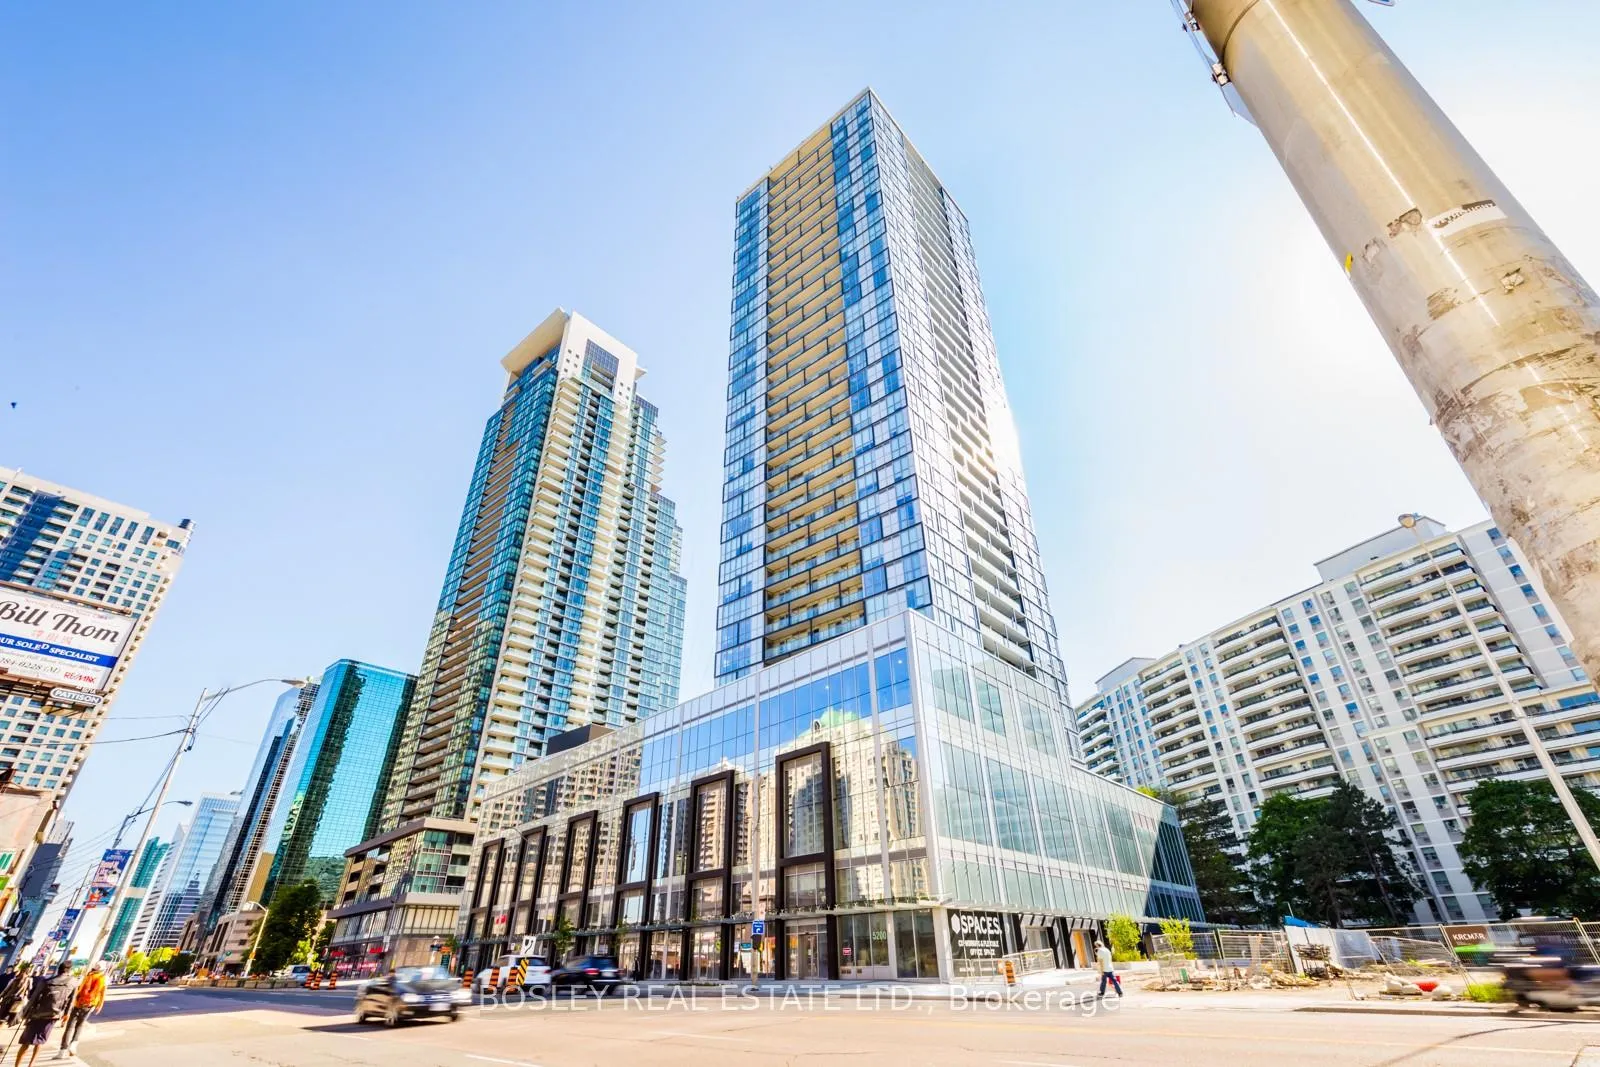
Unit 2302, 5180 Yonge Street
Unit 2302, 5180 Yonge Street
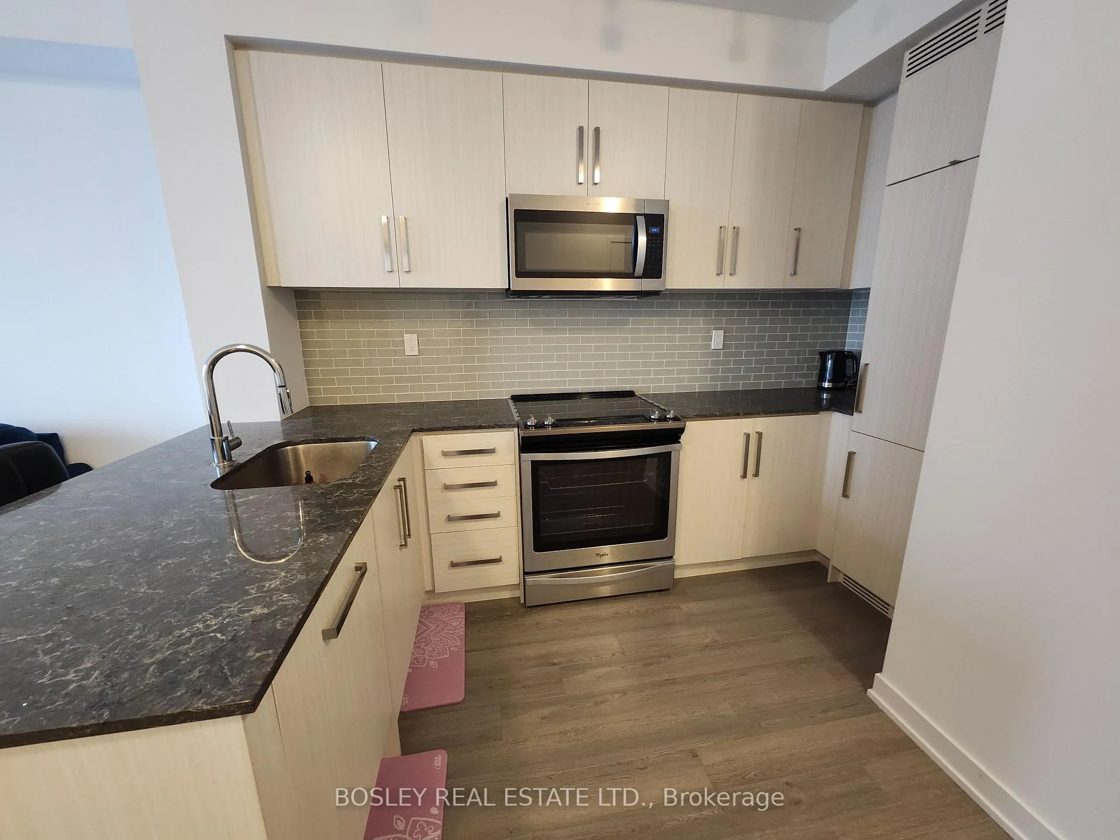
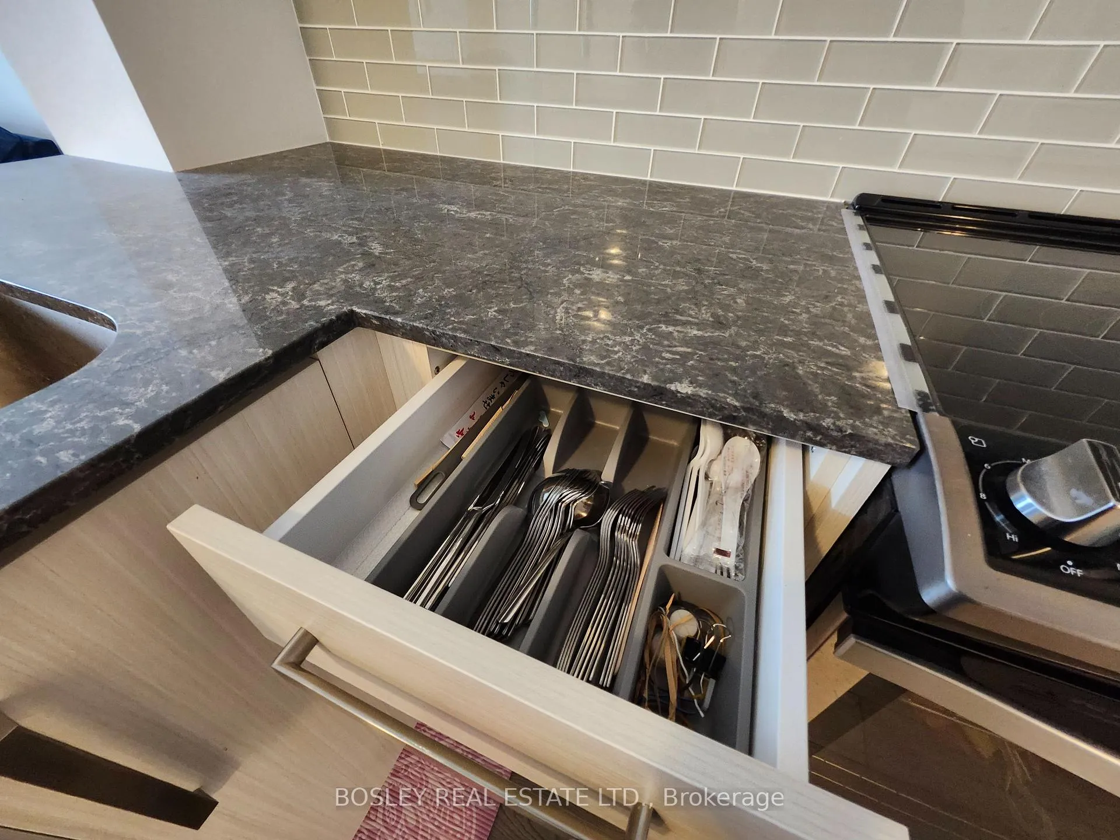
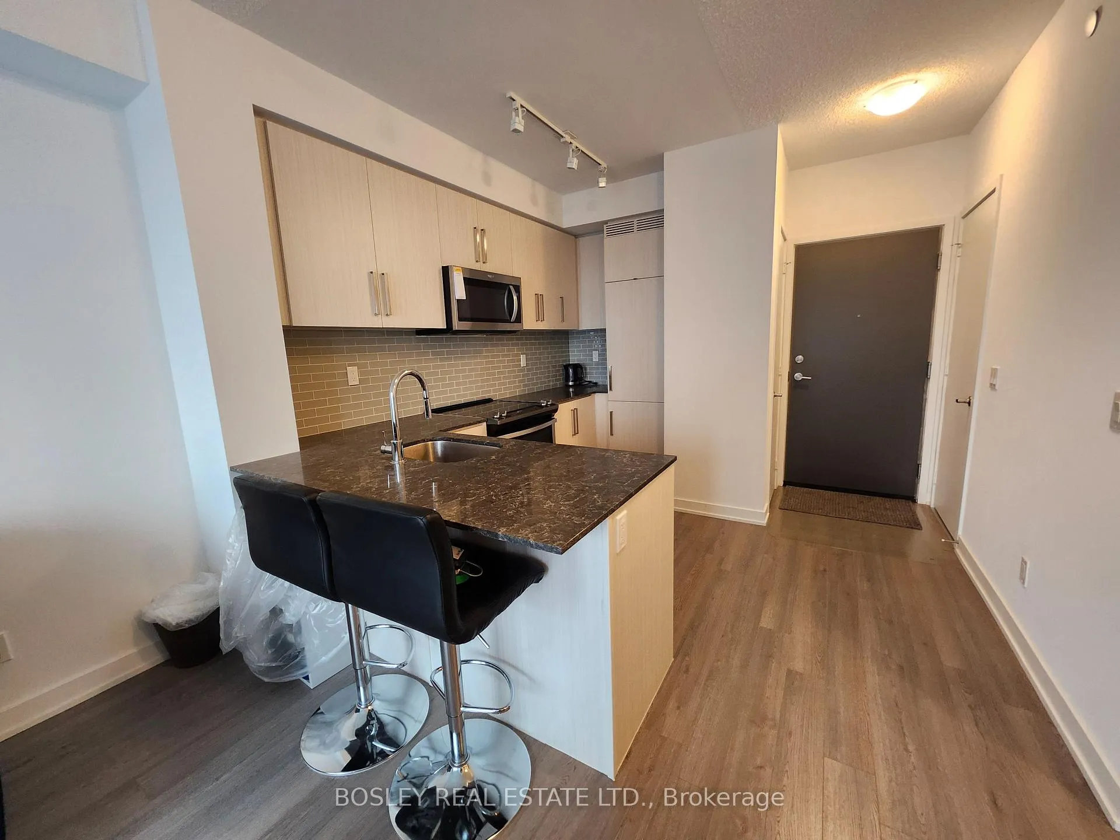
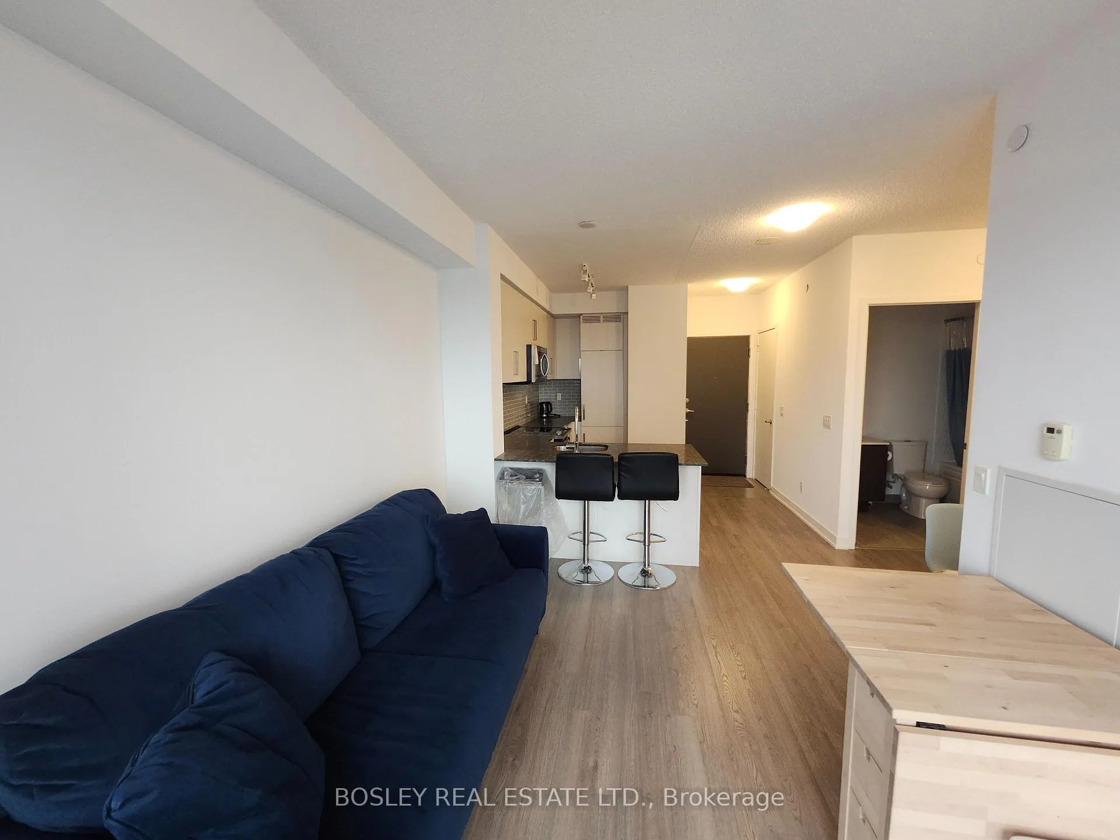 See all 23 photos
Property history
Facts and features
- ExposureNorth
- LaundryIn-suite
- LockerOwned
- BalconyOpen
- Central air
- Gym
- Party room/meeting room
- Rooftop deck/garden
The homeCondo Apartment, Apartment, 500–599 sq ft
- Type: Condo Apartment
- Style: Apartment
- Living space: 500–599 sq ft
- Basement: None
- Exposure: North
- View: Clear
InsideIn-suite laundry, Carpet free, Rooms above ground 5
- Laundry: In-suite laundry
- Features: Carpet free
- Rooms above ground: 5
- Bedrooms: 1 + 1 in the basement
- Bathrooms: 1
- Kitchens: 1
OutsideConcrete, Open
- Exterior: Concrete
- Balcony: Open
Parking and locker1 Parking, Underground, Parking type Owned
- Spaces: 1 Parking
- Garage: Underground
- Parking type: Owned
- Driveway: Underground
- Spot: 26
- Locker: Owned
- Locker unit: 184
- Locker level: B
BuildingBeacon Condos, Storeys 35, Units 374
- Name: Beacon Condos
- Storeys: 35
- Units: 374
- Registered: 2018
- Condo corporation: 2737
- Amenities: Bbqs allowed, game room, gym, party room/meeting room, rooftop deck/garden, sauna
- Pets: Allowed
Heating, water and powerForced air, gas, Central air
- Heating: Forced air, gas
- Cooling: Central air
Rent and termsRent $2,450 a month, Entire property, Furnished
- Rent: $2,450 a month
- Space for rent: Entire property
- Furnished: Furnished
- Lease: 12 months
- Rent includes: Building insurance, building maintenance, central air conditioning, common elements, heat, parking
- Deposit: Required
- Credit check: Required
- Employment letter: Required
- Rental application: Required
- References: Required
IncludedStainless steel fridge, stove, microwave & dishwasher, washer/dryer. 1 parking and 1 locker included. best in class building amenities. for added convenience, the unit can be fully furnished for extra $200/month, including all furniture and kitchen essentials (pots, pans, plates, cups, and cutlery), offering a turnkey, move-in ready living experience.
- Included: Stainless steel fridge, stove, microwave & dishwasher, washer/dryer. 1 parking and 1 locker included. best in class building amenities. for added convenience, the unit can be fully furnished for extra $200/month, including all furniture and kitchen essentials (pots, pans, plates, cups, and cutlery), offering a turnkey, move-in ready living experience.
NearbyLibrary, park, place of worship, public transit, rec./commun.centre, school
- Close to: Library, park, place of worship, public transit, rec./commun.centre, school
Listing detailsC12862788, Rented, Mar 9, 2026
- MLS® number: C12862788
- Status: Rented
- Listed on: Mar 9, 2026
- Days on market: 38
- Updated: Apr 16, 2026
- Possession: Immediate
- Occupied by: Vacant
- Listing brokerage: BOSLEY REAL ESTATE LTD.
About this home
Unit 2302, 5180 Yonge Street, North York (Willowdale West), ON M2N 0K5
Welcome to this luxury residence in the heart of North York, built by the award-winning builder Menkes Developments. This 1 bedroom + den suite boasts a smart open-concept layout with floor-to-ceiling windows and unobstructed panoramic views, filling the space with natural light. The separate den is ideal for a home office, study, or creative space - perfect for modern professionals seeking both style and functionality. The suite features a contemporary kitchen with high-end finishes and stainless steel appliances, a spacious living area, and a private balcony to enjoy the stunning skyline. Residents enjoy world-class amenities, including 24-hour concierge, a fully equipped fitness centre, sauna, party and games rooms, theatre/media room, guest suites, and a rooftop terrace with BBQ areas - all designed for modern luxury living. Unmatched convenience with an indoor underground pathway directly to North York Centre Station, plus easy access to GO Transit, Viva transit, and the Finch bus terminal. Steps to shopping, gourmet restaurants, cafés, grocery stores, the Library, and the North York Aquatic Centre** -everything you need at your doorstep.**1 parking space and 1 locker included.**For added convenience, the unit can be leased fully furnished for an additional $200/month, including furniture and complete kitchen essentials (pots, pans, plates, cups, and cutlery) -offering a turnkey, move-in ready luxury lifestyle, ideal for professionals and expats seeking a vibrant urban home.
Ask about this home
A HOMEH agent will answer your questions about this home.
Know more about Beacon Condos
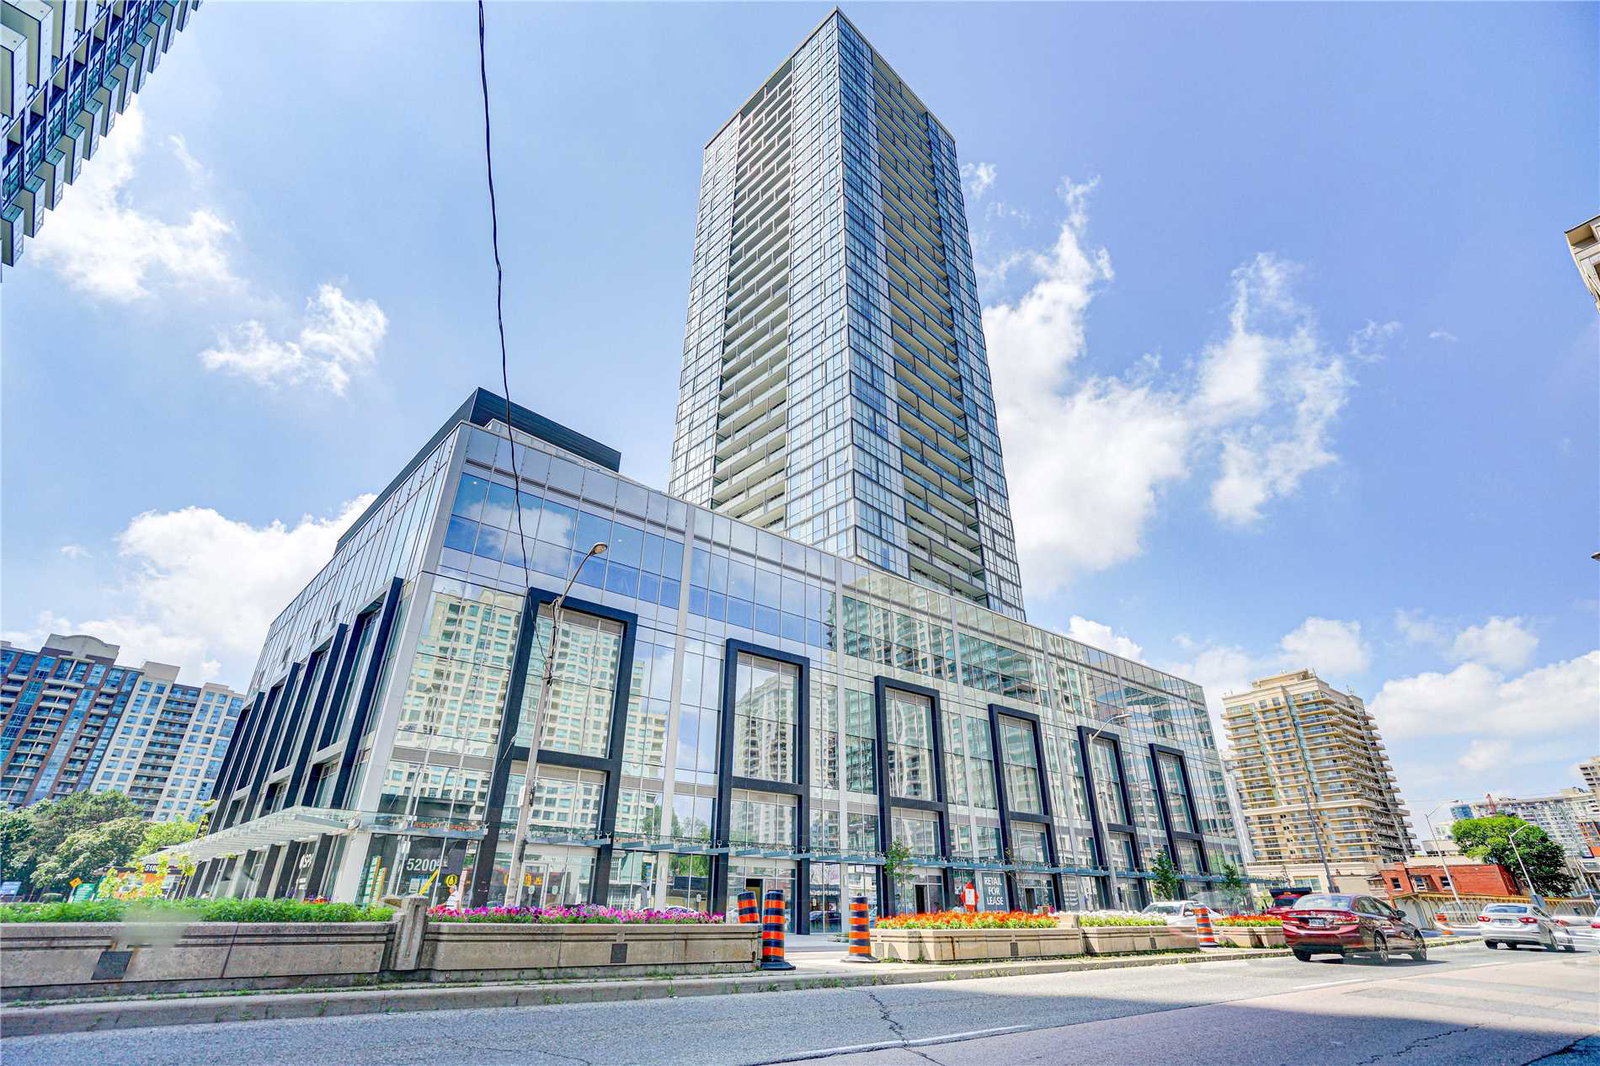
Condo building · 5180-5200 Yonge Street
Beacon Condos is a 35-storey condo with 374 suites, built in 2018 by Sorbara Group. No units are on the market here right now.
- 35storeys
- 374suites
- $997/sq ft
- 2018built
No similar units for rent in Beacon Condos right now.
Around this home
Daily convenience, out of 100, from the distances below
Schools nearby
School rating, out of 10.
Helpful calculators
Your HOMEH agent

"I would see it this week."