

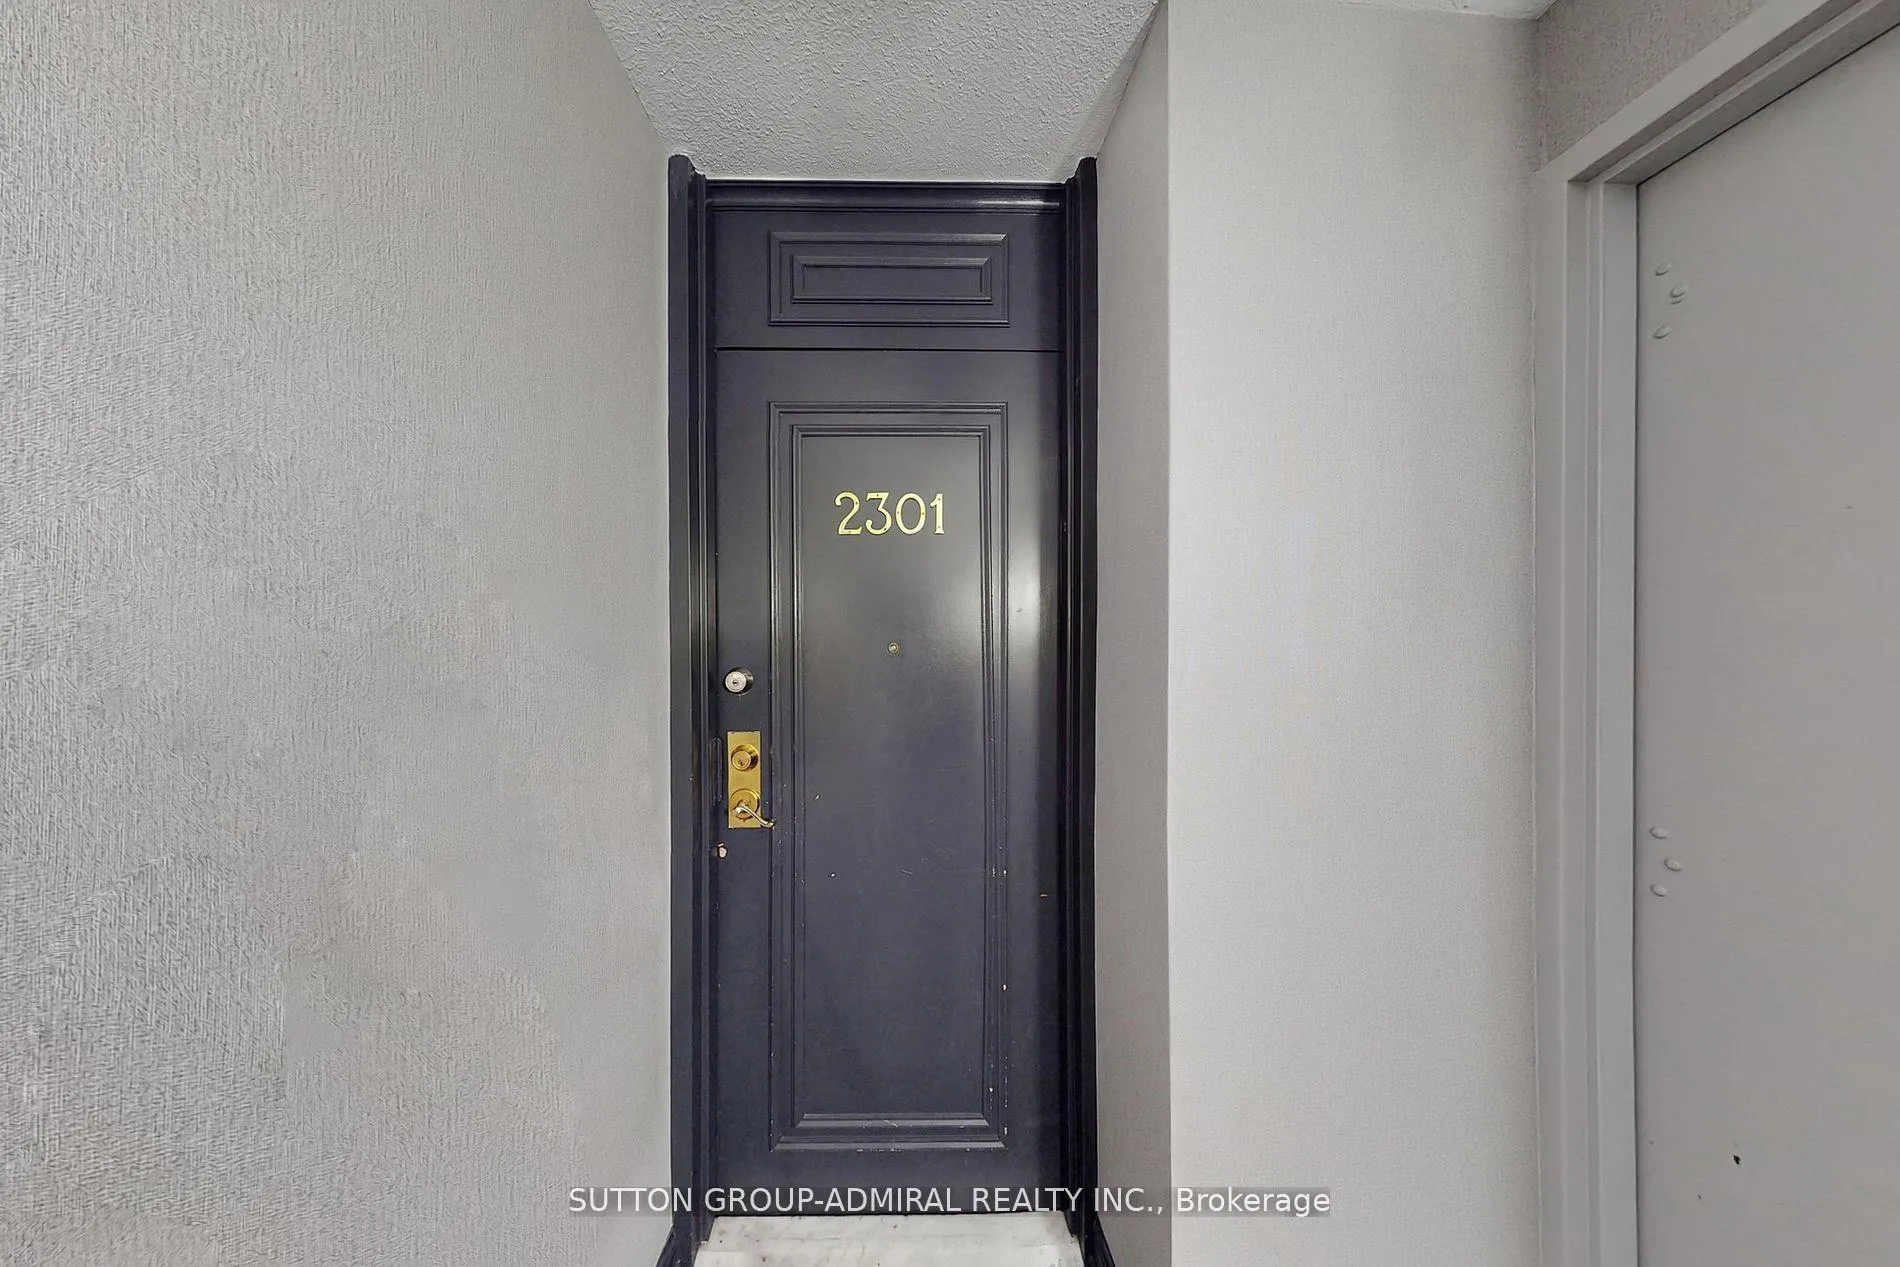
Unit 2301, 135 Antibes Drive
Unit 2301, 135 Antibes Drive
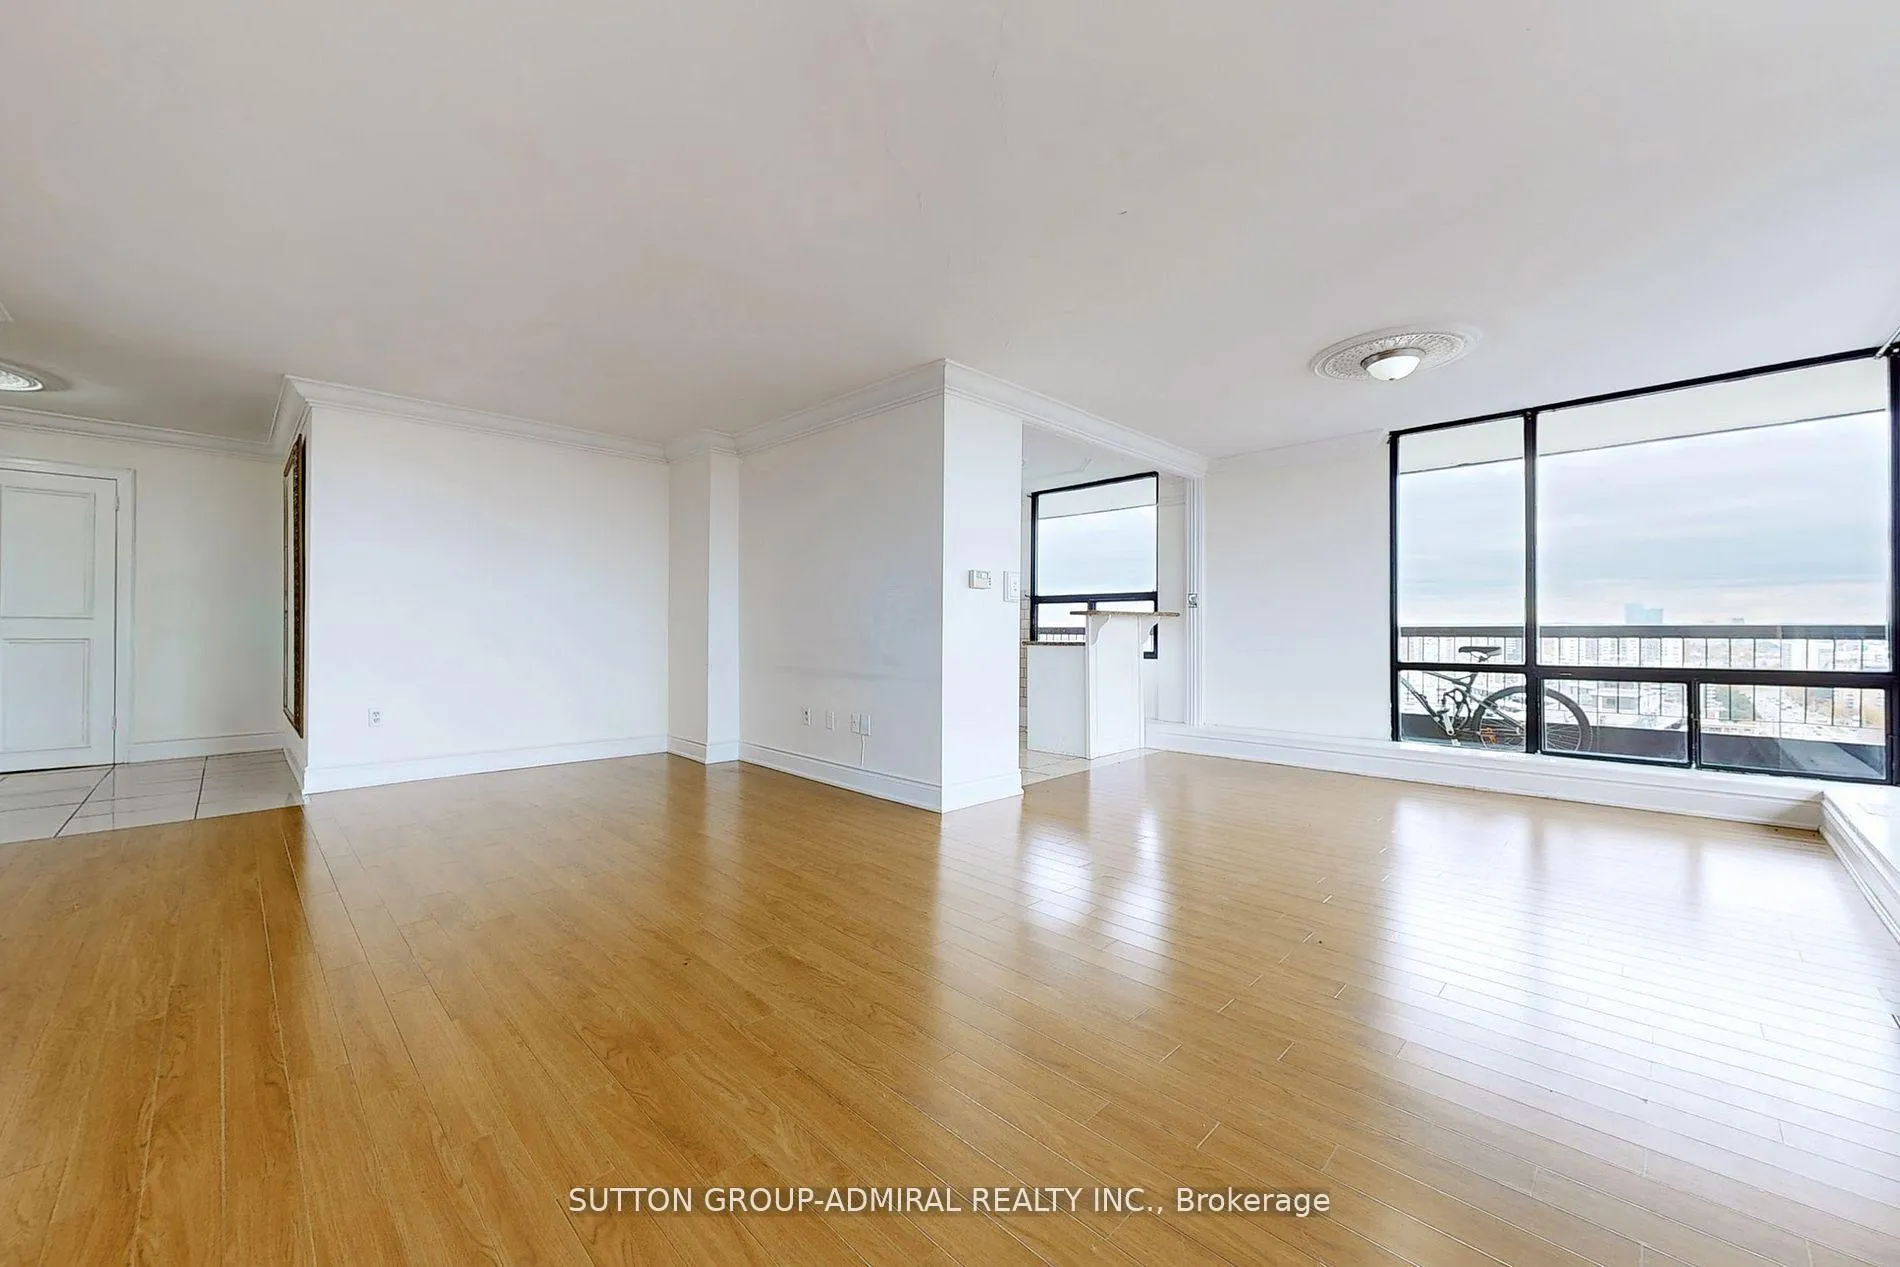 See all 23 photos
Property history
- $599,000TerminatedList: 2026-03-31|End: 2026-06-06|67 daysC12939542
- $2,800TerminatedList: 2026-03-25|End: 2026-04-23|29 daysC12917606
- $2,800TerminatedList: 2026-03-04|End: 2026-03-11|7 daysC12842452
- $3,450SuspendedList: 2025-06-24|End: 2025-08-11|48 daysC12243174
- $599,000SuspendedList: 2025-06-13|End: 2025-07-29|46 daysC12219405
- $625,000TerminatedList: 2025-06-02|End: 2025-06-11|9 daysC12190551
- $620,000SuspendedList: 2025-03-19|End: 2025-04-07|19 daysC12029872
- $625,000ExpiredList: 2025-01-14|End: 2025-03-17|62 daysC11923432
- $650,000TerminatedList: 2024-11-22|End: 2025-01-09|48 daysC10454134
Facts and features
- ExposureNorth east
- LaundryIn hall
- LockerExclusive
- BalconyTerrace
- Hardwood floors
- Exercise room
The homeCondo Apartment, Apartment, 1,000–1,199 sq ft
- Type: Condo Apartment
- Style: Apartment
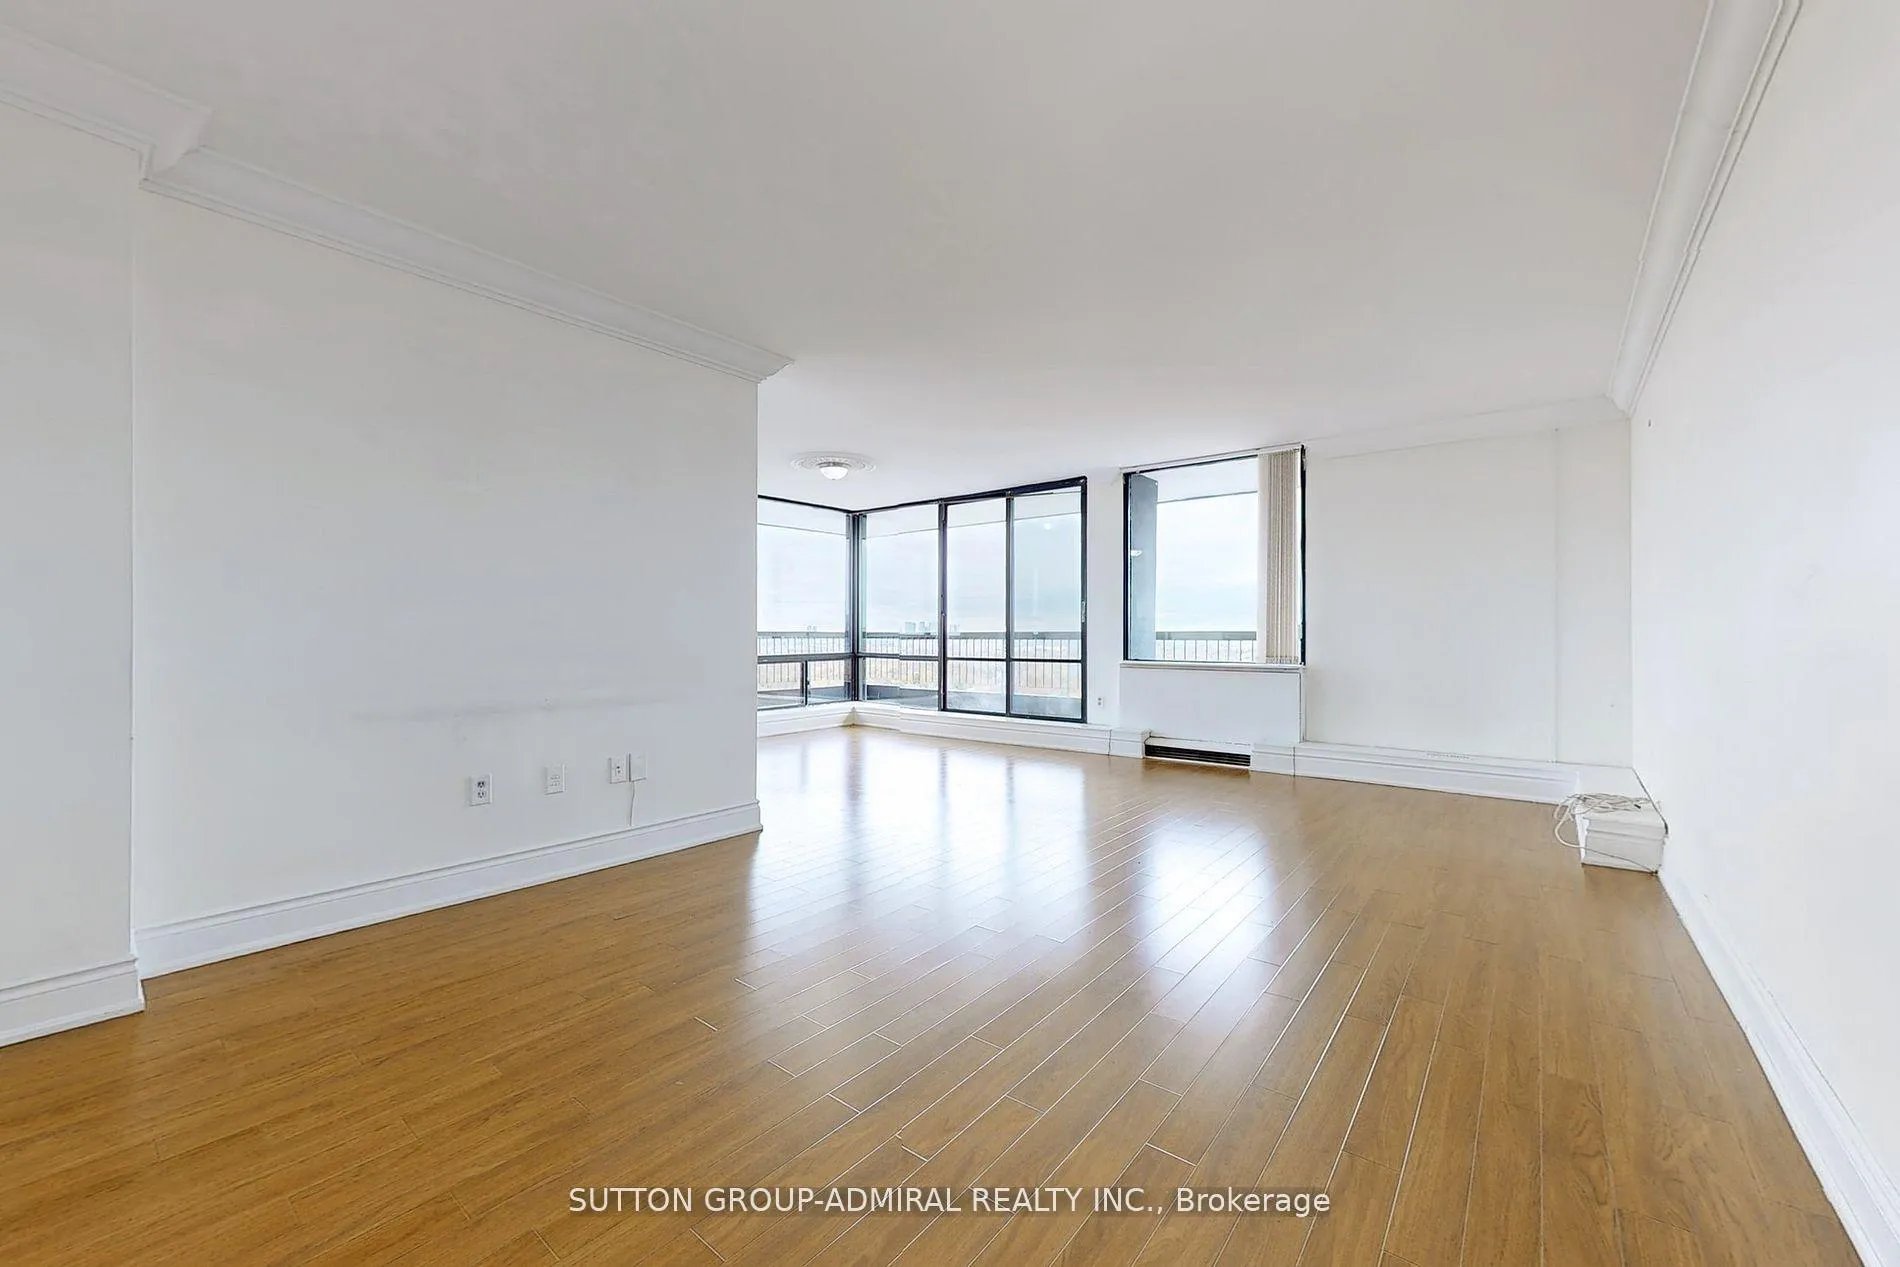
- Living space: 1,000–1,199 sq ft
- Basement: None
- Exposure: North East
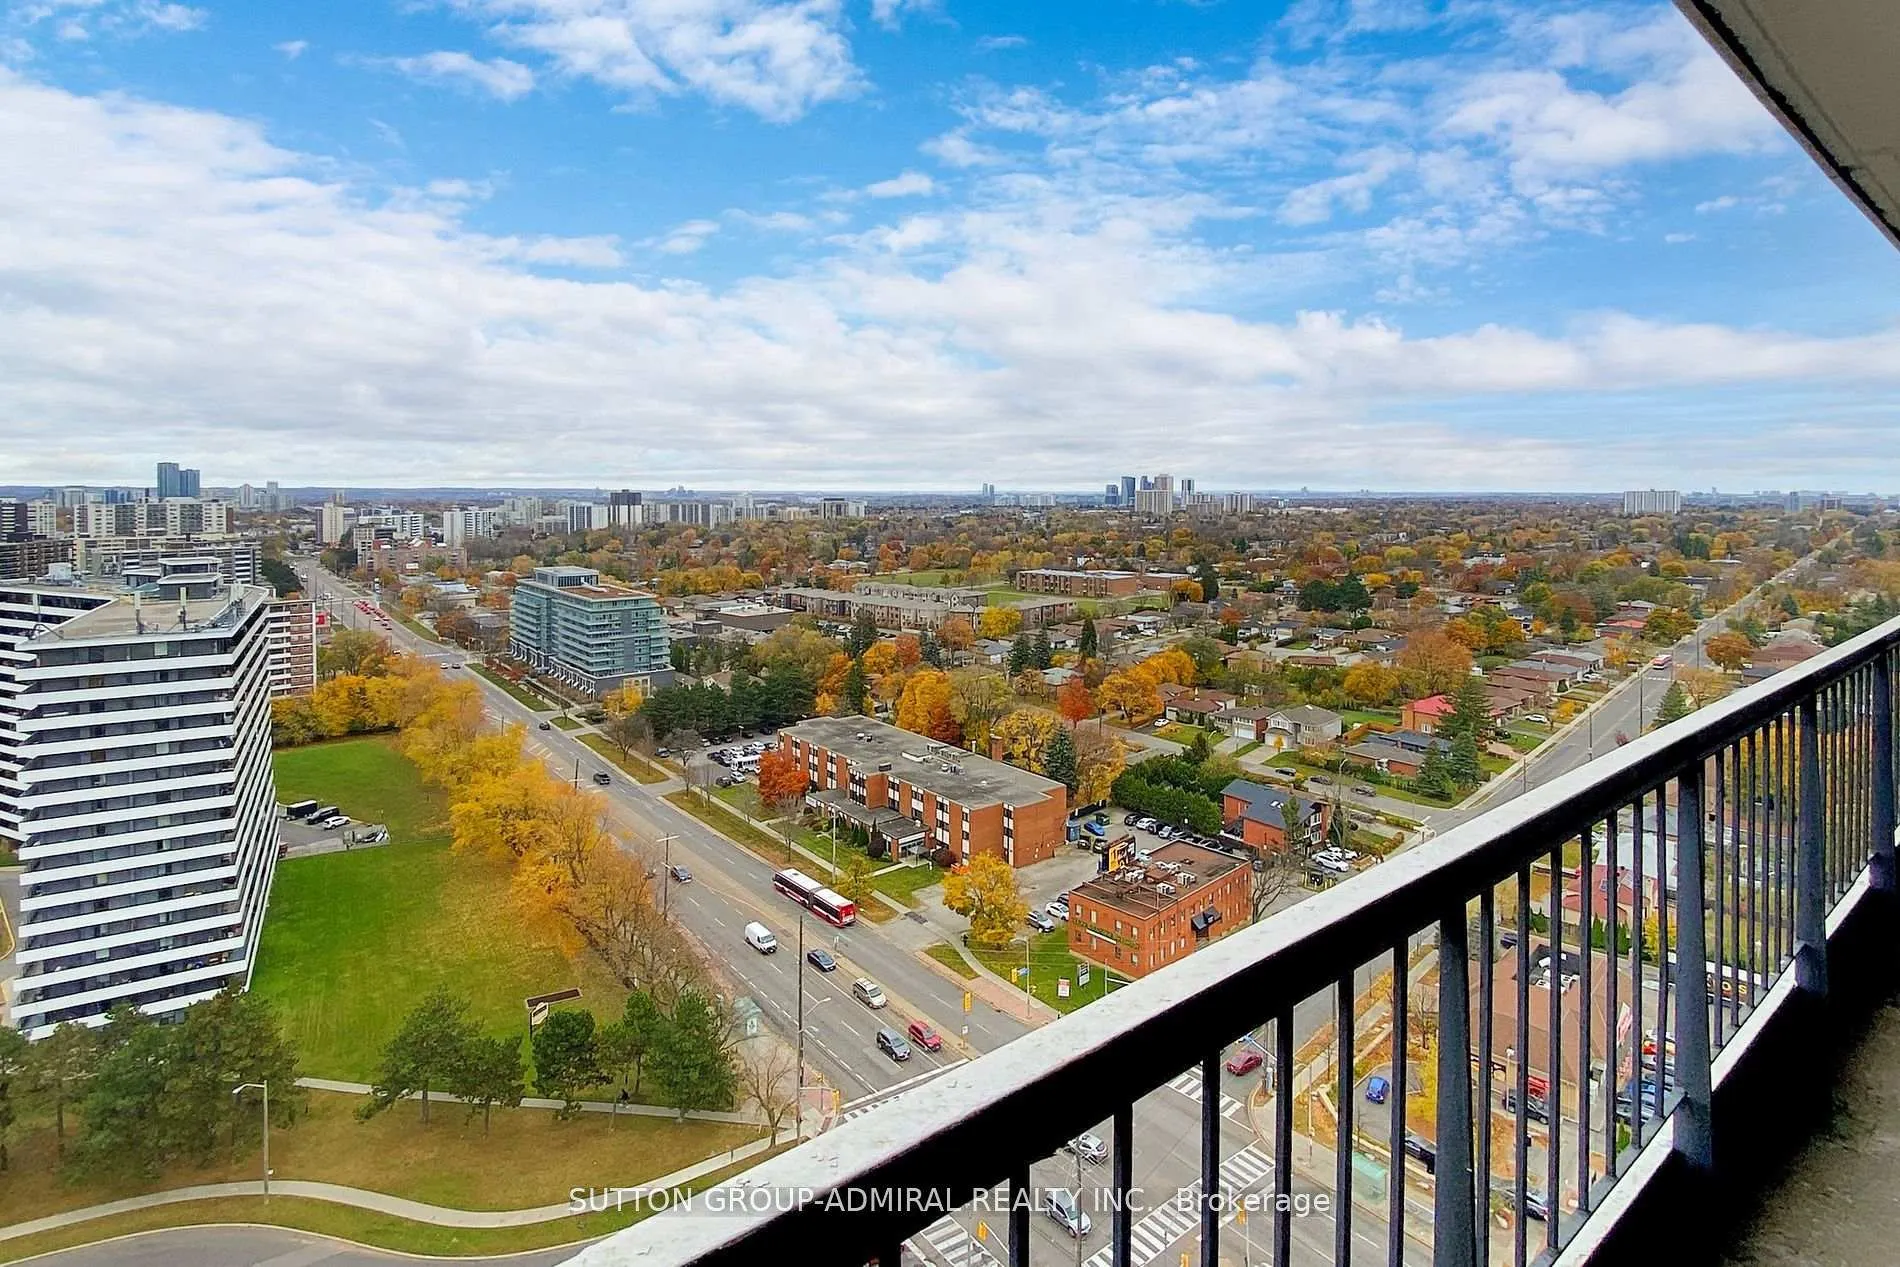
- View: Clear, city, panoramic
- Waterfront: None
InsideHardwood, Ceramic, In hall, Carpet free, intercom, separate heating controls, separate hydro meter, storage area lockers
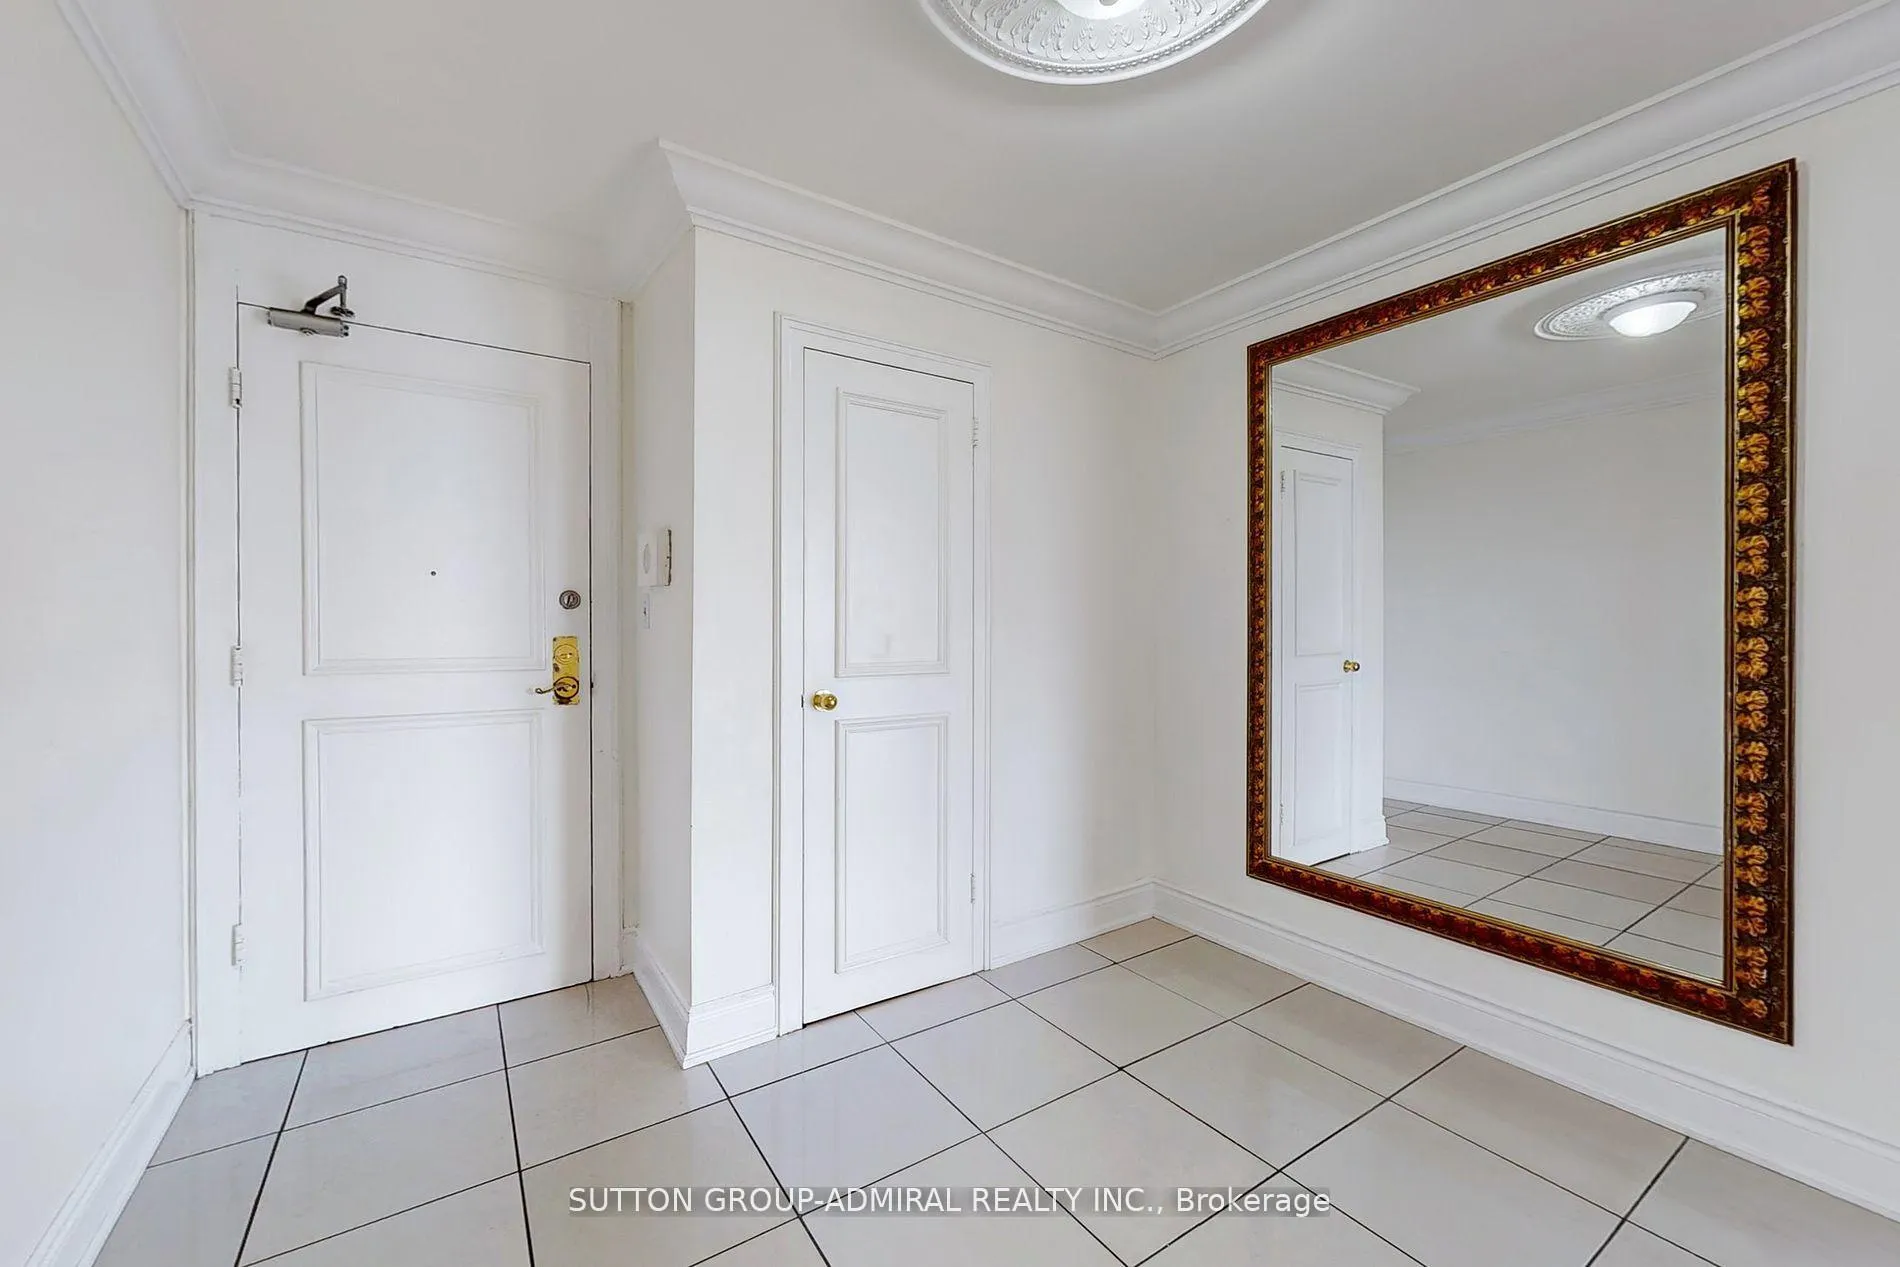
- Flooring: Hardwood, Ceramic
- Laundry: In hall
- Features: Carpet free, intercom, separate heating controls, separate hydro meter, storage area lockers
- Security: Security system
- Elevator: Yes
- Rooms above ground: 6
- Bedrooms: 2
- Bathrooms: 2
- Kitchens: 1
OutsideConcrete, Terrace
- Exterior: Concrete
- Balcony: Terrace
Parking and locker1 Parking, Underground, Exclusive
- Spaces: 1 Parking
- Garage: Underground
- Parking type: Exclusive
- Locker: Exclusive
Building135 Antibes Condos, Storeys 17, Units 255
- Name: 135 Antibes Condos
- Storeys: 17
- Units: 255
- Registered: 1972
- Condo corporation: 74
- Amenities: Elevator, exercise room, sauna
- Pets: Allowed
Heating, water and powerForced air, electric, Wall unit(s)
- Heating: Forced air, electric
- Cooling: Wall unit(s)
Costs and taxesTaxes $2,021 a year, Condo fee $885 a month, Water included, common elements included, parking included, building insurance included
- Taxes, 2025: $2,021 a year
- Condo fee: $885 a month
- Fee includes: Water included, common elements included, parking included, building insurance included
- HST: No HST
Included in the saleStove, fridge, dishwasher, range hood
- Included: Stove, fridge, dishwasher, range hood
NearbyClear view, park, public transit, rec./commun.centre, school
- Close to: Clear view, park, public transit, rec./commun.centre, school
Listing detailsC12939542, Terminated, Mar 31, 2026
- MLS® number: C12939542
- Status: Terminated
- Listed on: Mar 31, 2026
- Days on market: 67
- Updated: Jun 6, 2026
- Possession: Flexible
- Occupied by: Vacant
- Listing brokerage: SUTTON GROUP-ADMIRAL REALTY INC.
About this home
Unit 2301, 135 Antibes Drive, North York (Westminster-Branson), ON M2R 2Z1
Spectacular oversized corner unit condo apartment in a safe, family-friendly neighbourhood, just 5 minutes to Finch Subway Station. This stunning 2-bedroom, 2-bath residence offers panoramic east and downtown skyline views, floor-to-ceiling windows, and a massive wrap-around balcony-perfect for relaxing or entertaining. Bright, open-concept layout with exceptional square footage rarely found in North York condos. Steps to transit, shopping, dining, parks, and all essential amenities. Prime location, exceptional space, and breathtaking views.
Ask about this home
A HOMEH agent will answer your questions about this home.
Know more about 135 Antibes Condos
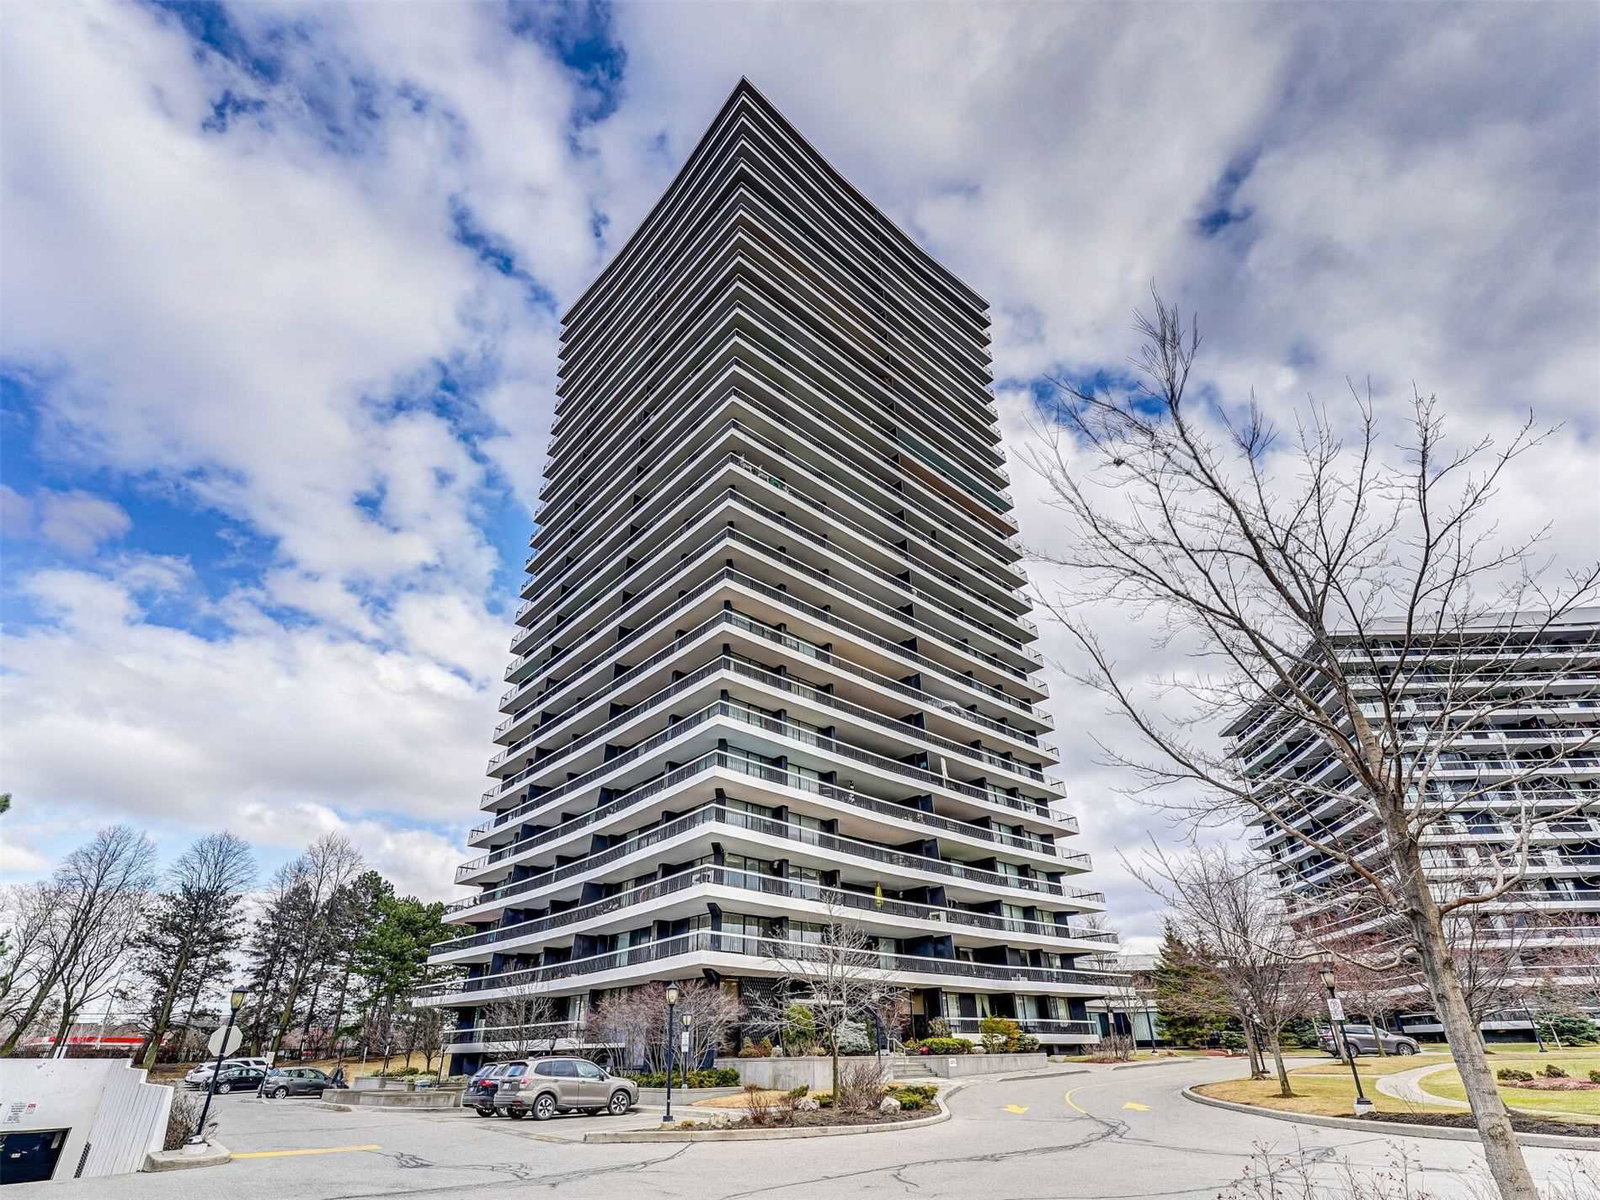
Condo building · 135 Antibes Drive
135 Antibes Condos is a 17-storey condo with 255 suites, built in 1972 by Graydon Hall Estates Limited. Right now 3 for sale are on the market here.
- 17storeys
- 255suites
- $424/sq ft
- 1972built
No similar units for sale in 135 Antibes Condos right now.
Around this home
Daily convenience, out of 100, from the distances below
Schools nearby
School rating, out of 10.
Helpful calculators
Your HOMEH agent

"I would see it this week."