

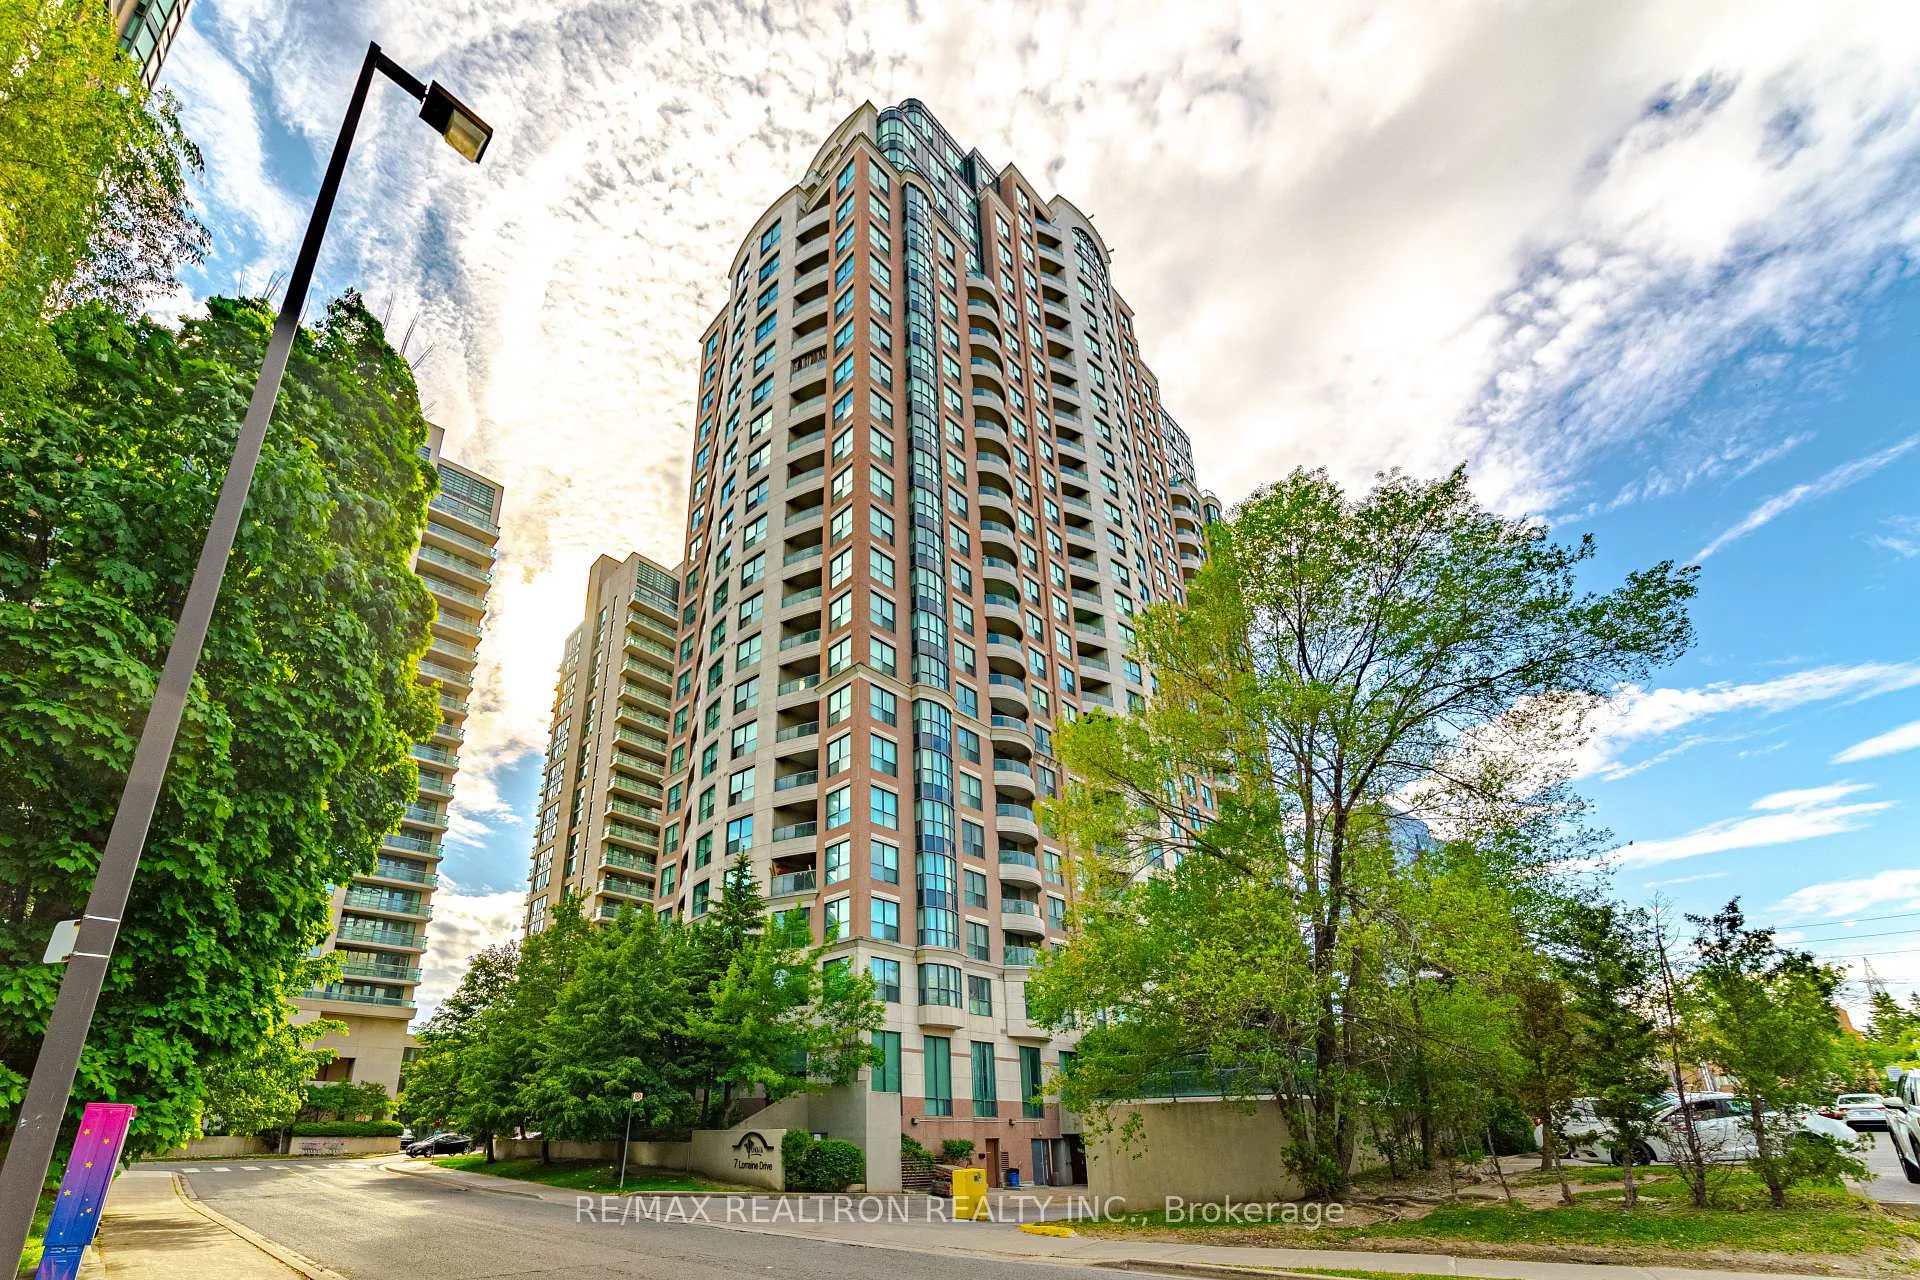
Unit LRG 7, 7 Lorraine Drive
Unit LRG 7, 7 Lorraine Drive
 See all 34 photos
Property history
Facts and features
- ExposureNorth west
- LaundryEnsuite
- LockerNone
- BalconyTerrace
- Hardwood floors
- Central air
- Concierge
- Exercise room
- Gym
- Indoor pool
The homeCondo Apartment, 2-storey, Age 16–30 years
- Type: Condo Apartment
- Style: 2-storey
- Age: 16–30 years
- Living space: 1,400–1,599 sq ft
- Basement: None
- Exposure: North West
InsideHardwood, Ceramic, Ensuite, Other
- Flooring: Hardwood, Ceramic
- Laundry: Ensuite
- Features: Other
- Rooms above ground: 6
- Rooms in the basement: 1
- Bedrooms: 2 + 1 in the basement
- Bathrooms: 3
- Kitchens: 1
OutsideConcrete, Terrace
- Exterior: Concrete
- Balcony: Terrace
Parking and locker2 Parking, Underground, Parking type Owned
- Spaces: 2 Parking
- Garage: Underground
- Parking type: Owned
- Driveway: Underground
- Locker: None
BuildingSonata Condos, Storeys 26, Units 303
- Name: Sonata Condos
- Storeys: 26
- Units: 303
- Registered: 2003
- Condo corporation: 1575
- Amenities: Concierge, exercise room, game room, gym, indoor pool, party room/meeting room
- Pets: Allowed
Heating, water and powerForced air, gas, Central air
- Heating: Forced air, gas
- Cooling: Central air
Costs and taxesTaxes $5,762 a year, Condo fee $1,298 a month, Heat included, water included, cac included, common elements included, building insurance included, parking included
- Taxes, 2025: $5,762 a year
- Condo fee: $1,298 a month
- Fee includes: Heat included, water included, cac included, common elements included, building insurance included, parking included
- HST: HST included in the price
Included in the saleS/s fridge, s/s stove, s/s b/i dishwasher, washer & dryer, all upgraded elf's, all window coverings, bbq, remotes.
- Included: S/s fridge, s/s stove, s/s b/i dishwasher, washer & dryer, all upgraded elf's, all window coverings, bbq, remotes.
NearbyPark, place of worship, public transit, rec./commun.centre, school
- Close to: Park, place of worship, public transit, rec./commun.centre, school
Listing detailsC12942182, Sold, Mar 31, 2026
- MLS® number: C12942182
- Status: Sold
- Listed on: Mar 31, 2026
- Days on market: 17
- Updated: Apr 17, 2026
- Possession: Flexible
- Occupied by: Owner
- Listing brokerage: RE/MAX REALTRON REALTY INC.
About this home
Unit LRG 7, 7 Lorraine Drive, North York (Willowdale West), ON M2N 7H3
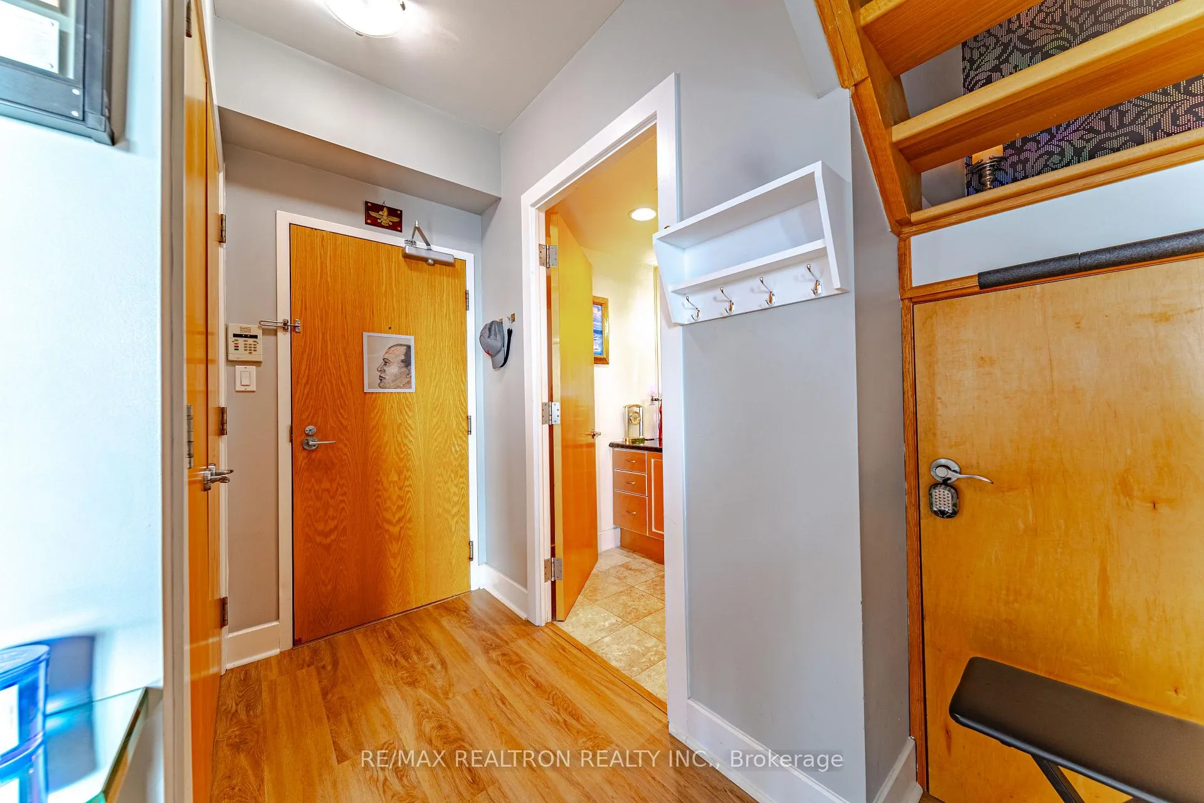
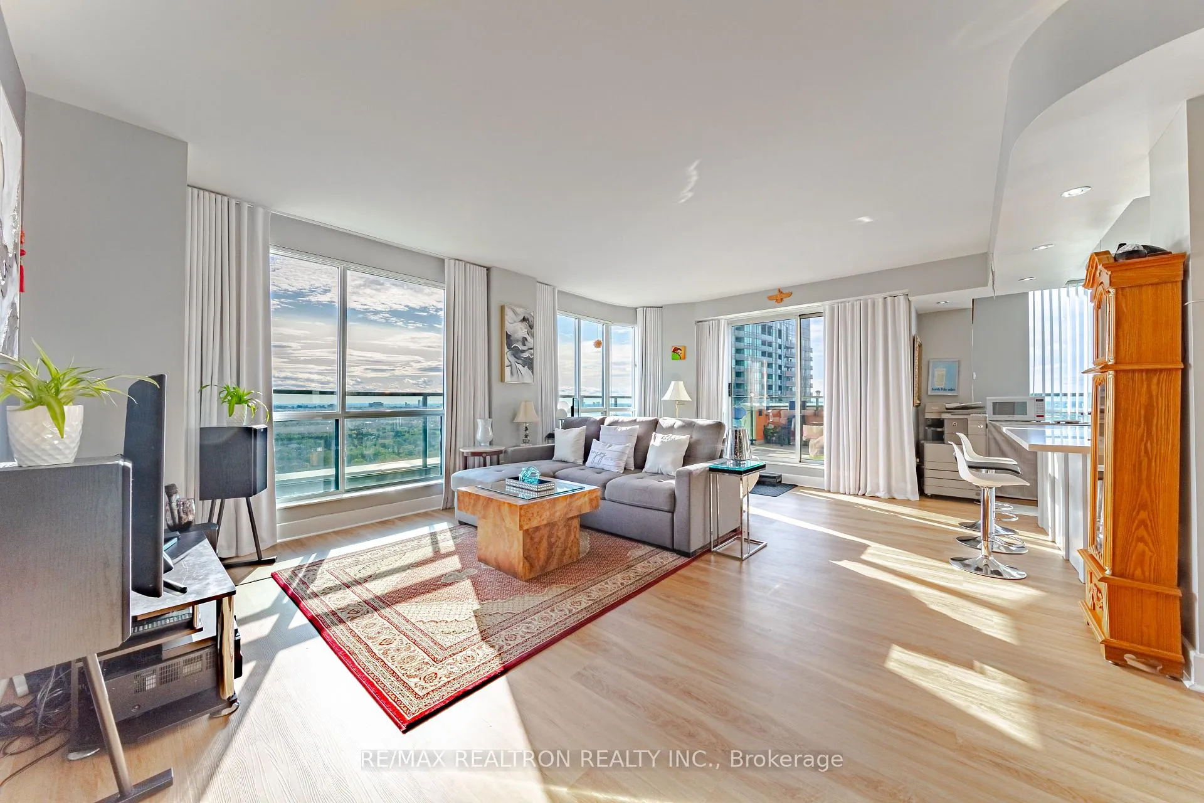
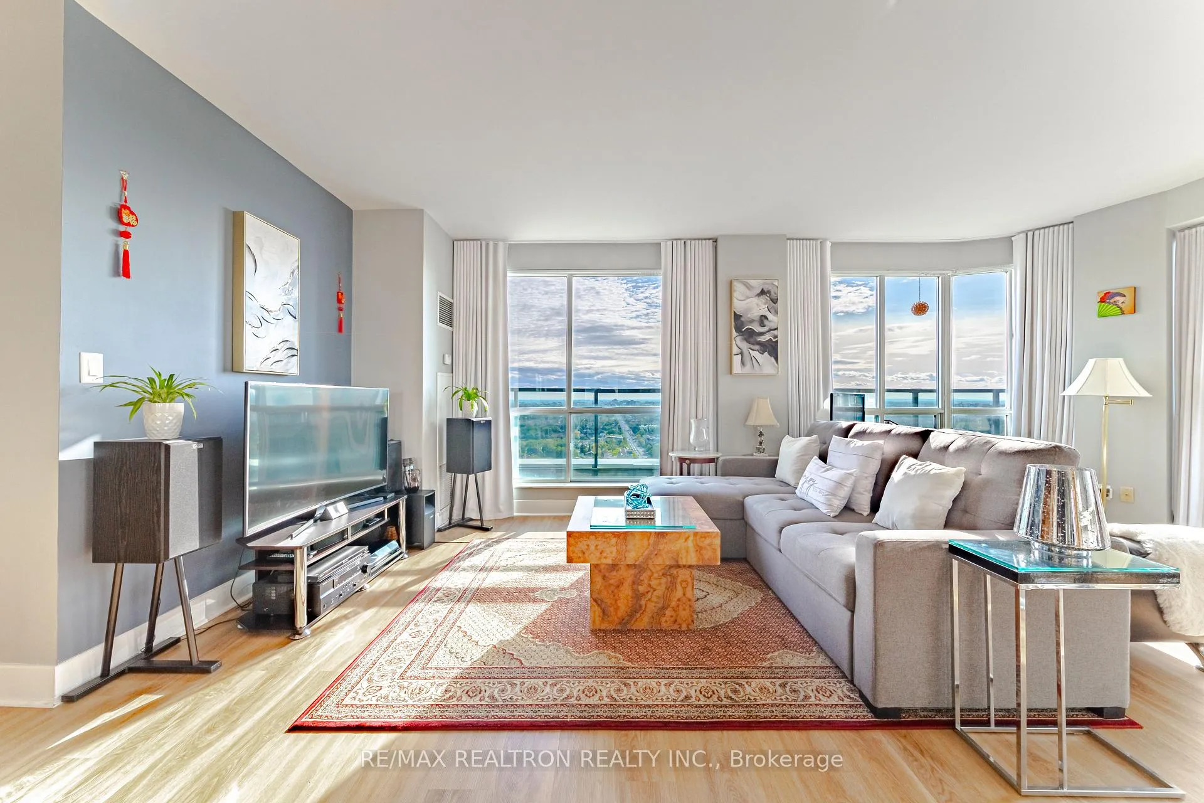
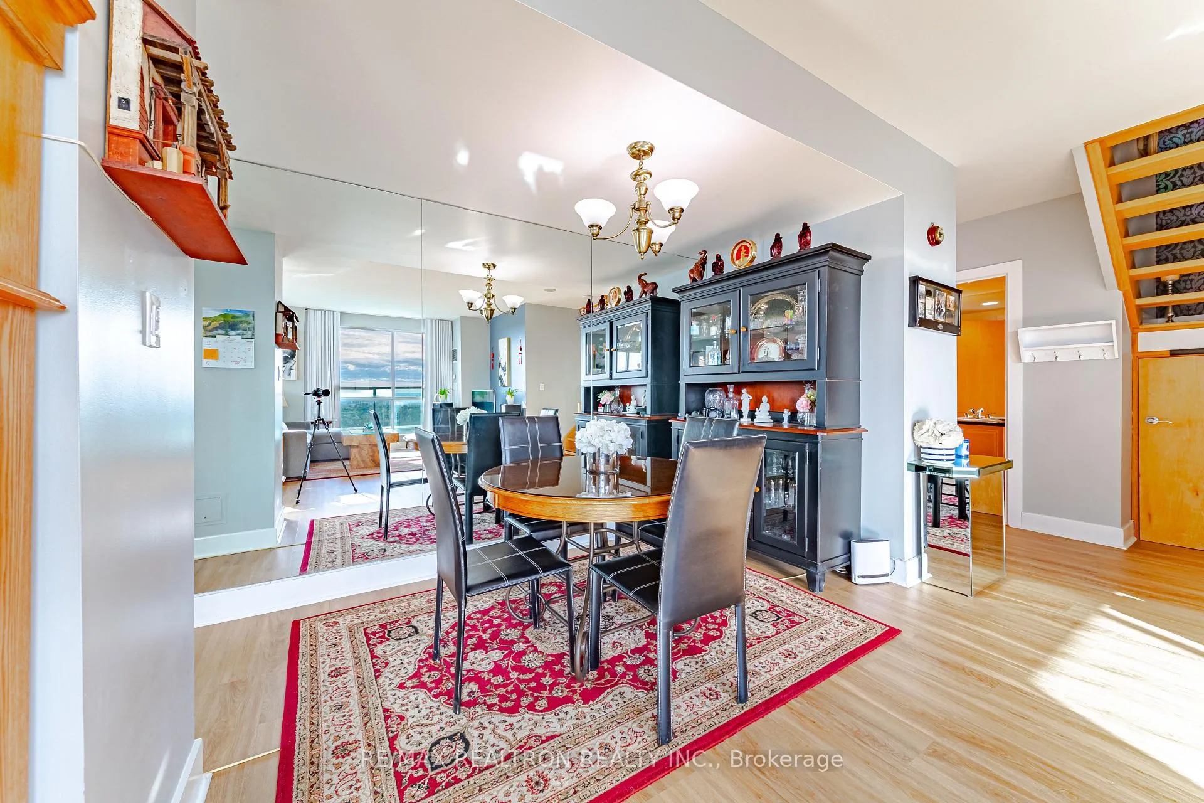
Location, Location, Location! This Prestigious Luxury Penthouse Offering Appx 1818 sqft Including The Exterior Wraparound Open Private Terrace ~ Located In The Most Desirable North York Area! Bright & Spacious ~ It Boasts An Open-Concept Layout, Floor To Ceiling Large Windows Offering Plenty of Stunning City Views From Your Own Living Room, Bedrooms And Kitchen ~ 10 Ft Ceilings ~ A Practical Den/Office Next To Bedrooms, Perfect Dream Condo For Family Or Professionals. The Modern Grey Kitchen Cabinets With Ample of Storages, Built In Subzero Fridge, Blends In With White Countertops, Enough Space To Work On The Main Floor While Enjoying Your TV. Two Oversized Bathrooms, This Unit Comes With 2 Corner Parking Side-By-Side, Luxurious Building Amenities With 24 Hr Concierge, Indoor Pool, Party Room, Billiard Room, Gym, Guest Suits, Enjoy the convenience of Stepping to Finch Subway Station, TTC, GO, YRT, Viva, Shopping, Restaurants, Parks & Top Ranking Schools. Easy access to Hwy 401, 404. What A Dream Place To Call Home!
Ask about this home
A HOMEH agent will answer your questions about this home.
Know more about Sonata Condos
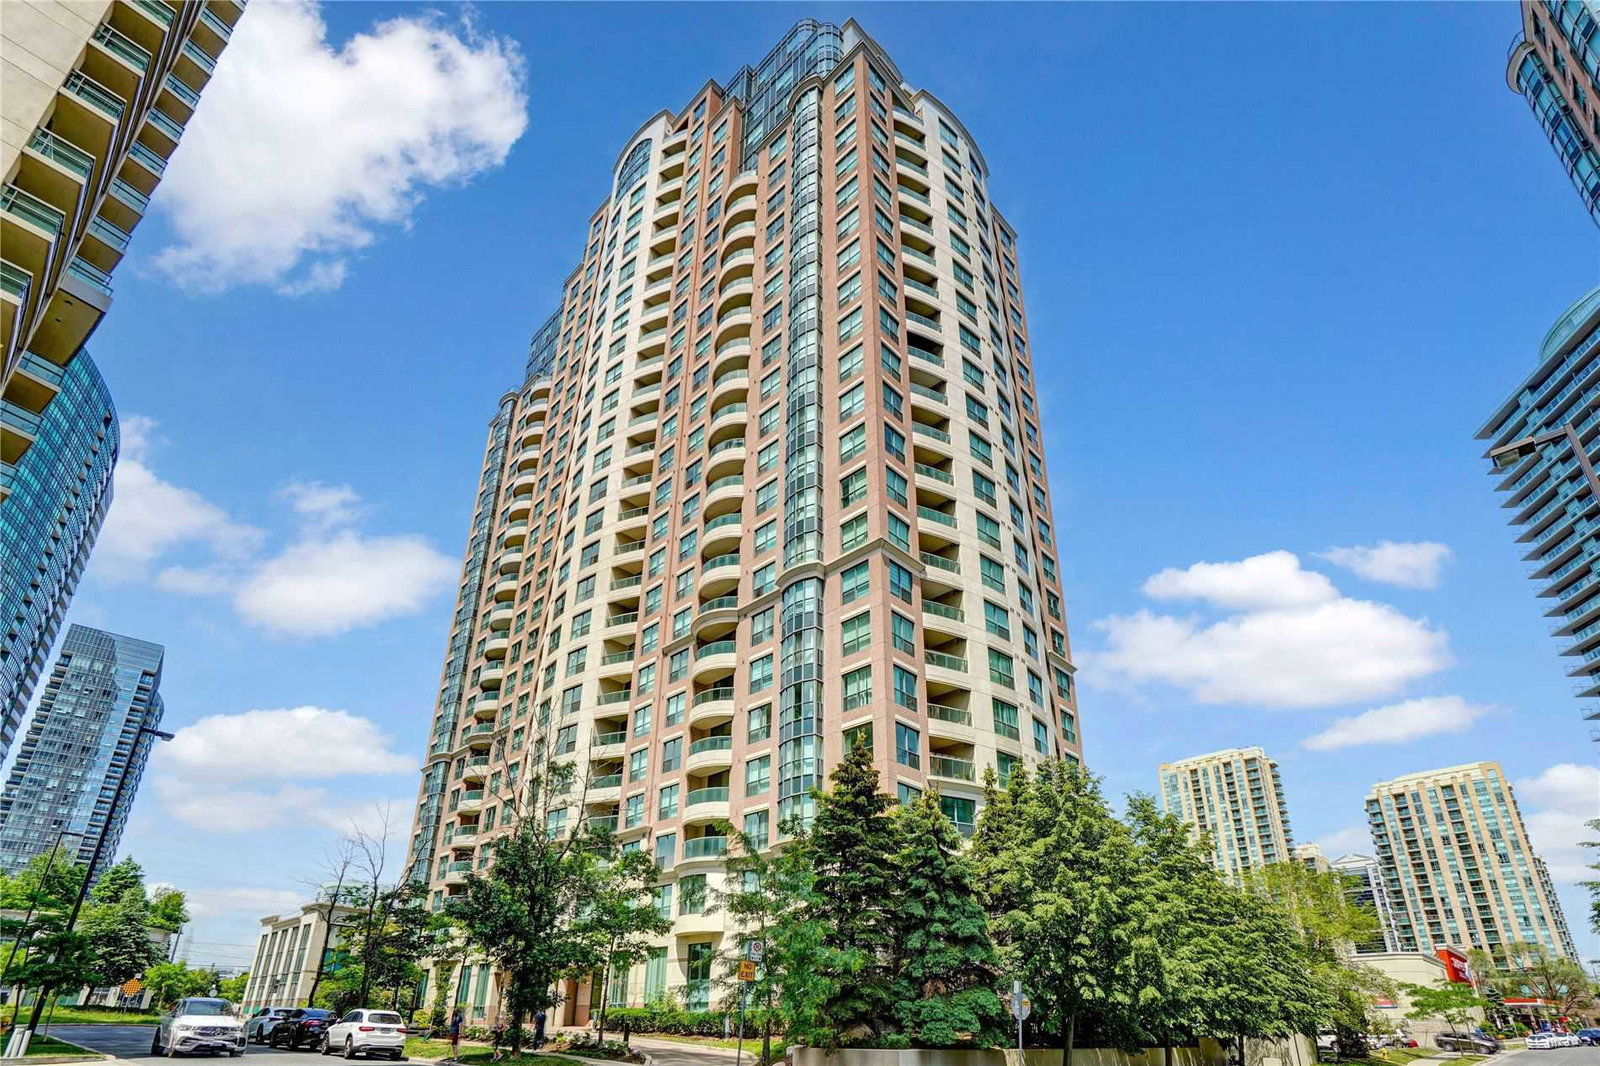
Condo building · 7 Lorraine Drive
Sonata Condos is a 26-storey condo with 303 suites, built in 2003 by Ghods Builders Inc. Right now 3 for sale and 6 for rent are on the market here.
- 26storeys
- 303suites
- $677/sq ft
- 2003built
No similar units for sale in Sonata Condos right now.
Around this home
Daily convenience, out of 100, from the distances below
Schools nearby
School rating, out of 10.
Helpful calculators
Your HOMEH agent

"I would see it this week."