
 See all 40 photos
Property history

This listing has ended. It is no longer available.
Property not available for sale or for rent.
Ask about this home
A HOMEH agent will answer your questions about this home.Ask HOMEH
About this home
52 Berkindale Drive, North York
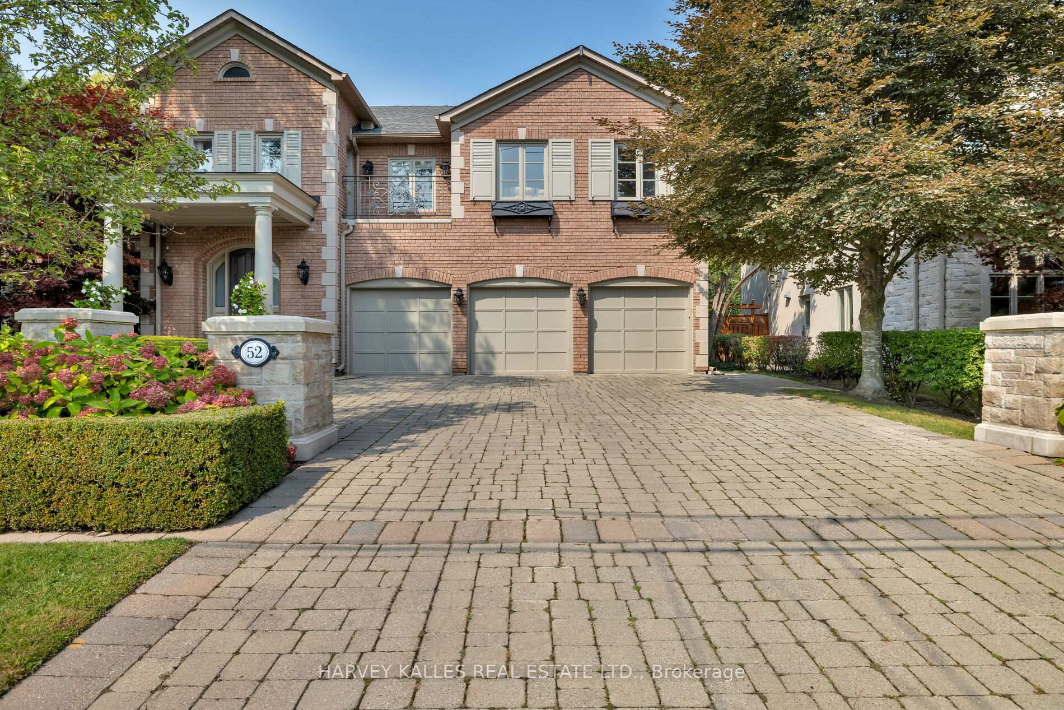
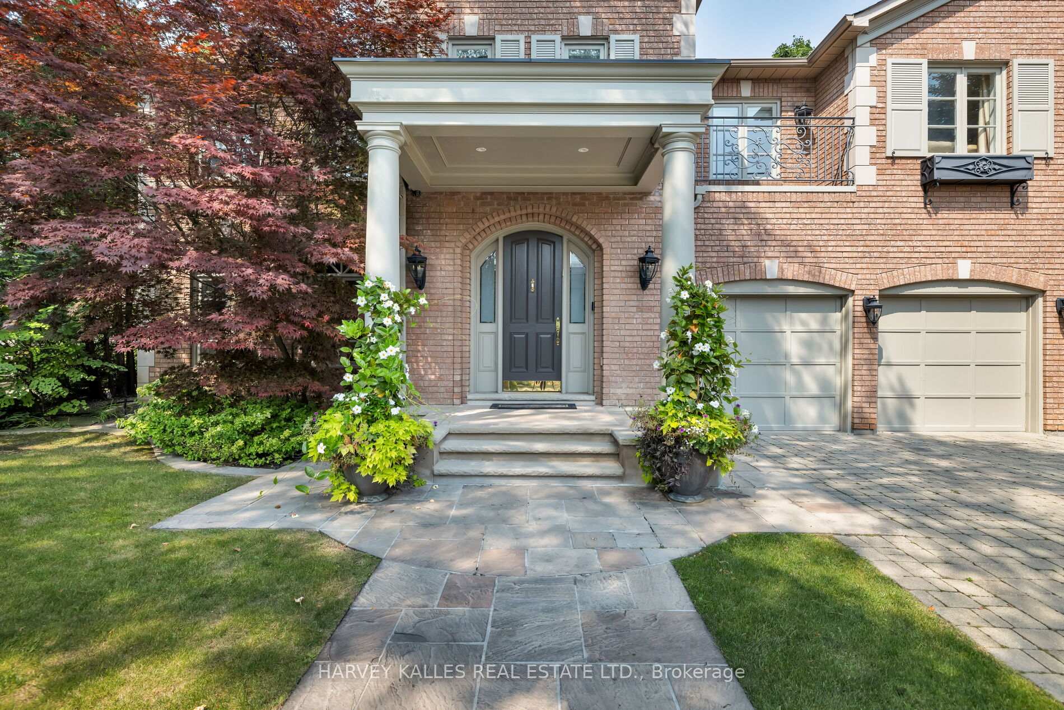
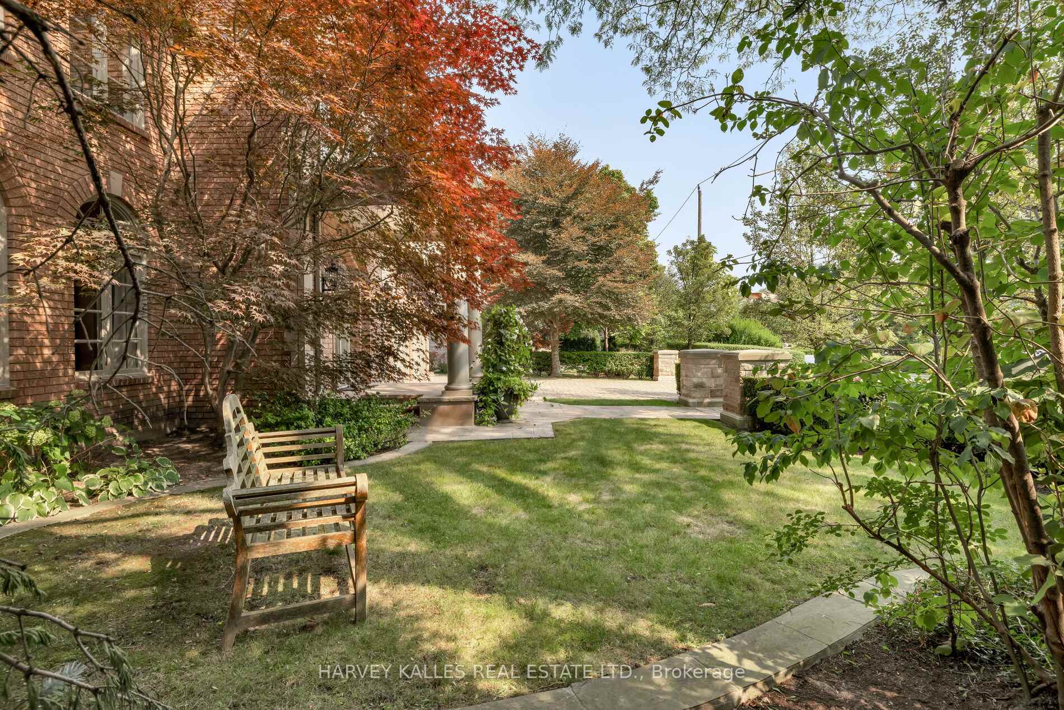
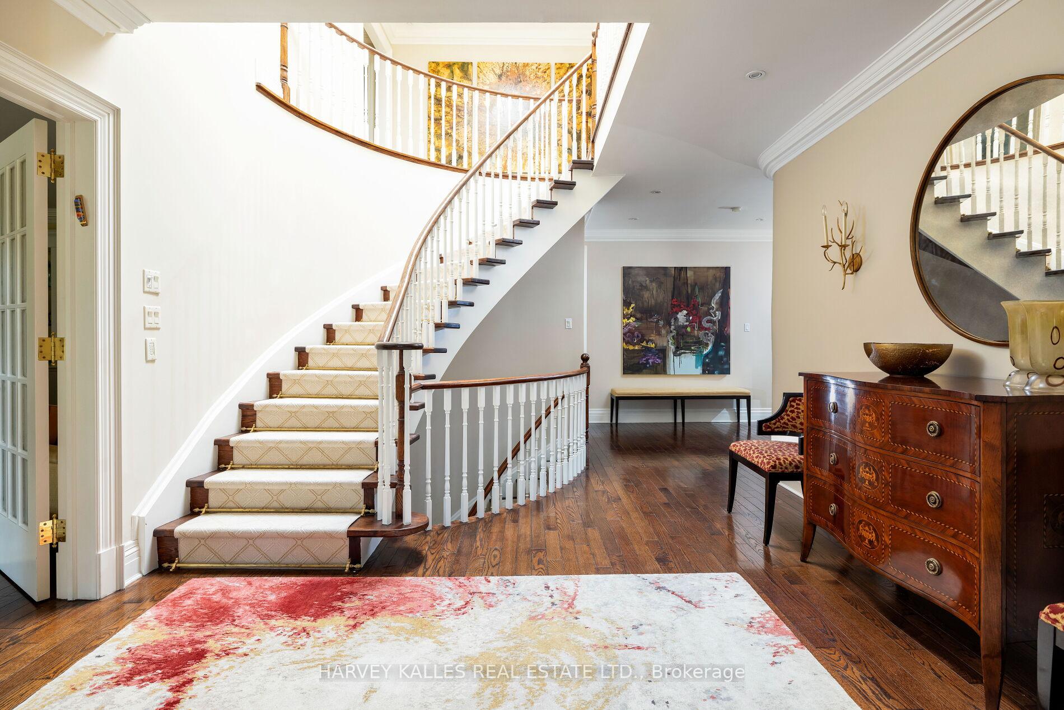
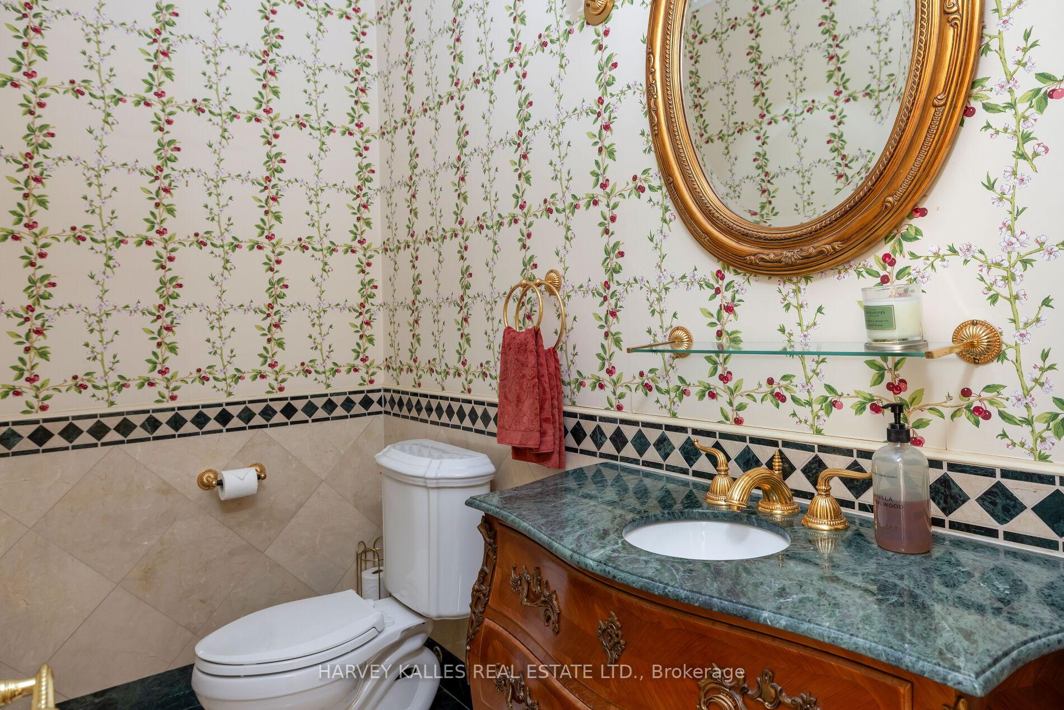
Welcome Home to 52 Berkindale Dr. An incredibly appointed 5+1 Bedroom home on 75x150 foot lot. Meticulously maintained, and great flow for entertaining. Maple Kitchen With Top of the line appliances, Granite Countertops and Stainless Steel Pullout Pantry. Extensive Custom Built-Ins & millwork. Mahogany Library, 2 Staircases, Stunning In-ground Pool, Extensively Landscaped Front And Rear Gardens, and 5 Outstanding Marble Bathrooms. Primary Bedroom Wing With 6-Piece ensuite, Heated Floor, Balcony, Gas Fireplace and Built-in Dressing Room. 3-Car Garage and Driveway Parking for 6 Additional Cars. This is the perfect family home that you do not want to miss!
Facts & features
Ask about this home
A HOMEH agent will answer your questions about this home.
Rooms
12 rooms · 6 bathrooms
- Living room14′8″ × 21′8″317 sq.ft.
- Dining room14′8″ × 21′4″312 sq.ft.
- Kitchen25′11″ × 17′9″461 sq.ft.
- Family room15′7″ × 18′8″292 sq.ft.
- Library15′7″ × 10′11″170 sq.ft.
- Primary bedroom15′7″ × 30′1″470 sq.ft.
- Bedroom 217′11″ × 20′1″360 sq.ft.
- Bedroom 312′8″ × 14′5″183 sq.ft.
- Bedroom 414′8″ × 17′4″254 sq.ft.
- Bedroom 514′8″ × 17′6″256 sq.ft.
- Recreation33′2″ × 27′9″920 sq.ft.
- Bedroom14′8″ × 18′3″267 sq.ft.
Around this home
Schools nearby
School rating, out of 10.
Listing details
Helpful tools
Your HOMEH agent
"Priced 47% over our estimate. I would see it this week."
Ask HOMEH about this home
Price, neighbourhood, monthly cost. Ask anything.
HOMEH Intelligent Agent is an AI, not a licensed representative. Check anything important with your agent.