

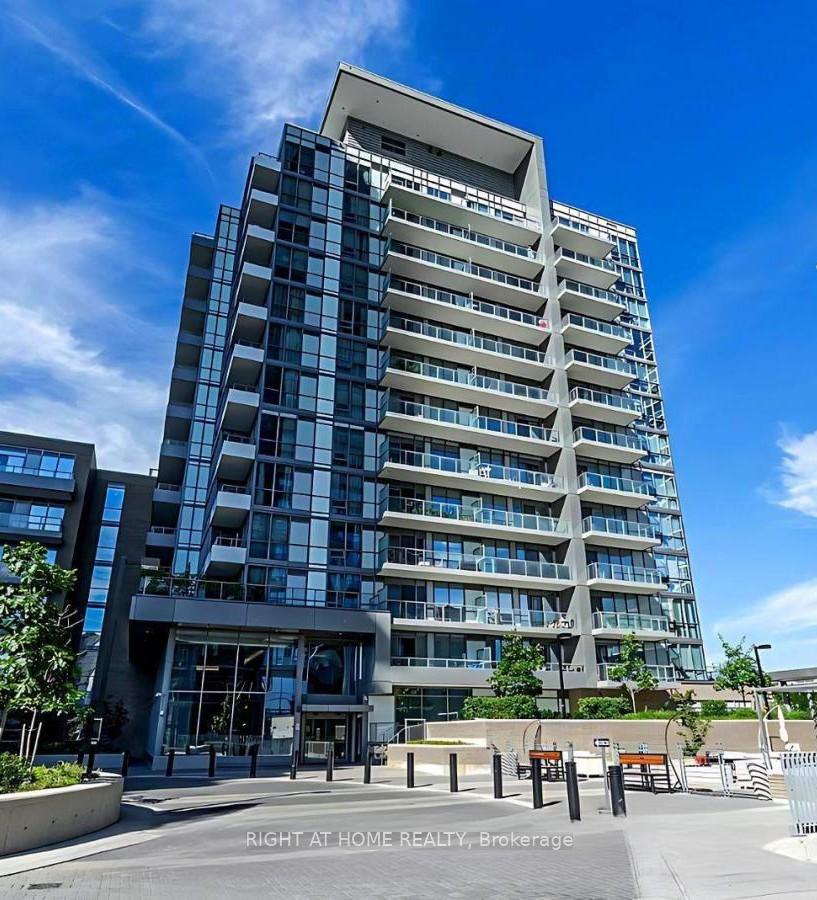
Unit 1109, 52 Forest Manor Road
Unit 1109, 52 Forest Manor Road
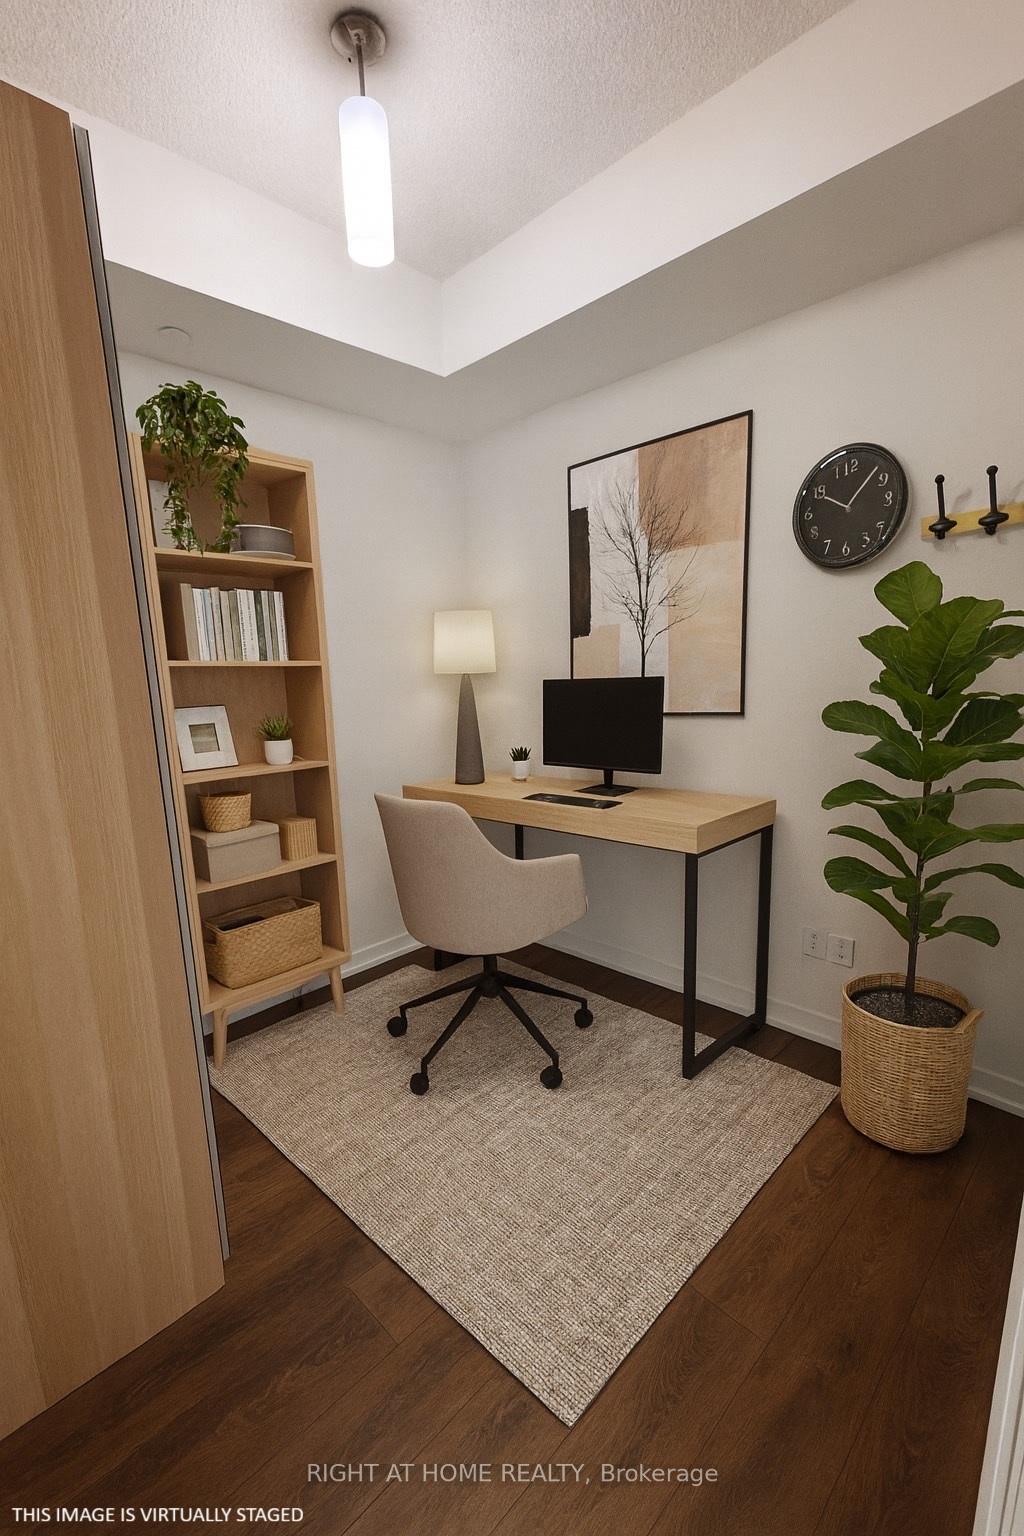 See all 12 photos
Property history
Facts and features
- ExposureSouth
- LaundryEnsuite
- LockerNone
- BalconyOpen
- Central air
The homeCondo Apartment, Apartment, Age 6–10 years
- Type: Condo Apartment
- Style: Apartment
- Age: 6–10 years
- Living space: 600–699 sq ft
- Basement: None
- Exposure: South
InsideEnsuite, Rooms above ground 5, 1 + 1 in the basement
- Laundry: Ensuite
- Rooms above ground: 5
- Bedrooms: 1 + 1 in the basement
- Bathrooms: 1
- Kitchens: 1
OutsideConcrete, Open
- Exterior: Concrete
- Balcony: Open
Parking and locker1 Parking, Underground, Parking type Owned
- Spaces: 1 Parking
- Garage: Underground
- Parking type: Owned
- Driveway: Underground
- Spot: 180
- Locker: None
BuildingThe Colours of Emerald City Condos, Storeys 13, Units 245
- Name: The Colours of Emerald City Condos
- Storeys: 13
- Units: 245
- Registered: 2018
- Condo corporation: 2654
- Pets: Allowed
Heating, water and powerForced air, gas, Central air
- Heating: Forced air, gas
- Cooling: Central air
Costs and taxesTaxes $2,571 a year, Condo fee $693 a month, Heat included, building insurance included, common elements included, cac included, water included, parking included
- Taxes, 2025: $2,571 a year
- Condo fee: $693 a month
- Fee includes: Heat included, building insurance included, common elements included, cac included, water included, parking included
- HST: HST included in the price
Included in the saleS/s fridge, cook top, oven, microwave, range hood, dishwasher, washer & dryer, all electrical light fixtures & mirror wardrobe.
- Included: S/s fridge, cook top, oven, microwave, range hood, dishwasher, washer & dryer, all electrical light fixtures & mirror wardrobe.
Listing detailsC12453494, Sold, Oct 9, 2025
- MLS® number: C12453494
- Status: Sold
- Listed on: Oct 9, 2025
- Days on market: 13
- Updated: Oct 22, 2025
- Possession: Immediate
- Occupied by: Vacant
- Listing brokerage: RIGHT AT HOME REALTY
About this home
Unit 1109, 52 Forest Manor Road, North York (Henry Farm), ON M2J 0E2
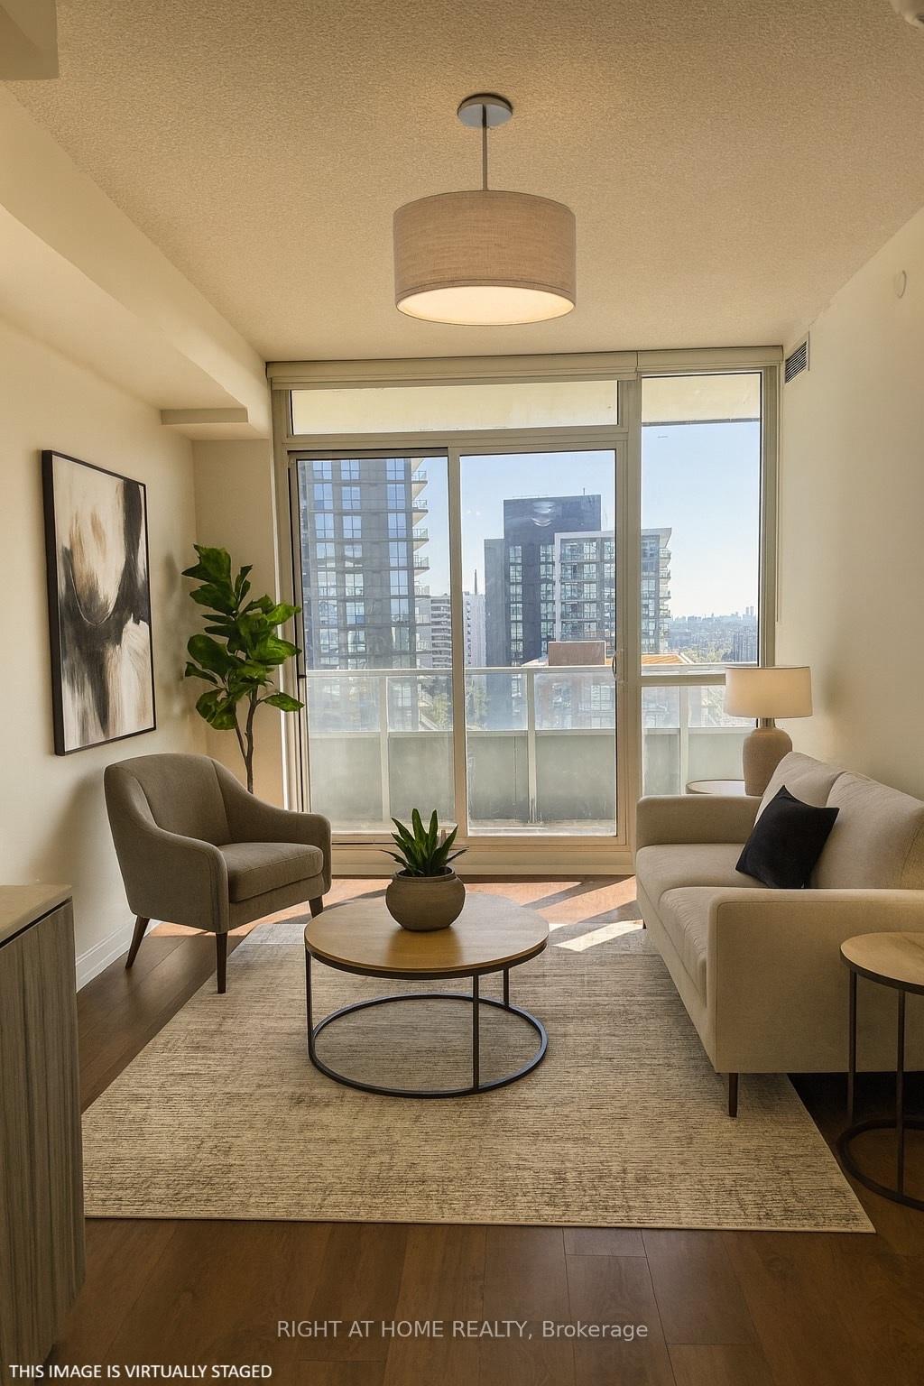
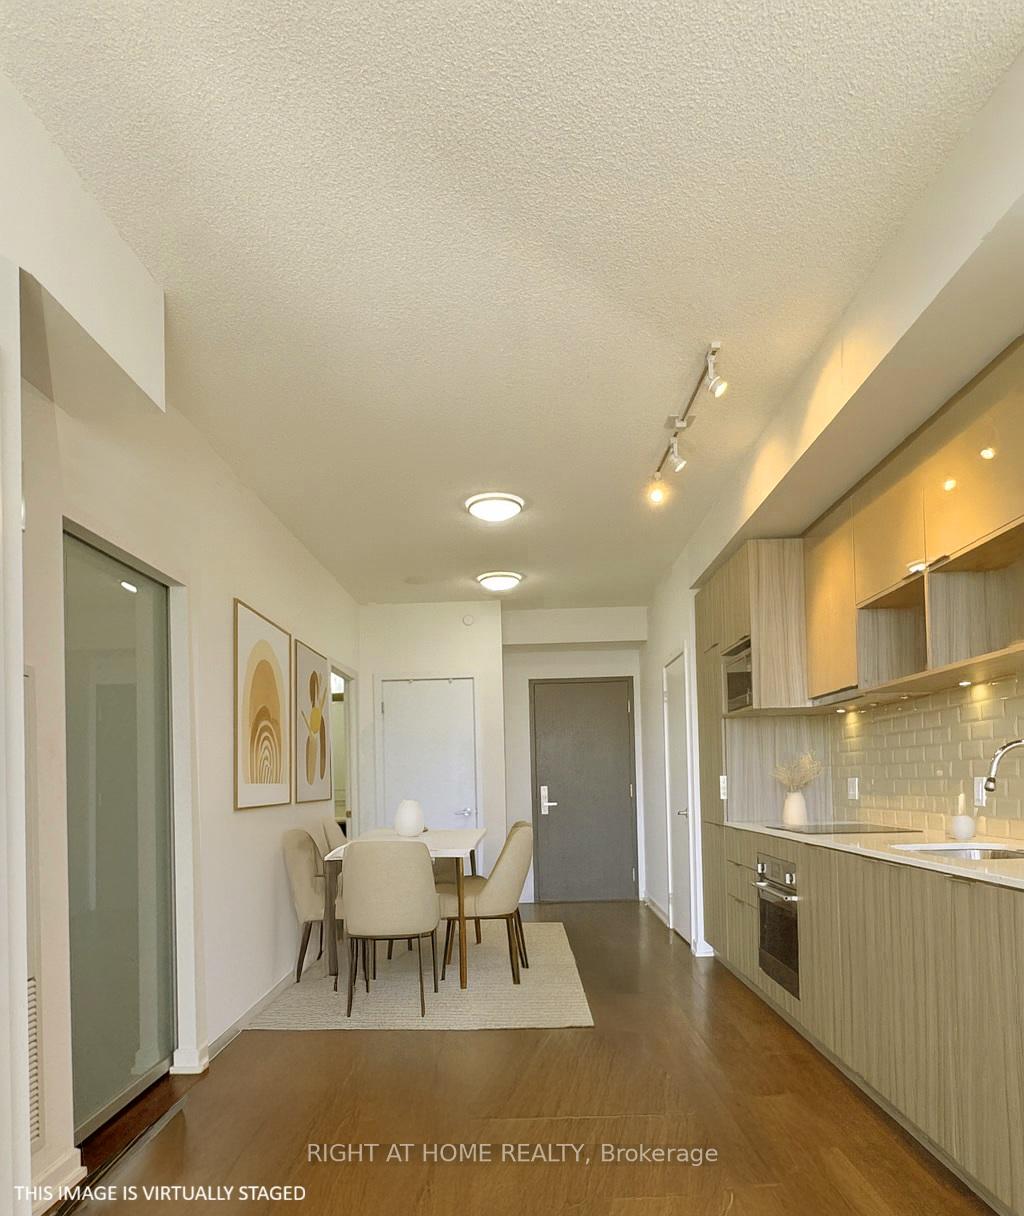
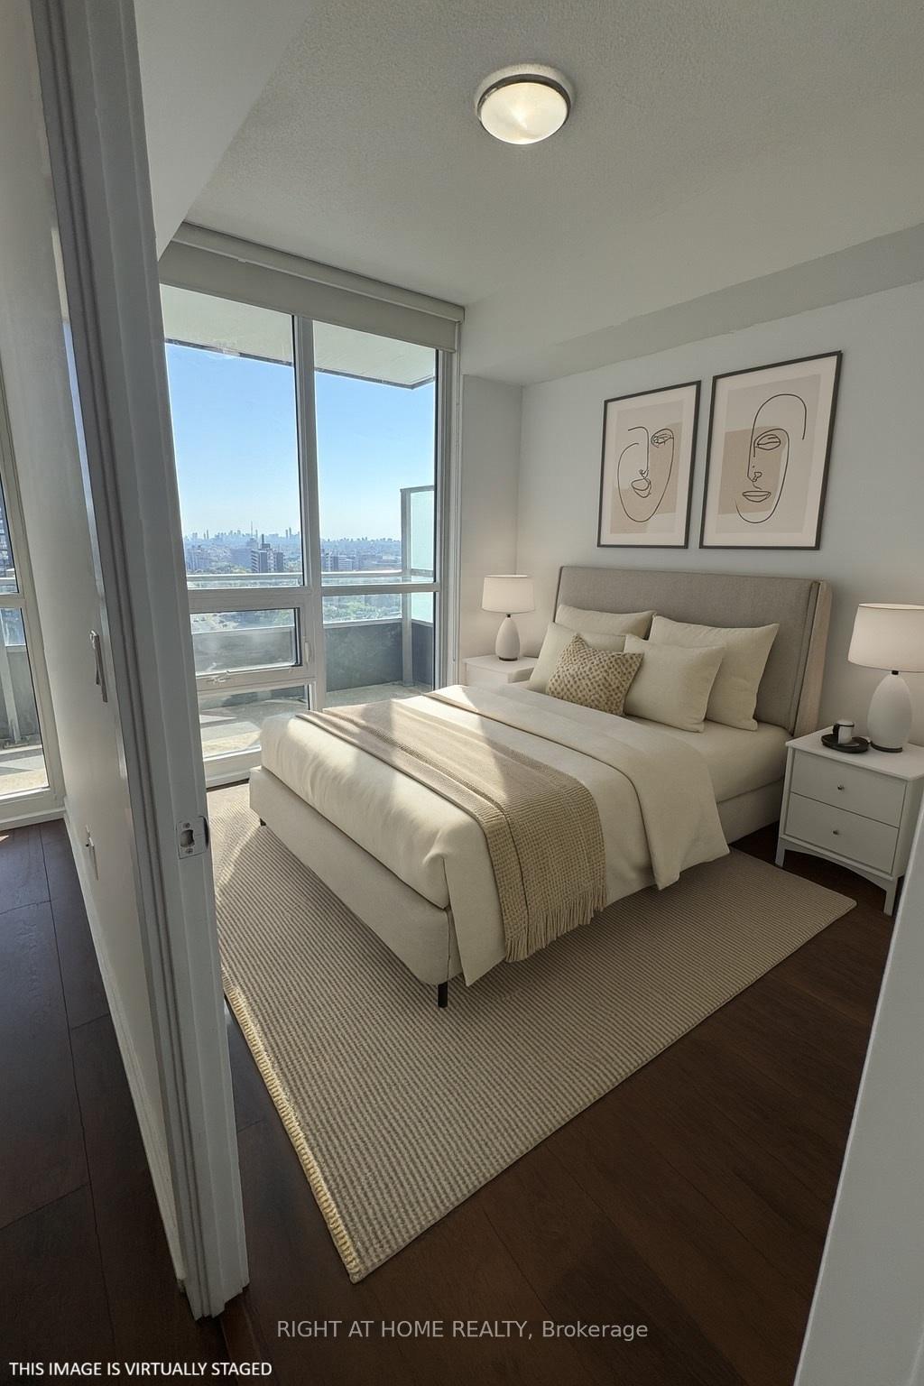
Stylish and sunlit 1+1 bedroom condo ideally located across from Fairview Mall in high-demand North York. Enjoy unobstructed south-facing views of downtown Toronto from floor-to-ceiling windows and a private balcony. Features include soaring 9-ft smooth ceilings, open-concept layout, modern kitchen with premium appliances, ensuite laundry, and walk-out from living room. Spacious primary bedroom with large closet and stunning city views. Den with sliding glass doors can be used as a home office or second bedroom. Building amenities include 24-hour concierge, indoor pool, fitness centre, party room, and visitor parking. Steps to Don Mills Subway Station and TTC, with quick access to Hwy 401 and 404. Close to schools, parks, hospitals, and top-tier shopping. Perfect for professionals, couples, or small families seeking comfort, convenience, and vibrant city living. Includes one parking spot.
Ask about this home
A HOMEH agent will answer your questions about this home.
Know more about The Colours of Emerald City Condos
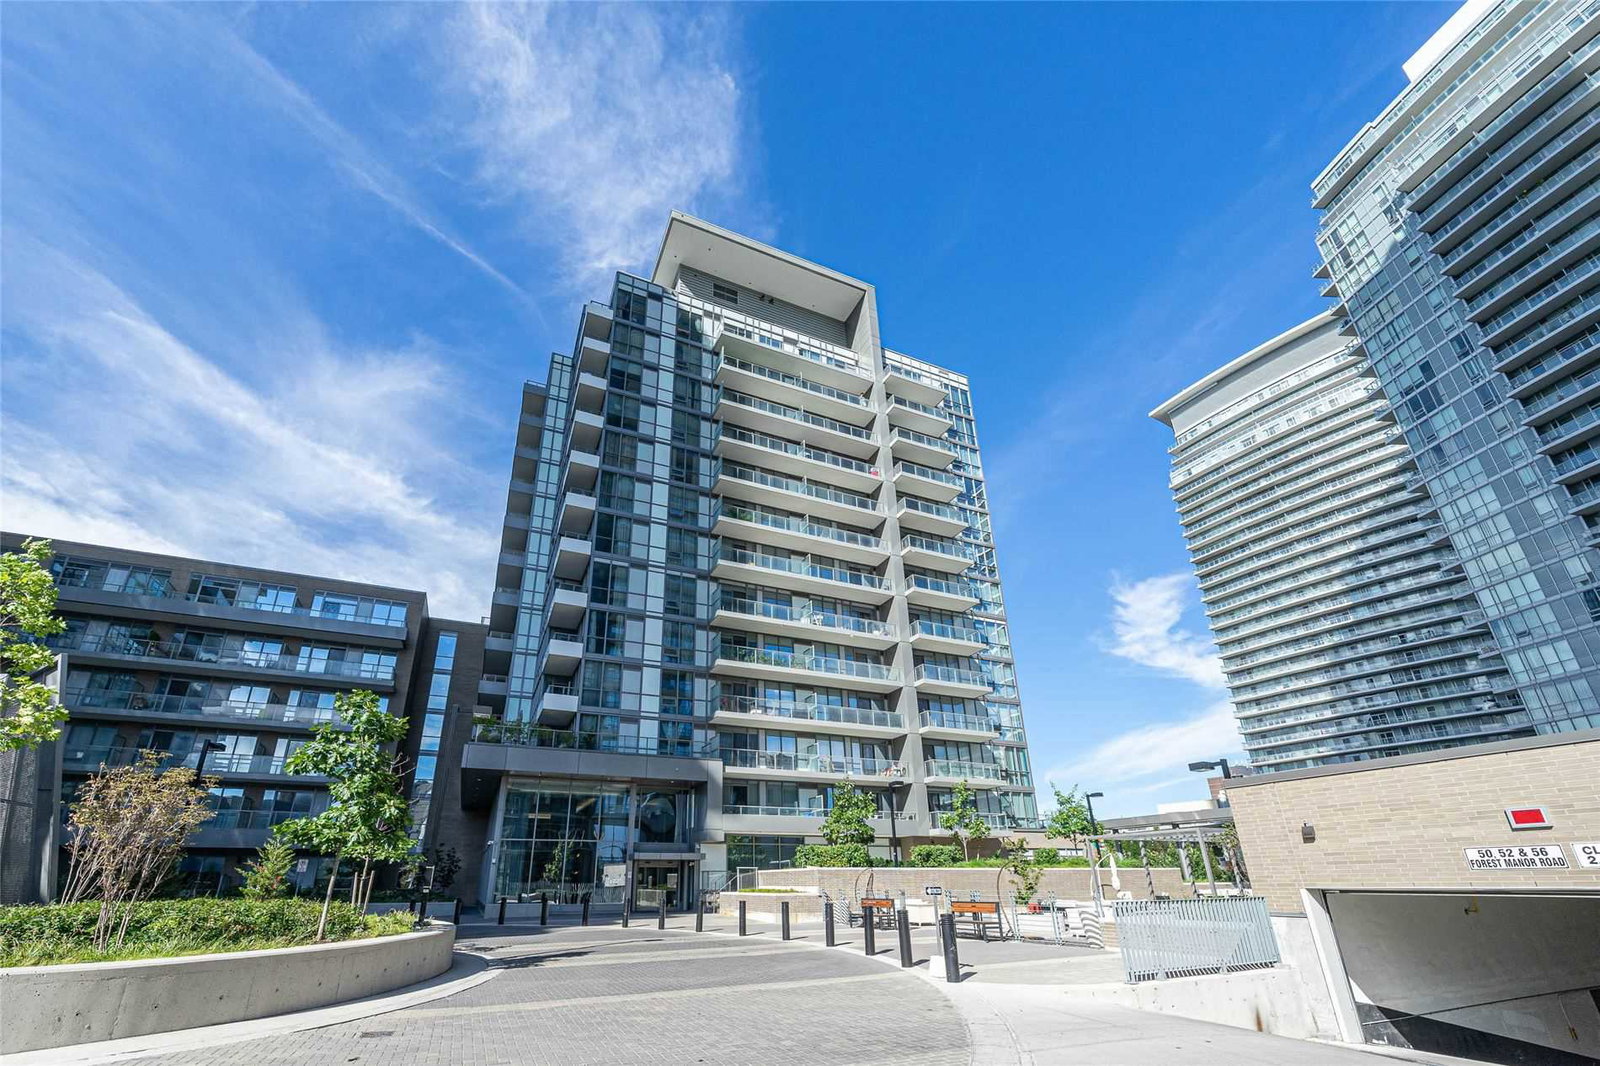
Condo building · 125 George Henry Blvd
The Colours of Emerald City Condos is a 13-storey condo with 245 suites, built in 2018 by Elad Canada. No units are on the market here right now.
- 13storeys
- 245suites
- $822/sq ft
- 2018built
No similar units for sale in The Colours of Emerald City Condos right now.
Around this home
Daily convenience, out of 100, from the distances below
Schools nearby
School rating, out of 10.
Helpful calculators
Your HOMEH agent

"I would see it this week."