

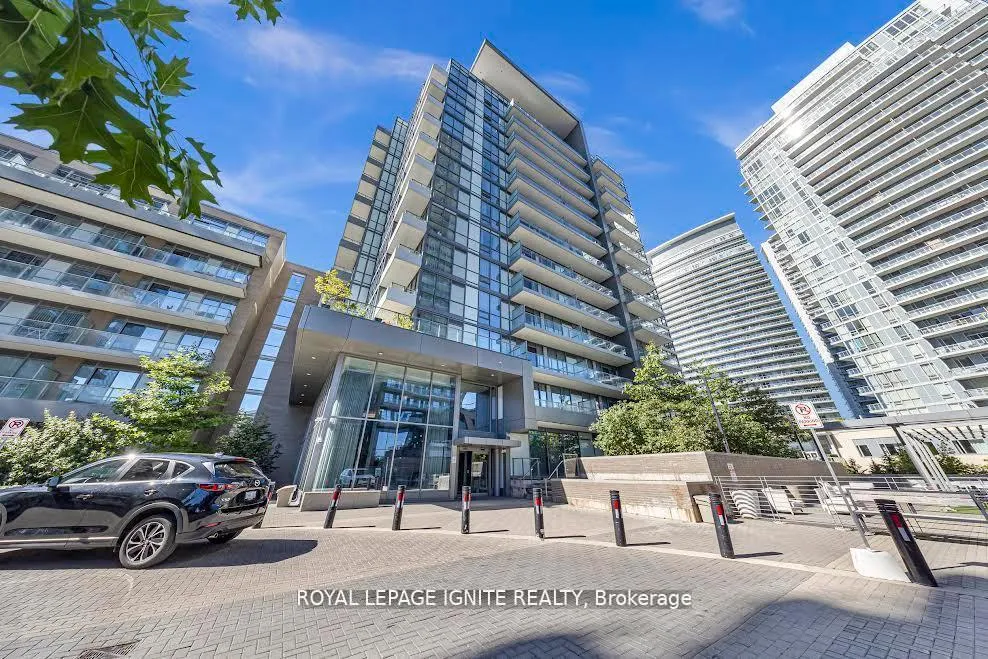
Unit 207, 52 Forest Manor Road
Unit 207, 52 Forest Manor Road
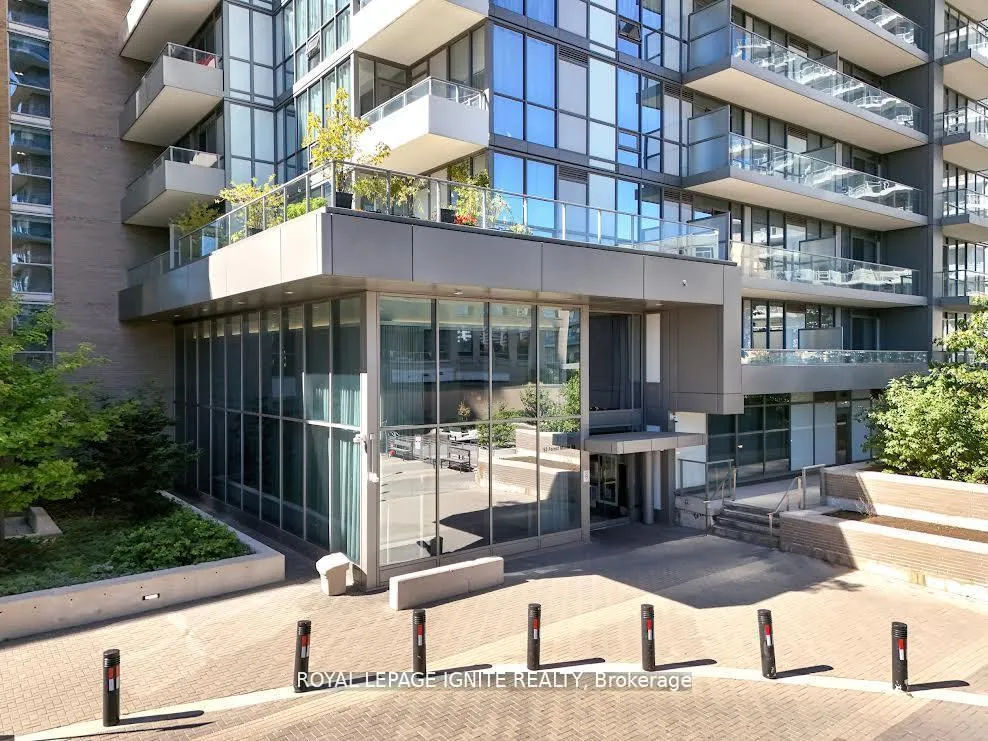
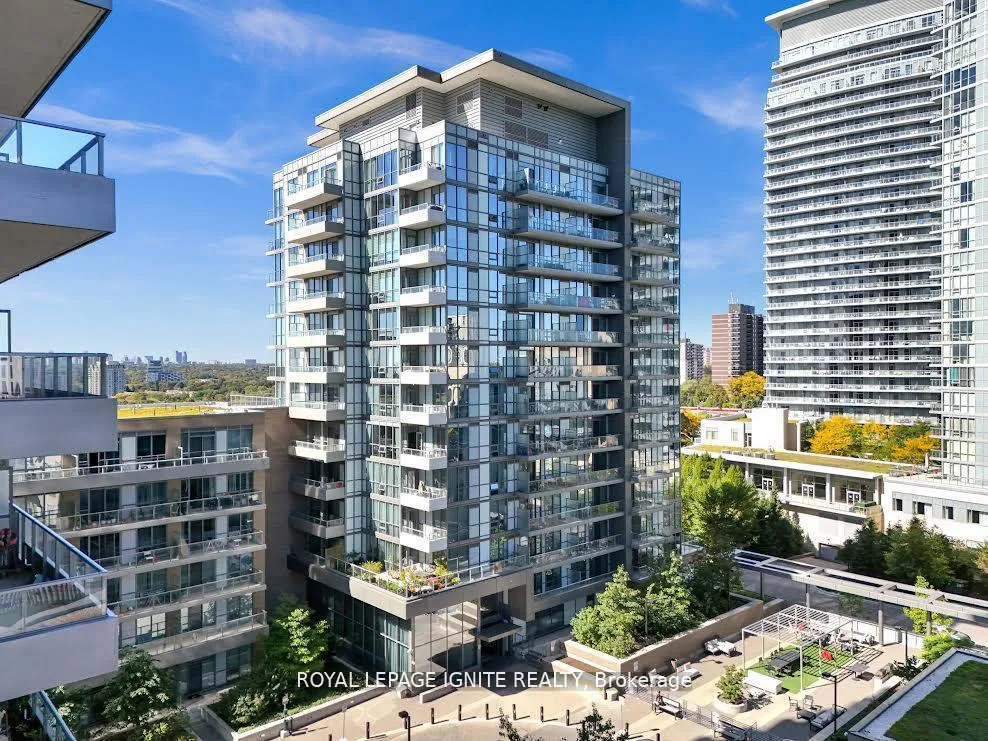
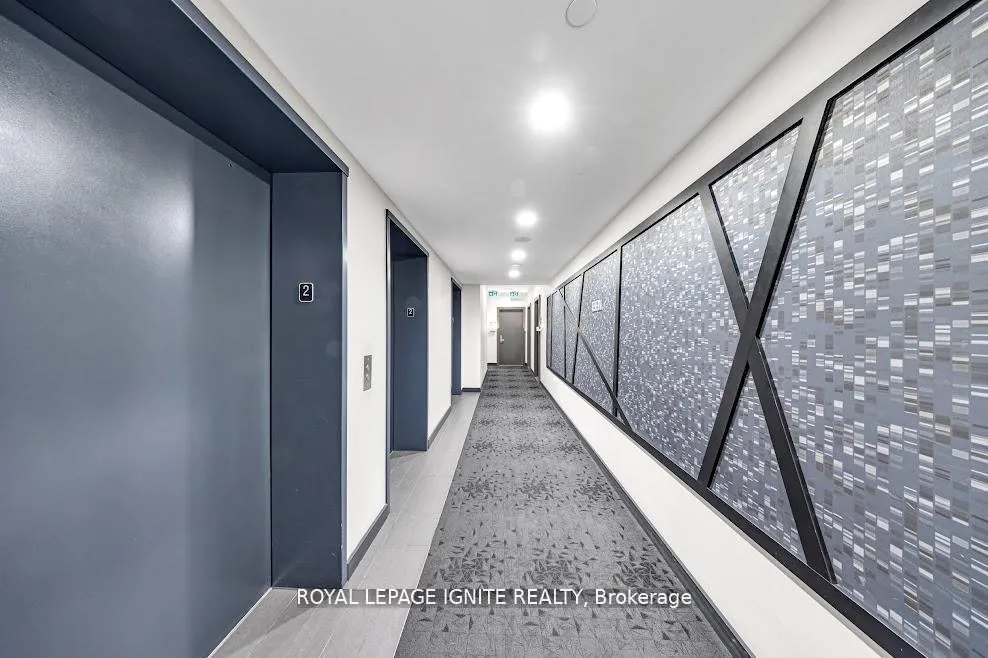
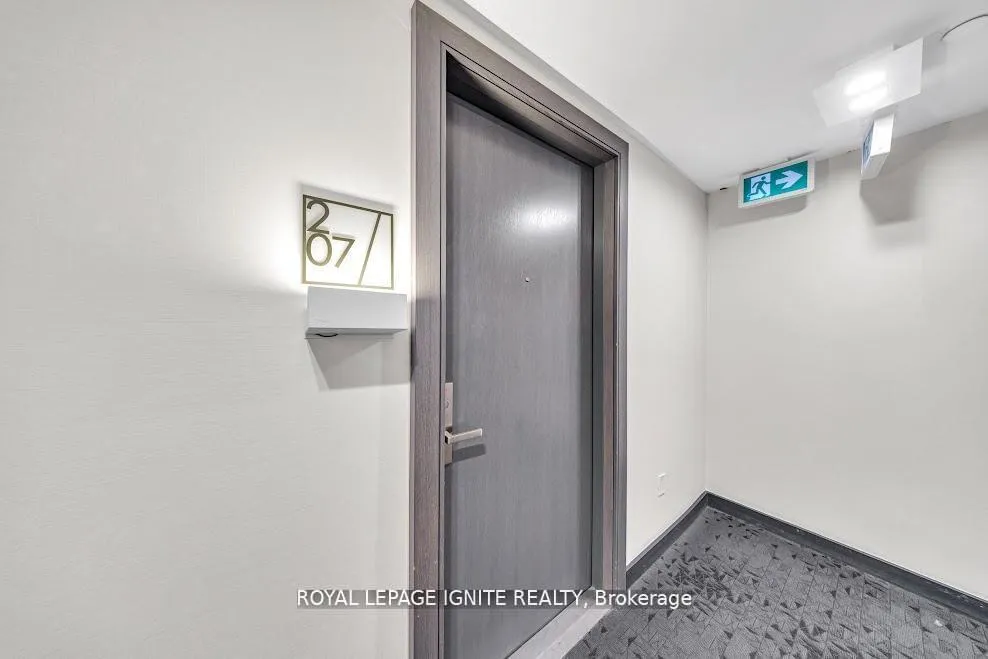 See all 27 photos
Property history
- $2,300TerminatedList: 2025-11-11|End: 2025-12-15|34 daysC12537492
Facts and features
- ExposureEast
- LaundryIn-suite laundry, closet
- LockerNone
- BalconyOpen
- Central air
- Party room/meeting room
- Indoor pool
- Concierge
- Gym
The homeCondo Apartment, Apartment, 500–599 sq ft
- Type: Condo Apartment
- Style: Apartment
- Living space: 500–599 sq ft
- Basement: None
- Exposure: East
- View: City, garden
InsideBroadloom, Window floor to ceiling, In-suite laundry, laundry closet, main level, Built-in oven, countertop range, guest accommodations, intercom, ventilation system
- Flooring: Broadloom, Window floor to ceiling
- Laundry: In-suite laundry, laundry closet, main level
- Features: Built-in oven, countertop range, guest accommodations, intercom, ventilation system
- Security: Security guard, security system
- Elevator: Yes
- Rooms above ground: 5
- Bedrooms: 1 + 1 in the basement
- Bathrooms: 1
- Kitchens: 1
OutsideConcrete, Open, Accessible public transit nearby, elevator, fire escape
- Exterior: Concrete
- Balcony: Open
- Accessibility: Accessible public transit nearby, elevator, fire escape
Parking and lockerUnderground, Parking type Owned, Locker None
- Garage: Underground
- Parking type: Owned
- Locker: None
BuildingColours of emerald city, Storeys 13, Units 245
- Name: Colours of emerald city
- Storeys: 13
- Units: 245
- Registered: 2018
- Condo corporation: 2654
- Amenities: Party room/meeting room, indoor pool, concierge, visitor parking, gym, bbqs allowed
- Pets: Allowed
Heating, water and powerForced air, gas, Central air
- Heating: Forced air, gas
- Cooling: Central air
Rent and termsRent $2,300 a month, Main, Unfurnished
- Rent: $2,300 a month
- Space for rent: Main
- Furnished: Unfurnished
- Lease: 12 months
- Paid: Monthly
- Rent includes: Building insurance, common elements, heat, water
- Deposit: Required
- Credit check: Required
- Employment letter: Required
- Rental application: Required
IncludedS/s fridge, extendable exhaust hood above s/s stove, s/s microwave, b/i dishwasher, stacked washer & dryer. all existing light fixtures
- Included: S/s fridge, extendable exhaust hood above s/s stove, s/s microwave, b/i dishwasher, stacked washer & dryer. all existing light fixtures
NearbyHospital, library, park, public transit, rec./commun.centre, golf
- Close to: Hospital, library, park, public transit, rec./commun.centre, golf
Listing detailsC12537492, Terminated, Nov 11, 2025
- MLS® number: C12537492
- Status: Terminated
- Listed on: Nov 11, 2025
- Days on market: 34
- Updated: Dec 15, 2025
- Possession: Flexible
- Occupied by: Vacant
- Listing brokerage: ROYAL LEPAGE IGNITE REALTY
About this home
Unit 207, 52 Forest Manor Road, North York (Henry Farm), ON M2J 0E2
Welcome to 52 Forest Manor, Unit 207. Located at the intersection of Don Mills and Sheppard, this property offers easy access to major highways, including the 401 and 404, making commuting a breeze. This 1-bedroom + den unit features an open-concept layout that gives the space a unique and welcoming feel as soon as you step inside. The den is enclosed with a sliding door, offering the flexibility to serve as a home office or even a second bedroom. The sleek kitchen, complete with stainless steel appliances, flows seamlessly into the living area, giving the unit a modern and upscale vibe. Plus, enjoy the convenience of in-unit laundry no more trips to a shared facility. Located on the second floor, the unit offers a pleasant terrace view, perfect for enjoying your morning coffee or winding down in the evening. Building amenities include a swimming pool, a fully-equipped gym, a theatre room, and a games room ideal for relaxing or staying active in your downtime. With 24/7 security, underground visitor parking, and a friendly concierge, this building provides a secure and welcoming environment for residents and guests alike.
Ask about this home
A HOMEH agent will answer your questions about this home.
Know more about The Colours of Emerald City Condos
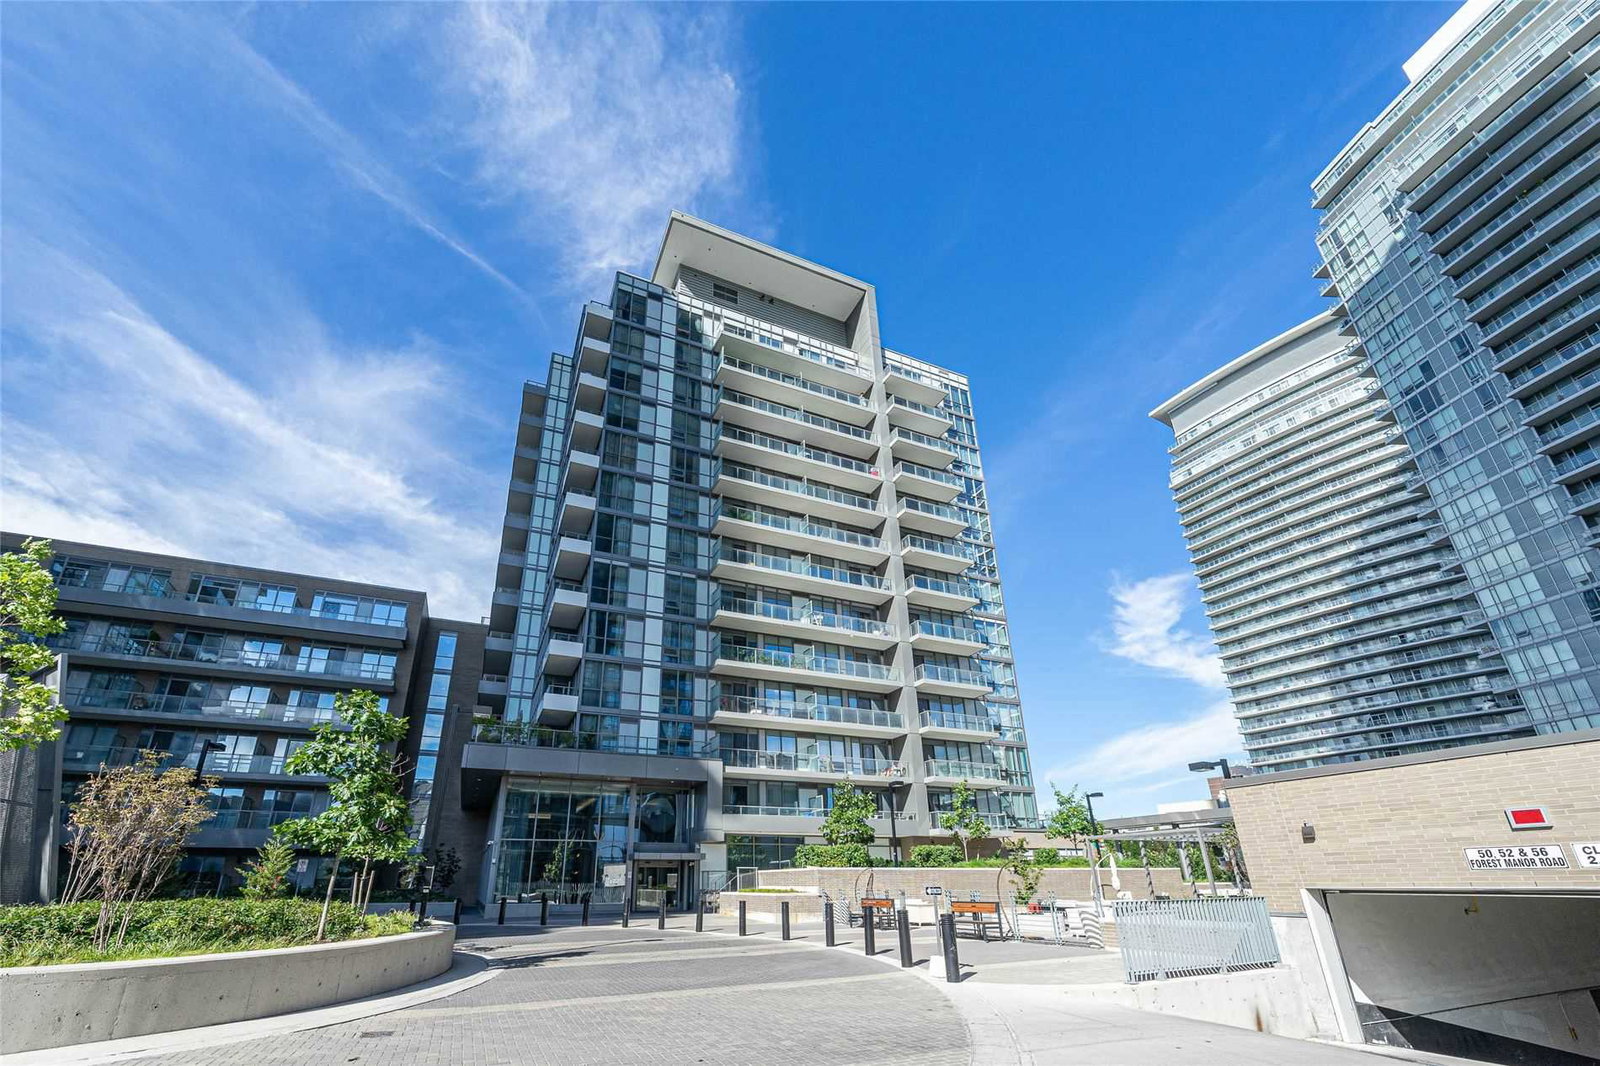
Condo building · 125 George Henry Blvd
The Colours of Emerald City Condos is a 13-storey condo with 245 suites, built in 2018 by Elad Canada. No units are on the market here right now.
- 13storeys
- 245suites
- $822/sq ft
- 2018built
No similar units for rent in The Colours of Emerald City Condos right now.
Around this home
Daily convenience, out of 100, from the distances below
Schools nearby
School rating, out of 10.
Helpful calculators
Your HOMEH agent

"I would see it this week."