

Unit 219, 52 Forest Manor Road
Unit 219, 52 Forest Manor Road
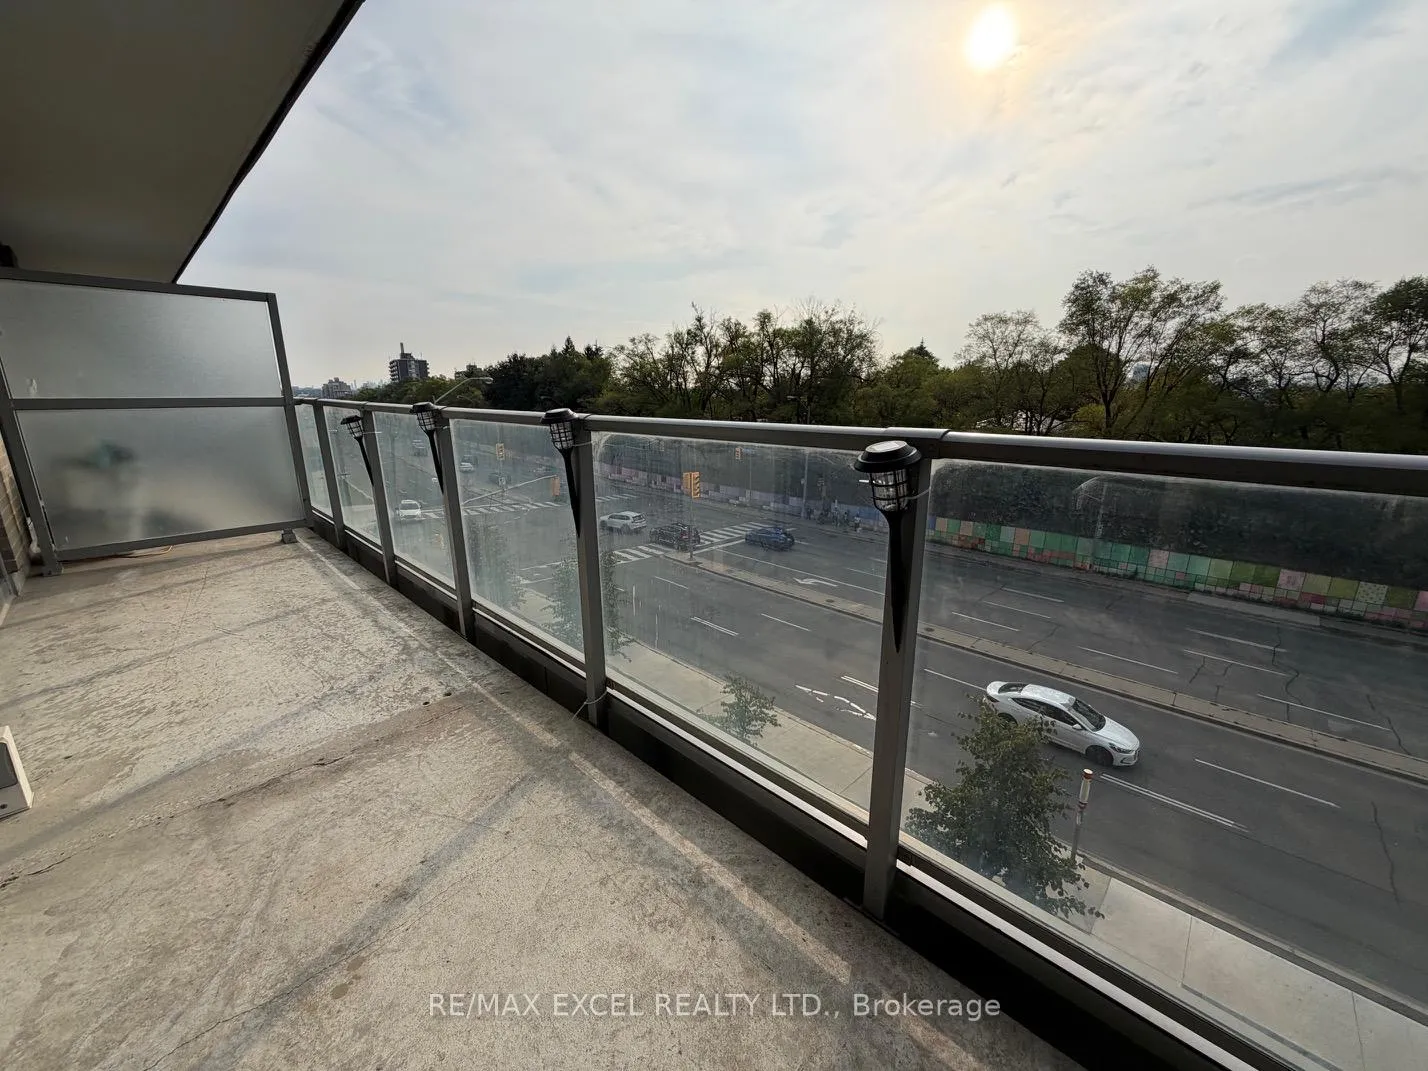 See all 33 photos
Property history
Facts and features
- ExposureWest
- LaundryEnsuite
- LockerNone
- BalconyOpen
- Central air
- Concierge
- Exercise room
- Gym
- Indoor pool
The homeCondo Apartment, Apartment, Age 6–10 years
- Type: Condo Apartment
- Style: Apartment
- Age: 6–10 years
- Living space: 600–699 sq ft
- Basement: None
- Exposure: West
InsideWindow floor to ceiling, Ensuite, main level, Guest accommodations
- Flooring: Window floor to ceiling
- Laundry: Ensuite, main level
- Features: Guest accommodations
- Security: Concierge/security
- Rooms above ground: 4
- Bedrooms: 1 + 1 in the basement
- Bathrooms: 2
- Kitchens: 1
OutsideConcrete, Open, Multiple entrances, elevator, fire escape, parking
- Exterior: Concrete
- Balcony: Open
- Accessibility: Multiple entrances, elevator, fire escape, parking
Parking and locker1 Parking, Underground, Parking type Owned
- Spaces: 1 Parking
- Garage: Underground
- Parking type: Owned
- Driveway: Underground
- Spot: 53
- Locker: None
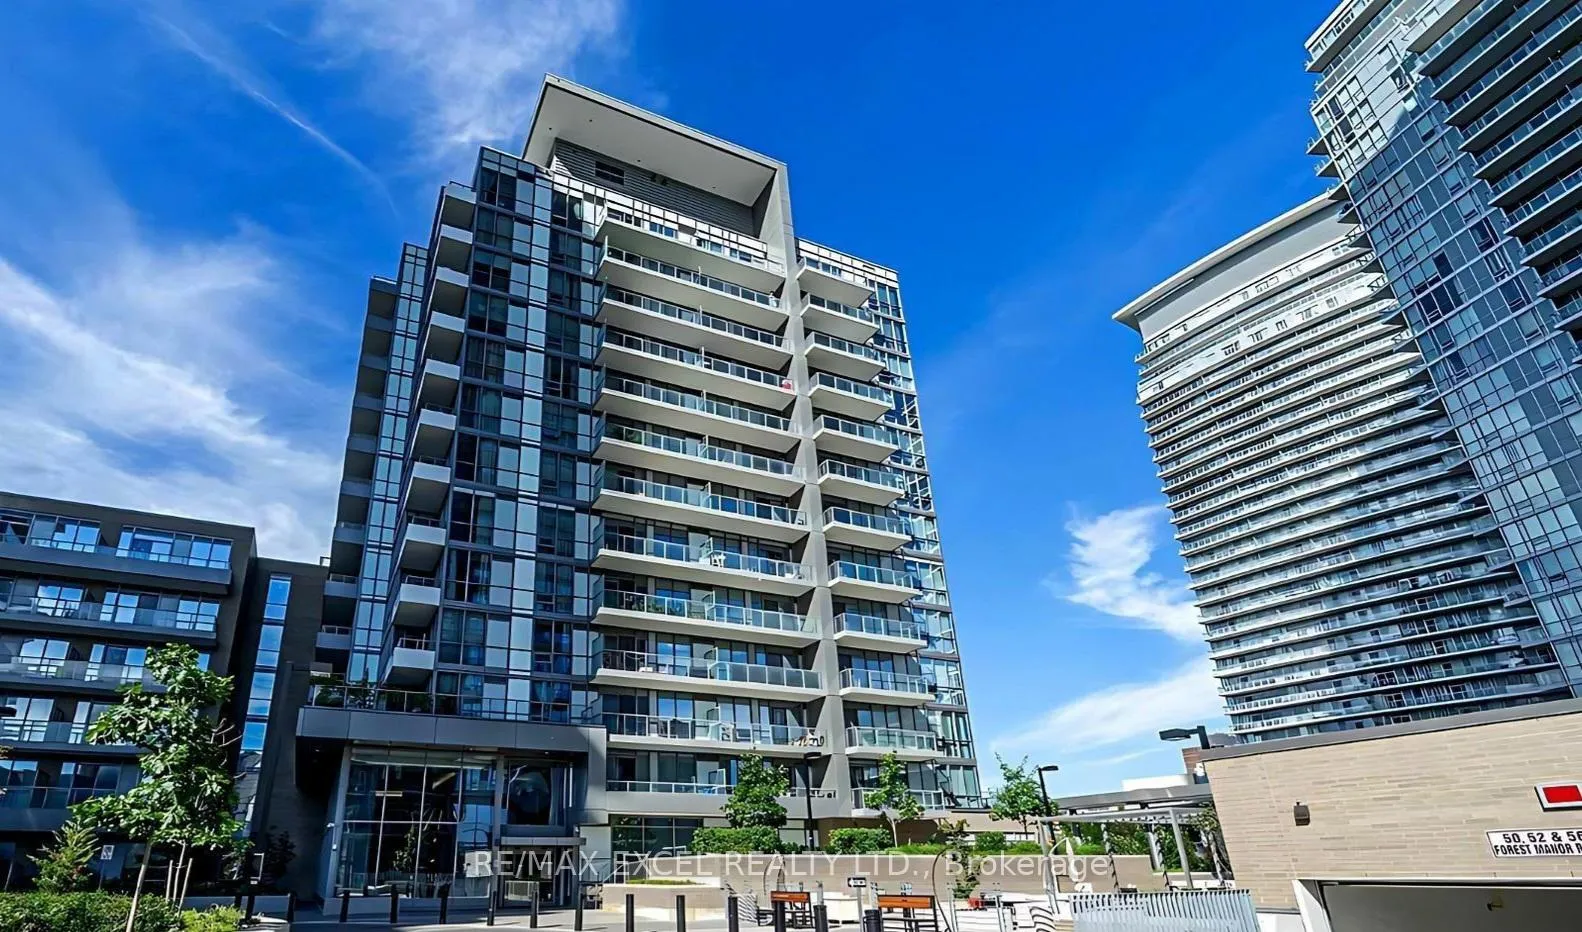
BuildingThe Colours of Emerald City Condos, Storeys 13, Units 245
- Name: The Colours of Emerald City Condos
- Storeys: 13
- Units: 245
- Registered: 2018
- Condo corporation: 2654
- Amenities: Concierge, exercise room, game room, guest suites, gym, indoor pool
- Pets: Allowed
Heating, water and powerForced air, gas, Central air
- Heating: Forced air, gas
- Cooling: Central air
Rent and termsRent $2,280 a month, Entire property, Unfurnished
- Rent: $2,280 a month
- Space for rent: Entire property
- Furnished: Unfurnished
- Lease: 12 months
- Paid: Monthly
- Rent includes: Water, central air conditioning, building insurance, common elements, parking
- Deposit: Required
- Credit check: Required
- Employment letter: Required
- Rental application: Required
- References: Required
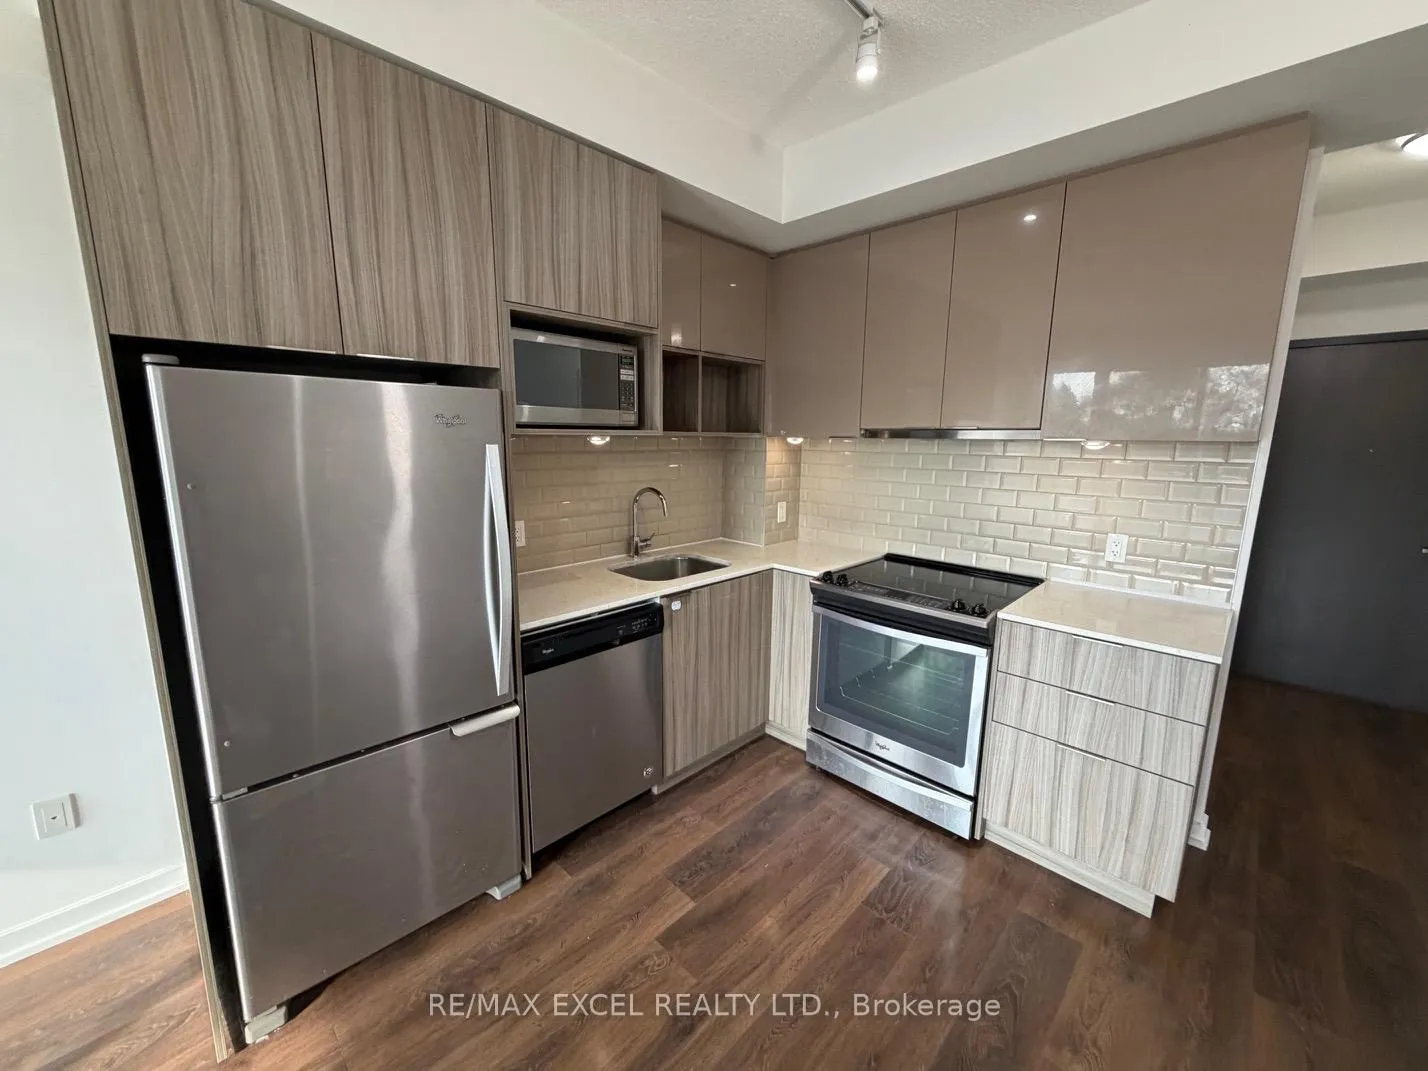
IncludedS/s fridge, stove, microwave, b/i dishwasher, washer and dryer, existing window coverings, existing elf.
- Included: S/s fridge, stove, microwave, b/i dishwasher, washer and dryer, existing window coverings, existing elf.
NearbyHospital, library, park, place of worship, public transit, school
- Close to: Hospital, library, park, place of worship, public transit, school
Listing detailsC12467771, Rented, Oct 16, 2025
- MLS® number: C12467771
- Status: Rented
- Listed on: Oct 16, 2025
- Days on market: 25
- Updated: Nov 10, 2025
- Possession: Immediate
- Occupied by: Vacant
- Listing brokerage: RE/MAX EXCEL REALTY LTD.
About this home
Unit 219, 52 Forest Manor Road, North York (Henry Farm), ON M2J 0E2
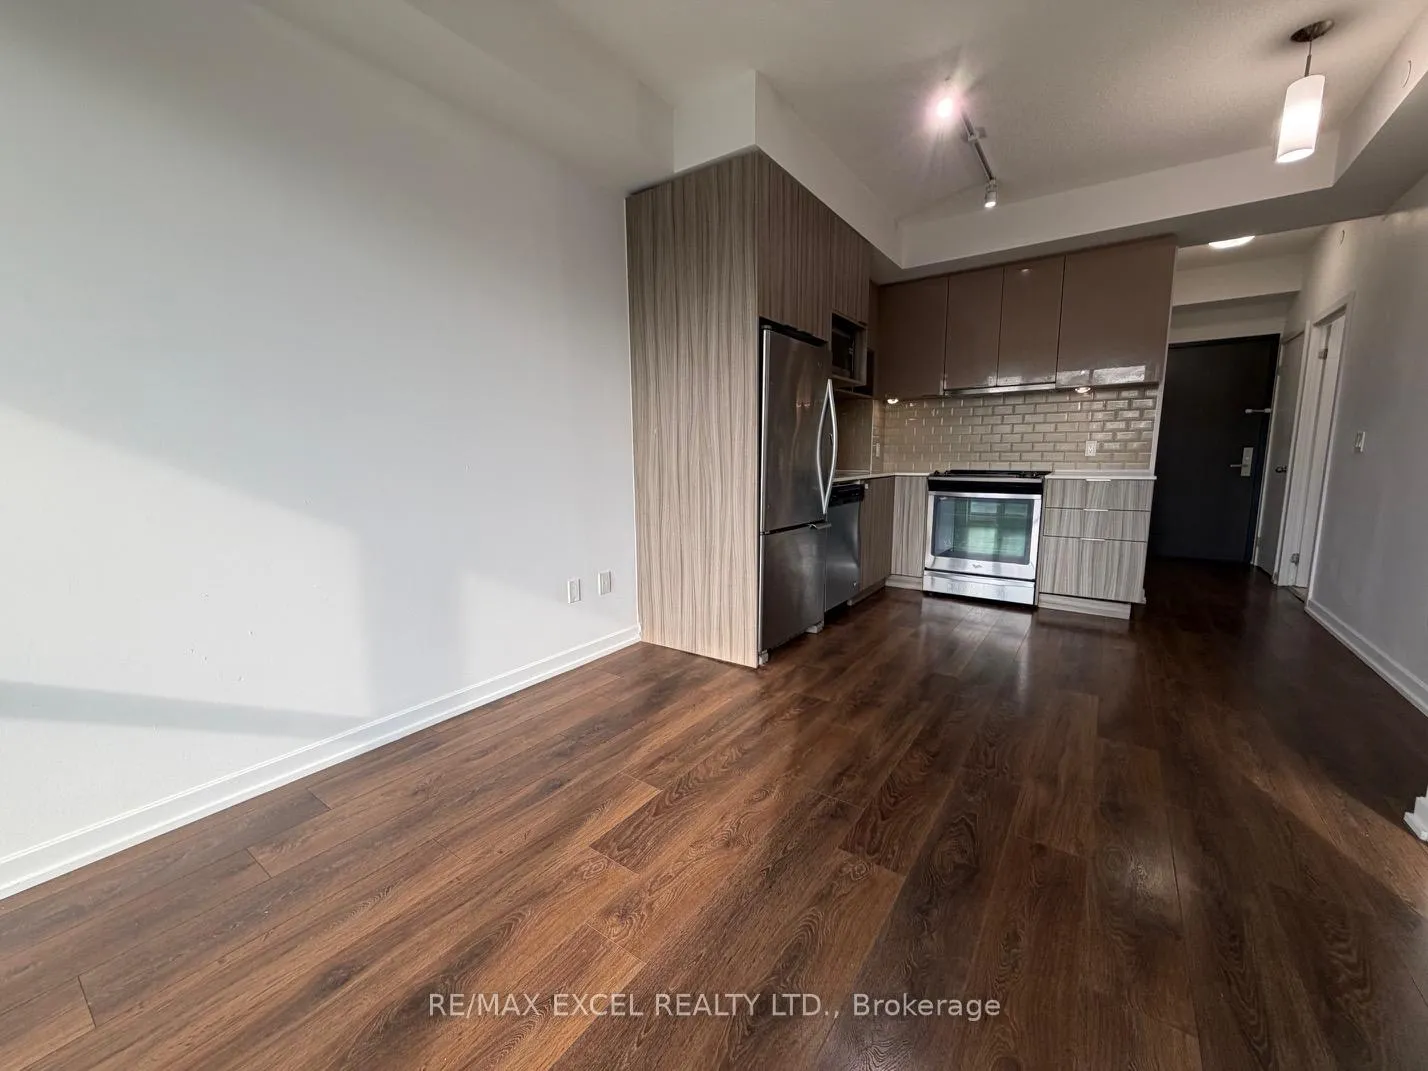
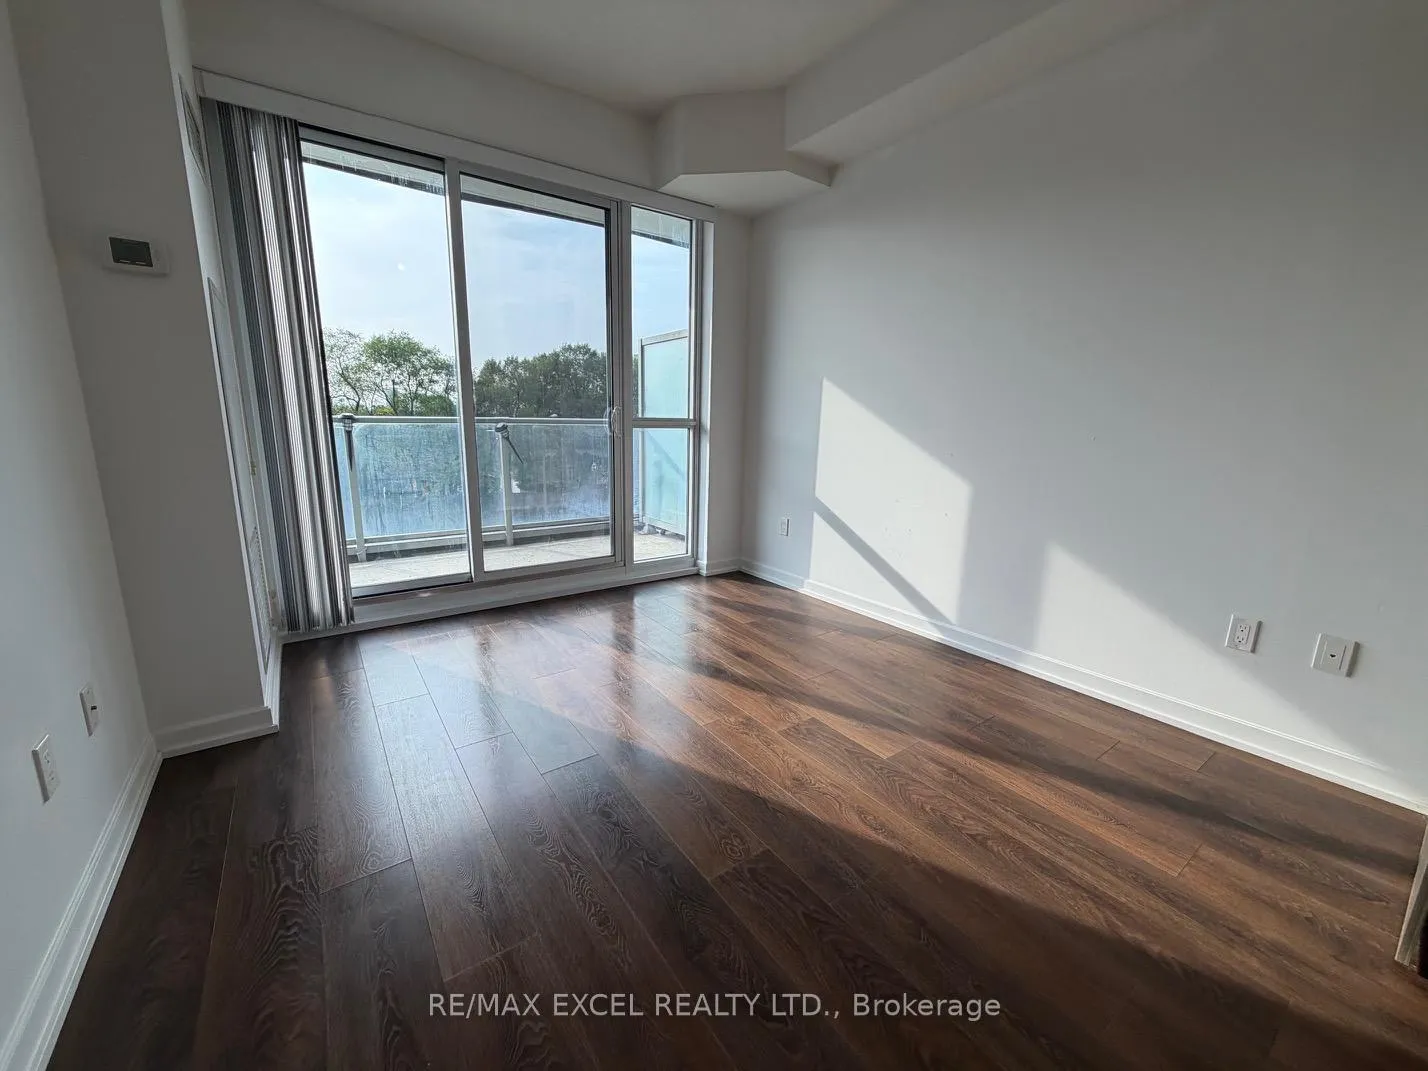
Welcome to the Luxury Emerald City Condo in prime Willow dale area at Don Mills and Sheppard! Walk to the TTC station and Fairview Mall!! This Stunning unit has just been painted and shows like new! Great layout with an oversized floorplan (approx 684SF) and rare 1 + 1 with 2 Bathrooms suite featuring an open-concept layout (this unit is like a 2 bedroom unit for great value!), stainless steel appliances and upgraded kitchen cabinetry. Large primary bedroom w/ ensuite washroom and the den feature a separate room with door and their "own" washroom. Floor-to-ceiling windows provide natural light. Also has a large terrace-like balcony. Located in a highly sought-after North York area, just steps to the TTC, Fairview Mall, T&T grocery, restaurants, banks, movies, schools, Hwys 401/404/DVP and much much more. Includes 1 parking space.
Ask about this home
A HOMEH agent will answer your questions about this home.
Know more about The Colours of Emerald City Condos
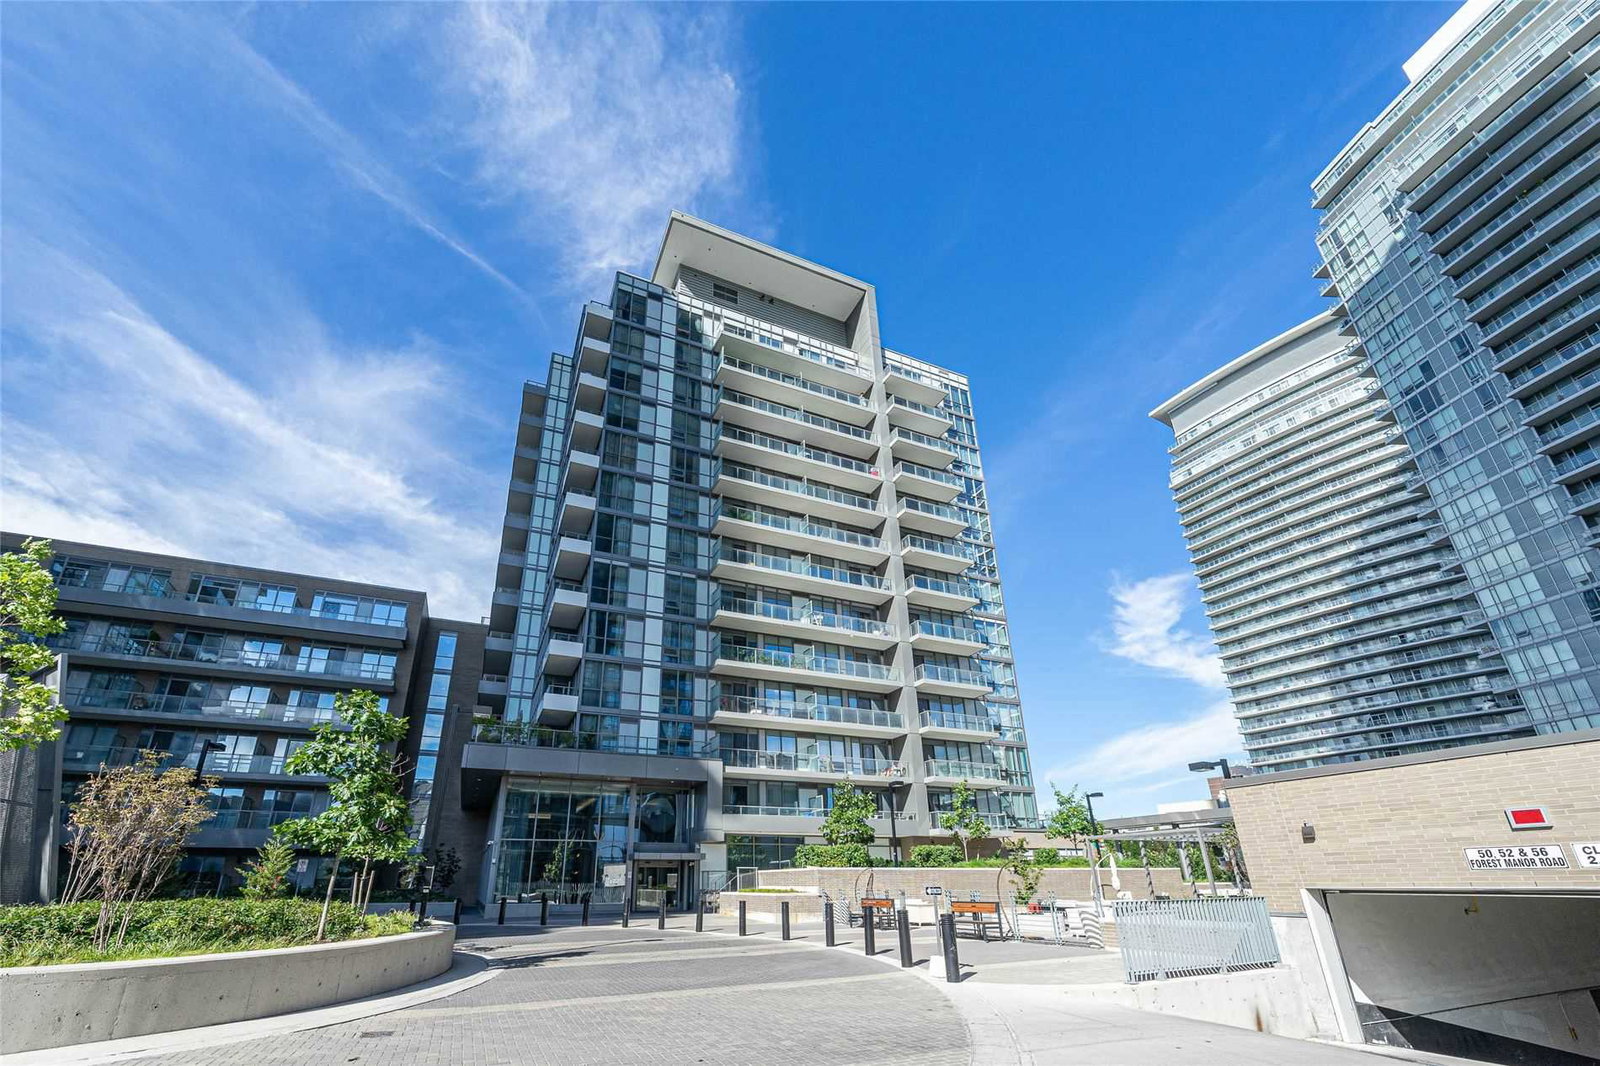
Condo building · 125 George Henry Blvd
The Colours of Emerald City Condos is a 13-storey condo with 245 suites, built in 2018 by Elad Canada. No units are on the market here right now.
- 13storeys
- 245suites
- $822/sq ft
- 2018built
No similar units for rent in The Colours of Emerald City Condos right now.
Around this home
Daily convenience, out of 100, from the distances below
Schools nearby
School rating, out of 10.
Helpful calculators
Your HOMEH agent

"I would see it this week."