

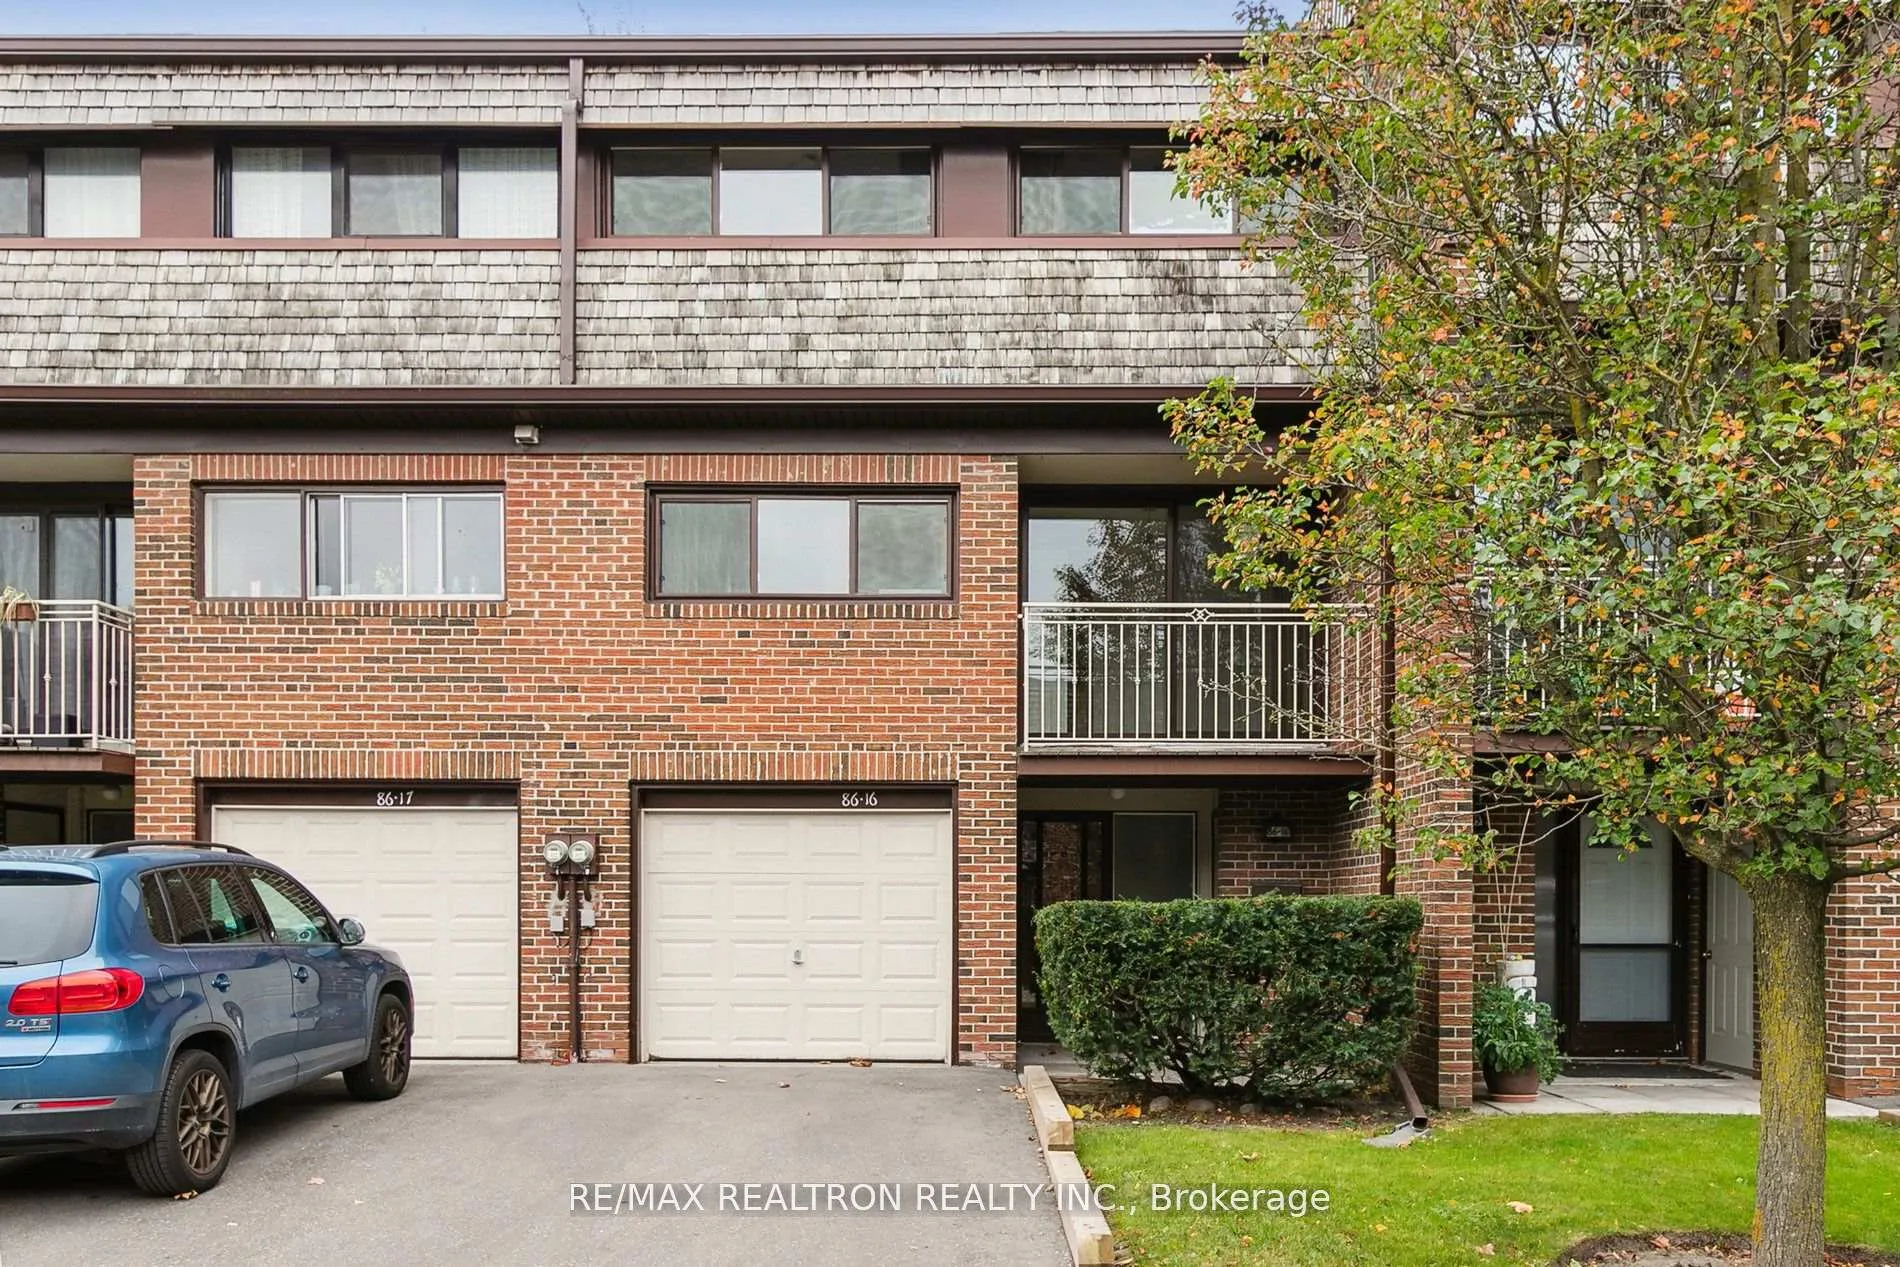
Unit 16, 86 Castlebury Crescent
Unit 16, 86 Castlebury Crescent
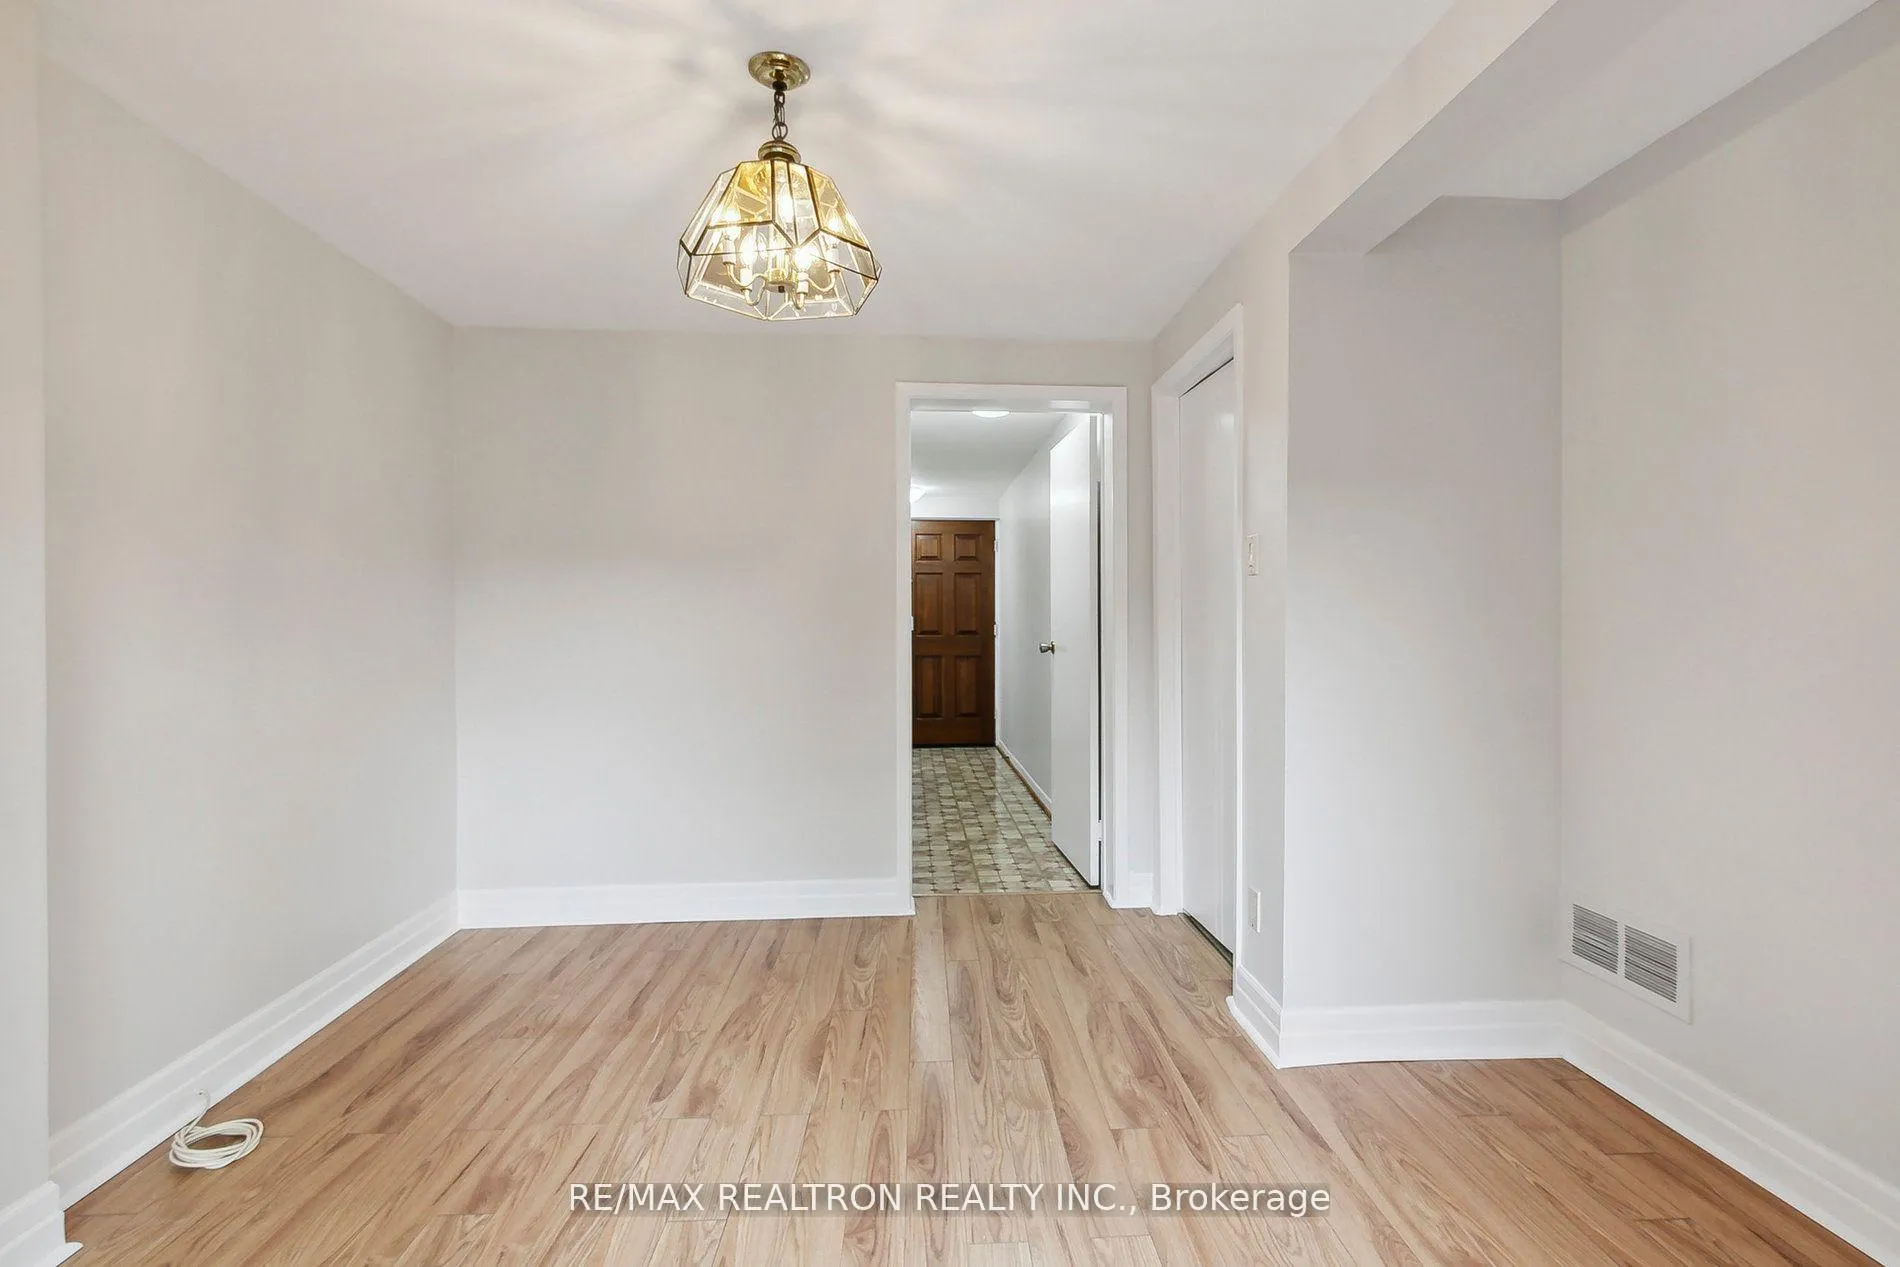 See all 40 photos
Property history
Facts and features
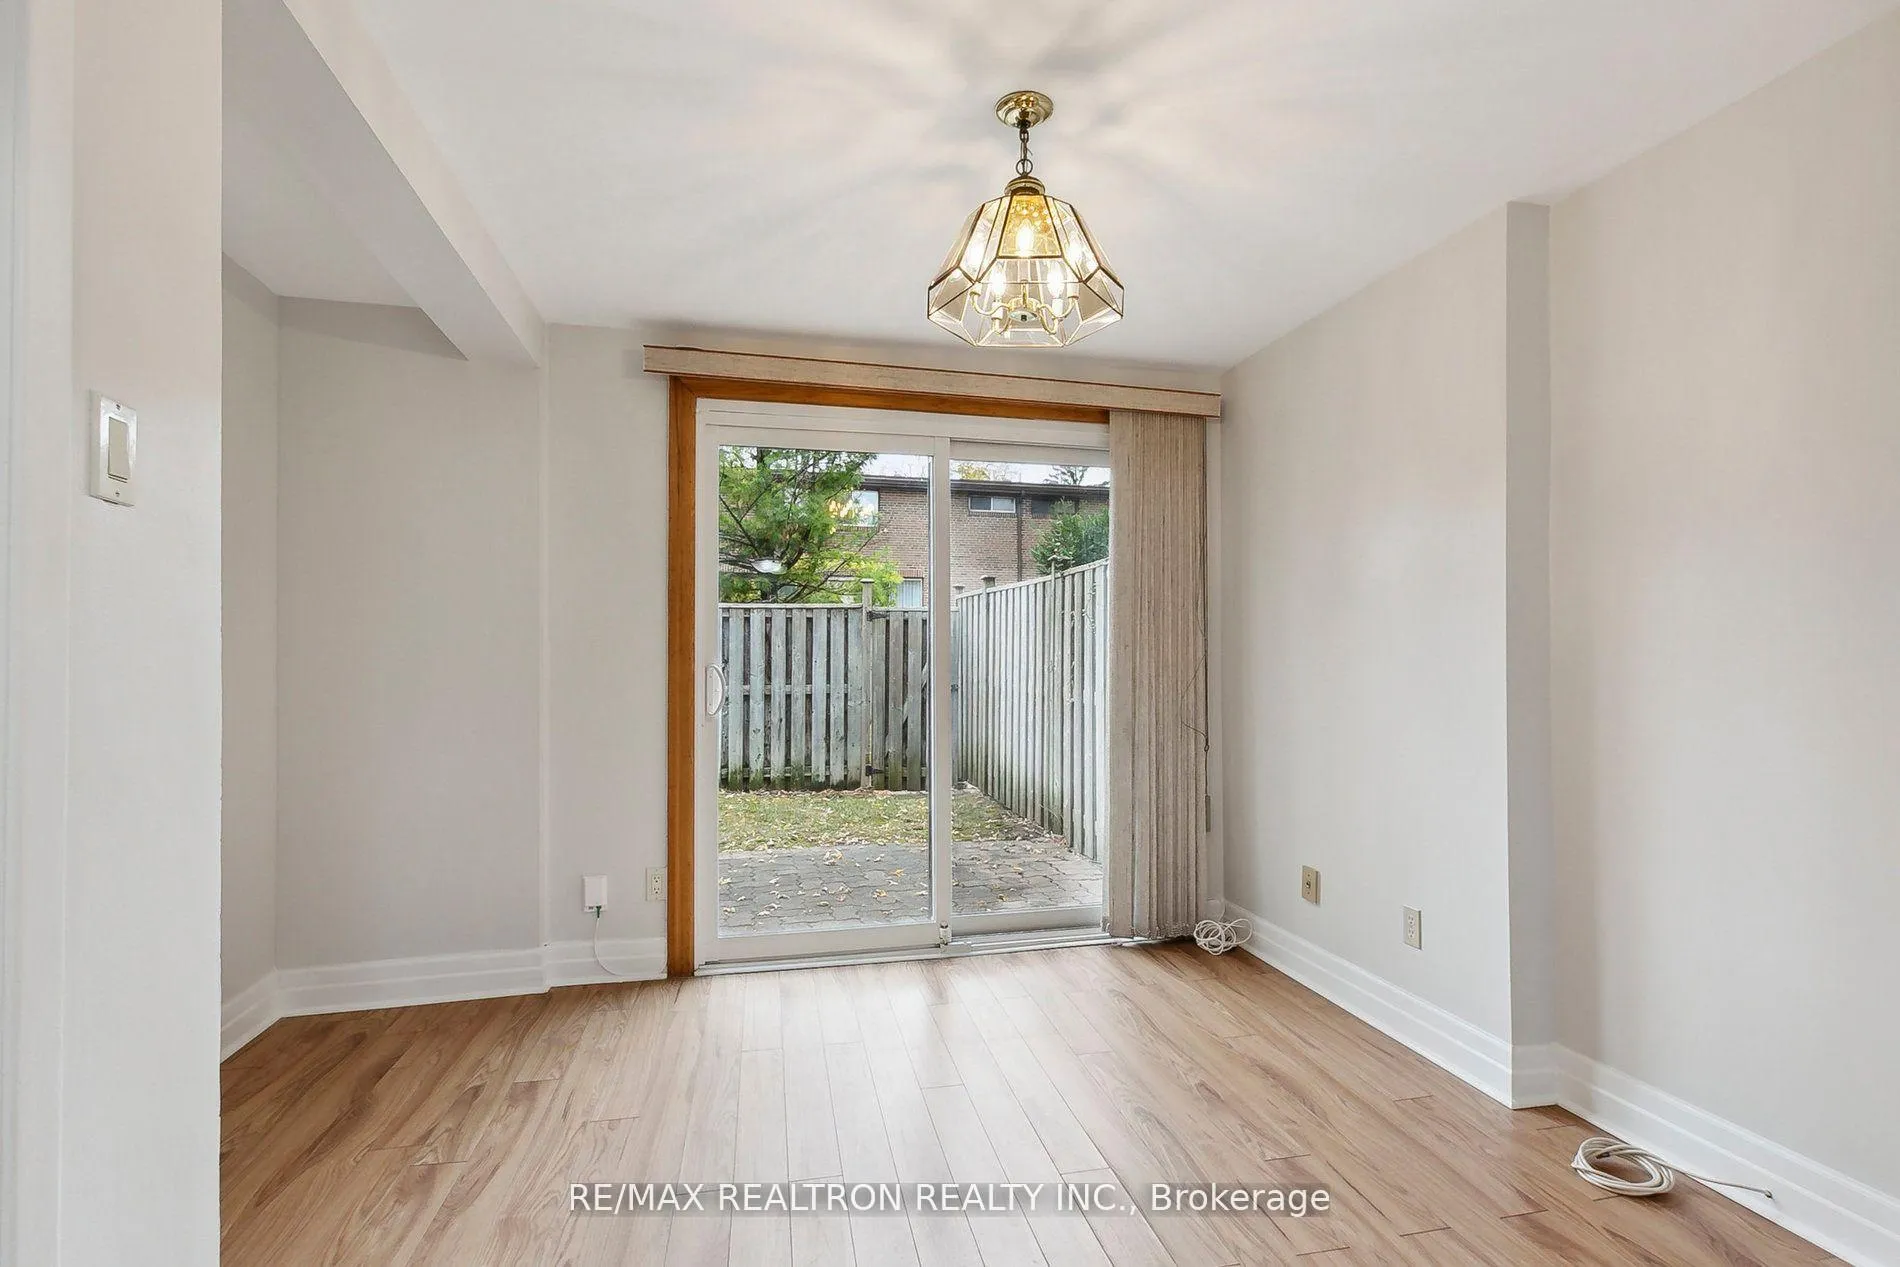
- BasementWalk-out
- ExposureNorth
- LaundryIn basement
- LockerNone
- Central air
The homeCondo Townhouse, 3-storey, 1,400–1,599 sq ft
- Type: Condo Townhouse
- Style: 3-storey
- Living space: 1,400–1,599 sq ft
- Basement: Finished with walk-out
- Exposure: North
InsideIn basement, lower level, Water heater, auto garage door remote, carpet free, Rooms above ground 9
- Laundry: In basement, lower level
- Features: Water heater, auto garage door remote, carpet free
- Rooms above ground: 9
- Bedrooms: 4
- Bathrooms: 2
- Kitchens: 1
OutsideBrick, Asphalt shingle, Concrete
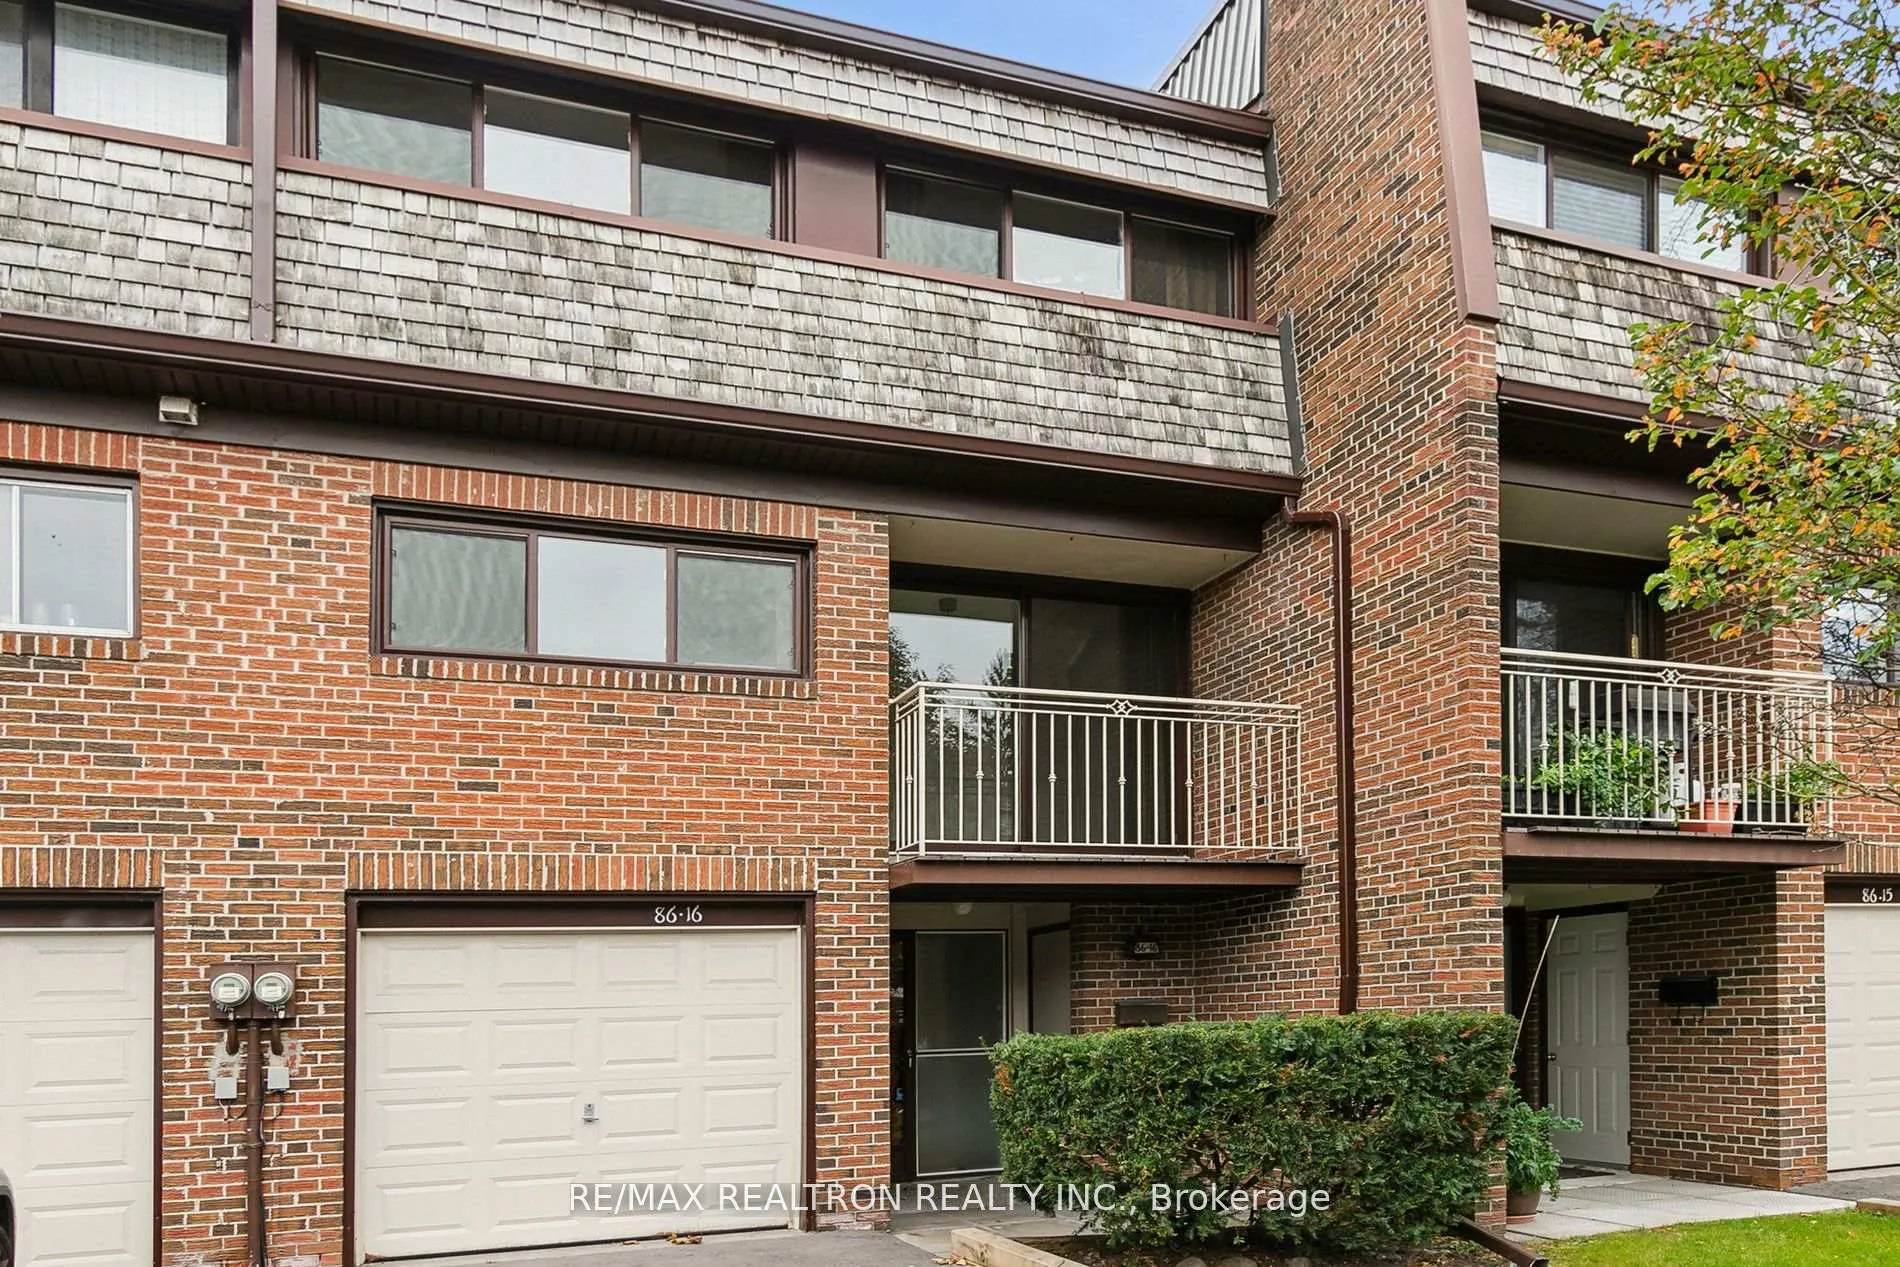
- Exterior: Brick
- Roof: Asphalt shingle
- Foundation: Concrete
- Balcony: Open
Parking and locker2 Parking (1 garage + 1 drive), Built-in, Parking type Owned
- Spaces: 2 Parking (1 garage + 1 drive)
- Garage: Built-in
- Parking type: Owned
- Driveway: Private
- Locker: None
Building78 Castlebury Townhouses, Storeys 2, Units 100
- Name: 78 Castlebury Townhouses
- Storeys: 2
- Units: 100
- Registered: 1970
- Condo corporation: 12
- Amenities: Visitor parking
- Pets: Allowed
Heating, water and powerForced air, gas, Central air
- Heating: Forced air, gas
- Cooling: Central air
Costs and taxesTaxes $3,226 a year, Condo fee $681 a month, Common elements included, water included, parking included, cable tv included
- Taxes, 2024: $3,226 a year
- Condo fee: $681 a month
- Fee includes: Common elements included, water included, parking included, cable tv included
- Rental items: Hot water tank
Included in the saleFridge, stove, built-in dishwasher, washer, dryer, freezer in basement. all existing electrical light fixtures, all existing window coverings.
- Included: Fridge, stove, built-in dishwasher, washer, dryer, freezer in basement. all existing electrical light fixtures, all existing window coverings.
NearbyFenced yard, park, public transit, school
- Close to: Fenced yard, park, public transit, school
Listing detailsC10929997, Sold, Nov 25, 2024
- MLS® number: C10929997
- Status: Sold
- Listed on: Nov 25, 2024
- Days on market: 14
- Updated: Dec 9, 2024
- Possession: Flexible
- Occupied by: Vacant
- Listing brokerage: RE/MAX REALTRON REALTY INC.
About this home
Unit 16, 86 Castlebury Crescent, North York (Bayview Woods-Steeles), ON M2H 1W8
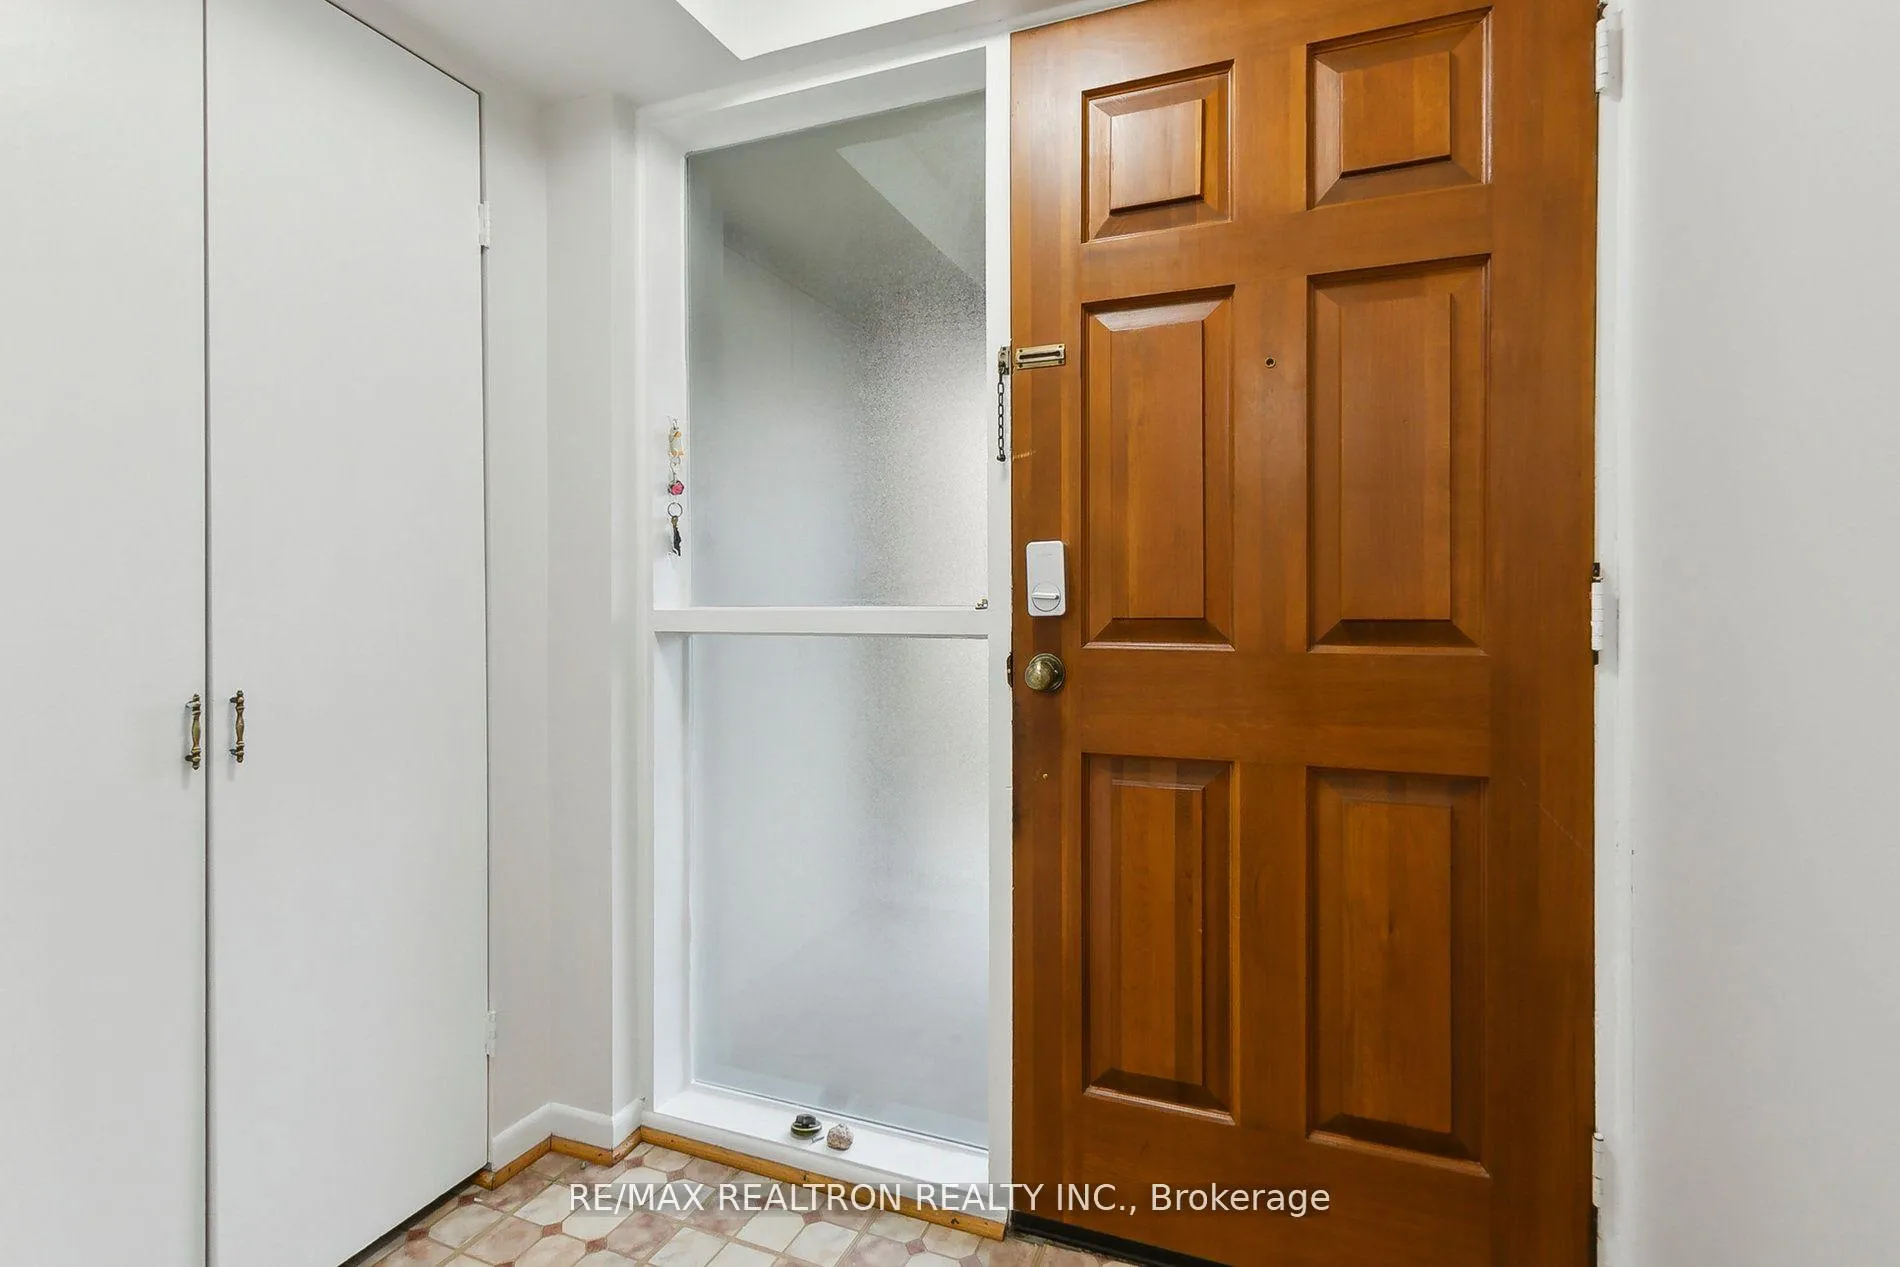
Rare opportunity to own a bright and spacious 4-bedroom townhome in the heart of North York! Nestled among mature trees, this exceptional home offers tranquility and convenience, steps away from community centers, top-rated schools, parks, GO Train, TTC, and shopping plazas. Enter to serene views from the foyer through to the den, overlooking a large, fenced backyard with a walk-out for easy access. The main level boasts bright and expansive rooms, including a breakfast area with a charming balcony and a beautiful white kitchen with abundant storage. Enjoy a seamless flow to the open yet distinct dining and family rooms, ideal for entertaining. Upstairs, discover four generously sized bedrooms and a beautifully renovated 4-piece bath. Immaculately maintained and freshly painted and upgraded. This is a truly special home you wont want to miss. Your North York retreat awaits!
Ask about this home
A HOMEH agent will answer your questions about this home.
Know more about 78 Castlebury Townhouses
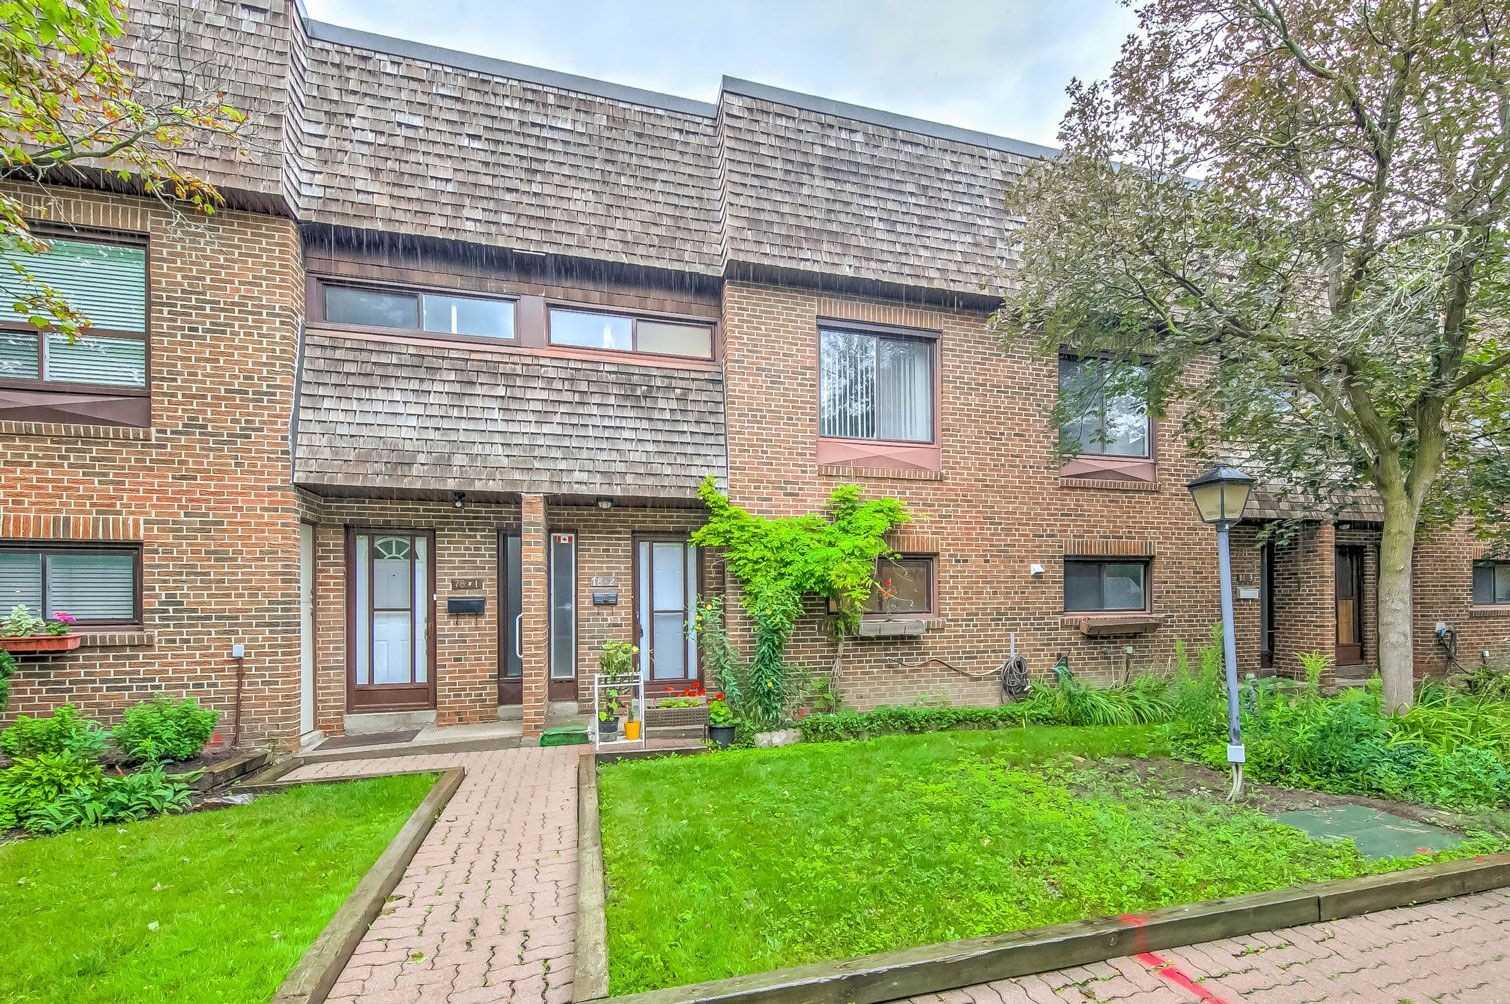
Condo building · 78 Castlebury Crescent
78 Castlebury Townhouses is a 2-storey condo with 100 suites, built in 1970 by Unknown. No units are on the market here right now.
- 2storeys
- 100suites
- 1970built
No similar units for sale in 78 Castlebury Townhouses right now.
Around this home
Daily convenience, out of 100, from the distances below
Schools nearby
School rating, out of 10.
Helpful calculators
Your HOMEH agent

"I would see it this week."