

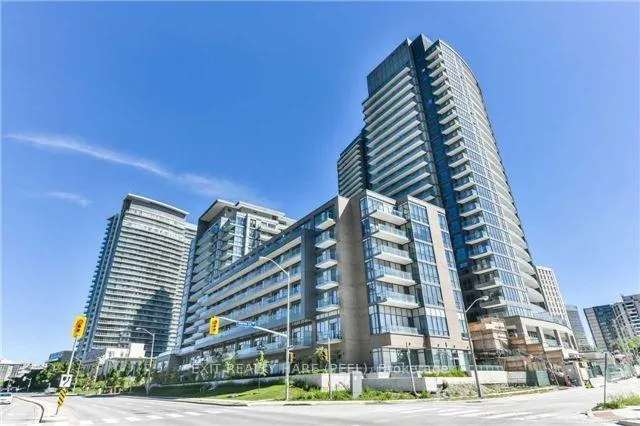
Unit 319, 52 Forest Manor Road
Unit 319, 52 Forest Manor Road
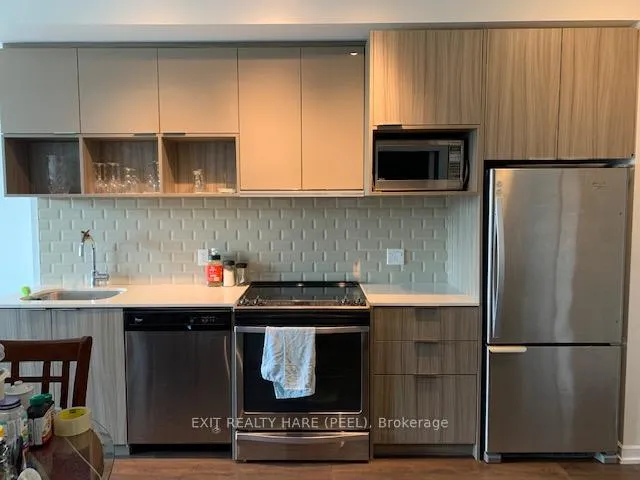
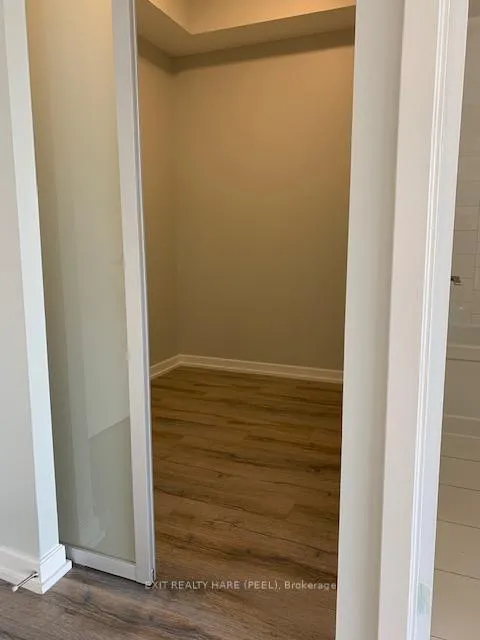
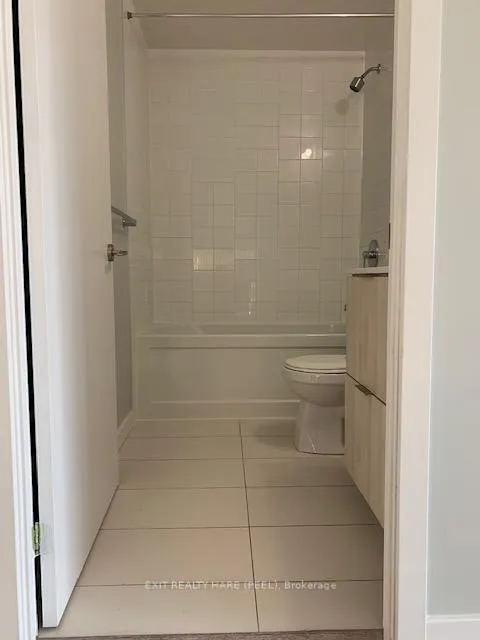 See all 12 photos
Included in condo fee: Heat, Water, Central air, Parking, Common Elements, Building Insurance
Property history
- $499,999ExpiredList: 2026-02-14|End: 2026-05-14|89 daysC12790676
- $499,999ExpiredList: 2025-11-14|End: 2026-02-14|92 daysC12544584
Facts and features
- ExposureWest
- LaundryIn-suite
- LockerExclusive
- BalconyOpen
- Central air
- Concierge
- Exercise room
- Indoor pool
- Party room/meeting room
The homeCommon Element Condo, Apartment, Age 6–10 years
- Type: Common Element Condo
- Style: Apartment
- Age: 6–10 years
- Living space: 500–599 sq ft
- Basement: None
- Exposure: West
- View: Clear
- Waterfront: None
InsideIn-suite laundry, main level, Carpet free, Alarm system, carbon monoxide detectors, concierge/security, smoke detector
- Laundry: In-suite laundry, main level
- Features: Carpet free
- Security: Alarm system, carbon monoxide detectors, concierge/security, smoke detector
- Elevator: Yes
- Rooms above ground: 5
- Bedrooms: 1 + 1 in the basement
- Bathrooms: 1
- Kitchens: 1
OutsideConcrete, Roof Not applicable, Poured concrete
- Exterior: Concrete
- Roof: Not applicable
- Foundation: Poured concrete
- Balcony: Open
- Features: Controlled entry
- Accessibility: Doors swing in, open floor plan
Parking and locker1 Parking, Underground, Exclusive
- Spaces: 1 Parking
- Garage: Underground
- Parking type: Exclusive
- Spot: 402
- Locker: Exclusive
- Locker unit: 7
- Locker number: L500
- Locker level: P4
BuildingThe Colours of Emerald City Condos, Storeys 13, Units 245
- Name: The Colours of Emerald City Condos
- Storeys: 13
- Units: 245
- Registered: 2018
- Condo corporation: 2654
- Amenities: Community bbq, concierge, elevator, exercise room, indoor pool, party room/meeting room
- Pets: Allowed
Heating, water and powerForced air, gas, Central air
- Heating: Forced air, gas
- Cooling: Central air
Costs and taxesTaxes $2,390 a year, Condo fee $605 a month, Heat included, cac included, common elements included, building insurance included, water included, parking included
- Taxes, 2025: $2,390 a year
- Condo fee: $605 a month
- Fee includes: Heat included, cac included, common elements included, building insurance included, water included, parking included
- HST: HST included in the price
Included in the saleThe unit is currently tenanted. once the deal is firm; the tenant can be assumed or the seller will issue n12 to the tenant on behalf of the buyer to vacate thee unit in 60 days. should the tenant not vacate on or before closing date, the agreement will be null and void and the buyer's deposit will be returned in full, unless the parties mutually decide to extend the closing date on the agreement.
- Included: The unit is currently tenanted. once the deal is firm; the tenant can be assumed or the seller will issue n12 to the tenant on behalf of the buyer to vacate thee unit in 60 days. should the tenant not vacate on or before closing date, the agreement will be null and void and the buyer's deposit will be returned in full, unless the parties mutually decide to extend the closing date on the agreement.
NearbyClear view, hospital, library, park, place of worship, public transit
- Close to: Clear view, hospital, library, park, place of worship, public transit
Listing detailsC12790676, Expired, Feb 14, 2026
- MLS® number: C12790676
- Status: Expired
- Listed on: Feb 14, 2026
- Days on market: 89
- Updated: May 14, 2026
- Possession: 60-89 days
- Occupied by: Tenant
- Listing brokerage: EXIT REALTY HARE (PEEL)
About this home
Unit 319, 52 Forest Manor Road, North York (Henry Farm), ON M2J 0E2
Location! Location! Location! This awesome condo unit is located at the intersection of Don Mills and Sheppard, with easy access to 401/404/DVP as well as steps to Don Mills Subway, buses, Fairview mall, Fresco, Iqbal groceries, school and community center. Mostly all convivences at your door step. This 1 bedroom + den unit with its sliding door is ideal to serve as Home office or as a second bedroom. Enjoy the spacious balcony with unobstructed breathtaking West view as you relax and unwind your day.
Ask about this home
A HOMEH agent will answer your questions about this home.
Know more about The Colours of Emerald City Condos
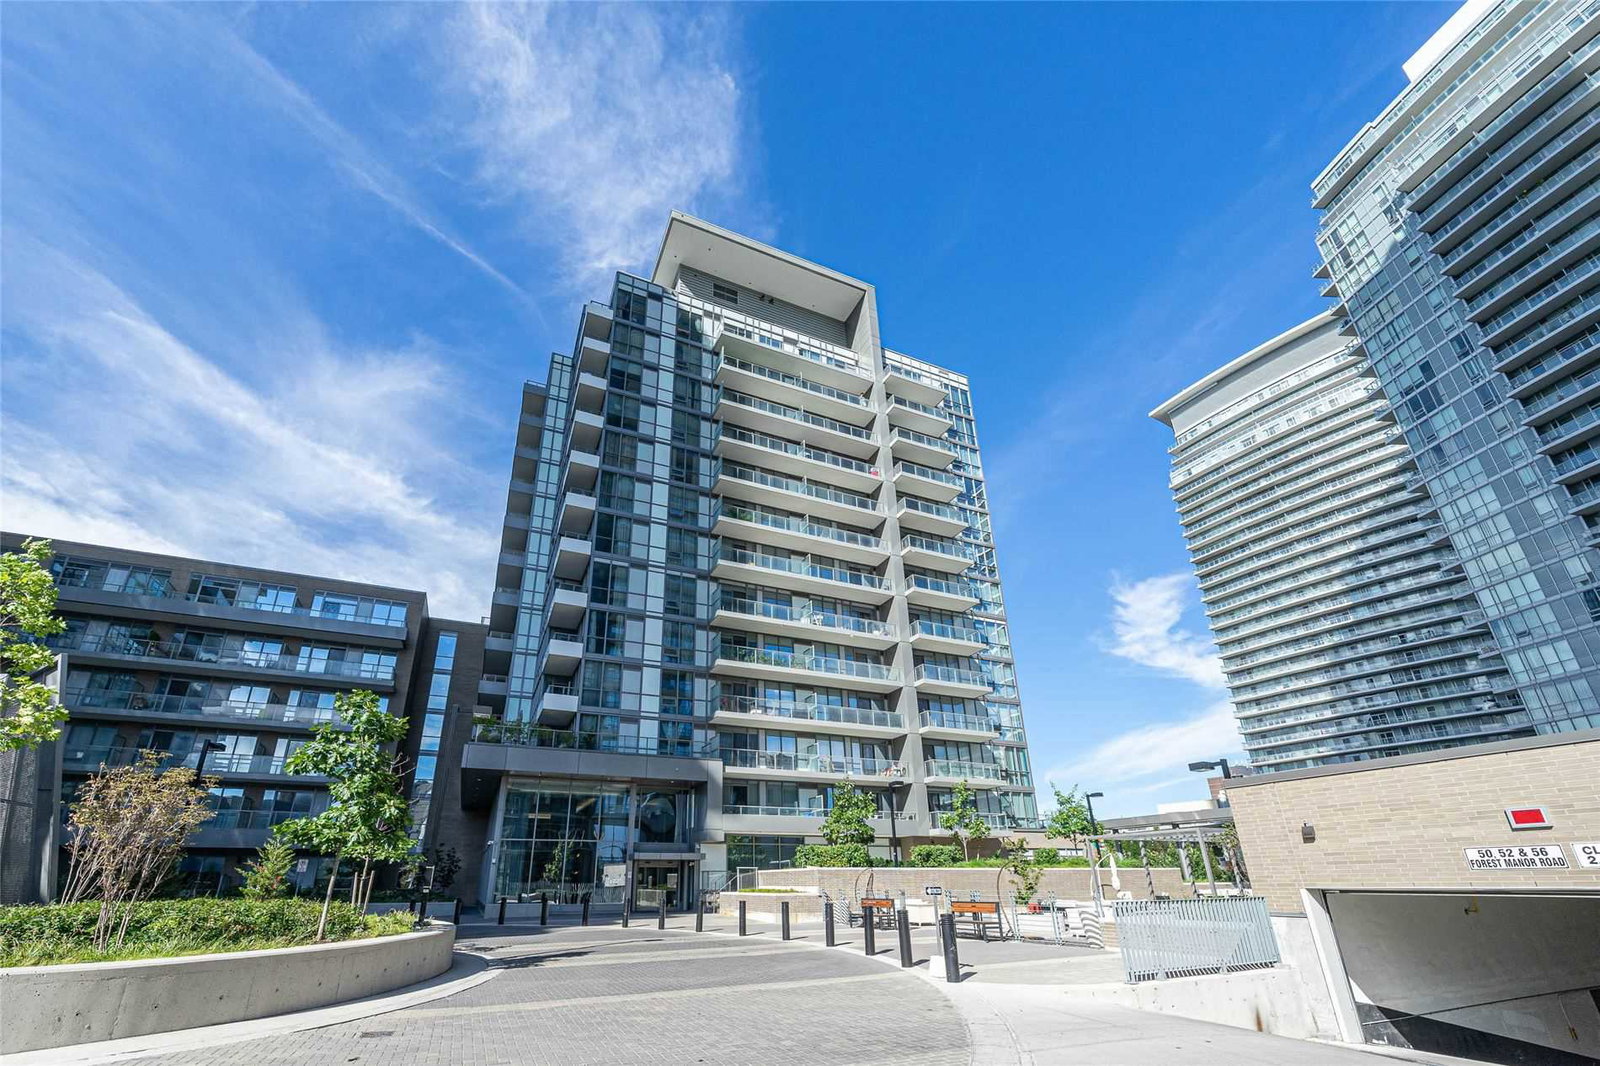
Condo building · 125 George Henry Blvd
The Colours of Emerald City Condos is a 13-storey condo with 245 suites, built in 2018 by Elad Canada. No units are on the market here right now.
- 13storeys
- 245suites
- $822/sq ft
- 2018built
No similar units for sale in The Colours of Emerald City Condos right now.
Around this home
Daily convenience, out of 100, from the distances below
Schools nearby
School rating, out of 10.
Helpful calculators
Your HOMEH agent

"Priced 11% over the Hestimate. I would see it this week."