

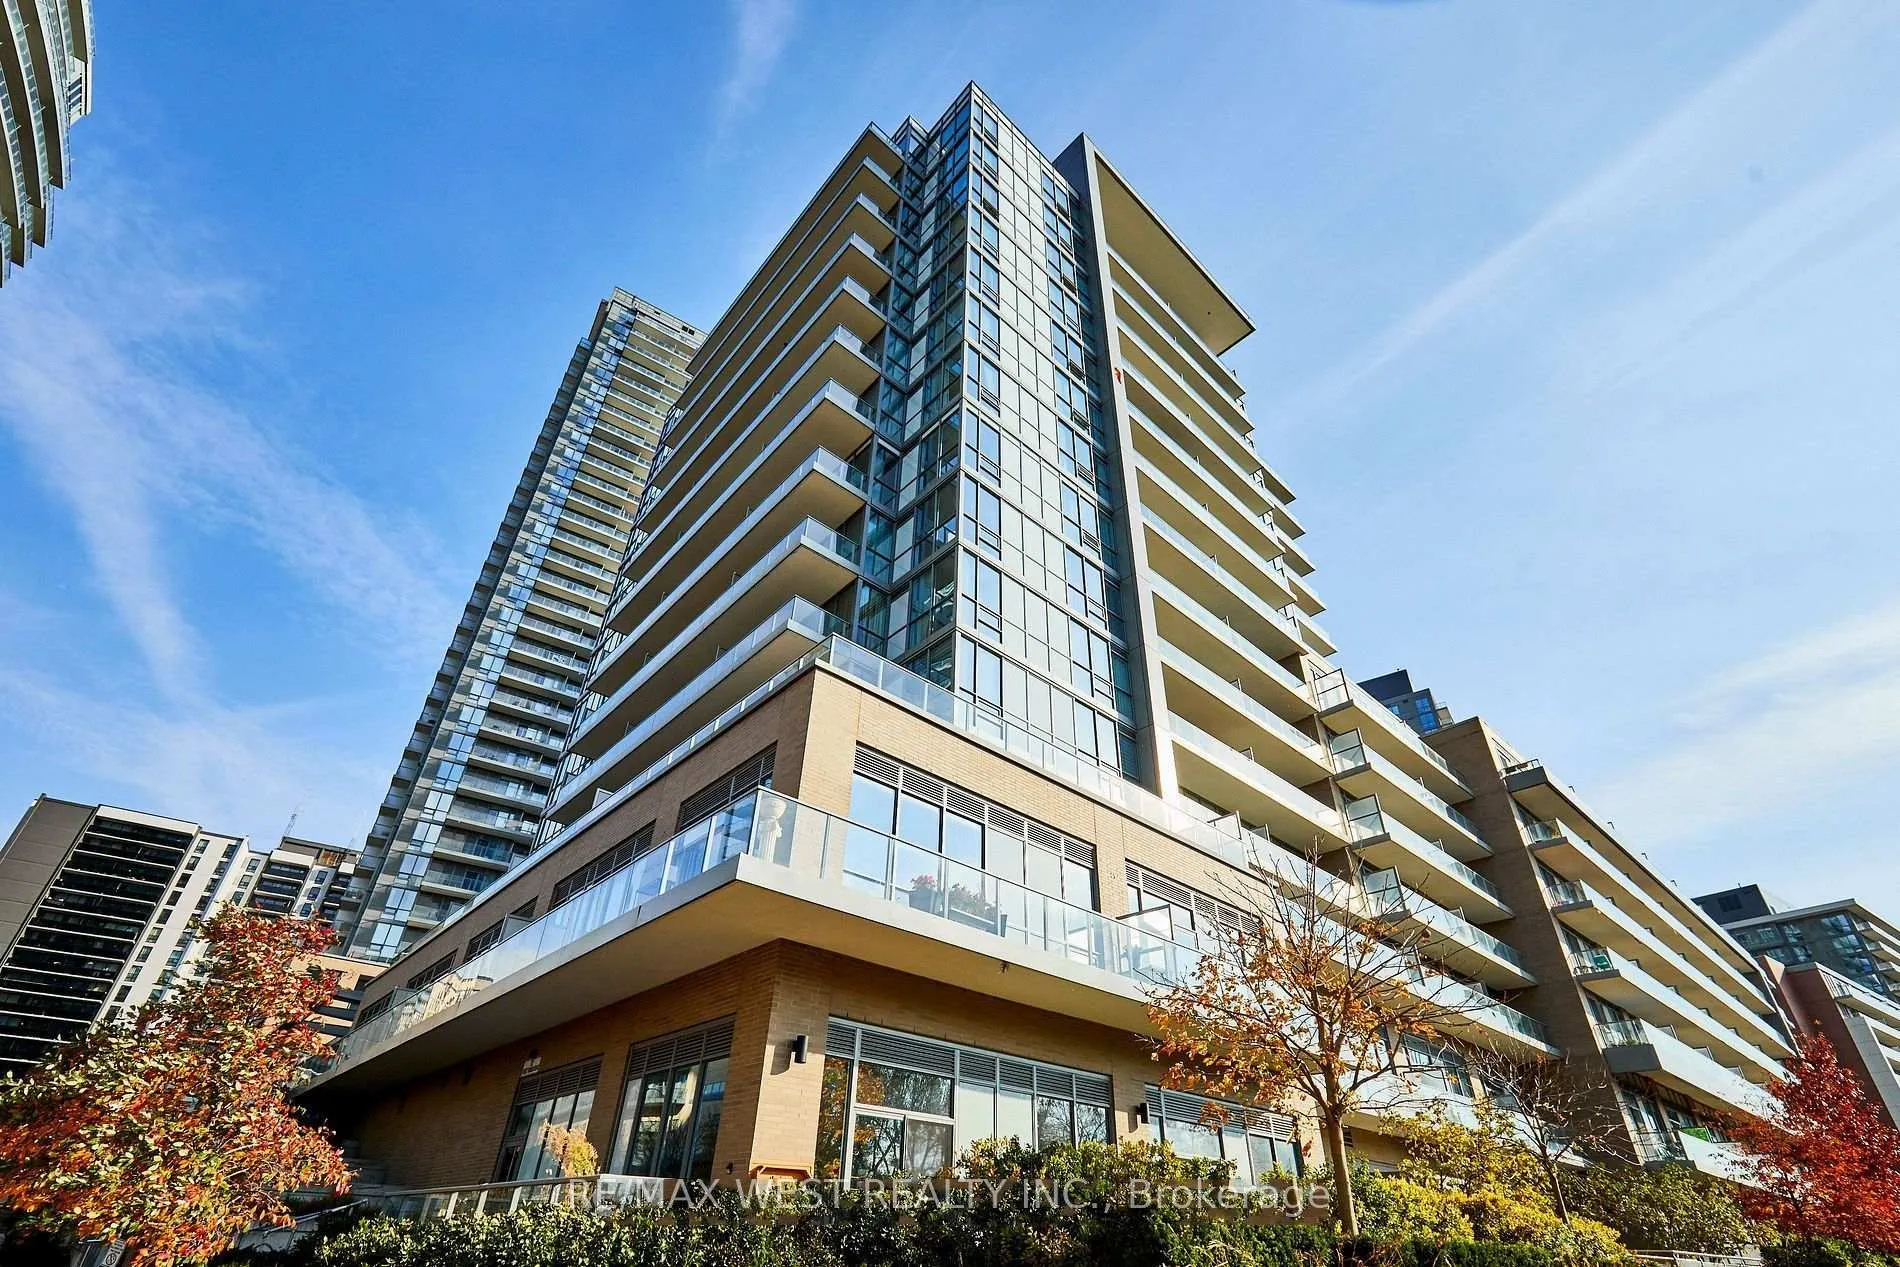
Unit 521, 52 Forest Manor Road
Unit 521, 52 Forest Manor Road
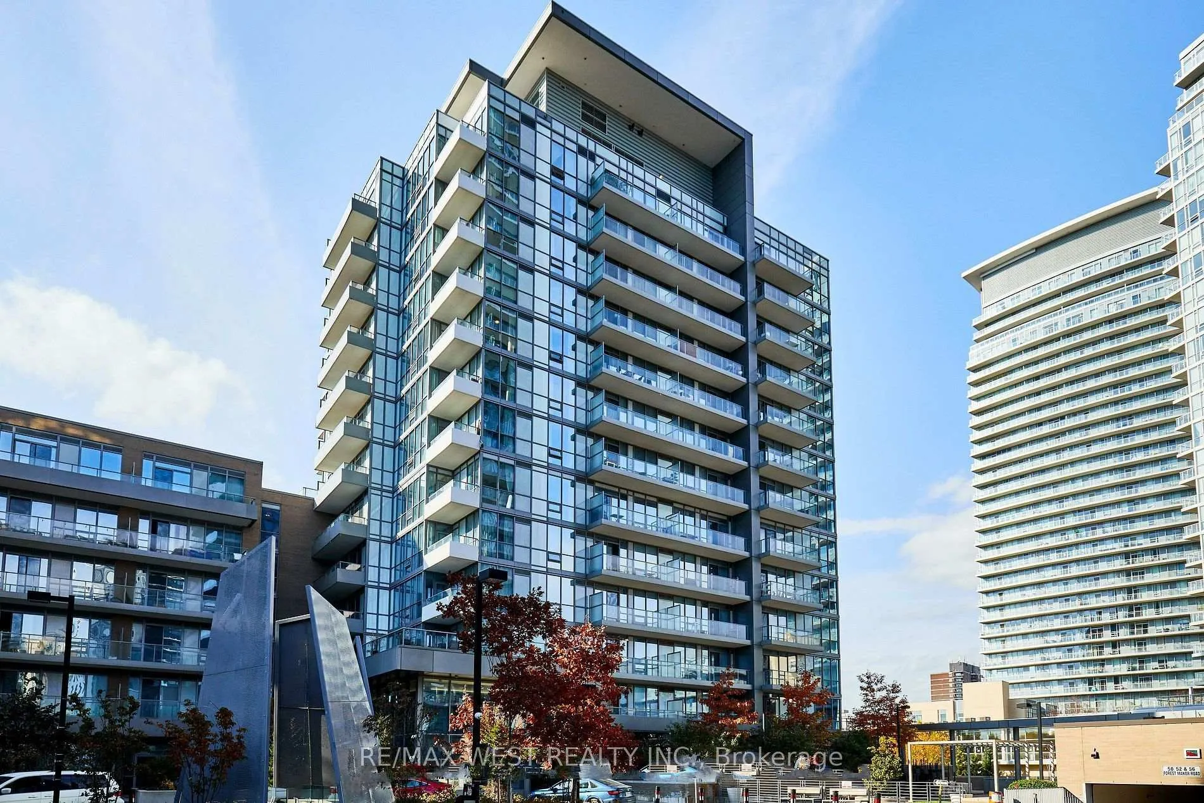
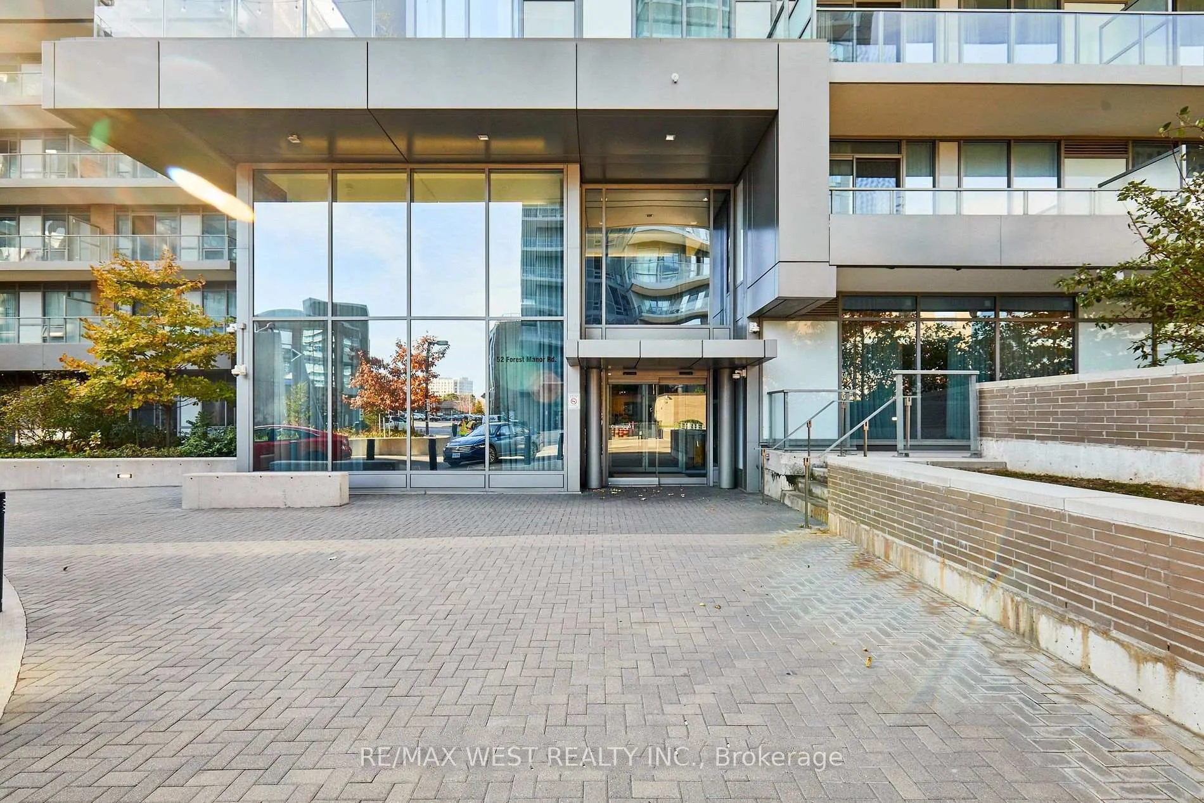
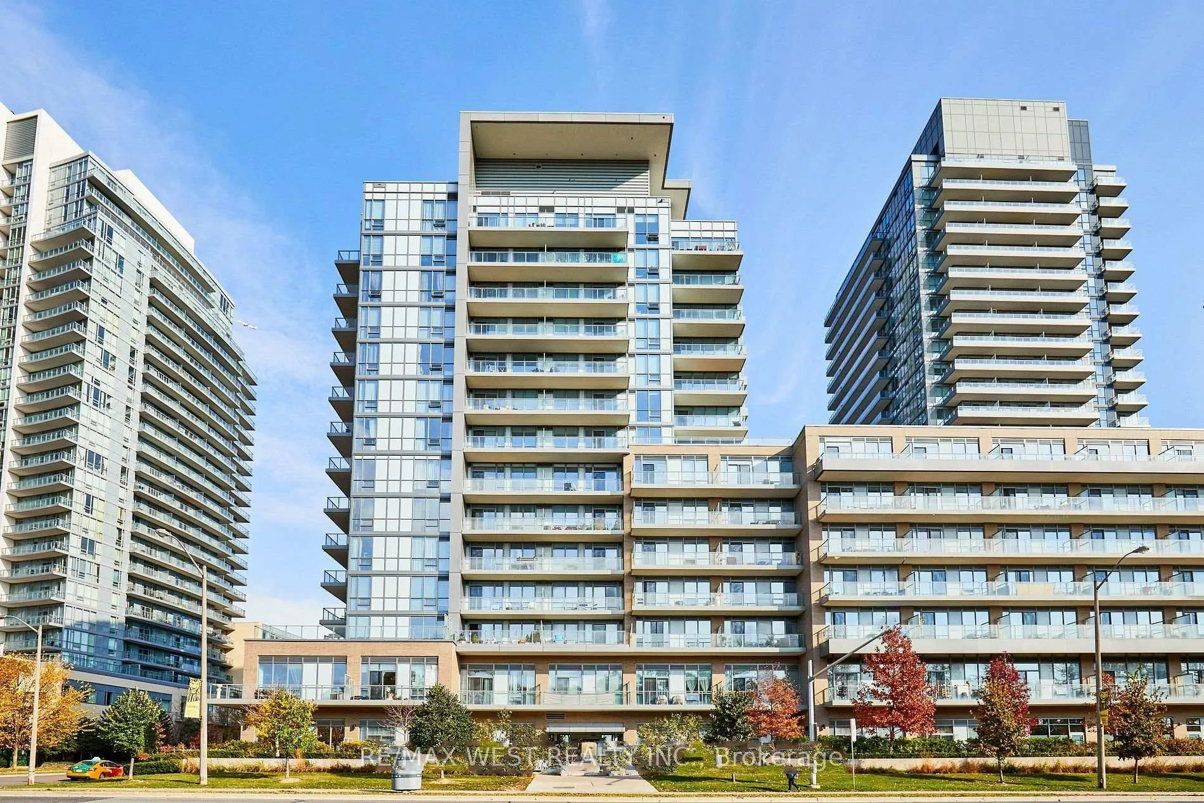
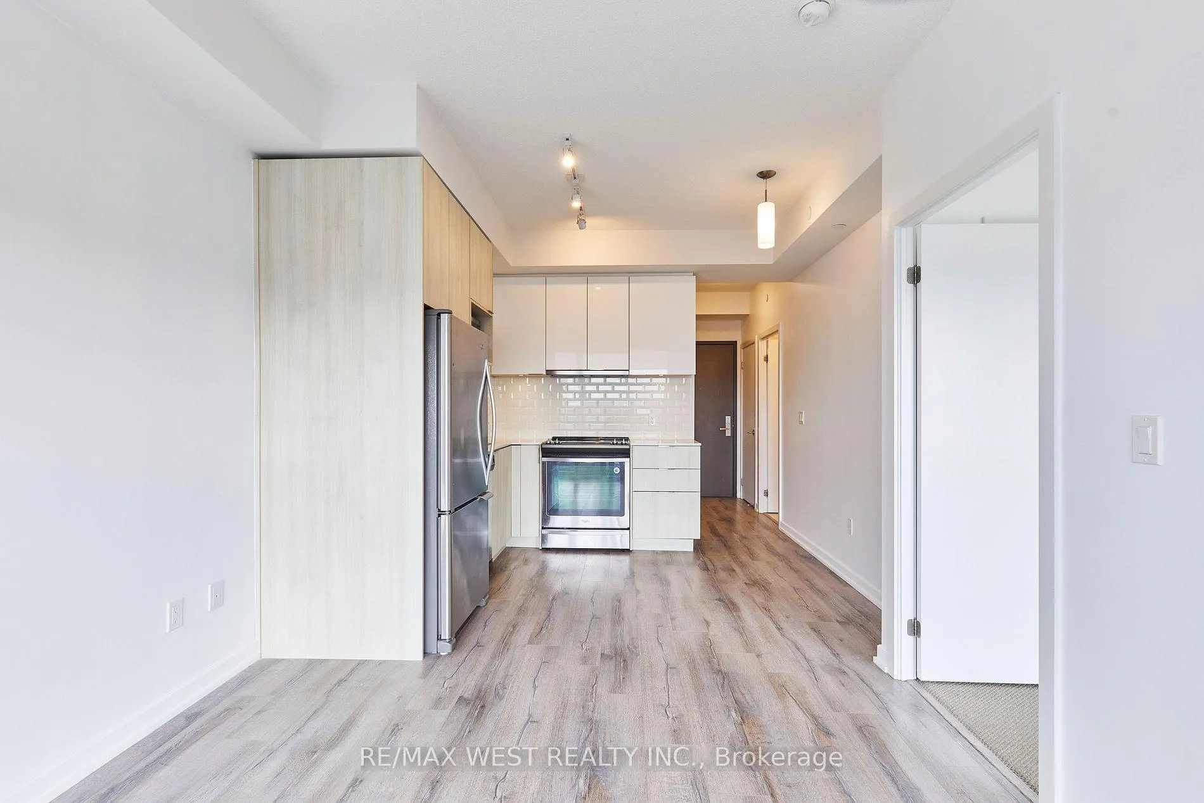 See all 18 photos
Property history
Facts and features
- ExposureWest
- LaundryEnsuite
- LockerOwned
- BalconyEnclosed
- Central air
- Concierge
- Exercise room
- Gym
- Indoor pool
The homeCondo Apartment, Apartment, 0–499 sq ft
- Type: Condo Apartment
- Style: Apartment
- Living space: 0–499 sq ft
- Basement: None
- Exposure: West
- View: City
- Waterfront: None
InsideVinyl, Broadloom, Ensuite, Other, separate heating controls
- Flooring: Vinyl, Broadloom
- Laundry: Ensuite
- Features: Other, separate heating controls
- Security: Alarm system, carbon monoxide detectors, concierge/security, security system, smoke detector
- Rooms above ground: 3
- Bedrooms: 1 + 1 in the basement
- Bathrooms: 2
- Kitchens: 1
- Family room: Yes
OutsideConcrete, other, Unknown, Concrete block
- Exterior: Concrete, other
- Roof: Unknown
- Foundation: Concrete block
- Balcony: Enclosed
Parking and locker1 Parking, Underground, Parking type Owned
- Spaces: 1 Parking
- Garage: Underground
- Parking type: Owned
- Driveway: Underground
- Locker: Owned
- Locker number: 80
- Locker level: Lev
BuildingThe Colours of Emerald City Condos, Storeys 13, Units 245
- Name: The Colours of Emerald City Condos
- Storeys: 13
- Units: 245
- Registered: 2018
- Condo corporation: 2721
- Amenities: Community bbq, concierge, exercise room, guest suites, gym, indoor pool
- Pets: Allowed
Heating, water and powerForced air, gas, Central air
- Heating: Forced air, gas
- Cooling: Central air
Rent and termsRent $2,500 a month, Entire property, Unfurnished
- Rent: $2,500 a month
- Space for rent: Entire property
- Furnished: Unfurnished
- Lease: 12 months
- Paid: Monthly
- Rent includes: Heat, parking, water
- Deposit: Required
- Credit check: Required
- Employment letter: Required
- Rental application: Required
- References: Required
IncludedFridge, stove, dishwasher, oven, microwave, hood vent, washer & dryer, all electrical light fixtures, window coverings, broadloom where laid, 1 parking and 1 locker included., Not included None
- Included: Fridge, stove, dishwasher, oven, microwave, hood vent, washer & dryer, all electrical light fixtures, window coverings, broadloom where laid, 1 parking and 1 locker included.
- Not included: None
NearbyHospital, library, other, park, public transit, school
- Close to: Hospital, library, other, park, public transit, school
Listing detailsC12266038, Rented, Jul 4, 2025
- MLS® number: C12266038
- Status: Rented
- Listed on: Jul 4, 2025
- Days on market: 14
- Updated: Jul 18, 2025
- Possession: 2025-07-05 / Immediate
- Occupied by: Vacant
- Listing brokerage: RE/MAX WEST REALTY INC.
About this home
Unit 521, 52 Forest Manor Road, North York (Henry Farm), ON M2J 0E2
Enjoy breathtaking sunset views from this cozy, bright condo featuring 583 sq ft of interior space plus a spacious 101 sq ft balcony. This unit boasts an open concept and highly functional layout, complete with two full bathrooms, a large bedroom with an ensuite, and a versatile den. It includes an owned parking spot and locker for added convenience. Located in a fantastic building equipped with a wide range of amenities: 24-hour concierge, gym, indoor pool, party/meeting room, security guard, visitor parking, sauna, and guest suite. Perfectly situated just steps from Fairview Mall, the subway, TTC, and top-rated schools, with easy access to Highways 401 and 404. Don't miss out on this exceptional opportunity! Amenities: pool, gym, games & party room, guest suites, outdoor bbq area, 24-hr security & more. Steps to Fairview Mall & Don Mills station. Minutes to DVP, Hwy 401/404, parks, schools, community centre, public library, FreshCo and T&T.
Ask about this home
A HOMEH agent will answer your questions about this home.
Know more about The Colours of Emerald City Condos
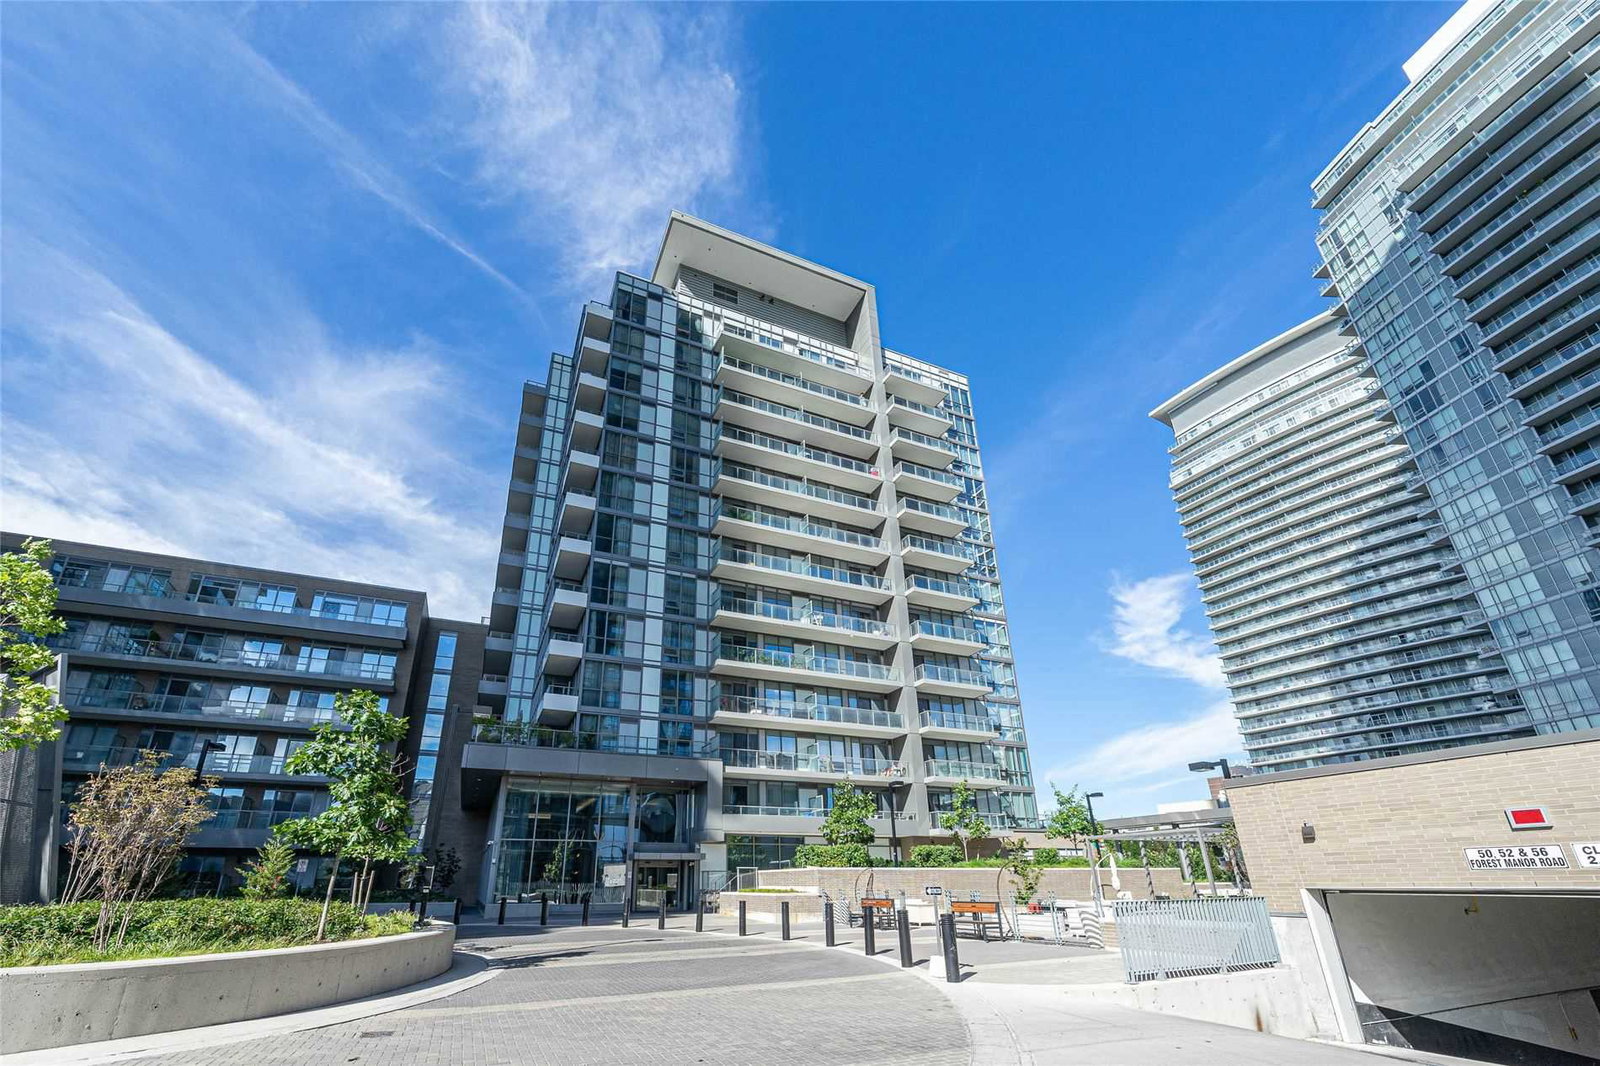
Condo building · 125 George Henry Blvd
The Colours of Emerald City Condos is a 13-storey condo with 245 suites, built in 2018 by Elad Canada. No units are on the market here right now.
- 13storeys
- 245suites
- $822/sq ft
- 2018built
No similar units for rent in The Colours of Emerald City Condos right now.
Around this home
Daily convenience, out of 100, from the distances below
Schools nearby
School rating, out of 10.
Helpful calculators
Your HOMEH agent

"I would see it this week."