

67 Snowcrest Avenue
67 Snowcrest Avenue
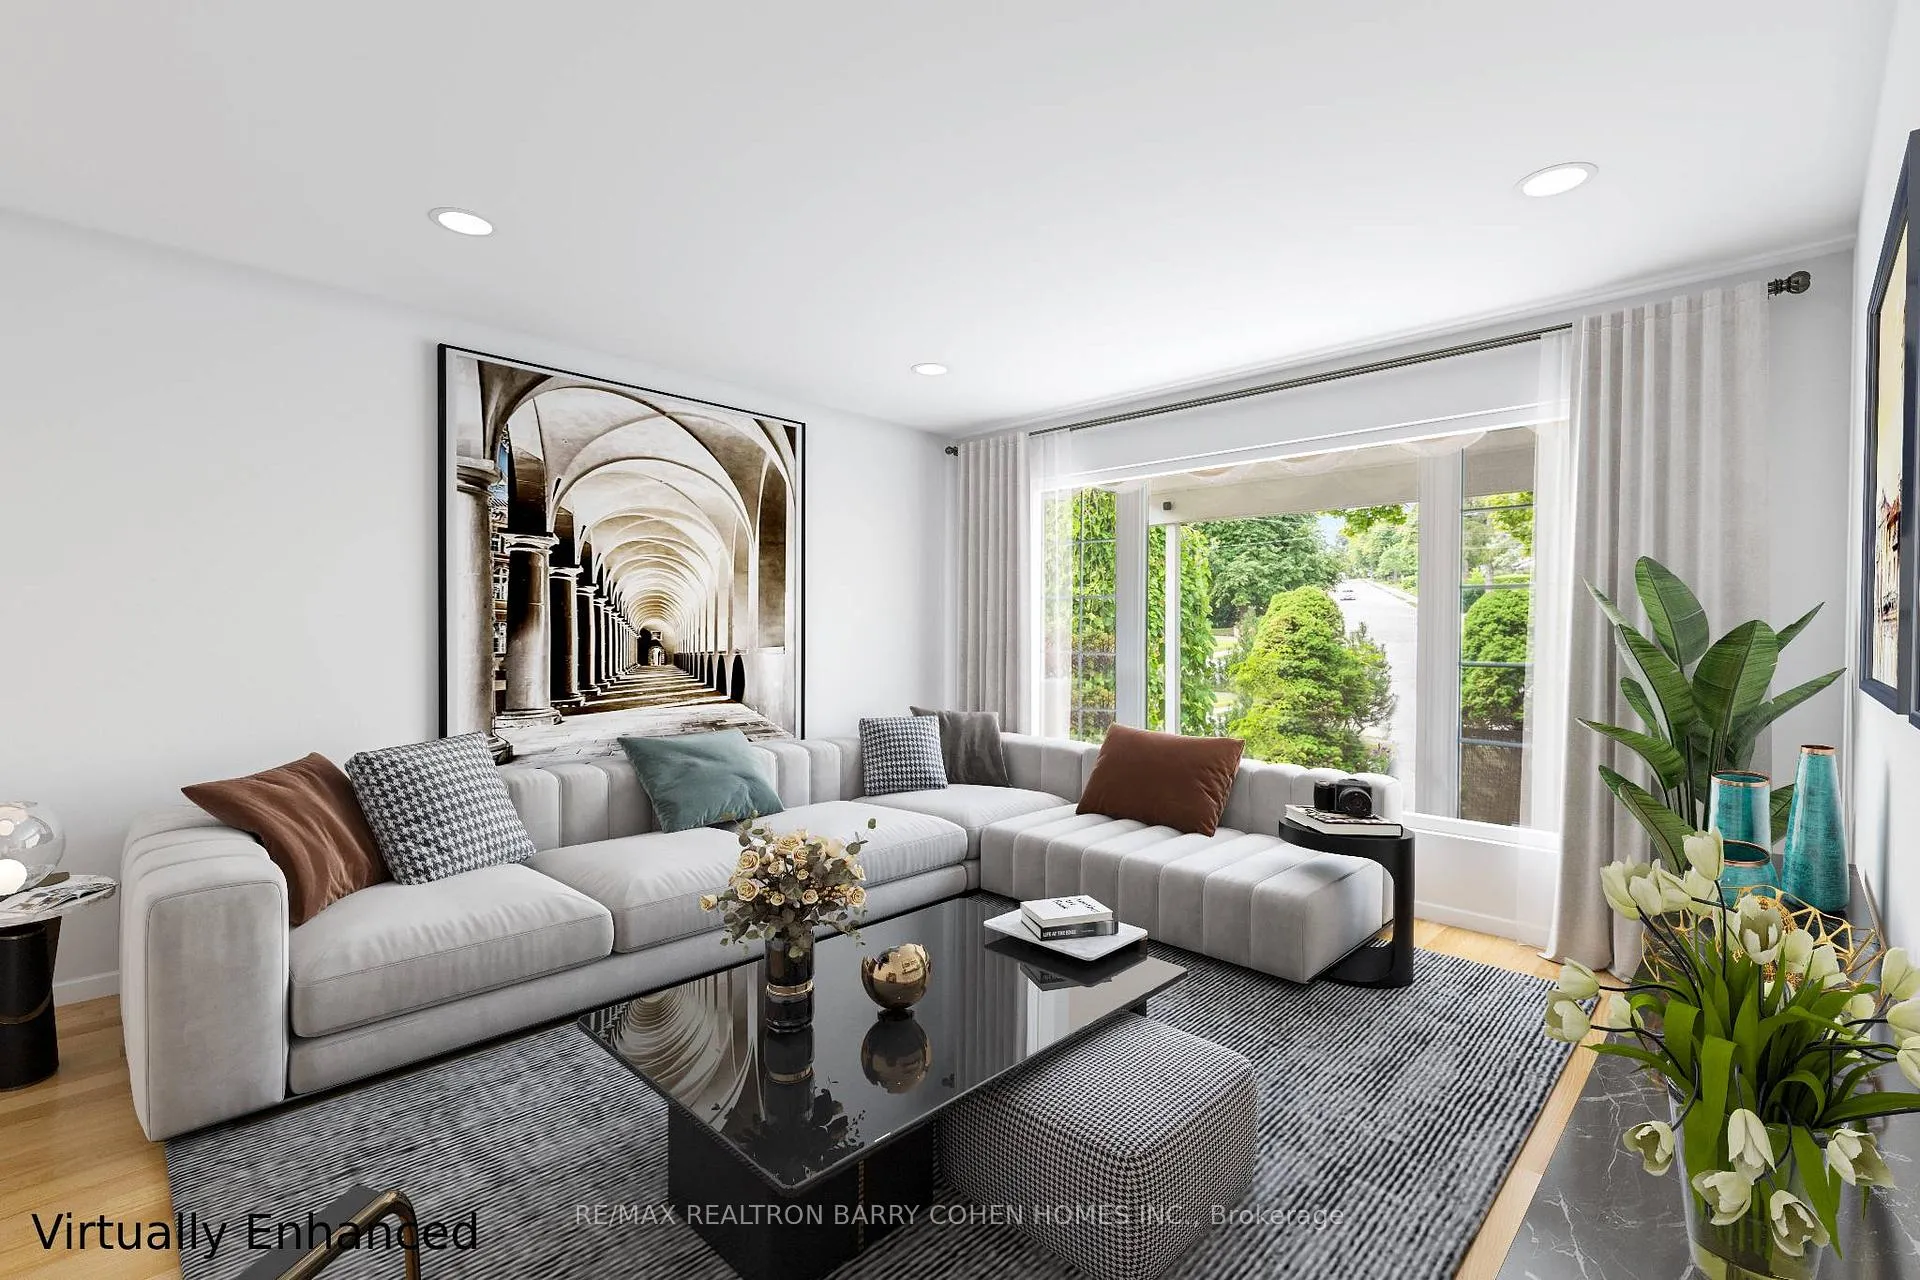 See all 32 photos
Property history
Facts and features
- BasementWalk-out
- Water, sewerMunicipal
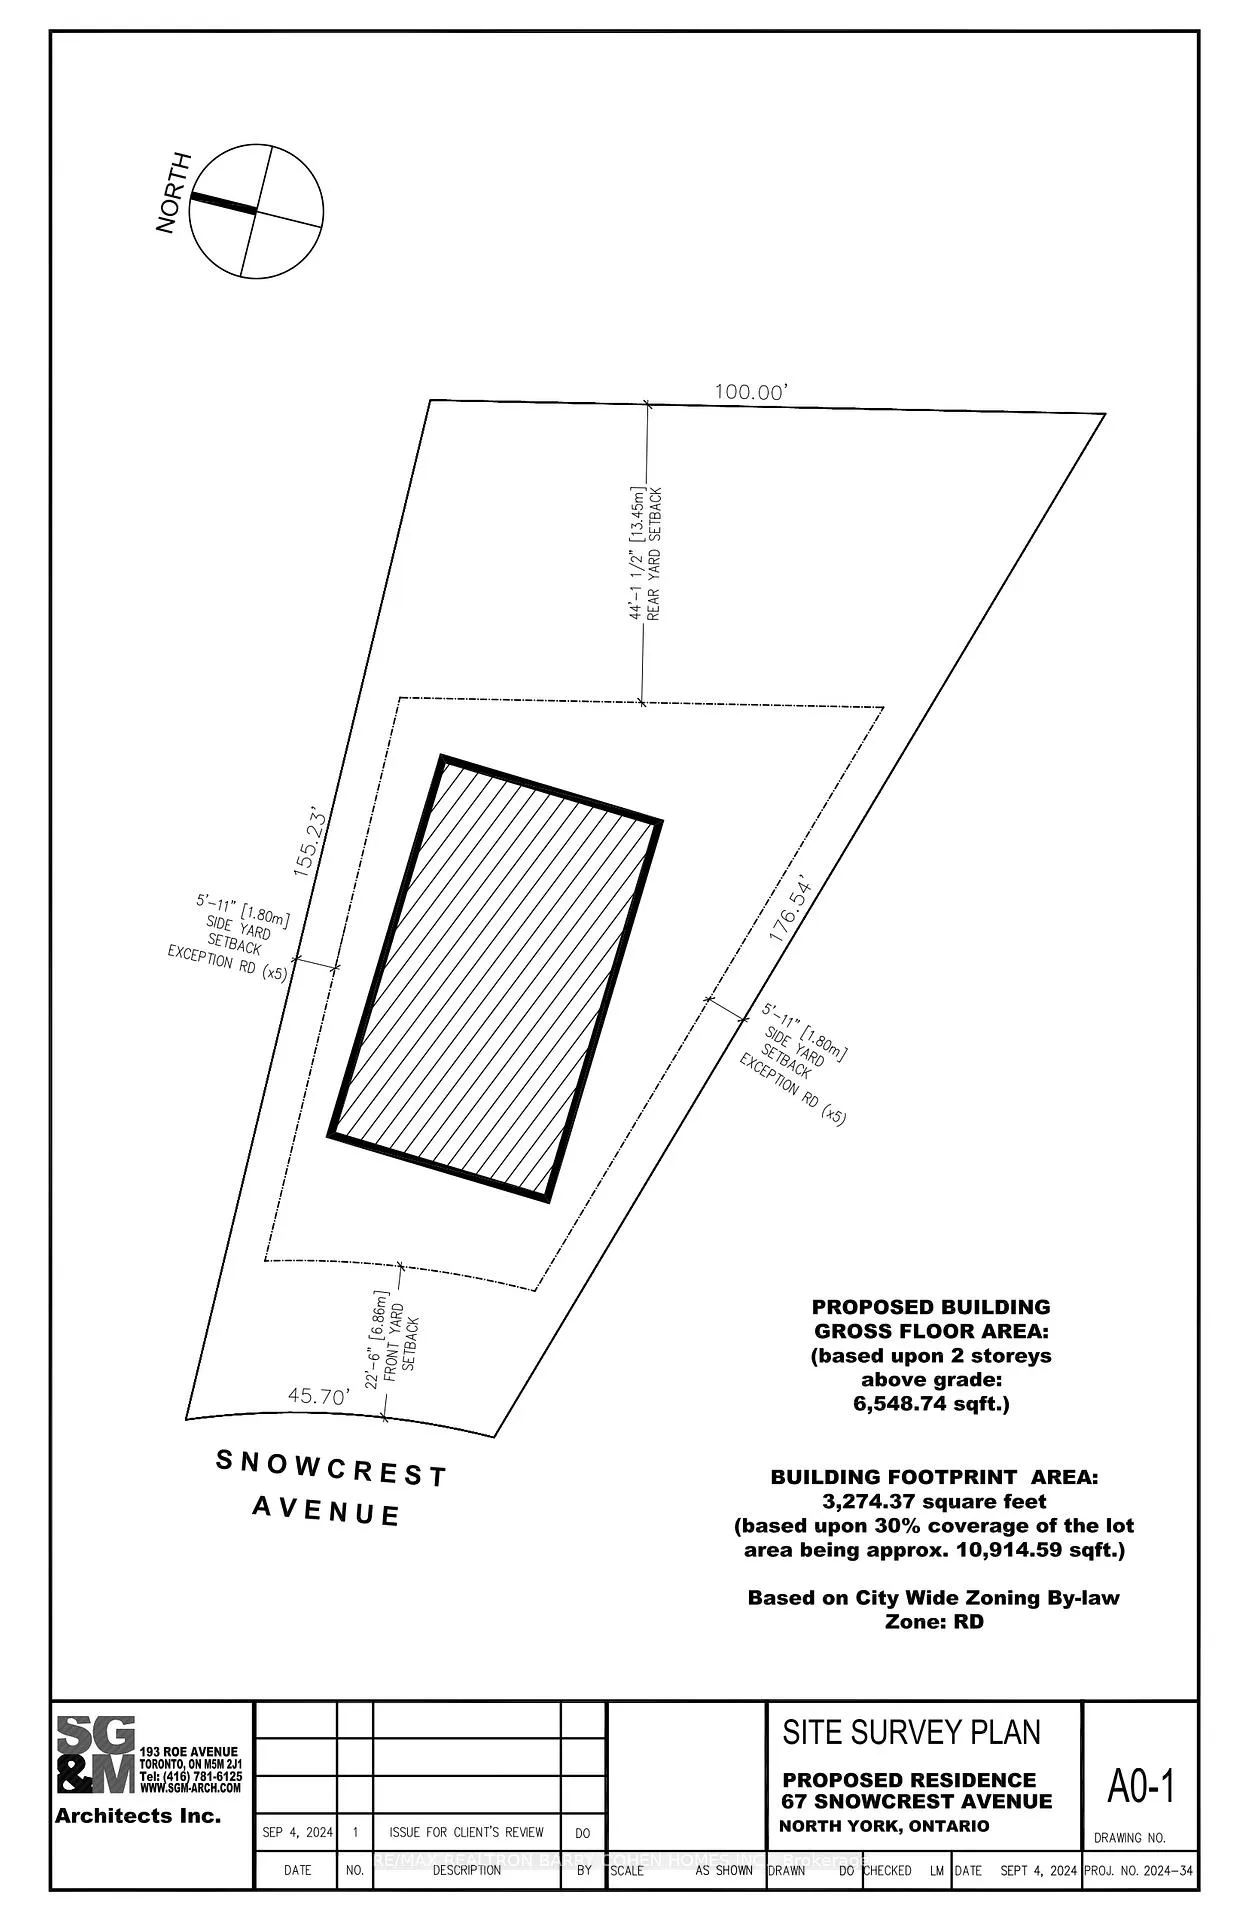
- Lot shapePie
- HeatingForced air
- Hardwood floors
- Fireplace
- Central air
The homeDetached, 2-storey, Finished, walk-out
- Type: Detached
- Style: 2-storey
- Basement: Finished, walk-out
InsideFireplace Yes, Tile, Hardwood, Other
- Fireplace: Yes
- Flooring: Tile, Hardwood
- Features: Other
- Rooms above ground: 9
- Rooms in the basement: 2
- Bedrooms: 5 + 1 in the basement
- Bathrooms: 3
- Kitchens: 1
- Family room: Yes
Outside and lotBrick, Shingles, Poured concrete
- Exterior: Brick
- Roof: Shingles
- Foundation: Poured concrete
- Size: 45.71 × 165.83 ft
- Shape: Pie
Parking2 Garage, Built-in, Private
- Spaces: 2 Garage
- Garage: Built-in
- Driveway: Private
Heating, water and powerForced air, gas, Central air, Municipal water
- Heating: Forced air, gas
- Cooling: Central air
- Water: Municipal water
- Sewer: Municipal sewer
Costs and taxesTaxes $7,575 a year, HST included in the price
- Taxes, 2024: $7,575 a year
- HST: HST included in the price
Listing detailsC9396662, Sold, Oct 15, 2024
- MLS® number: C9396662
- Status: Sold
- Listed on: Oct 15, 2024
- Days on market: 149
- Updated: Mar 13, 2025
- Possession: To Be Arranged
- Occupied by: Owner
- Listing brokerage: RE/MAX REALTRON BARRY COHEN HOMES INC.
About this home
67 Snowcrest Avenue, North York (Bayview Woods-Steeles), ON M2K 2K9
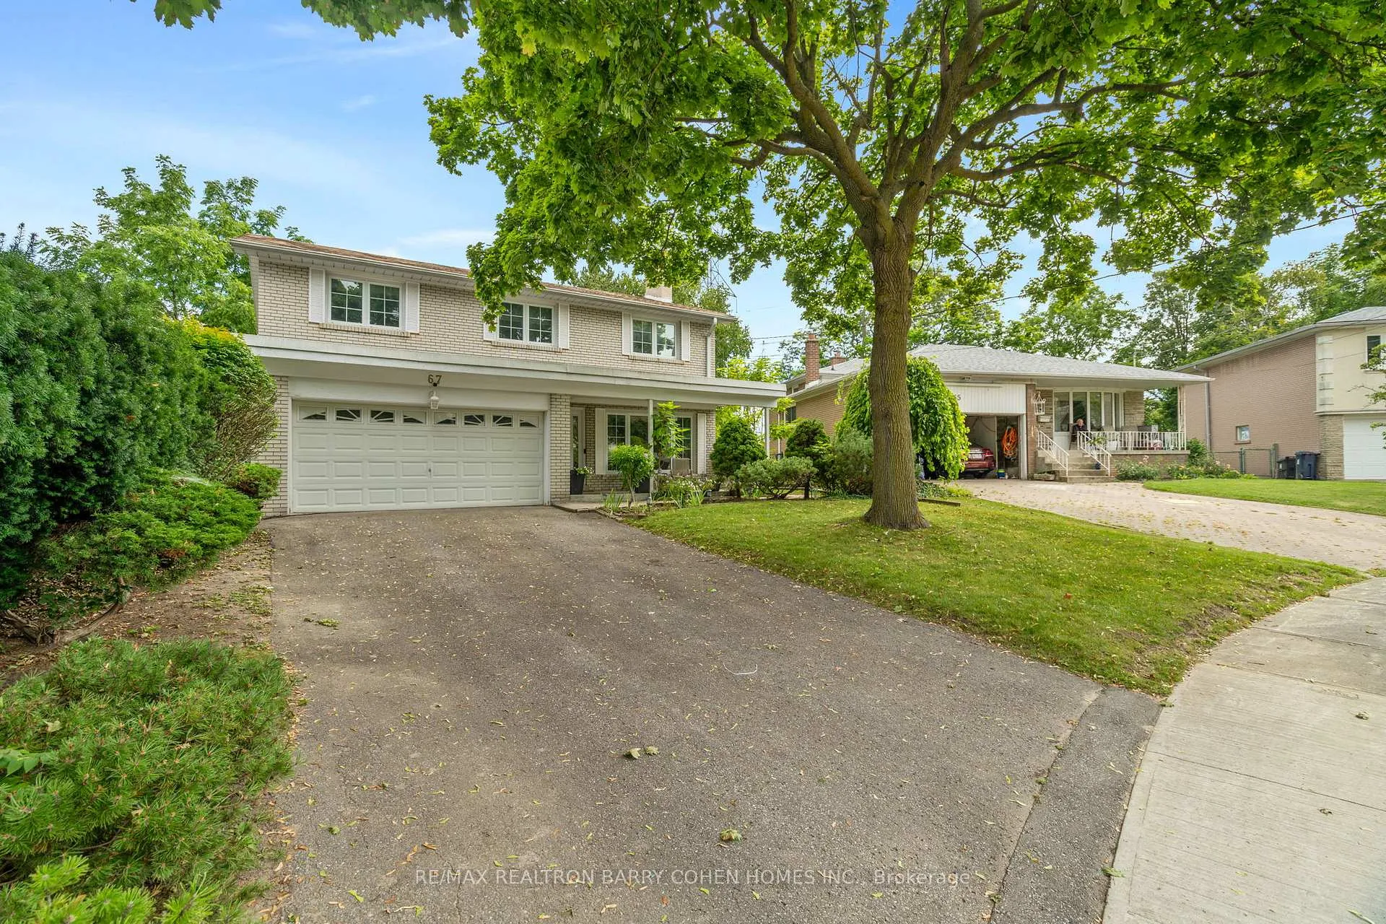
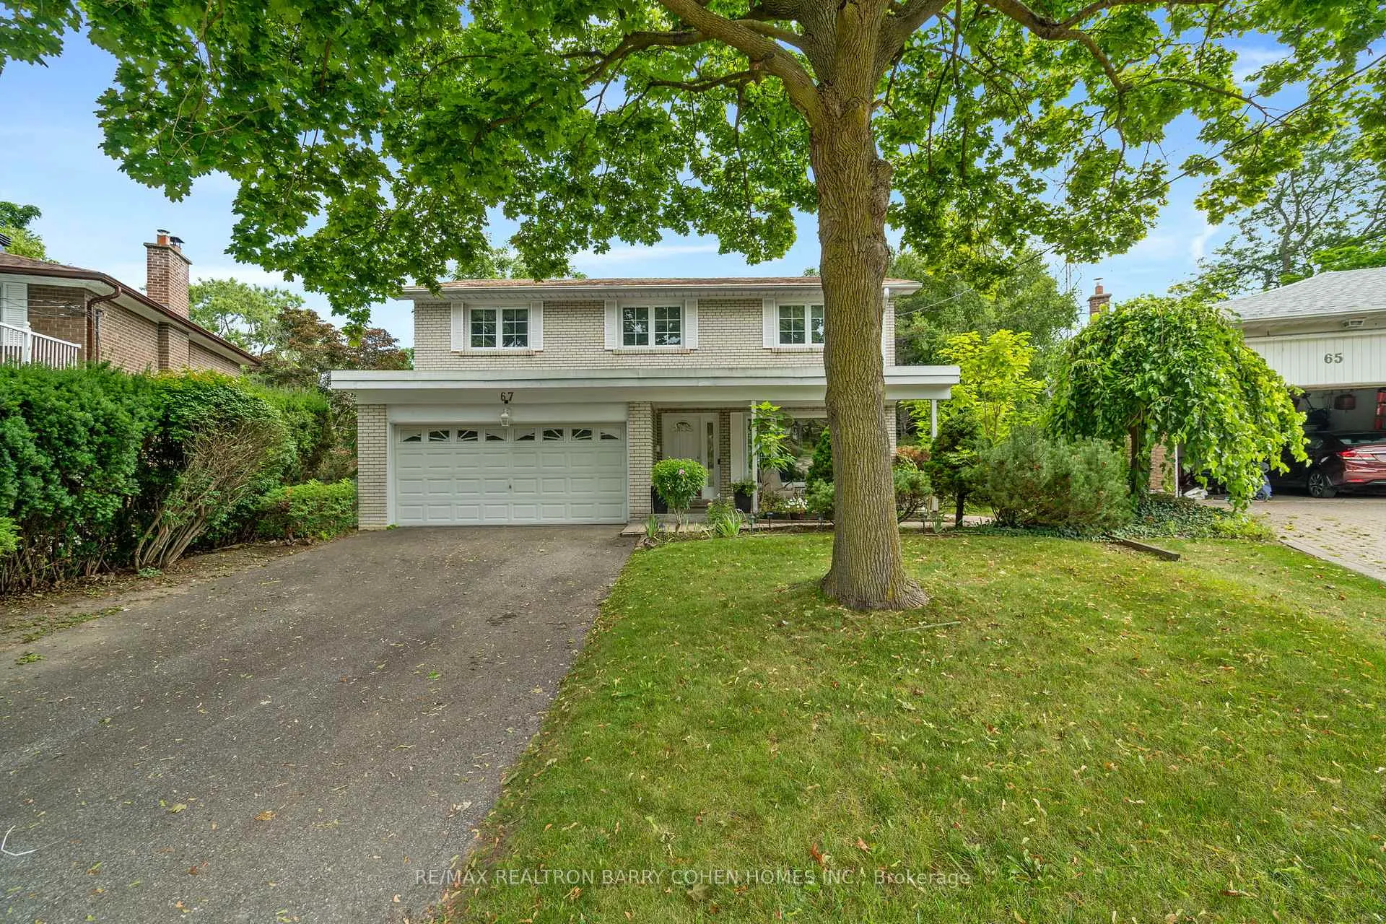
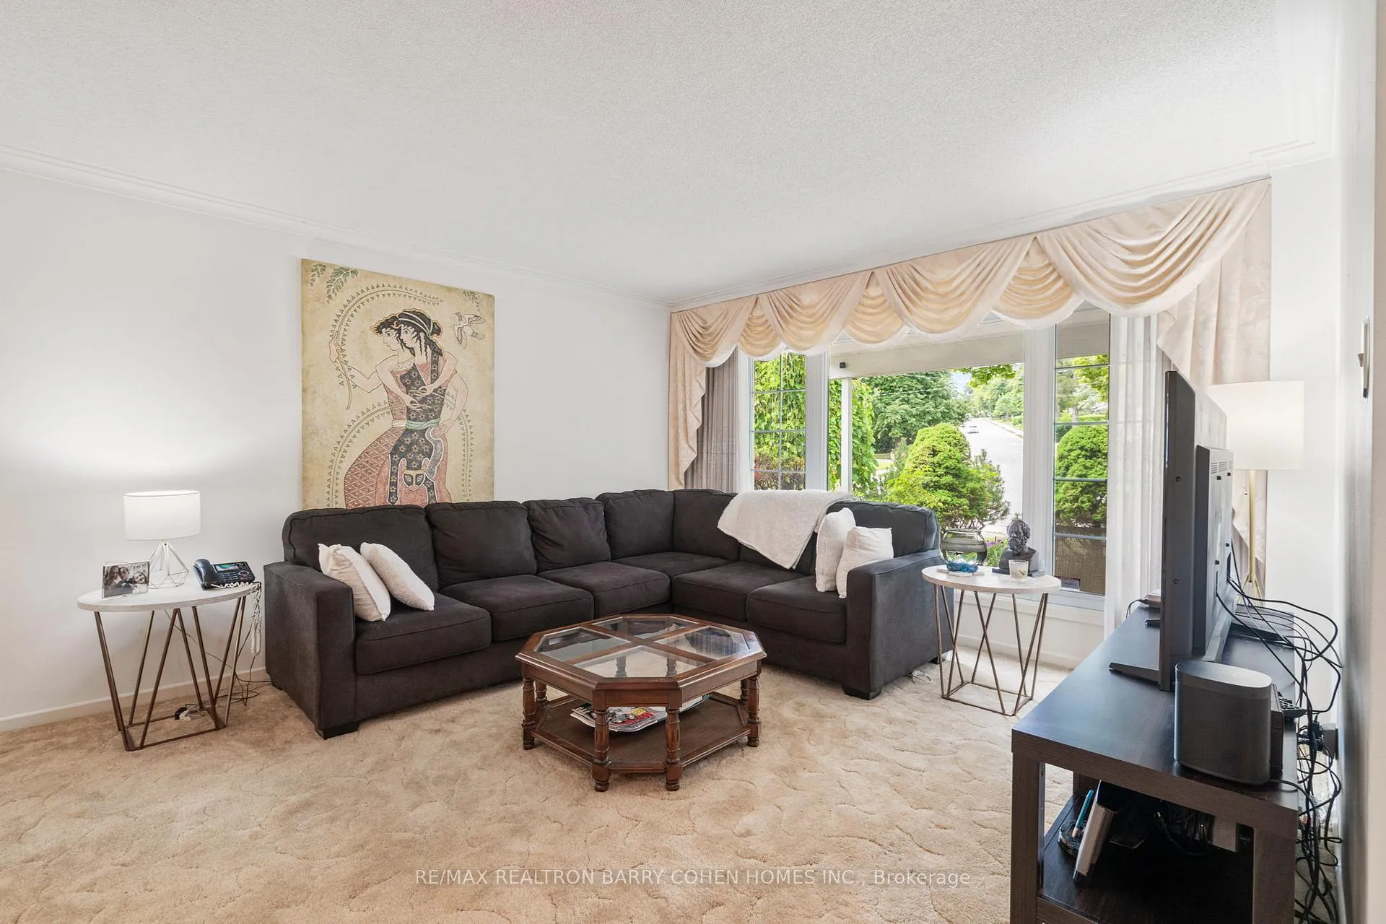
Move right in, reno, or build your dream home on this incredibly rare and massive pie-shaped ravine lot in coveted Bayview Woods. With up to 6,548 sq ft of buildable space "as of right"* you can transform this property into your custom masterpiece. Nestled on one of the most desirable streets in the neighbourhood, the home boasts exceptional ravine views and tranquil surroundings. The current large five-bedroom executive home is perfect for a family looking to enjoy spacious living with gracious principal rooms. A serene, covered front porch offers the perfect spot to admire the crescent's peaceful curve. Inside, you'll find a sprawling living and dining room ideal for entertaining, along with an eat-in kitchen featuring a pantry, walk-out, and stunning views of the ravine. Additional highlights include a double car garage, a side/familys entrance, and a walk-out basement complete with a separate office and den, with fireplace, that overlooks the lush greenery. This is a true nature lover's paradise! Just steps from transit, walking trails, excellent schools, and shops, this property combines the best of both urban and tranquil living. Whether you choose to move in, renovate, or build new, the possibilities here are endless! *as per architects illustration attached and subject to conservation authority.
Ask about this home
A HOMEH agent will answer your questions about this home.
Around this home
Daily convenience, out of 100, from the distances below
Schools nearby
School rating, out of 10.
Helpful calculators
Your HOMEH agent

"I would see it this week."