

Bsmt, 48 Cherrystone Drive
Detached Expired
1/11Bsmt, 48 Cherrystone Drive
Detached Expired
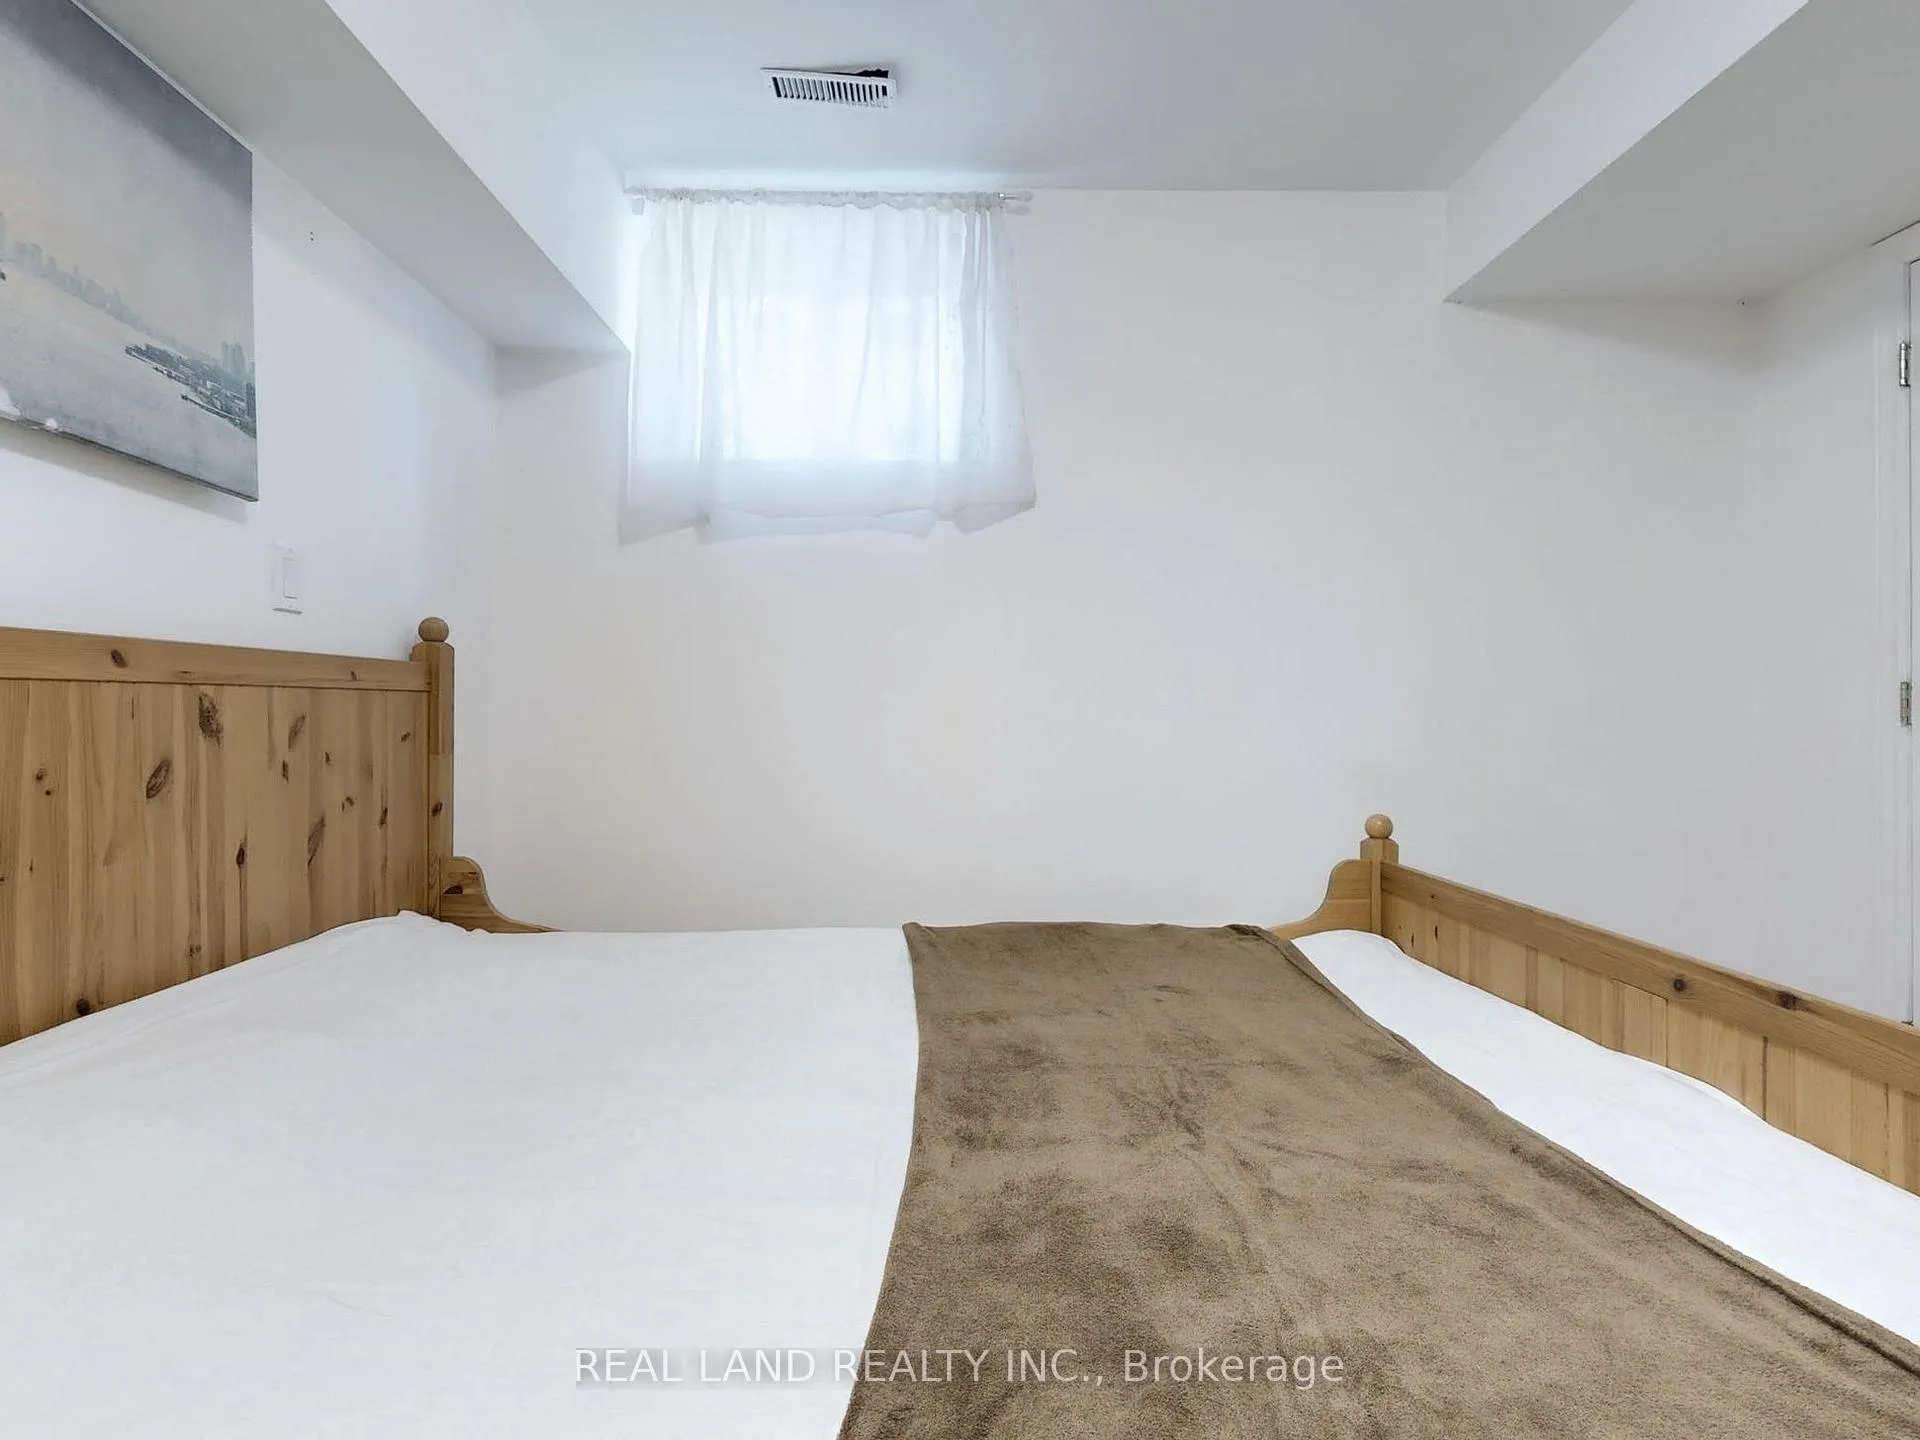 See all 11 photos
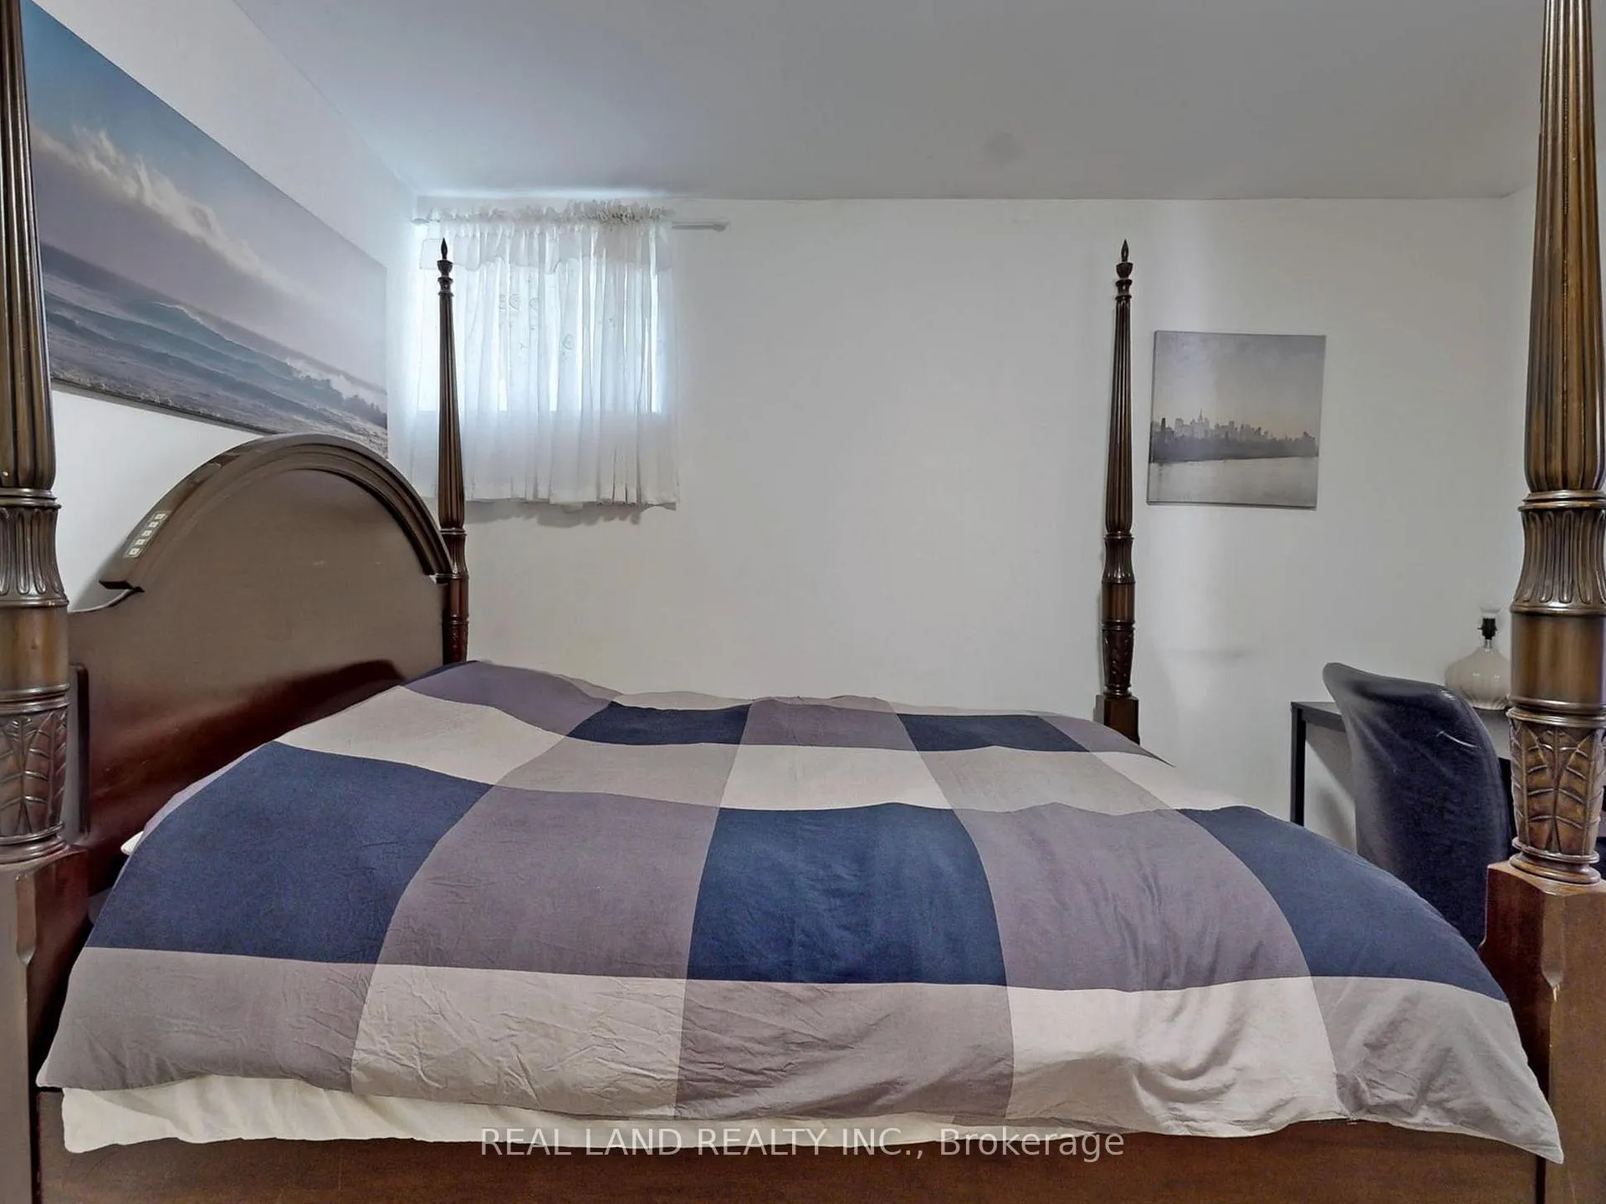
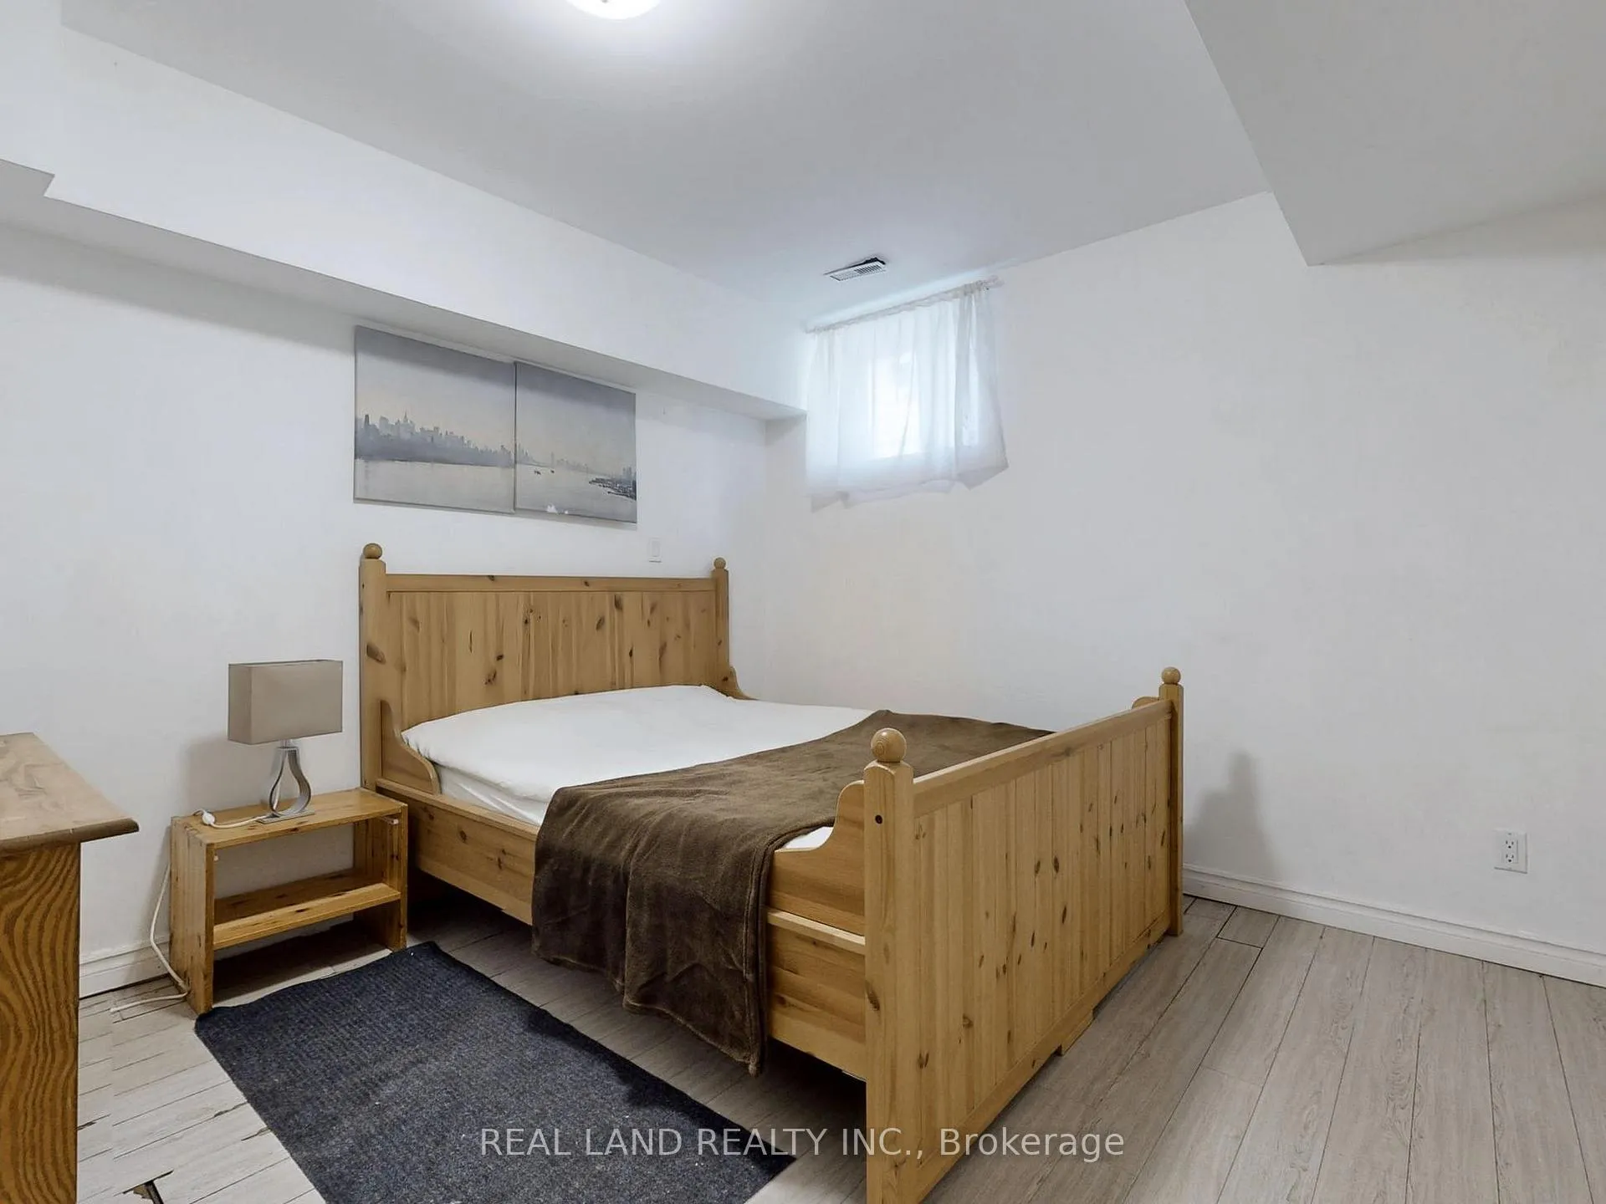
3 Bedrooms
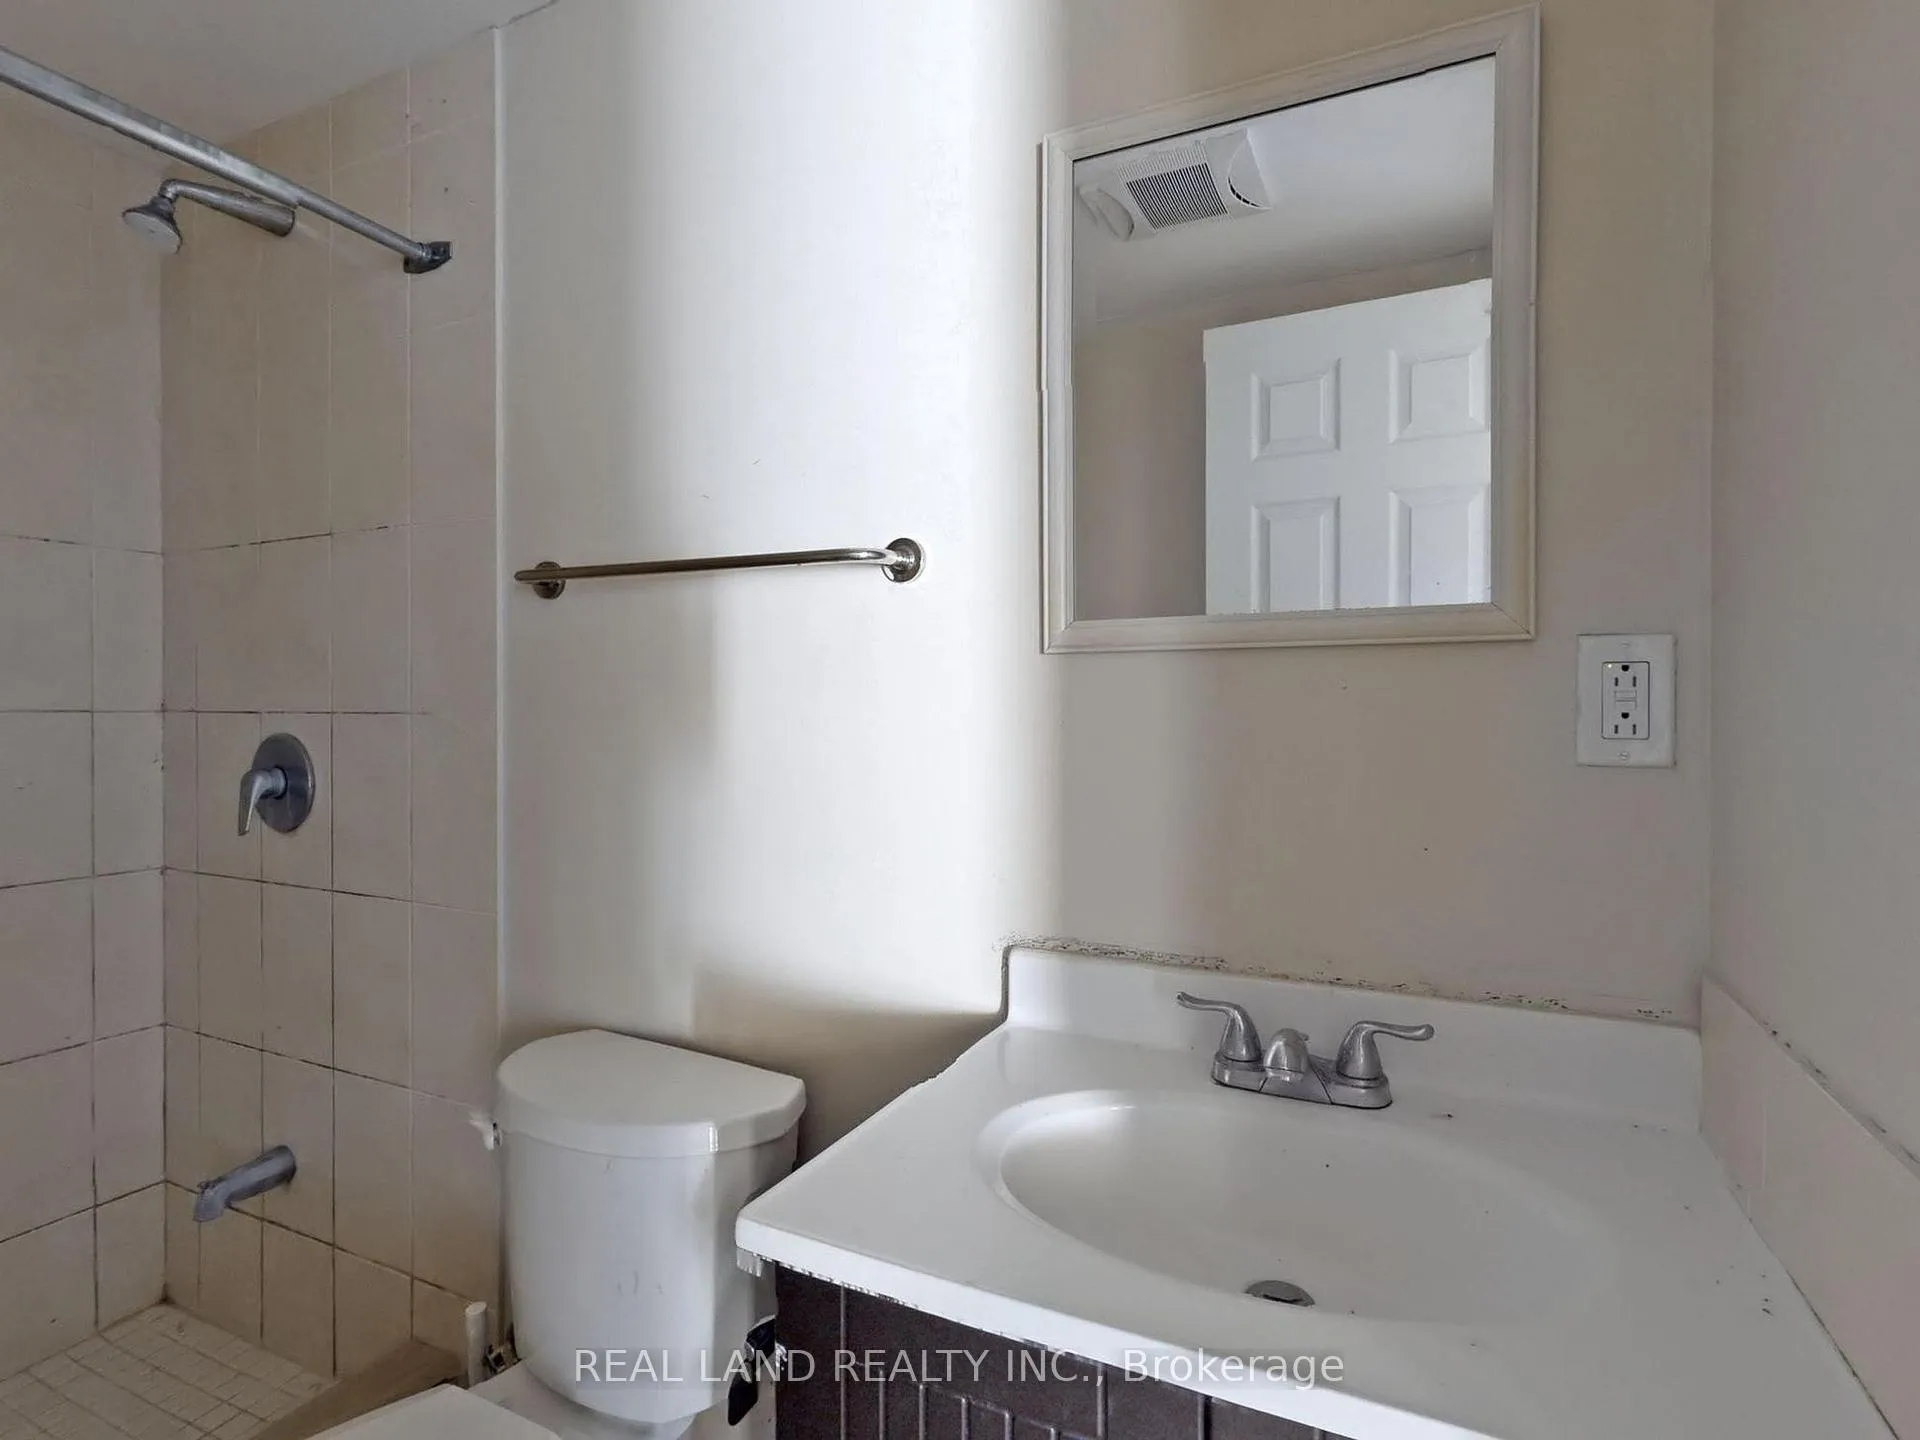
2 Bathrooms
0 Garage
1.1K–1.5K sq.ft
Basement
— Unit
Property history
- $2,200ExpiredList: 2026-01-24|End: 2026-09-30|249 daysC12727644
- $4,100ExpiredList: 2025-11-09|End: 2026-06-30|233 daysC12527152
- $2,450SuspendedList: 2024-12-07|End: 2024-12-31|24 daysC11885635
Facts and features
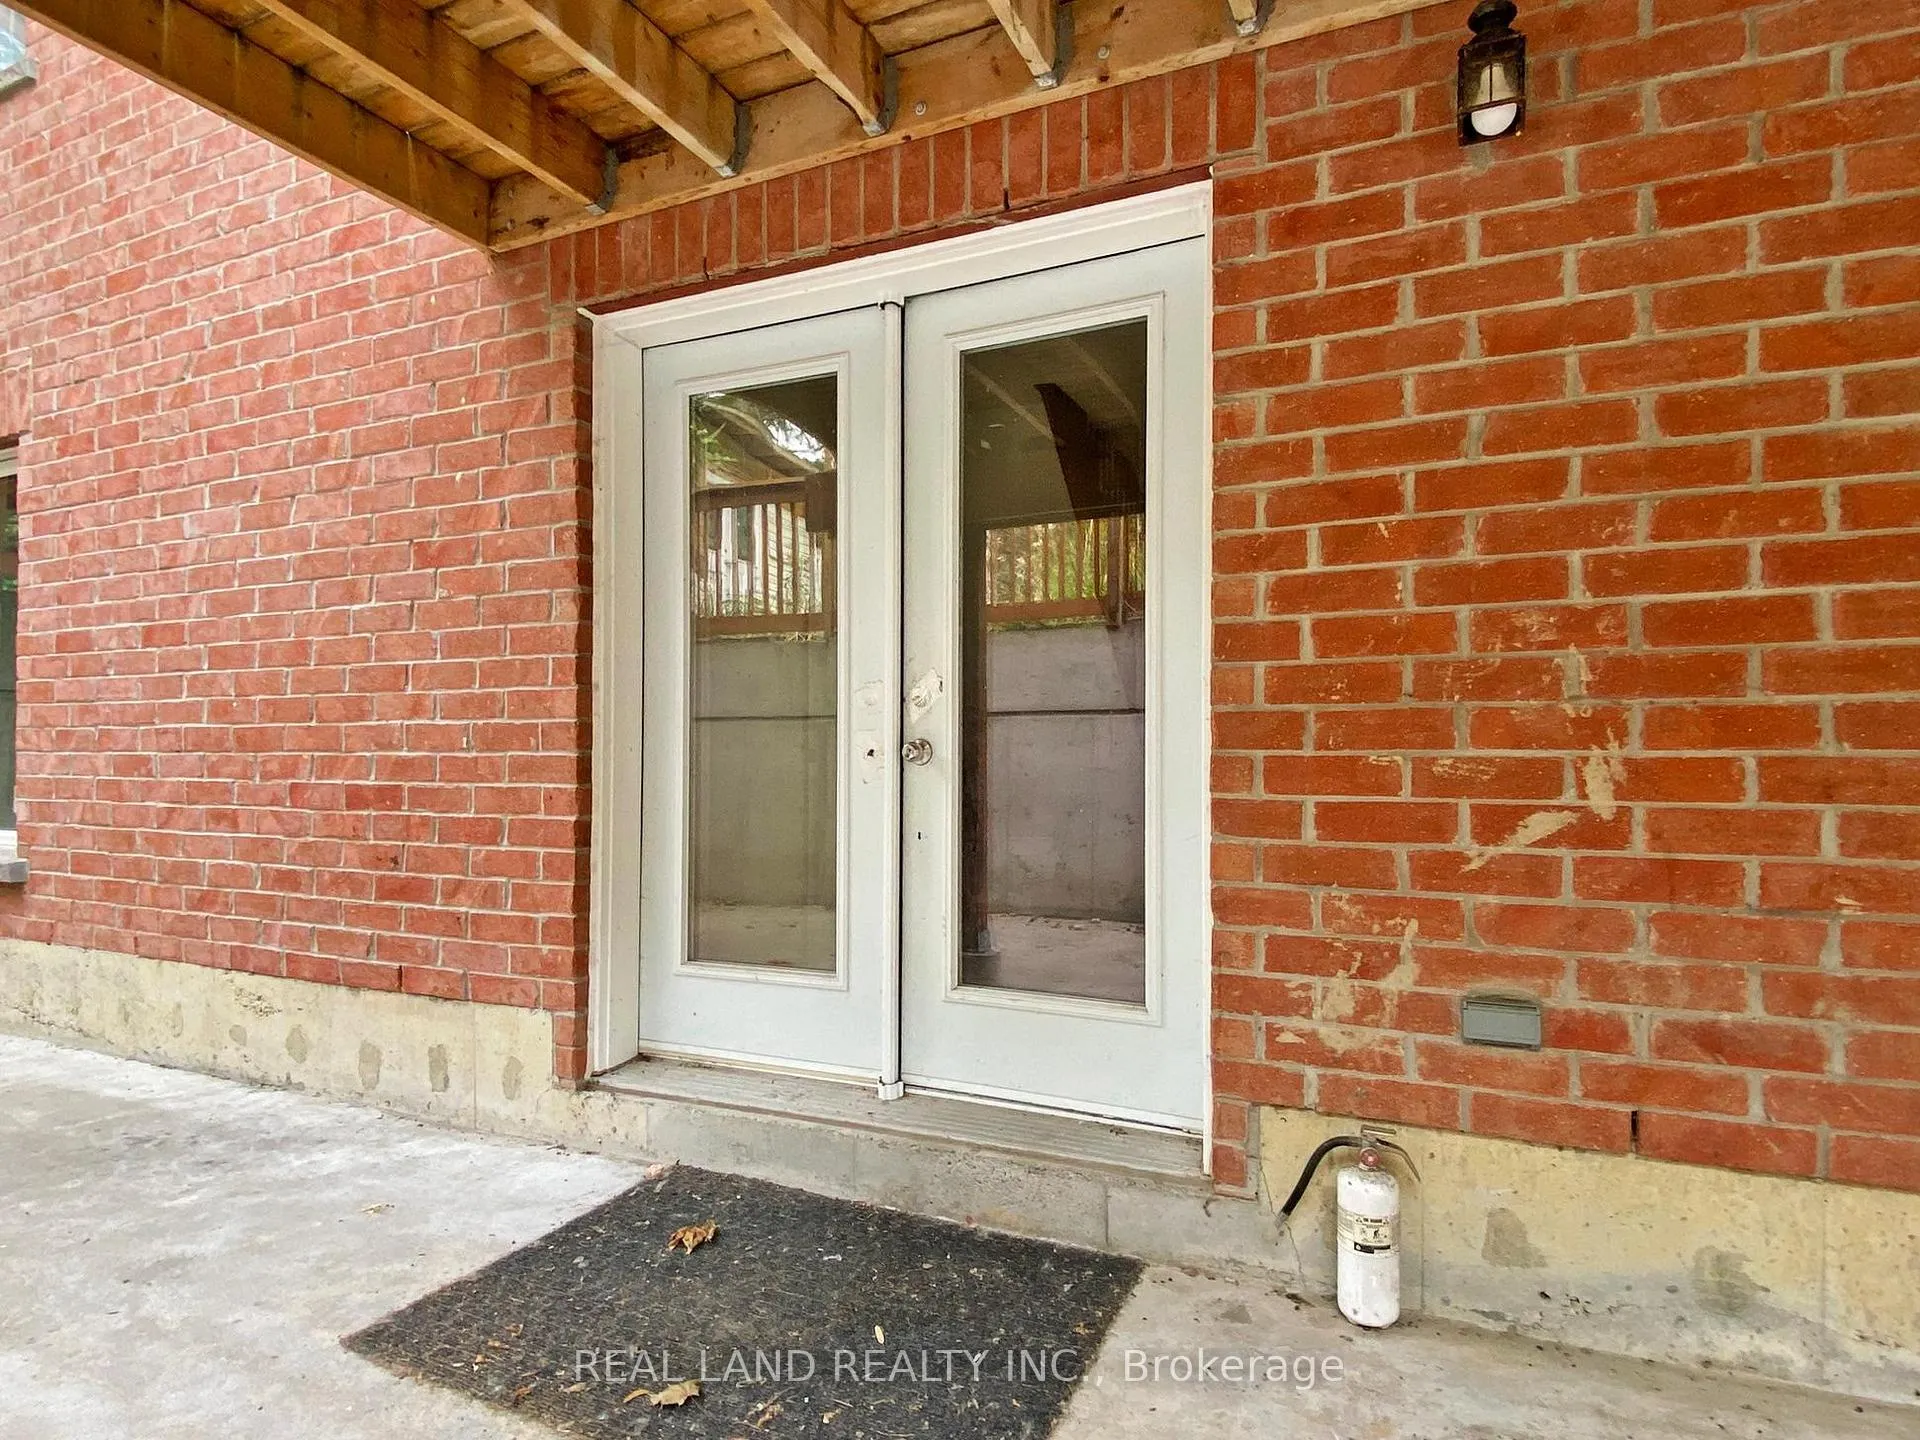
- BasementWalk-out
- Lease term12 months
- FurnishedFurnished
- LaundryIn-suite
What stands out
- Separate entrance
- Central air
The homeDetached, 2-storey, 1,100–1,500 sq ft
- Type: Detached
- Style: 2-storey
- Living space: 1,100–1,500 sq ft
- Basement: Finished with walk-out, separate entrance
InsideIn-suite laundry, Carpet free, Rooms above ground 4
- Laundry: In-suite laundry
- Features: Carpet free
- Rooms above ground: 4
- Bedrooms: 3
- Bathrooms: 2
- Kitchens: 1
Outside and lotBrick, stucco (plaster), Asphalt shingle, Concrete
- Exterior: Brick, stucco (plaster)
- Roof: Asphalt shingle
- Foundation: Concrete
ParkingAttached
- Garage: Attached
Heating, water and powerForced air, gas, Central air, Municipal water
- Heating: Forced air, gas
- Cooling: Central air
- Water: Municipal water
- Sewer: Municipal sewer
Rent and termsRent $2,200 a month, Basement, Furnished
- Rent: $2,200 a month
- Space for rent: Basement
- Furnished: Furnished
- Lease: 12 months
- Rent includes: All inclusive
- Deposit: Required
- Credit check: Required
- Employment letter: Required
- Rental application: Required
- References: Required
Listing detailsC12727644, Expired, Jan 24, 2026
- MLS® number: C12727644
- Status: Expired
- Listed on: Jan 24, 2026
- Days on market: 249
- Updated: Sep 30, 2026
- Possession: 2026-03-01 / 30-59 days
- Occupied by: Tenant
- Listing brokerage: REAL LAND REALTY INC.
About this home
Bsmt, 48 Cherrystone Drive, North York (Hillcrest Village), ON M2H 1S1
Carpet Free
2400 to include all utility and internet. Walk-out basement with private entrance. The unit is furnished. Please note upstairs tenants could come down to use the washer/dryer. Close to Seneca, Hwy 404, 407 And 401, TTC, Trails, And Parks.
Read more
Ask about this home
A HOMEH agent will answer your questions about this home.
Ask a question
Around this home
Don Mills / Steeles
Errands
Parks
Schools
Daily convenience, out of 100, from the distances below
ParkDuncan Creek Park · 4 within 1 km5 min walk338 m
GroceryDaisy Mart4 min walk275 m
SchoolCliffwood Public School5 min walk300 m
PharmacyI.D.A.5 min walk302 m
Cafés & foodTea Time · 10 within 1 km5 min walk286 m
Gym & rec centreMosaic Community Resource Centre8 min walk513 m
LibraryToronto Public Library - Hillcrest25 min walk1.5 km
WalkDriveStraight-line distance, open map data
Grocery0.3 km
Park0.3 km
Coffee0.3 km
Dining0.3 km
Gym1.4 km
Schools nearby
School rating, out of 10.
Cliffwood Public Schoolelementary · Public · 0.3 km
—
Msgr Fraser College (Northeast)secondary · Public · 0.3 km
—
Arbor Glen Public Schoolelementary · Public · 0.3 km
—
Contact agent
Helpful calculators
Rent vs buy
Affordability
Mortgage
Down payment
Stress test
CMHC insurance
Your HOMEH agent

KimHOMEH agent · North York
"I would see it this week."
Ask Kim