

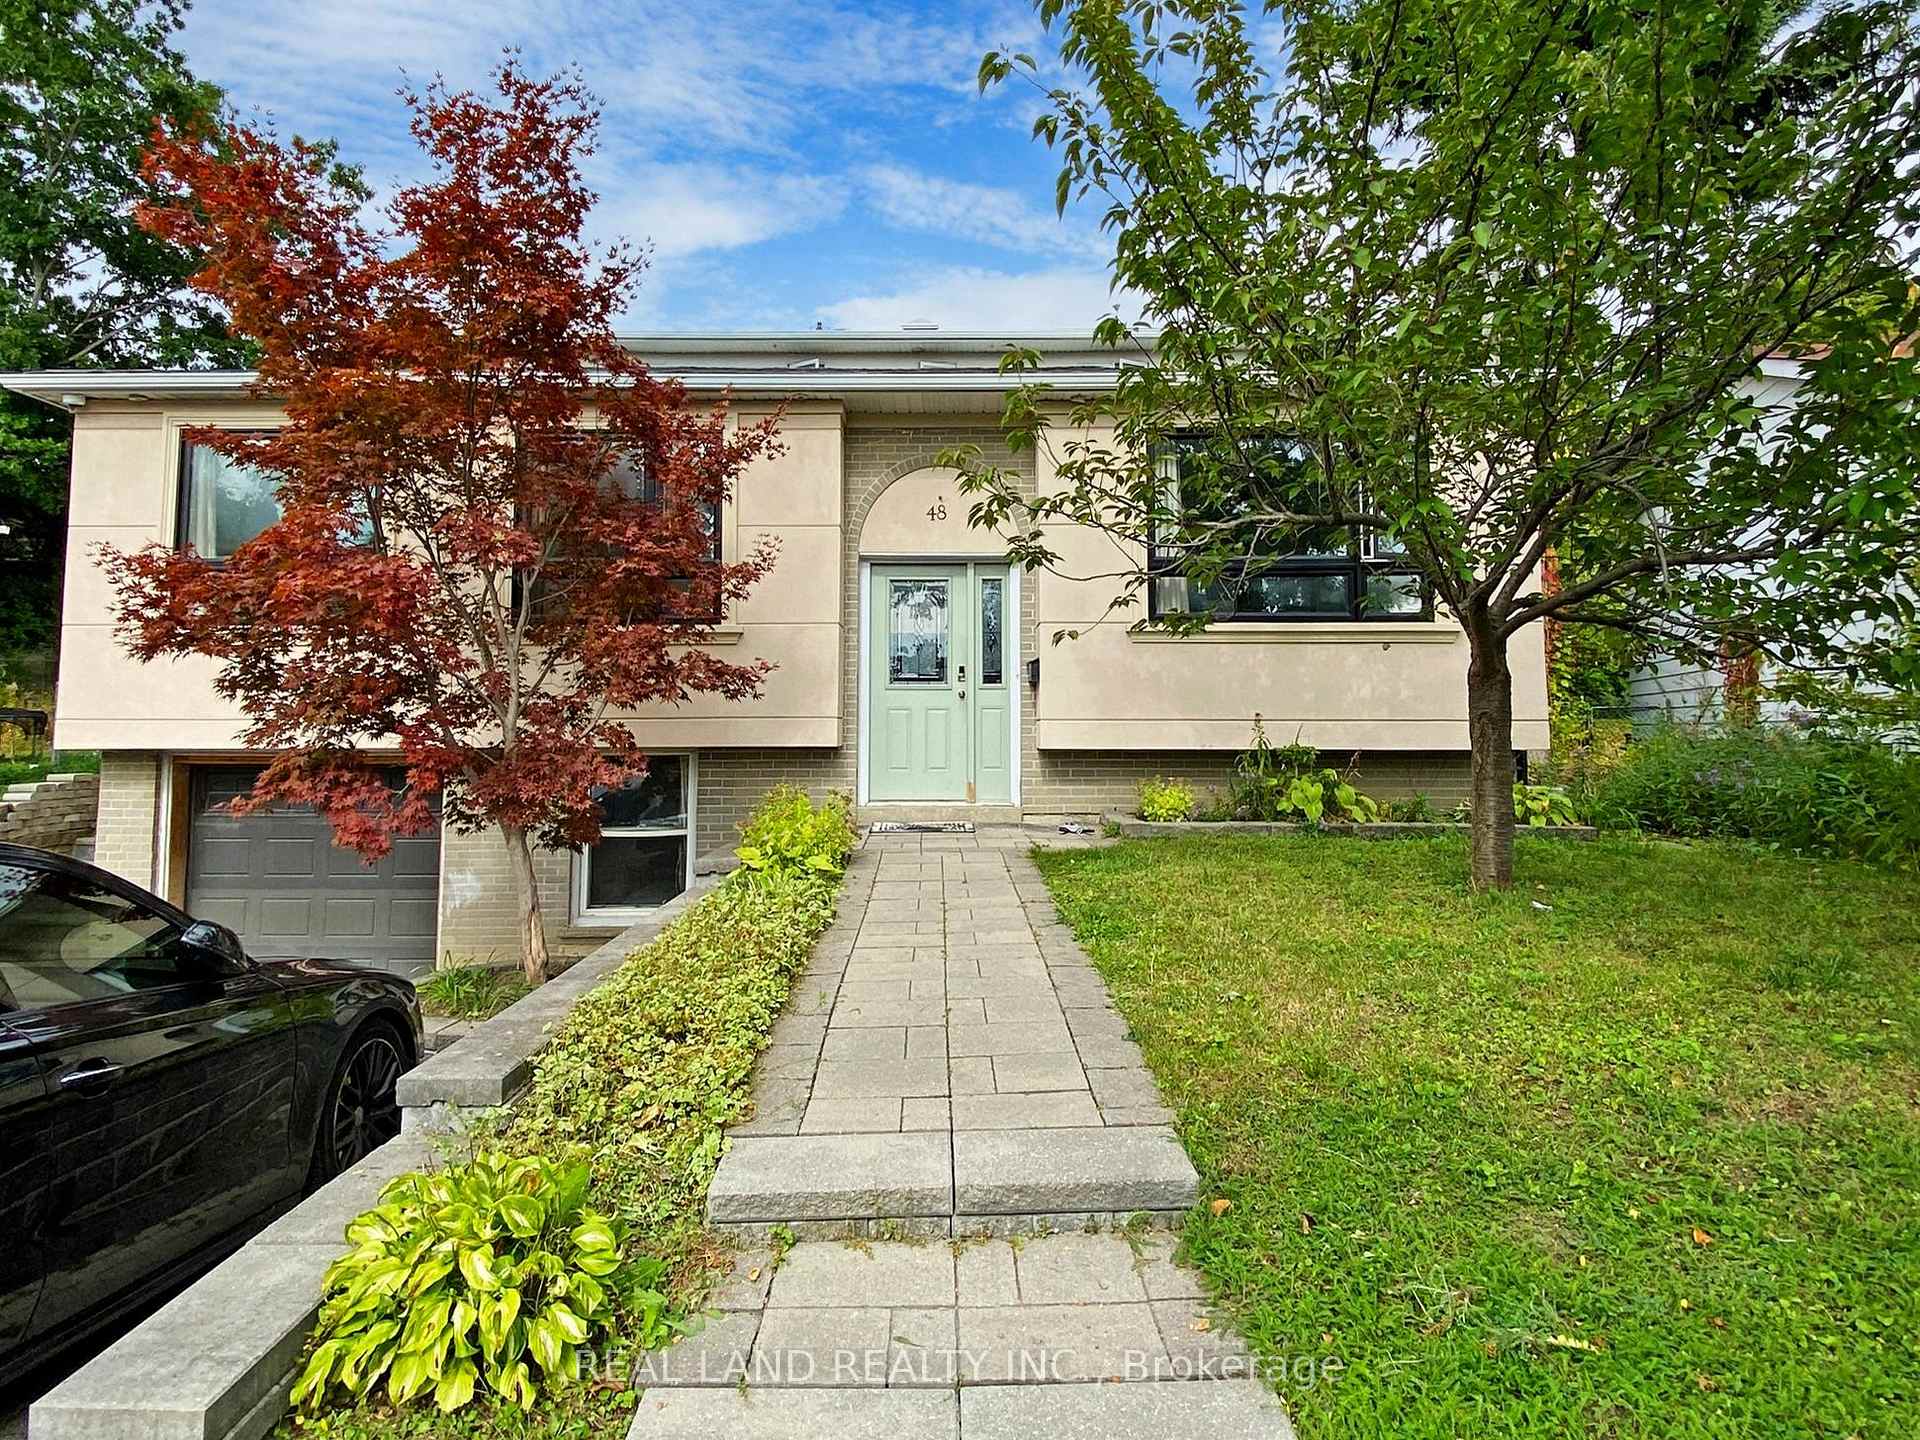
Front Portion, 48 Cherrystone Drive
Detached Expired
1/39Front Portion, 48 Cherrystone Drive
Detached Expired
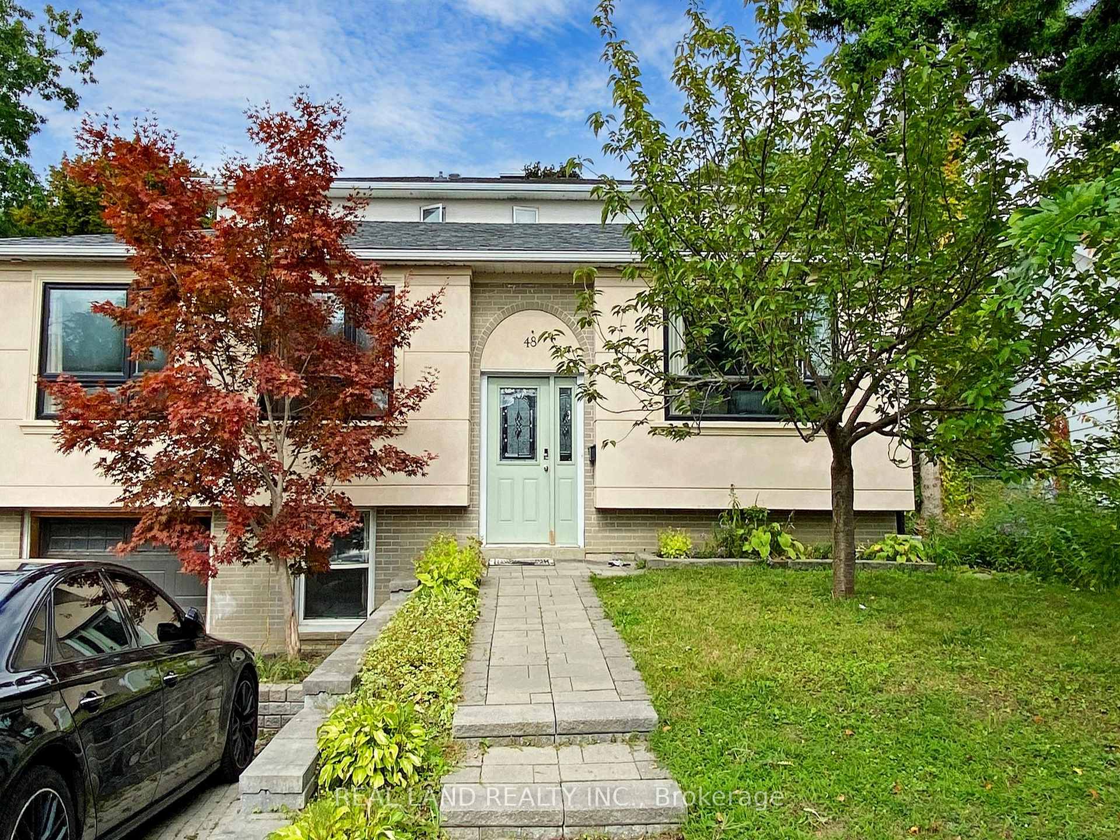
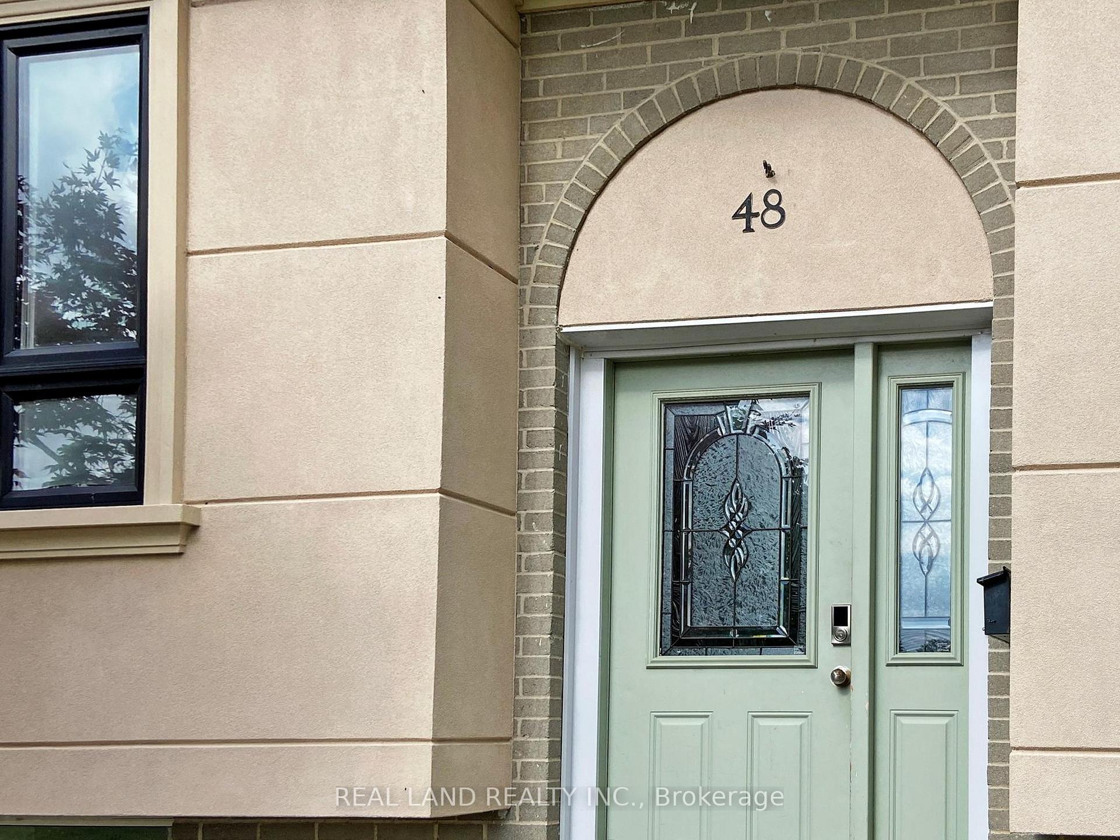
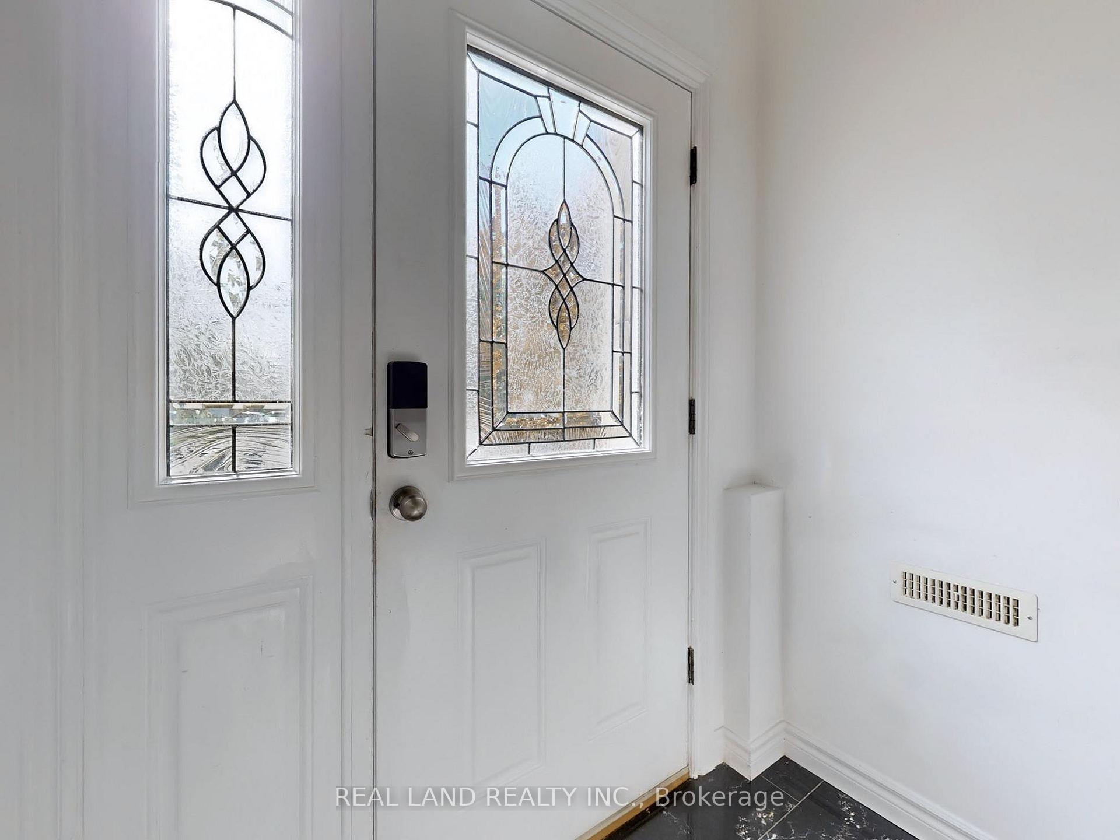
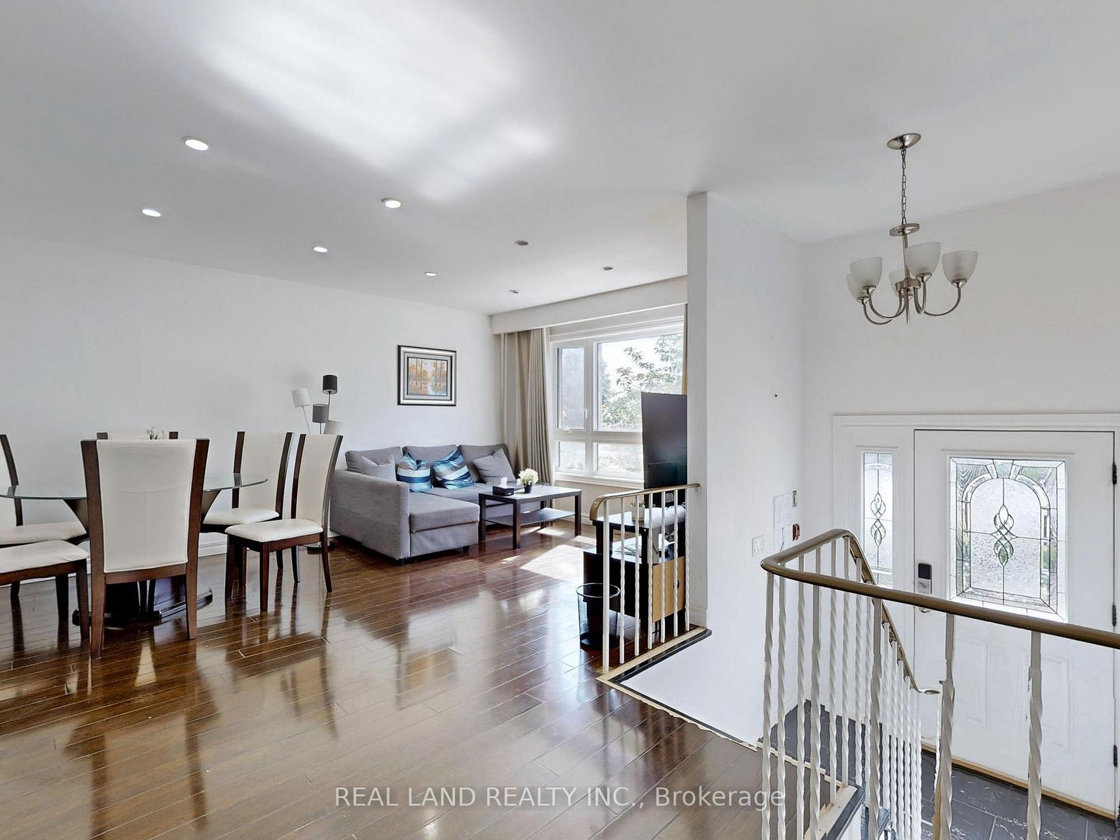 See all 39 photos
4+2 Bedrooms
4 Bathrooms
1 Garage
700–1.1K sq.ft
Basement, Ma…
— Unit
Property history
- $2,200ExpiredList: 2026-01-24|End: 2026-09-30|249 daysC12727644
- $4,100ExpiredList: 2025-11-09|End: 2026-06-30|233 daysC12527152
- $2,450SuspendedList: 2024-12-07|End: 2024-12-31|24 daysC11885635
Facts and features
- BasementFull
- Lease term12 months
- FurnishedFurnished
- LaundryIn-suite
What stands out
- Hardwood floors
- Central air
The homeDetached, 2-storey, 700–1,100 sq ft
- Type: Detached
- Style: 2-storey
- Living space: 700–1,100 sq ft
- Basement: Full
InsideHardwood, In-suite laundry, Carpet free
- Flooring: Hardwood
- Laundry: In-suite laundry
- Features: Carpet free
- Rooms above ground: 12
- Bedrooms: 4 + 2 in the basement
- Bathrooms: 4
- Kitchens: 1
Outside and lotBrick, stucco (plaster), Asphalt shingle, Concrete
- Exterior: Brick, stucco (plaster)
- Roof: Asphalt shingle
- Foundation: Concrete
Parking1 Garage, Attached, Available
- Spaces: 1 Garage
- Garage: Attached
- Driveway: Available
Heating, water and powerForced air, gas, Central air, Municipal water
- Heating: Forced air, gas
- Cooling: Central air
- Water: Municipal water
- Sewer: Municipal sewer
Rent and termsRent $4,100 a month, Basement, main, Furnished
- Rent: $4,100 a month
- Space for rent: Basement, main
- Furnished: Furnished
- Lease: 12 months
- Paid: Monthly
- Deposit: Required
- Credit check: Required
- Employment letter: Required
- Rental application: Required
- References: Required
Listing detailsC12527152, Expired, Nov 9, 2025
- MLS® number: C12527152
- Status: Expired
- Listed on: Nov 9, 2025
- Days on market: 233
- Updated: Jun 30, 2026
- Possession: 2026-01-01 / 30-59 days
- Occupied by: Tenant
- Listing brokerage: REAL LAND REALTY INC.
About this home
Front Portion, 48 Cherrystone Drive, North York (Hillcrest Village), ON M2H 1S1
Carpet Free
Spacious raised bungalow offering 4 bedrooms and 2 bathrooms on the main floor, plus 2 additional bedrooms and 2 bathrooms in the finished basement-one of the basement bedrooms is above ground with lots of natural light. The unit comes fully furnished, with an option to remove furnishings if preferred. Conveniently located near Seneca College, Highways 404, 407, and 401, TTC transit, trails, and parks. Students welcome!
Read more
Ask about this home
A HOMEH agent will answer your questions about this home.
Ask a question
Around this home
Don Mills / Steeles
Errands
Parks
Schools
Daily convenience, out of 100, from the distances below
ParkDuncan Creek Park · 4 within 1 km5 min walk338 m
GroceryDaisy Mart4 min walk275 m
SchoolCliffwood Public School5 min walk300 m
PharmacyI.D.A.5 min walk302 m
Cafés & foodTea Time · 10 within 1 km5 min walk286 m
Gym & rec centreMosaic Community Resource Centre8 min walk513 m
LibraryToronto Public Library - Hillcrest25 min walk1.5 km
WalkDriveStraight-line distance, open map data
Grocery0.3 km
Park0.3 km
Coffee0.3 km
Dining0.3 km
Gym1.4 km
Schools nearby
School rating, out of 10.
Cliffwood Public Schoolelementary · Public · 0.3 km
—
Msgr Fraser College (Northeast)secondary · Public · 0.3 km
—
Arbor Glen Public Schoolelementary · Public · 0.3 km
—
Contact agent
Helpful calculators
Rent vs buy
Affordability
Mortgage
Down payment
Stress test
CMHC insurance
Your HOMEH agent

KimHOMEH agent · North York
"I would see it this week."
Ask Kim