

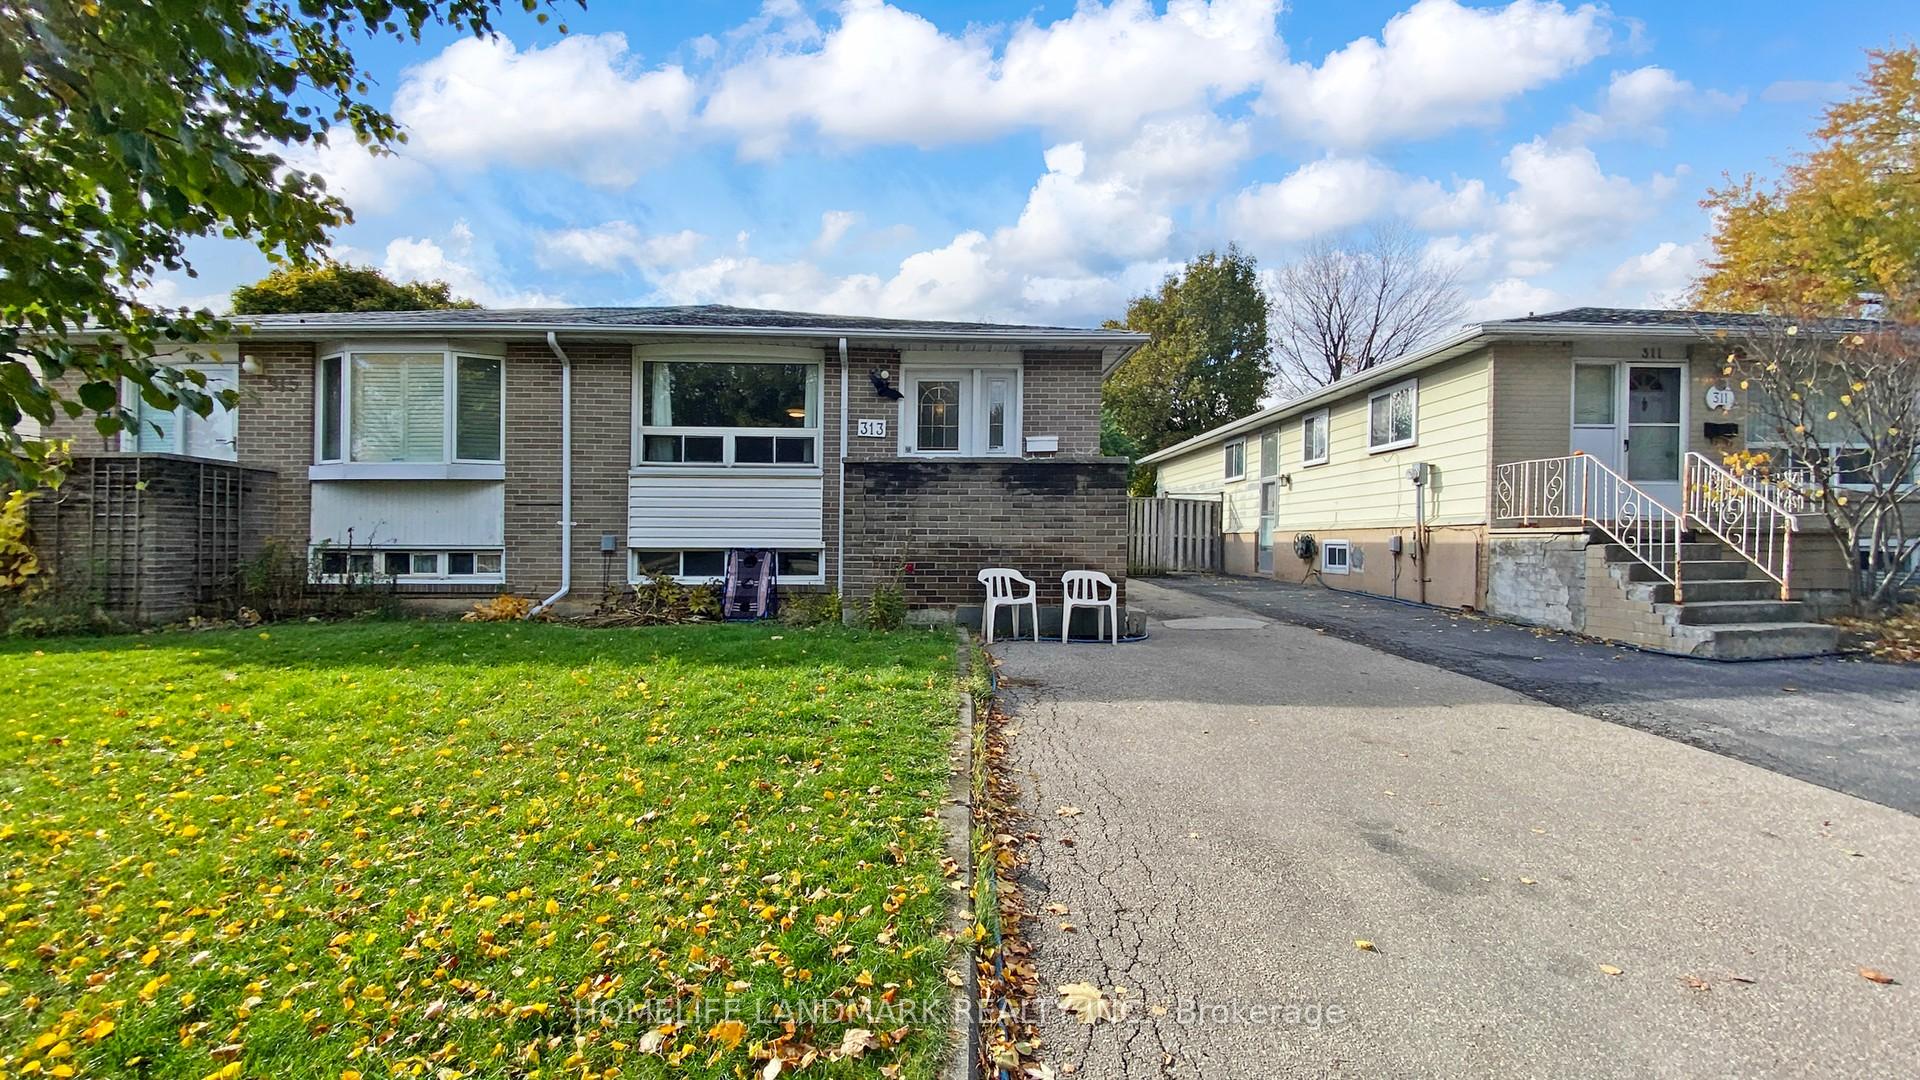
313 Hollyberry Trail
313 Hollyberry Trail
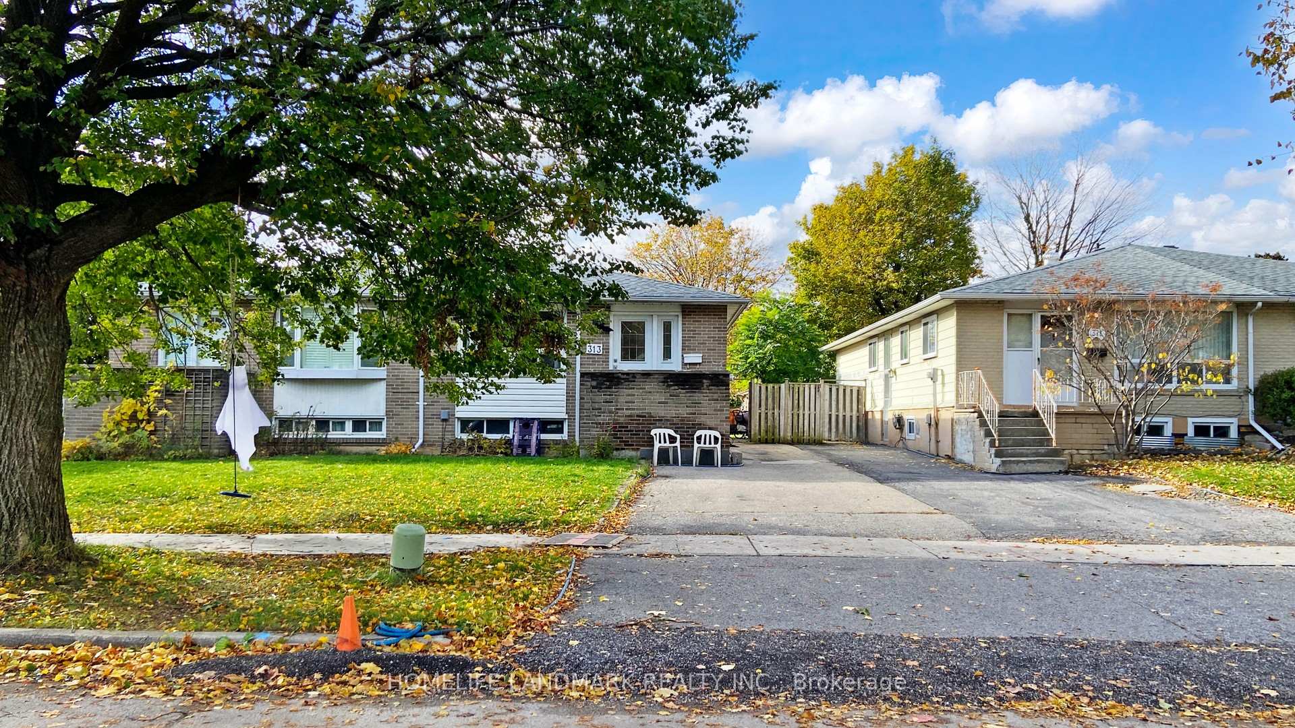
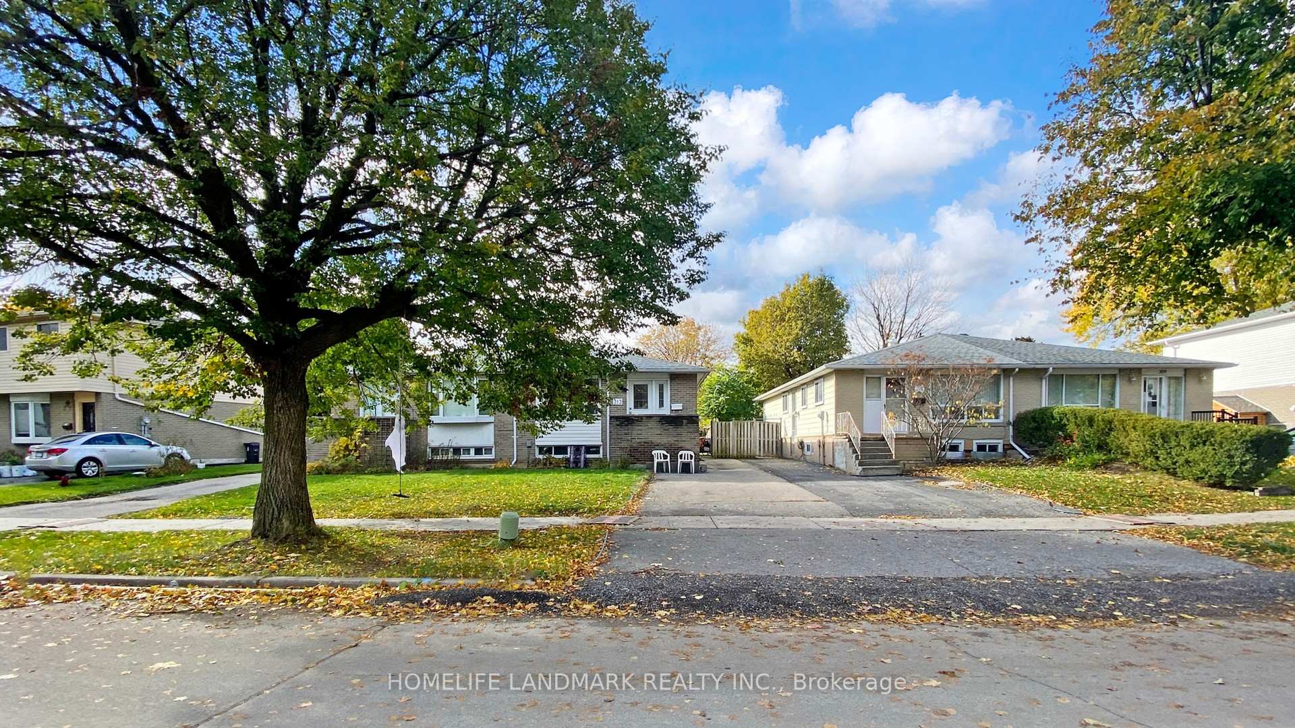
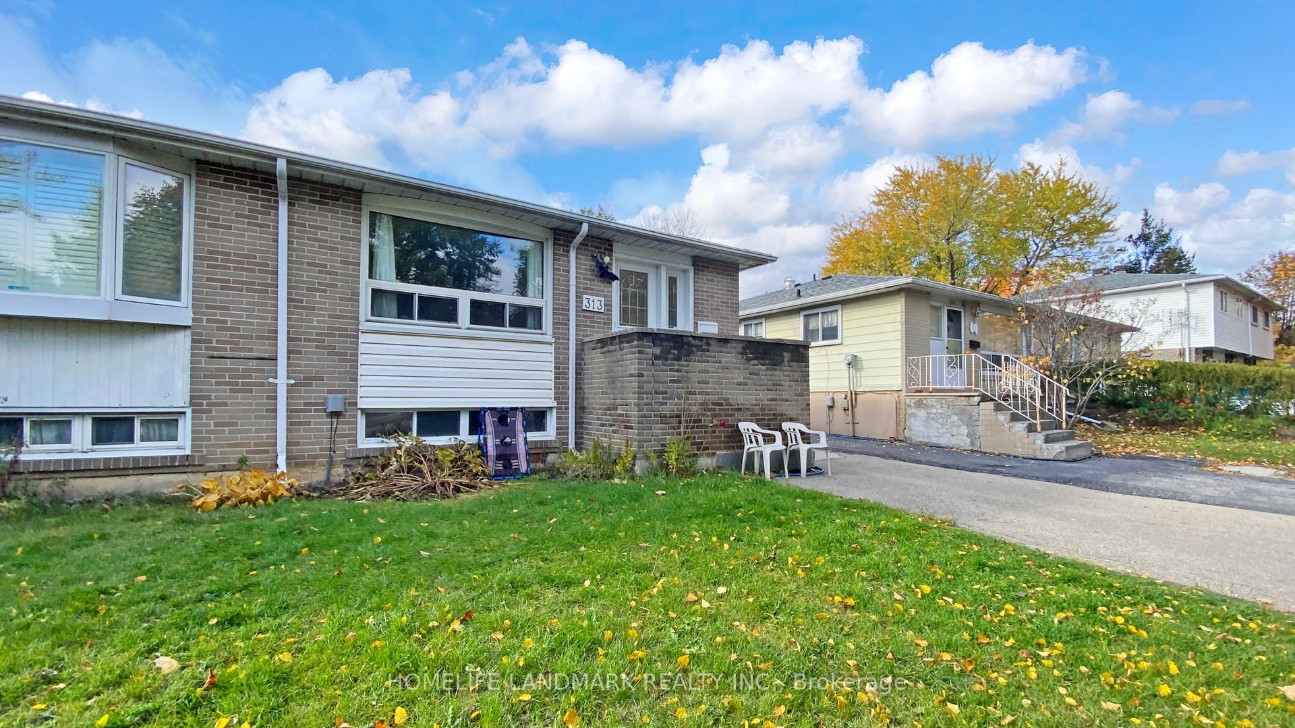
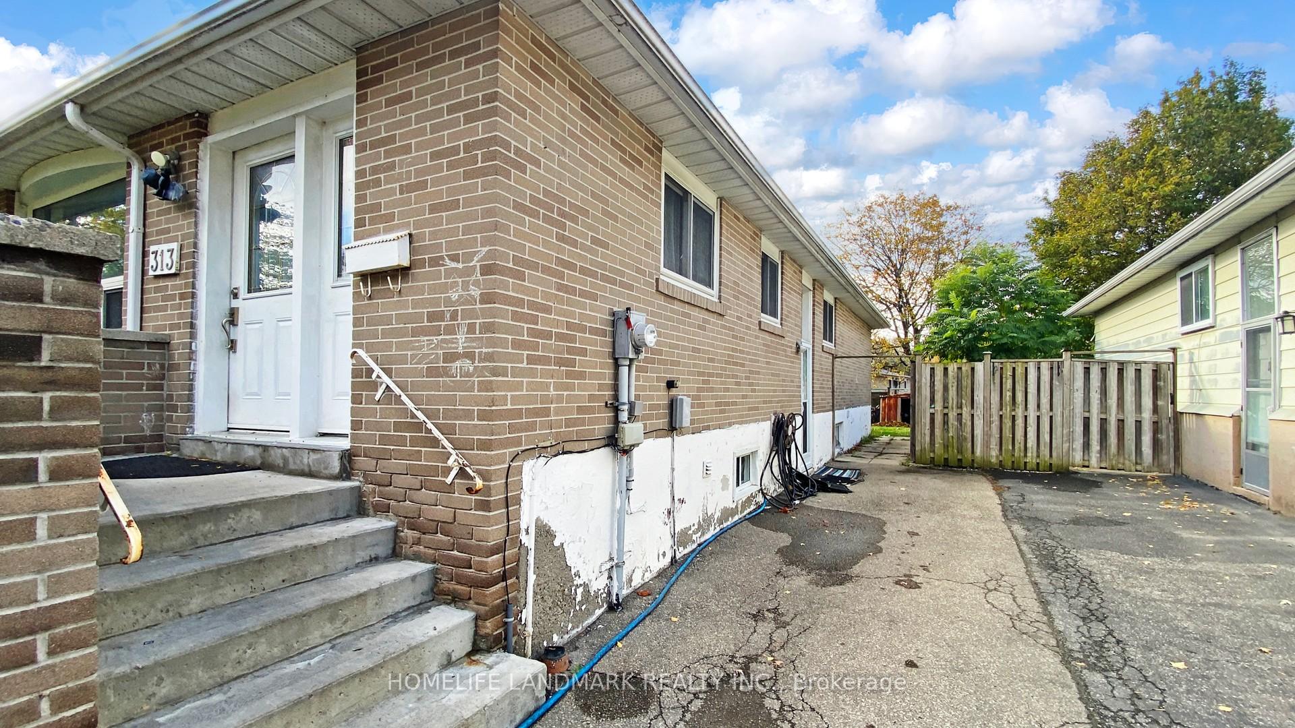 See all 28 photos
Property history
Facts and features
- BasementFinished
- Age of home51–99 years
- Water, sewerMunicipal
- HeatingForced air
- Second kitchen
- Separate entrance
- Hardwood floors
- Central air
The homeSemi-Detached, Bungalow, Age 51–99 years
- Type: Semi-Detached
- Style: Bungalow
- Age: 51–99 years
- Living space: 700–1,100 sq ft
- Basement: Separate entrance, finished
InsideHardwood, Primary bedroom - main floor, water heater owned, Rooms above ground 6
- Flooring: Hardwood
- Features: Primary bedroom - main floor, water heater owned
- Rooms above ground: 6
- Rooms in the basement: 4
- Bedrooms: 3 + 2 in the basement
- Bathrooms: 2
- Kitchens: 2
Outside and lotBrick, Asphalt shingle, Concrete
- Exterior: Brick
- Roof: Asphalt shingle
- Foundation: Concrete
- Size: 30 × 120 ft
Parking3 Parking, Private
- Spaces: 3 Parking
- Driveway: Private
Heating, water and powerForced air, gas, Central air, Municipal water
- Heating: Forced air, gas
- Cooling: Central air
- Water: Municipal water
- Sewer: Municipal sewer
Costs and taxesTaxes $4,653 a year, HST included in the price
- Taxes, 2025: $4,653 a year
- HST: HST included in the price
Included in the saleExisting: fridge, stove, b/i dishwasher, b/i microwave, washer, dryer, water heater owned., Window coverings and some electric light fixtures are tenant's belongings
- Included: Existing: fridge, stove, b/i dishwasher, b/i microwave, washer, dryer, water heater owned.
- Not included: Window coverings and some electric light fixtures are tenant's belongings
Listing detailsC12505964, Sold, Nov 3, 2025
- MLS® number: C12505964
- Status: Sold
- Listed on: Nov 3, 2025
- Days on market: 17
- Updated: Nov 20, 2025
- Possession: 90+ days
- Occupied by: Tenant
- Listing brokerage: HOMELIFE LANDMARK REALTY INC.
About this home
313 Hollyberry Trail, North York (Hillcrest Village), ON M2H 2P5
Beautifully Maintained Semi-detached Home Located in the Sought-after Hillcrest Village. Nestled on a Quiet Street Surrounded by Mature Trees, This Home Features Hardwood Flooring on the Main Floor, Granite kitchen Countertops, and a Functional Layout with 3 Spacious Bedrooms and an Open-concept Living/dining Area. The Finished Basement Includes a Kitchen, Family Room, and 2 Additional Bedrooms with a Separate Entrance - Perfect for Extended Family or Potential Rental Income. Enjoy a Long Private Driveway, a 120-ft Deep Lot, and a Private Backyard Offering Endless Possibilities. Top-Ranking Schools: Arbor Glen Public School and A.Y. Jackson Secondary School. Prime Location - Steps to TTC, Parks, Don Valley Trails, Restaurants, Shops, and Minutes to Hwy 404/401/407. Don't Miss Out on This Rare Opportunity to Live In Such a Desirable Neighbourhood!
Ask about this home
A HOMEH agent will answer your questions about this home.
Around this home
Daily convenience, out of 100, from the distances below
Schools nearby
School rating, out of 10.
Helpful calculators
Your HOMEH agent

"I would see it this week."