

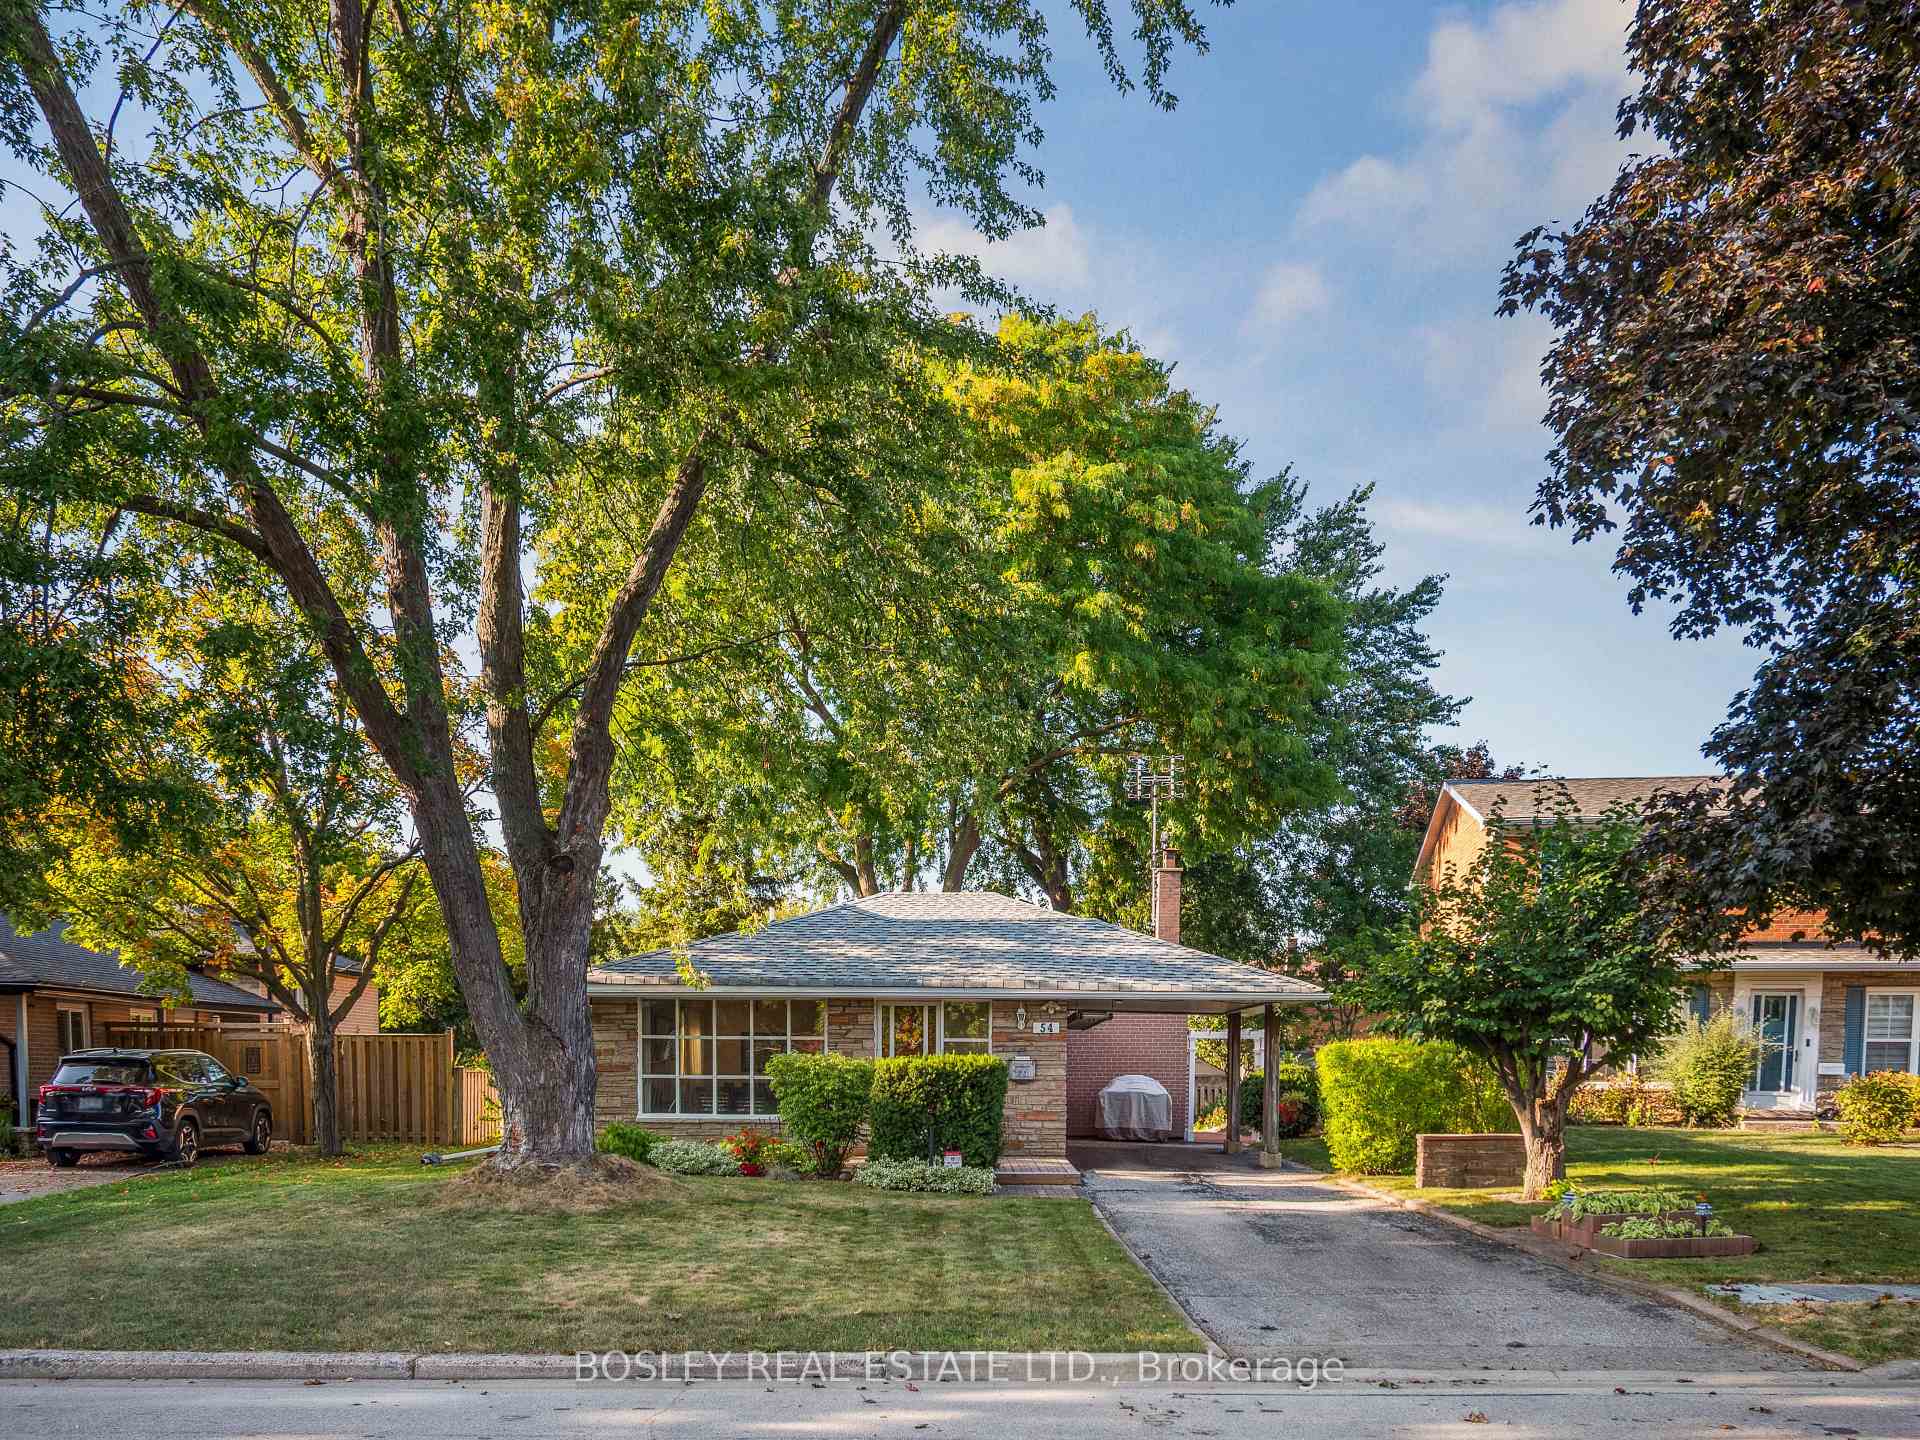
54 Drysdale Crescent
54 Drysdale Crescent
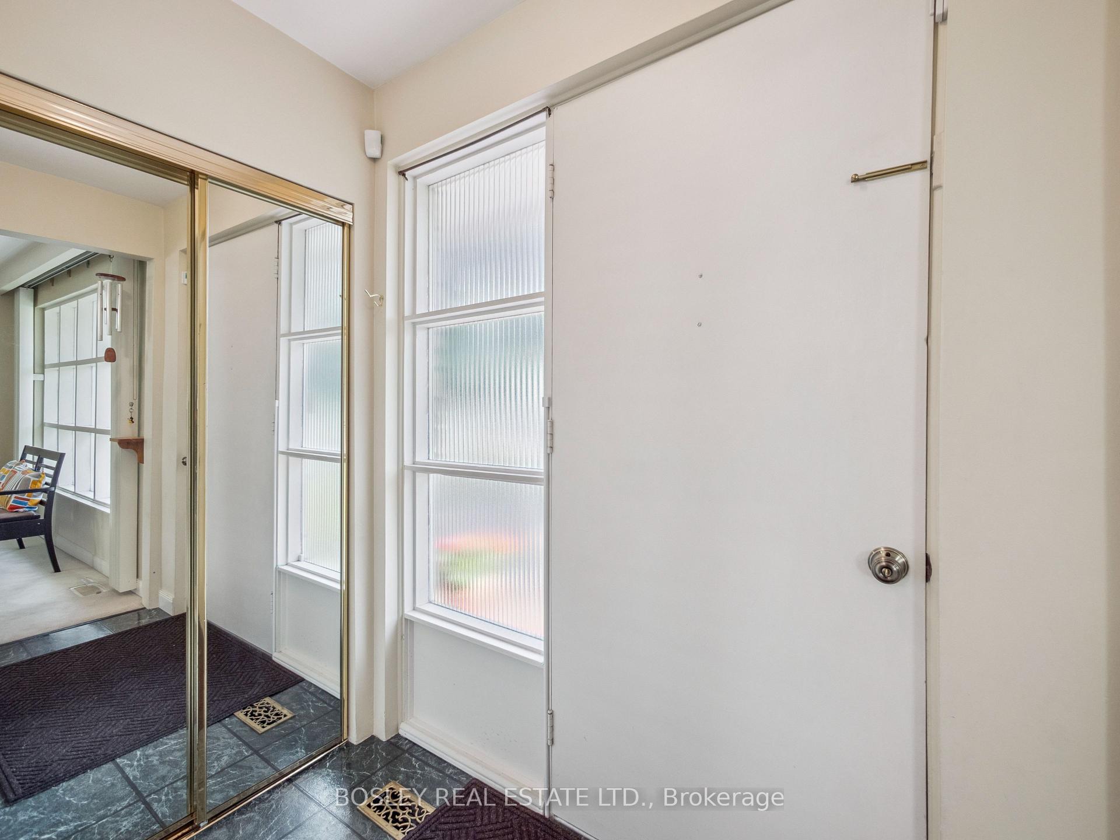
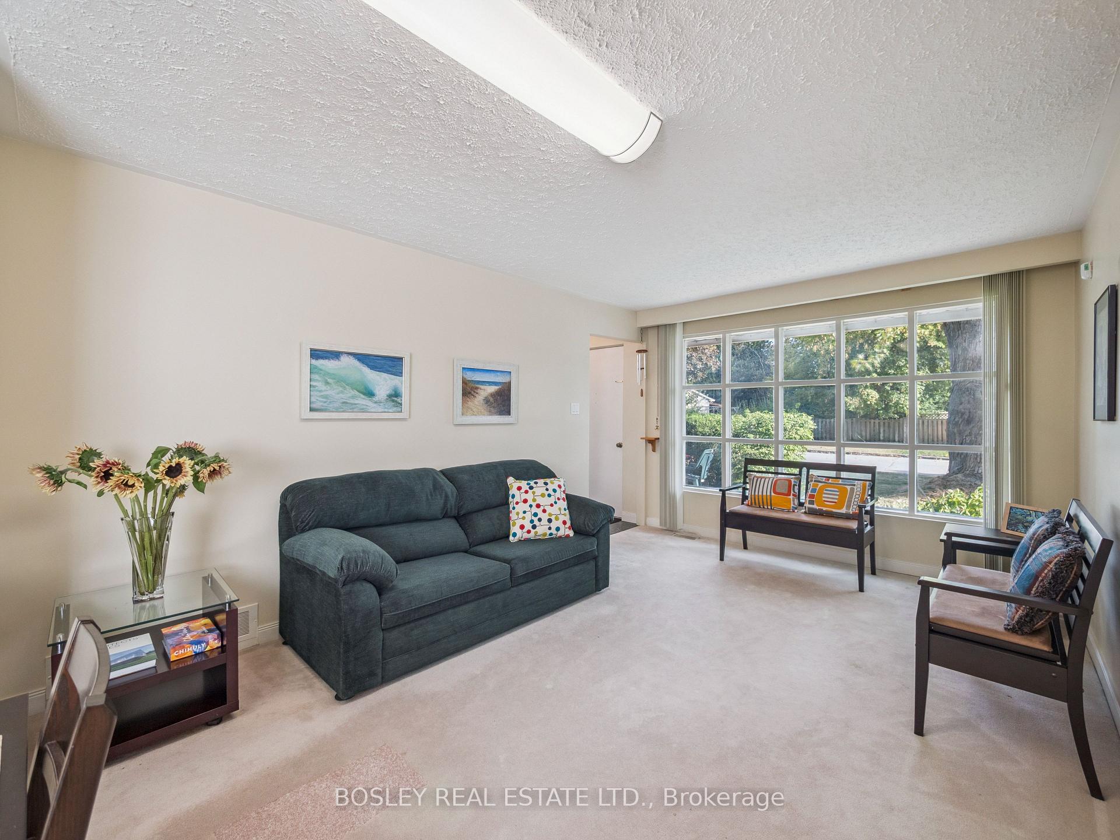
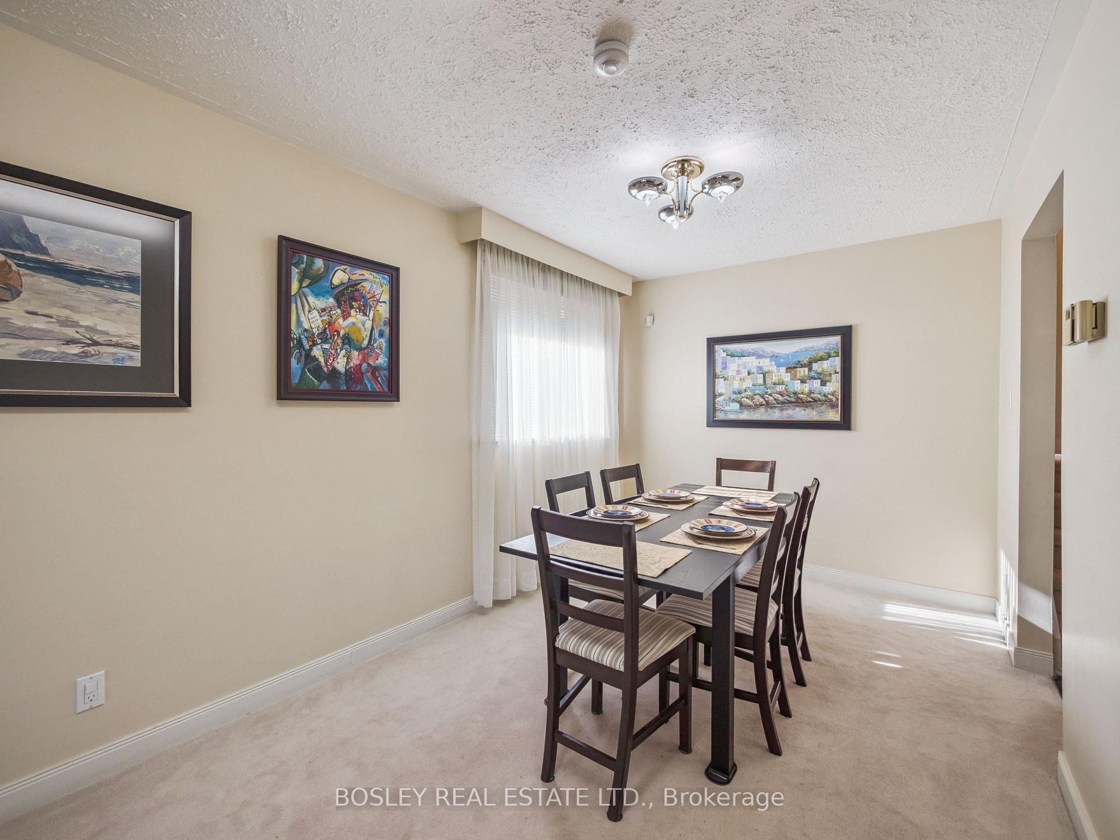
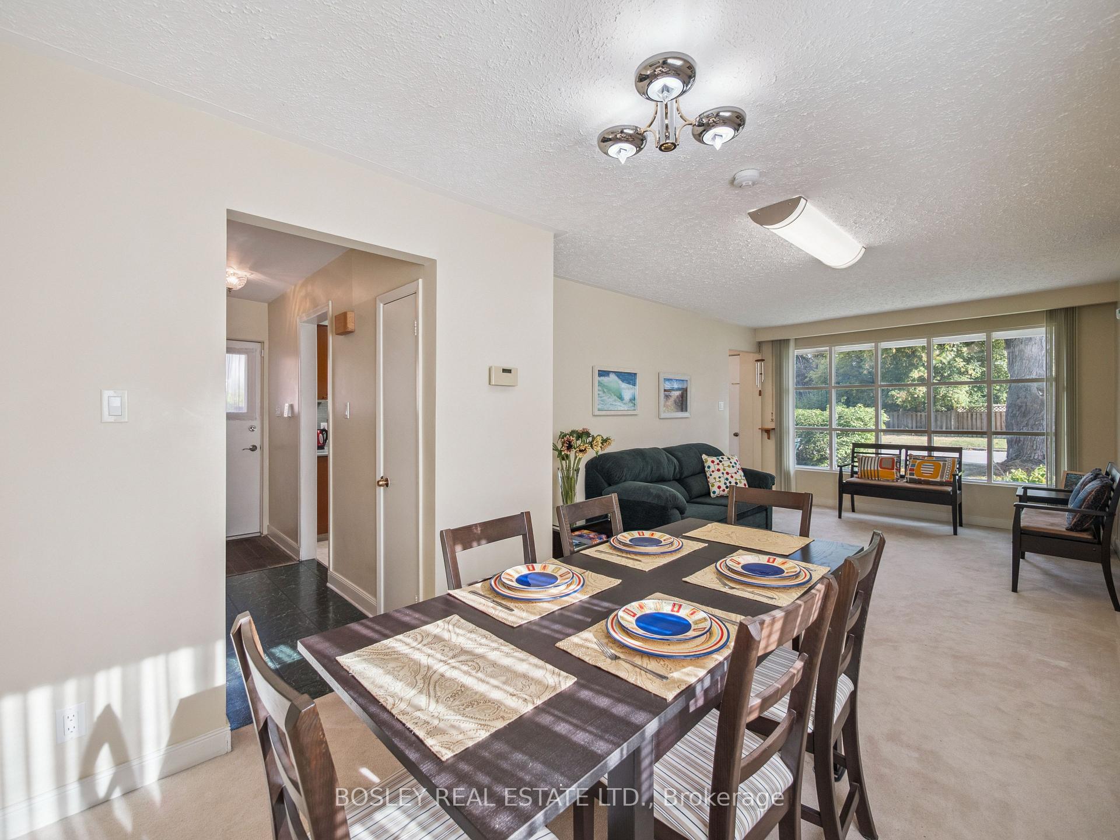 See all 23 photos
Property history
Facts and features
- BasementFinished
- Water, sewerMunicipal
- HeatingForced air
- CoolingCentral air
- Separate entrance
- Fireplace
- Central air
The homeDetached, Backsplit 3, 2,000–2,500 sq ft
- Type: Detached
- Style: Backsplit 3
- Living space: 2,000–2,500 sq ft
- Basement: Finished, separate entrance
InsideFireplace Yes, Broadloom, Lower level
- Fireplace: Yes
- Flooring: Broadloom
- Laundry: Lower level
- Features: In-law capability, workbench
- Rooms above ground: 6
- Rooms in the basement: 2
- Bedrooms: 3
- Bathrooms: 3
- Kitchens: 1
Outside and lotBrick, Asphalt shingle, Concrete, poured concrete
- Exterior: Brick
- Roof: Asphalt shingle
- Foundation: Concrete, poured concrete
- Features: Landscaped
- Size: 52 × 120 ft
Parking2 Garage, Carport, Private
- Spaces: 2 Garage
- Garage: Carport
- Driveway: Private
Heating, water and powerForced air, gas, Central air, Municipal water
- Heating: Forced air, gas
- Cooling: Central air
- Water: Municipal water
- Sewer: Municipal sewer
- Natural gas: Yes
- Hydro: Yes
- Cable: Available
- Telephone: Available
Costs and taxesTaxes $6,530 a year, HST included in the price, Rental items None
- Taxes, 2025: $6,530 a year
- HST: HST included in the price
- Rental items: None
Included in the saleFridge, stove, dishwasher, washer, dryer, freezer, broadloom w/laid (hardwood under carpeting on main & upper levels), all window coverings, light fixtures, safe, electric hot water heater (owned), 2 garden sheds., Security systems, rec rm wall shelving, led overhead lights in principal bedroom, 3rd bedroom, and kitchen (to be replaced with alternate fixtures).
- Included: Fridge, stove, dishwasher, washer, dryer, freezer, broadloom w/laid (hardwood under carpeting on main & upper levels), all window coverings, light fixtures, safe, electric hot water heater (owned), 2 garden sheds.
- Not included: Security systems, rec rm wall shelving, led overhead lights in principal bedroom, 3rd bedroom, and kitchen (to be replaced with alternate fixtures).
Listing detailsC12541638, Sold, Nov 13, 2025
- MLS® number: C12541638
- Status: Sold
- Listed on: Nov 13, 2025
- Days on market: 7
- Updated: Nov 20, 2025
- Possession: 60-89 days
- Occupied by: Owner
- Listing brokerage: BOSLEY REAL ESTATE LTD.
About this home
54 Drysdale Crescent, North York (Hillcrest Village), ON M2H 1M8
Welcome to the Coveted Hillcrest Village Neighbourhood and an unparalleled opportunity to purchase this spacious backsplit, perfectly nestled on a family friendly low traffic crescent sprinkled with multi-million-dollar homes in coveted Hillcrest Village. Inside, you will find sunny south-facing living and dining rooms, an eat-in kitchen, that wonderful split-level lifestyle of the lower-level recreation room, and three spacious bedrooms with generous closet space, with the master bedroom enjoying a walk-in closet and an ensuite. This property is a very rare find that offers a combination of a quiet peaceful crescent location with a 7-min walk to a Grocery Store, Shoppers Drug Mart, 5 restaurants, Hillcrest Tennis Club and Hillcrest Public Library. Conveniently situated near the Cummer Community Centre, the Old Cummer Go Station and top ranked Schools like A.Y Jackson and Zion Heights, the property's location provides easy access to the 401, 404, & DVP, but is still far enough away to offer tranquility. Welcome to 54 Drysdale Crescent, a perfect fit for families, professionals and everyone in between.
Ask about this home
A HOMEH agent will answer your questions about this home.
Around this home
Daily convenience, out of 100, from the distances below
Schools nearby
School rating, out of 10.
Helpful calculators
Your HOMEH agent

"I would see it this week."