

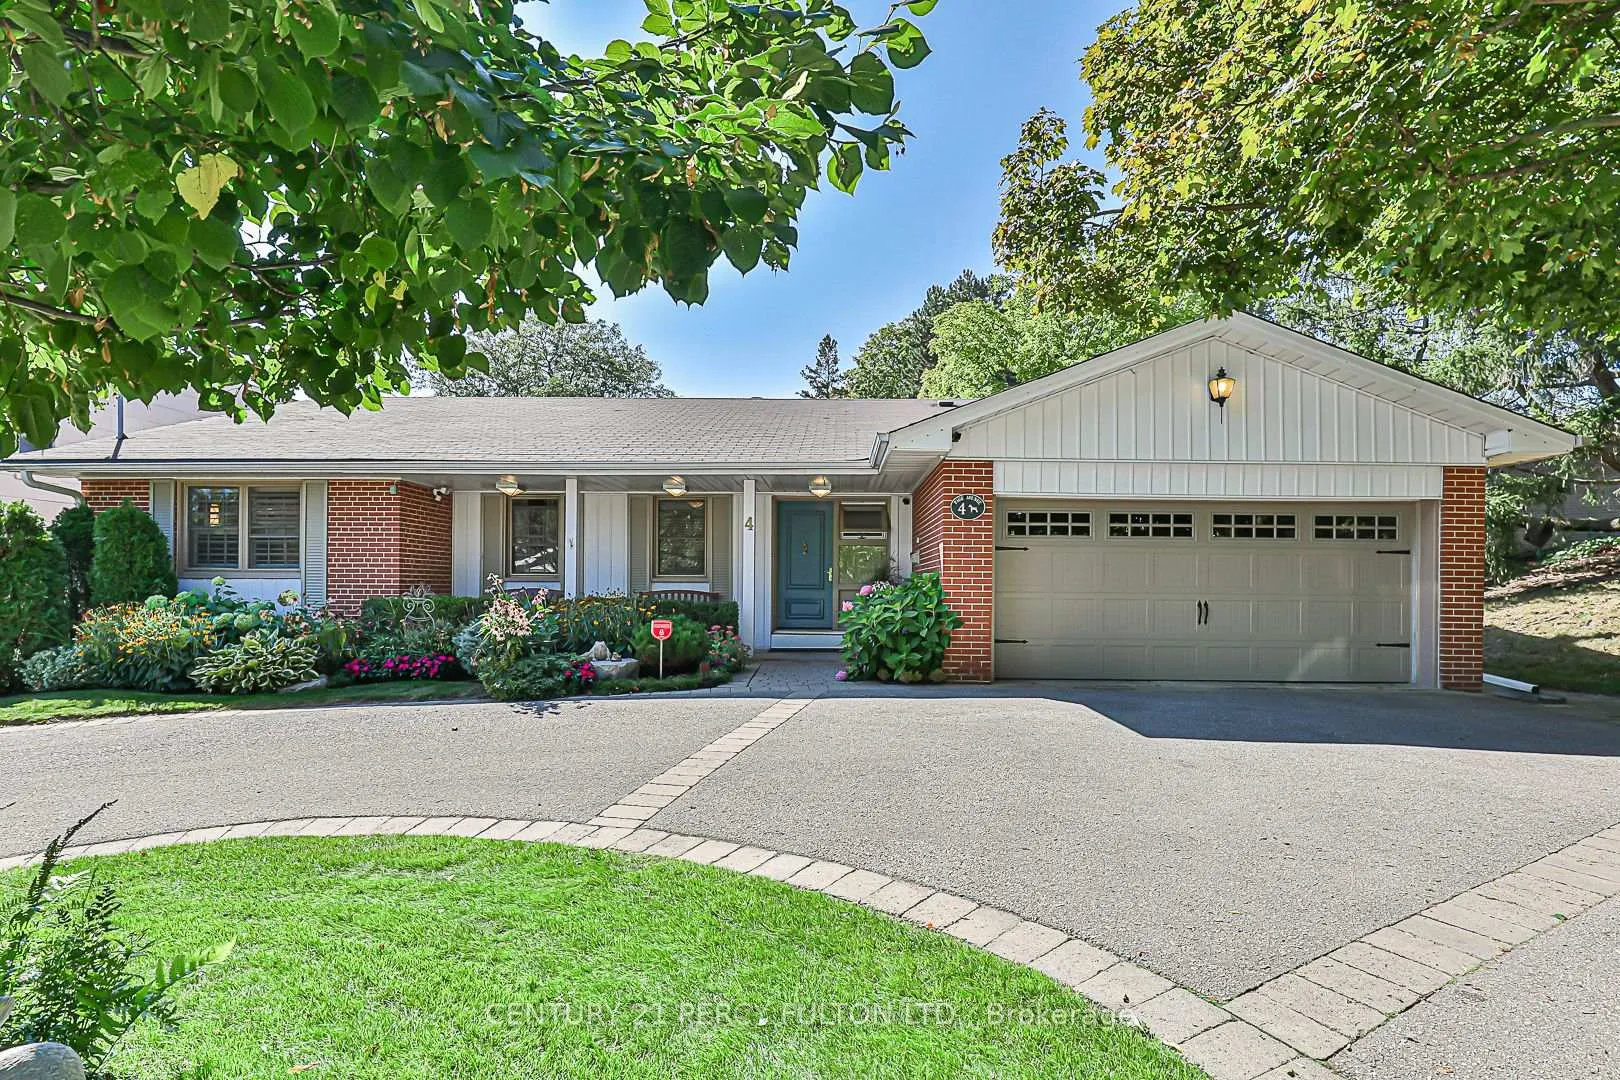
4 Page Avenue
4 Page Avenue
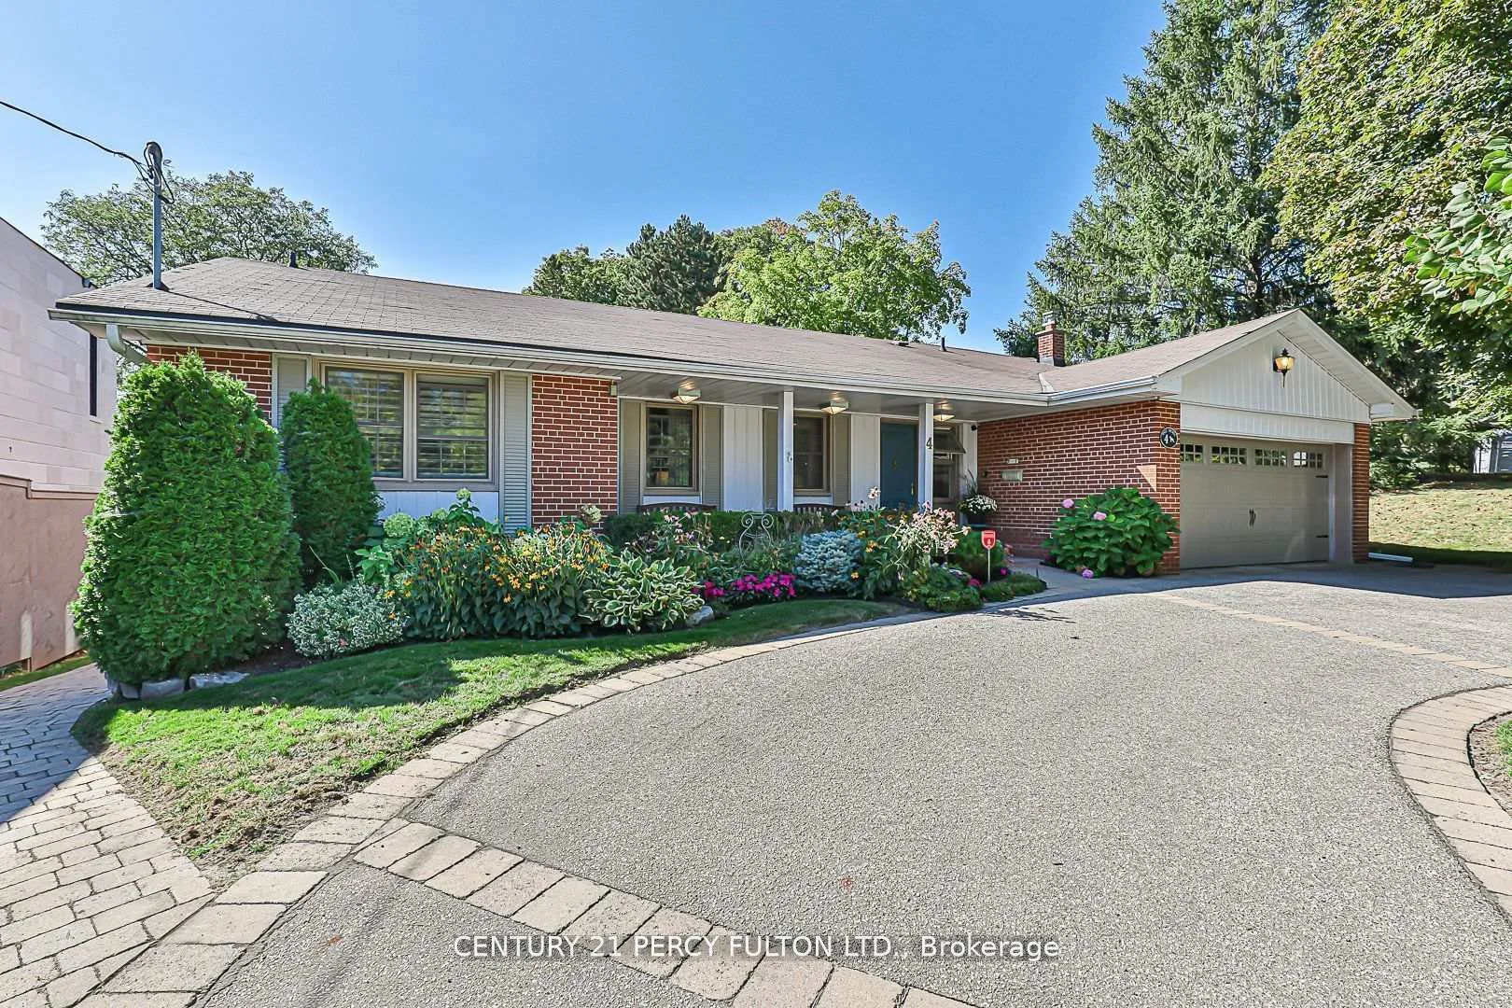
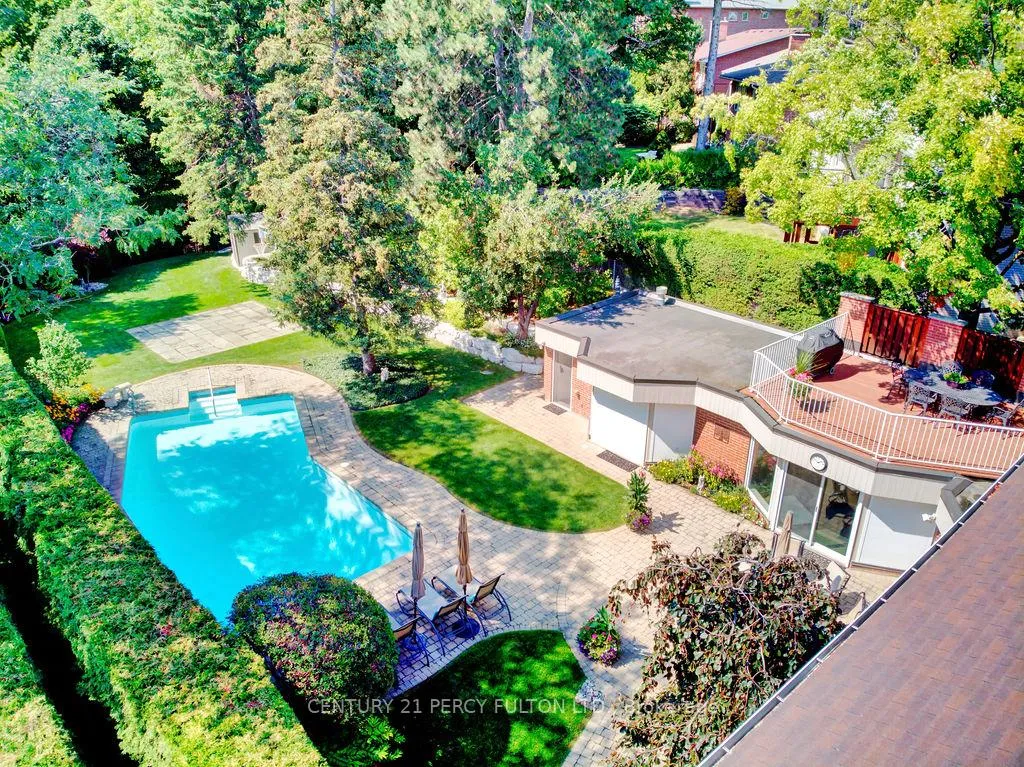
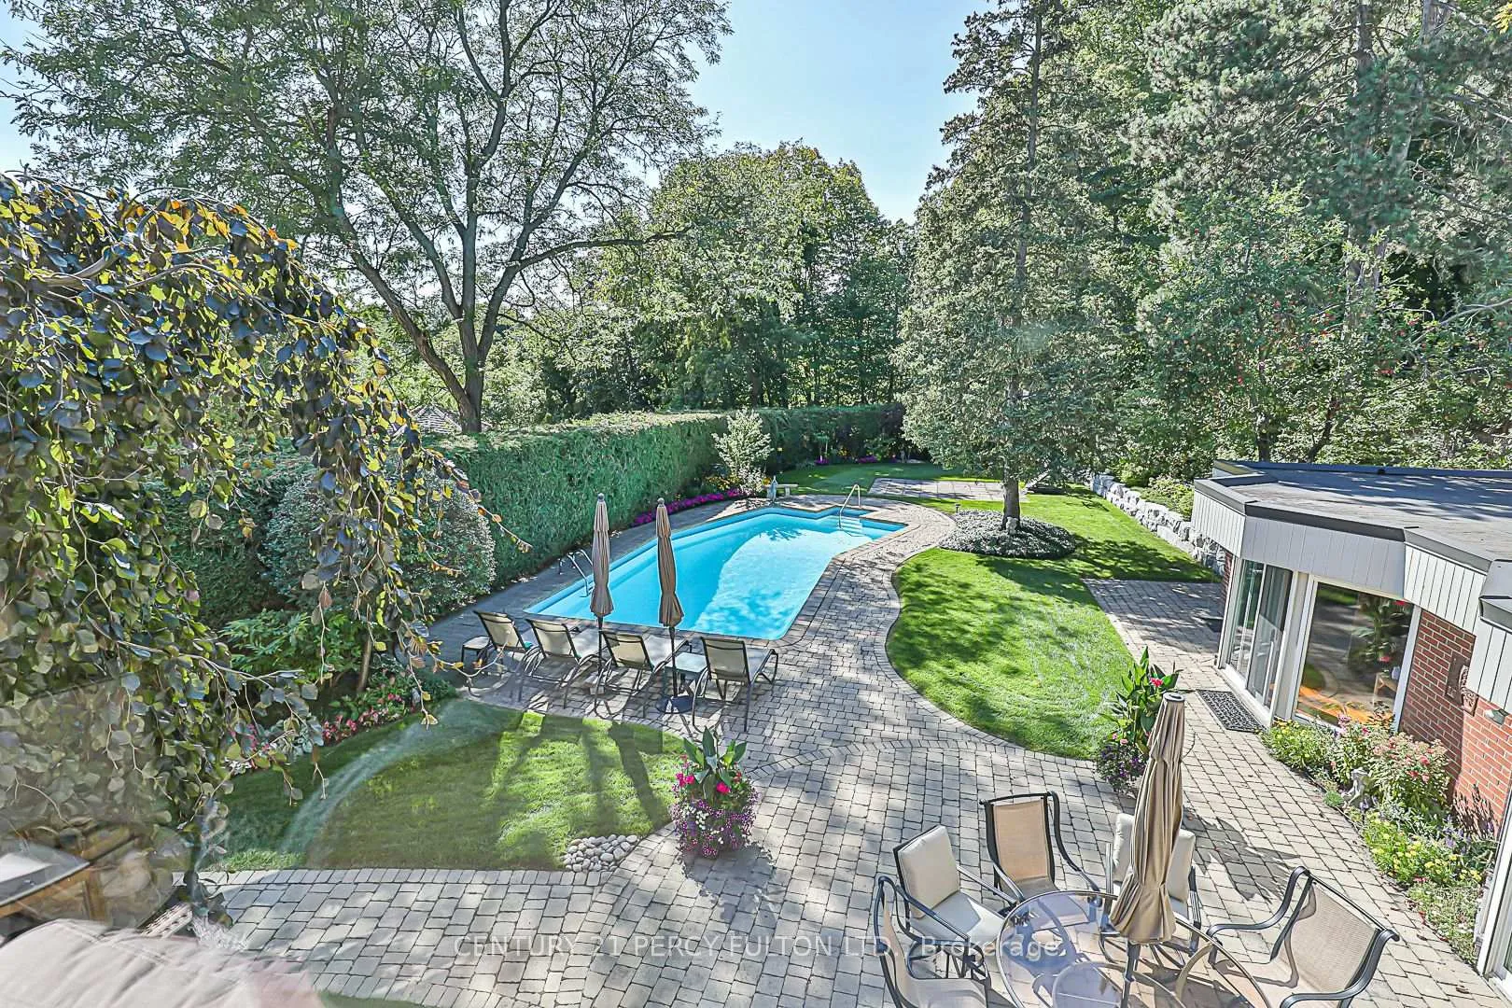
 See all 40 photos
Property history
Facts and features
- BasementWalk-out
- Water, sewerMunicipal
- HeatingForced air
- CoolingCentral air
- Hardwood floors
- Fireplace
- Central air
- Inground pool
The homeDetached, Bungalow, 2,500–3,000 sq ft
- Type: Detached
- Style: Bungalow
- Living space: 2,500–3,000 sq ft
- Basement: Finished with walk-out
InsideFireplace Yes, Hardwood, Broadloom, Tile, Auto garage door remote, built-in oven, storage
- Fireplace: Yes
- Flooring: Hardwood, Broadloom, Tile
- Features: Auto garage door remote, built-in oven, storage
- Rooms above ground: 7
- Rooms in the basement: 6
- Bedrooms: 2 + 2 in the basement
- Bathrooms: 4
- Kitchens: 1
Outside and lotBrick, aluminum siding, Asphalt shingle, asphalt rolled, Concrete block, poured concrete
- Exterior: Brick, aluminum siding
- Roof: Asphalt shingle, asphalt rolled
- Foundation: Concrete block, poured concrete
- Pool: Inground
- Other structures: Garden shed
- Size: 70 × 231.71 ft
Parking2 Garage, Attached, Circular drive
- Spaces: 2 Garage
- Garage: Attached
- Driveway: Circular drive
Heating, water and powerForced air, gas, Central air, Municipal water
- Heating: Forced air, gas
- Cooling: Central air
- Water: Municipal water
- Sewer: Municipal sewer
Costs and taxesTaxes $16,153 a year, HST No HST, Rogers security system ($59.95 + hst/month)
- Taxes, 2025: $16,153 a year
- HST: No HST
- Rental items: Rogers security system ($59.95 + hst/month)
Included in the saleBuilt-in stainless steel fridge, kitchen aid double ovens; 5 burner gas cooktop, deluxe range hood, miele dishwasher, panasonic microwave/convection/air fryer; all electric light fixtures, all window coverings including main floor hunter-douglas window blinds. outdoor pool with new cover. 2 furnaces, central air conditioning, owned hot water tank, garden shed, extensive landscaping, sprinkler system, yard lighting, indoor fitness pool (drained) - (see attached list of inclusions)., All yard statuary and wall hangings. make-up mirror in primary ensuite bath.
- Included: Built-in stainless steel fridge, kitchen aid double ovens; 5 burner gas cooktop, deluxe range hood, miele dishwasher, panasonic microwave/convection/air fryer; all electric light fixtures, all window coverings including main floor hunter-douglas window blinds. outdoor pool with new cover. 2 furnaces, central air conditioning, owned hot water tank, garden shed, extensive landscaping, sprinkler system, yard lighting, indoor fitness pool (drained) - (see attached list of inclusions).
- Not included: All yard statuary and wall hangings. make-up mirror in primary ensuite bath.
NearbyFenced yard, public transit, ravine, school, greenbelt/conservation
- Close to: Fenced yard, public transit, ravine, school, greenbelt/conservation
Listing detailsC12329533, Sold, Aug 7, 2025
- MLS® number: C12329533
- Status: Sold
- Listed on: Aug 7, 2025
- Days on market: 211
- Updated: Mar 6, 2026
- Possession: 60-89 days
- Occupied by: Owner
- Listing brokerage: CENTURY 21 PERCY FULTON LTD.
About this home
4 Page Avenue, North York (Bayview Village), ON M2K 2B2
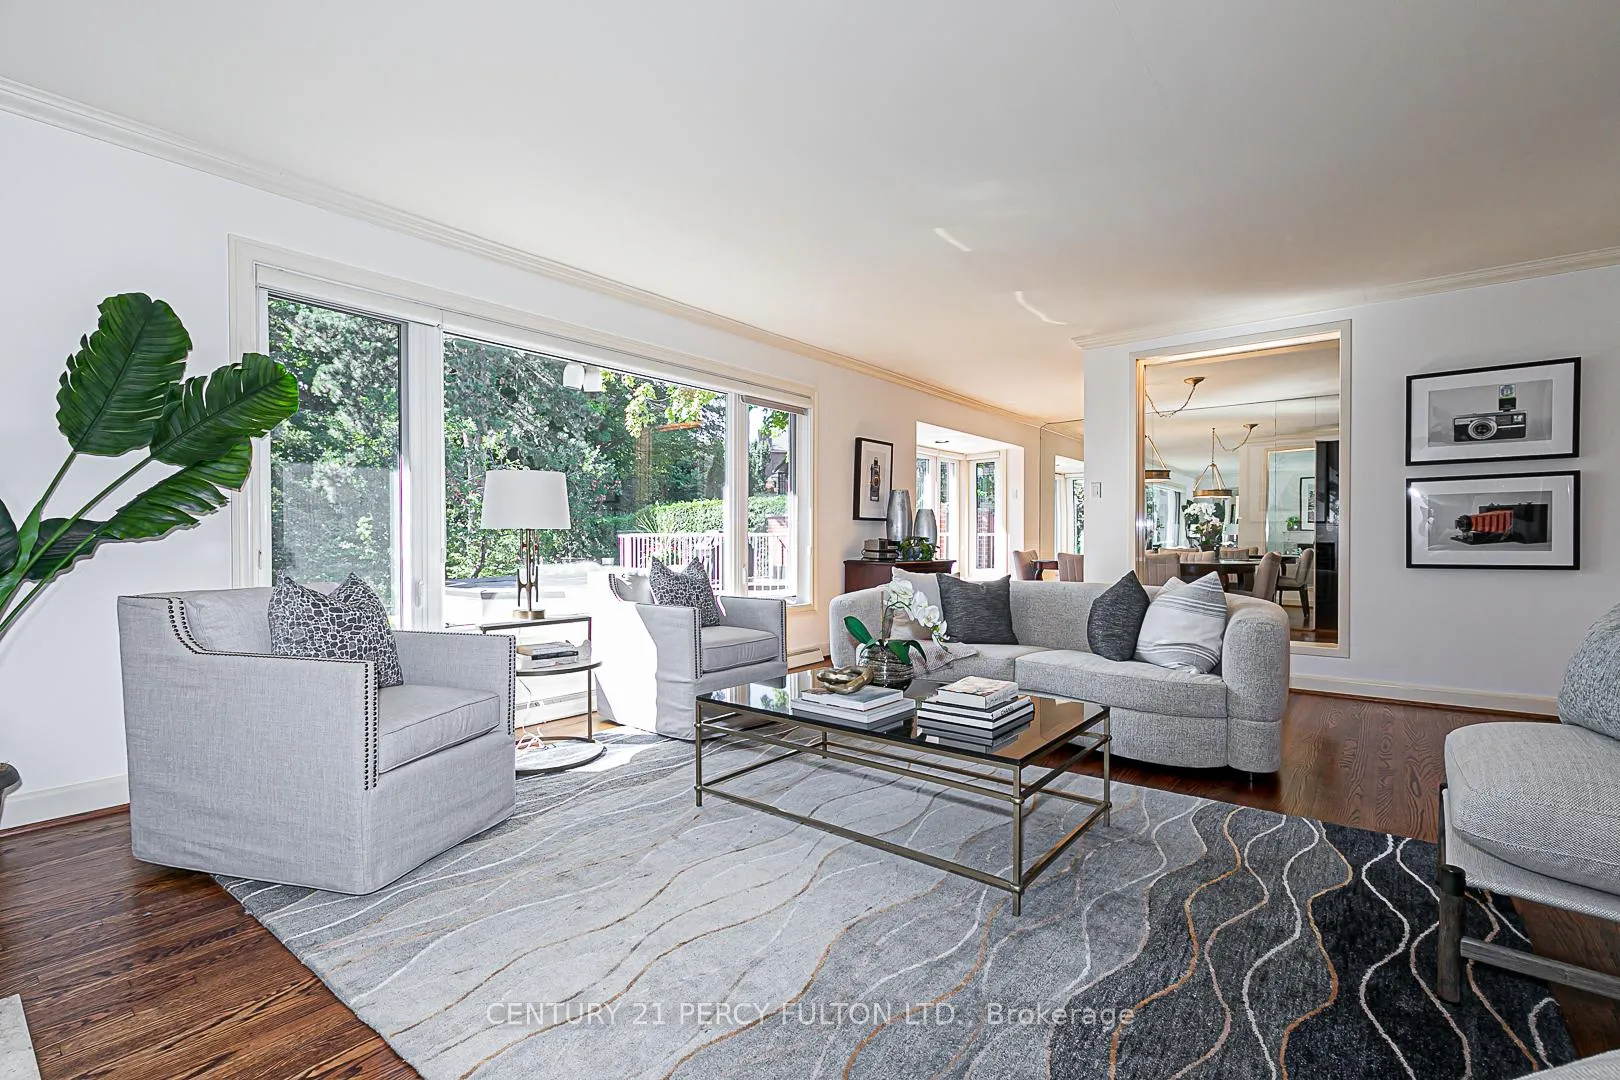
Exceptional value! This larger than it looks Bayview Village ranch bungalow must be seen. Situated on a stunning 70 ft frontage premium ravine lot, with extensive table land, it offers the perfect blend of nature and luxury. With lush perennial gardens, mature landscaping, and a sparkling outdoor saltwater concrete pool, this home is a private retreat just minutes from the city's best amenities. It's Cottage Living in the Heart of the City! Step inside this beautifully updated home where over 4,000 sq. ft. of living space (including an 800 sq. ft addition) provides comfort, style, and endless possibilities. Enjoy a gourmet kitchen designed for culinary enthusiasts; Four fully renovated bathrooms with high-end finishes; Spacious, light-filled rooms perfect for everyday living and entertaining. Nestled in a prime location with easy access to Sheppard subway, GO train, Bayview Village shopping, and top-ranked schools, this home is an entertainer's dream - offering city convenience with a tranquil, cottage-like feel. Don't miss this rare opportunity to own a one-of-a-kind ravine property - Book a viewing today!
Ask about this home
A HOMEH agent will answer your questions about this home.
Around this home
Daily convenience, out of 100, from the distances below
Schools nearby
School rating, out of 10.
Helpful calculators
Your HOMEH agent

"Priced 9% under the Hestimate. I would see it this week."