
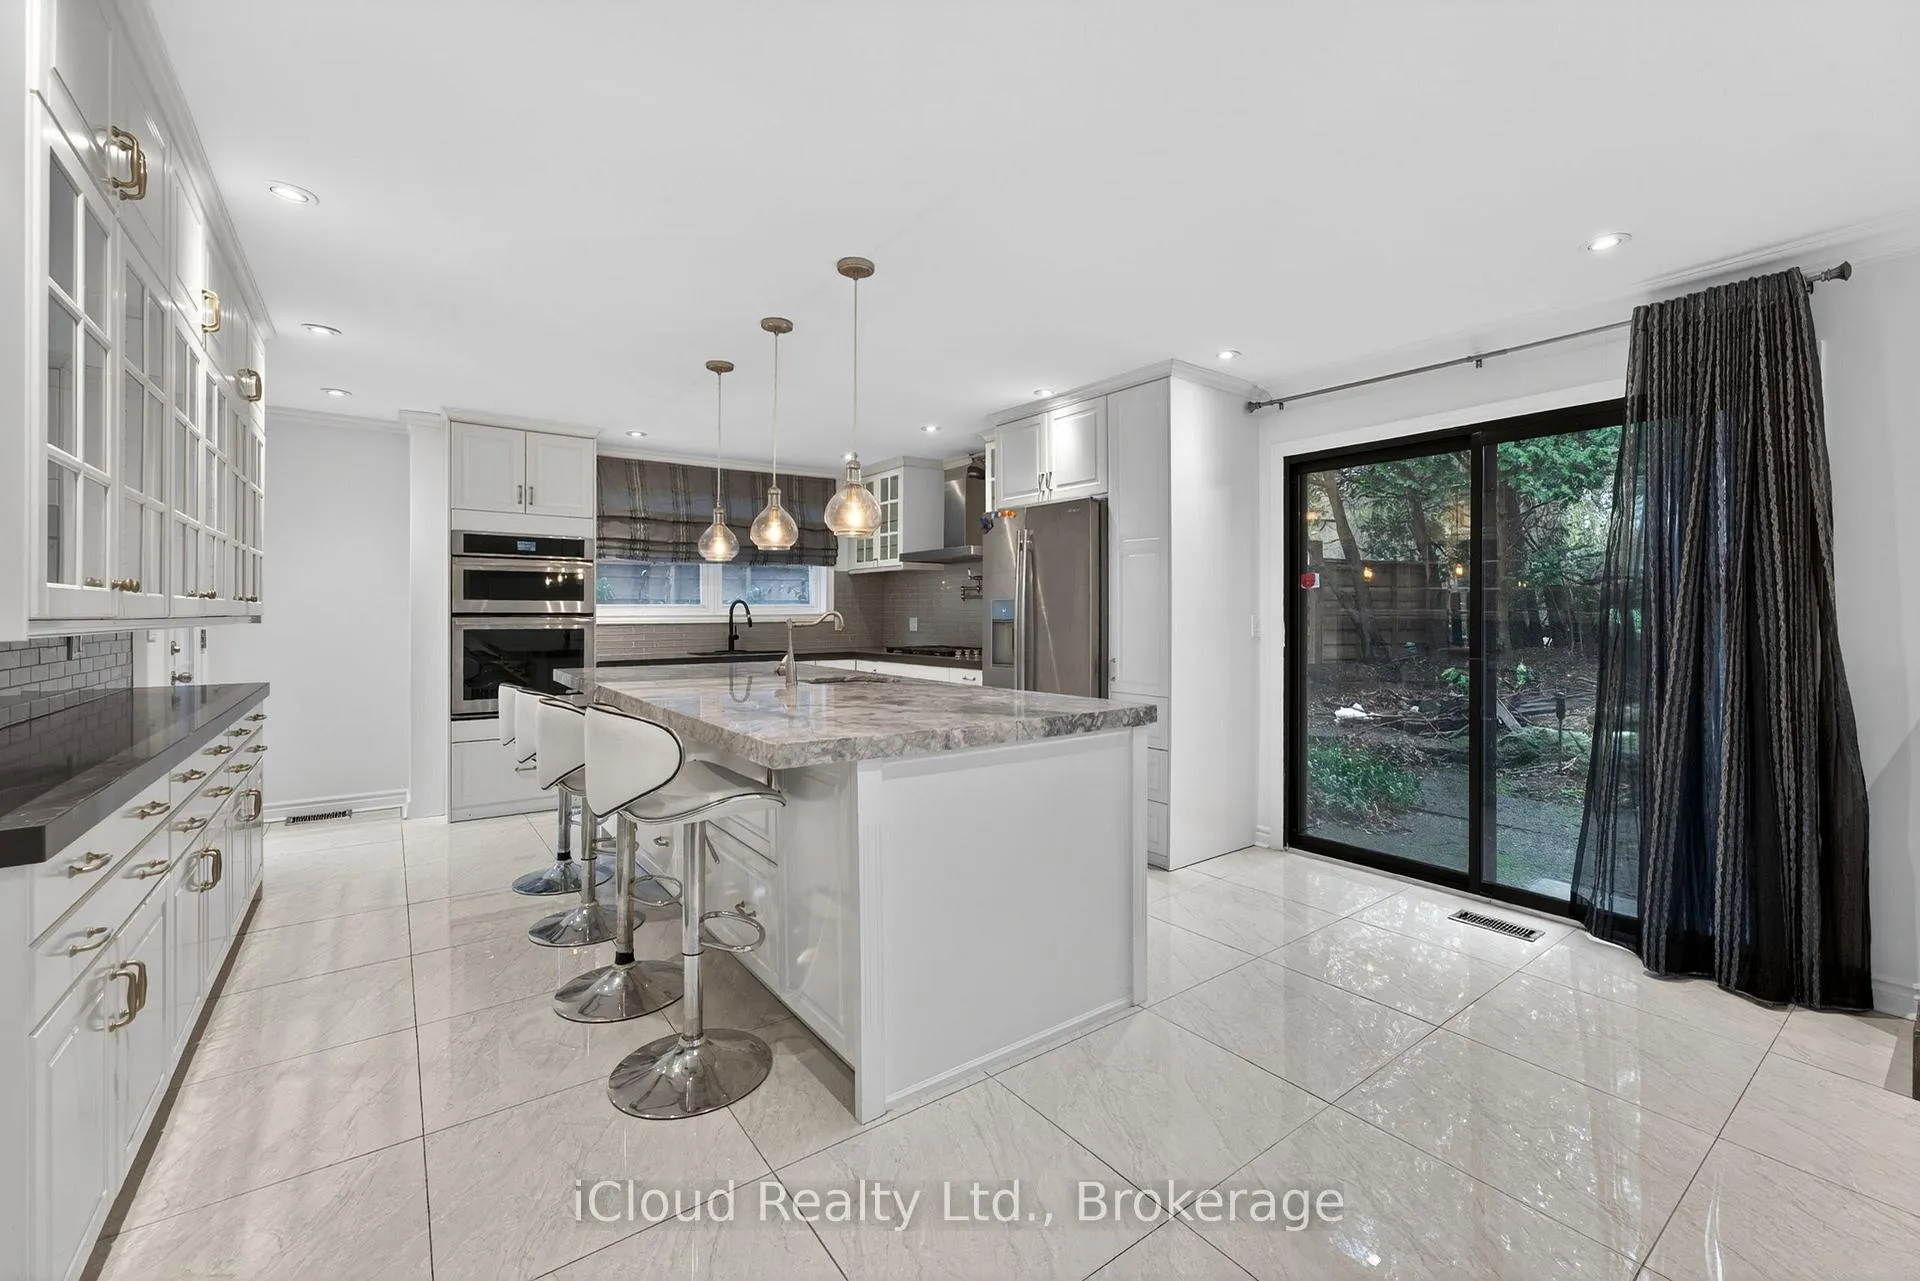
 See all 31 photos
Property history

This listing has ended. It is no longer available.
Property not available for sale or for rent.
Ask about this home
A HOMEH agent will answer your questions about this home.Ask HOMEH
About this home
52 Montressor Drive, North York
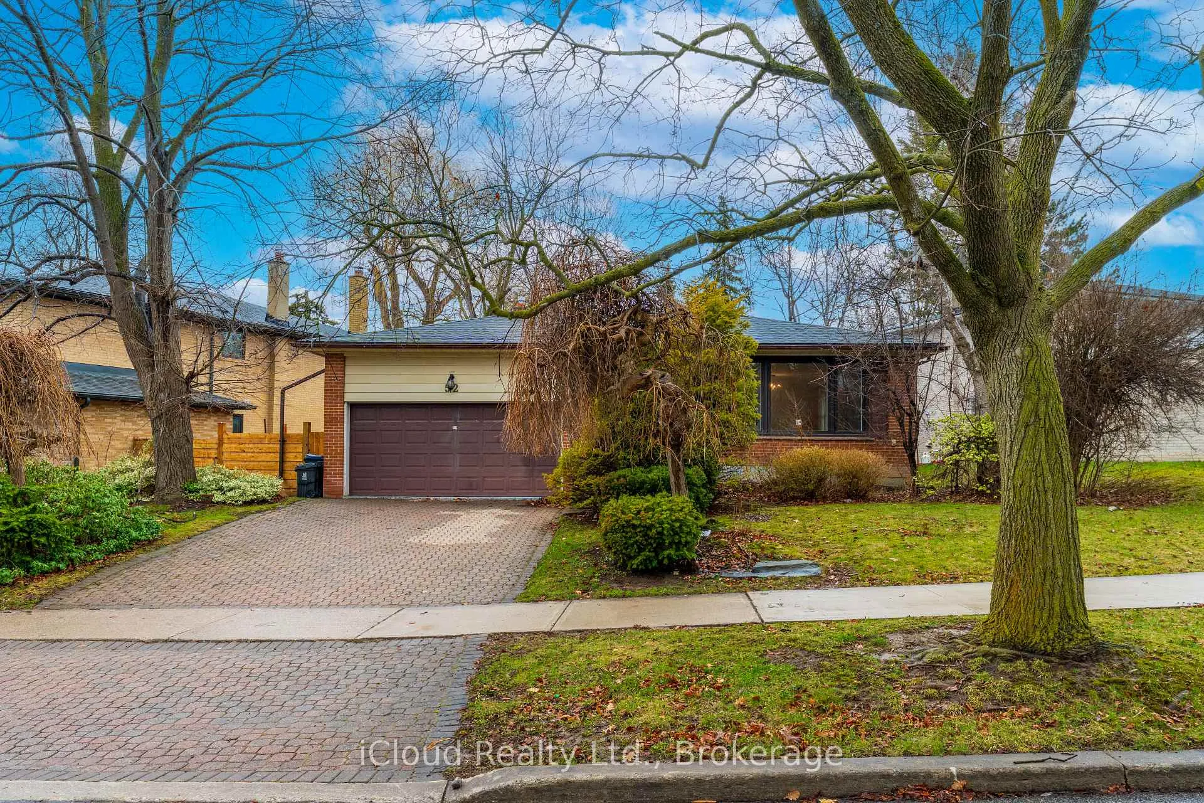
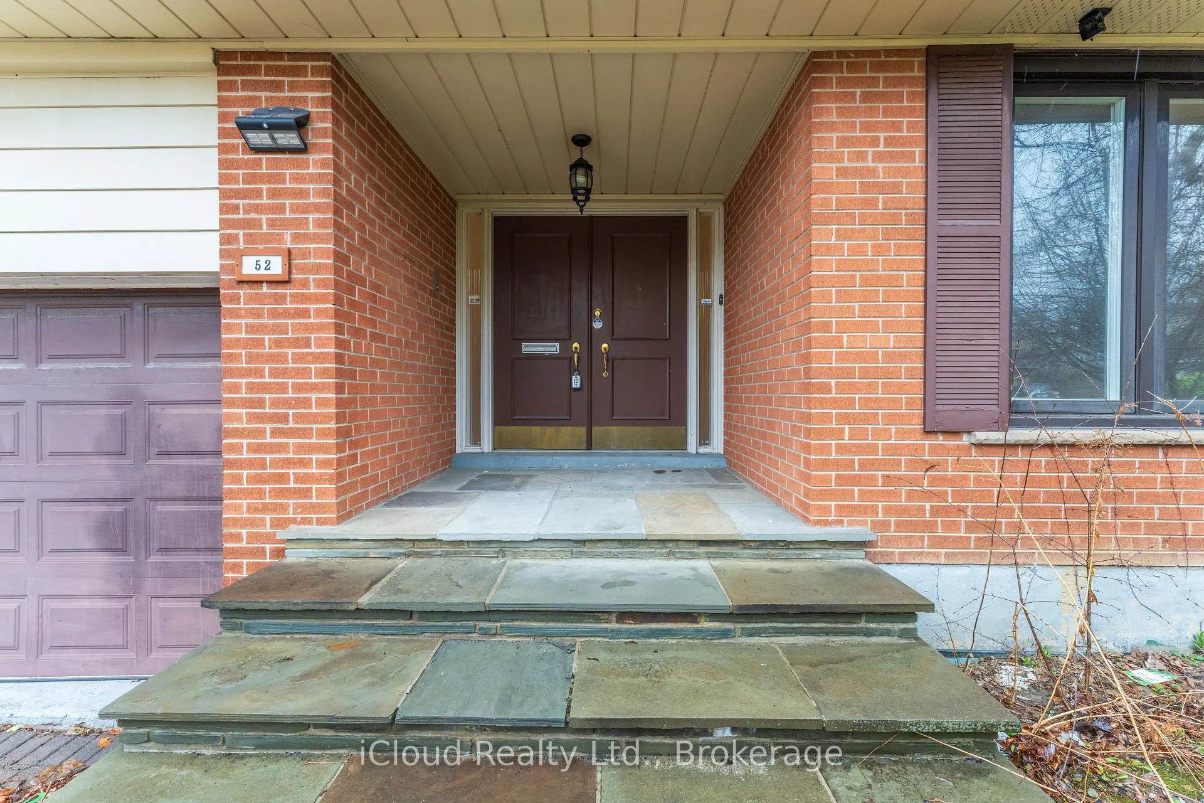
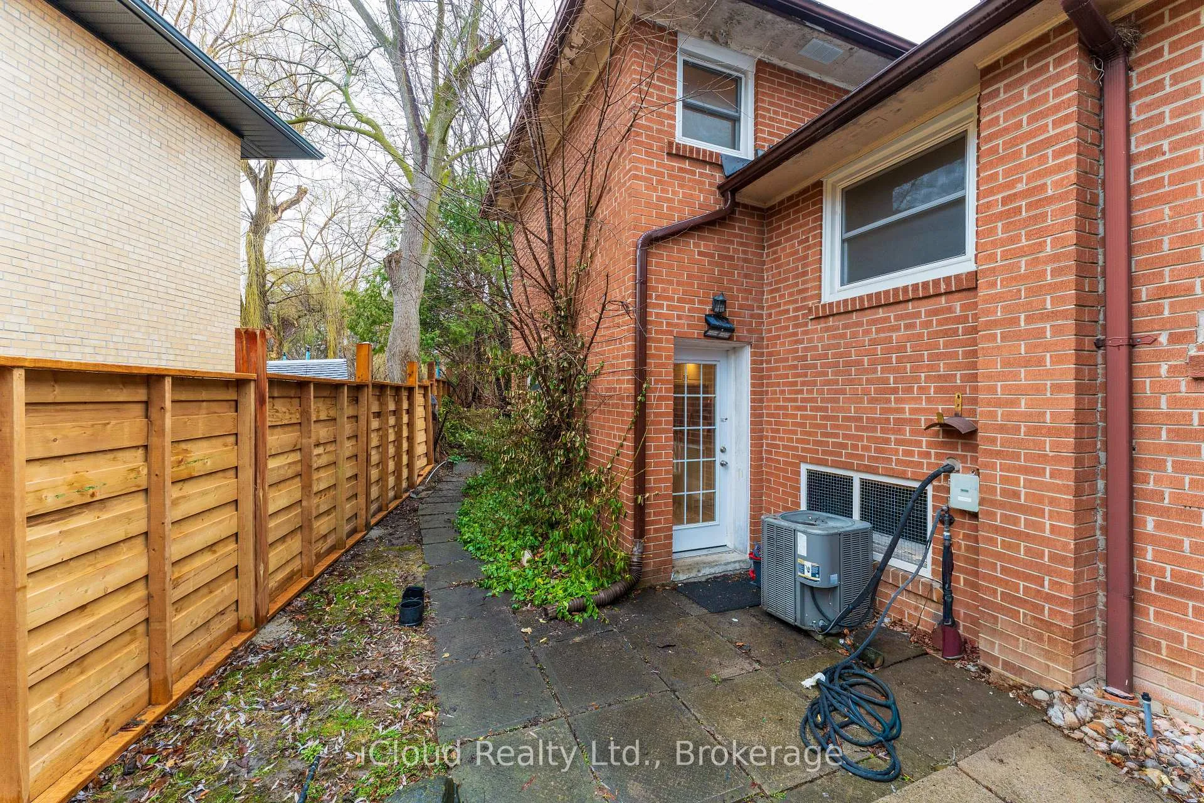
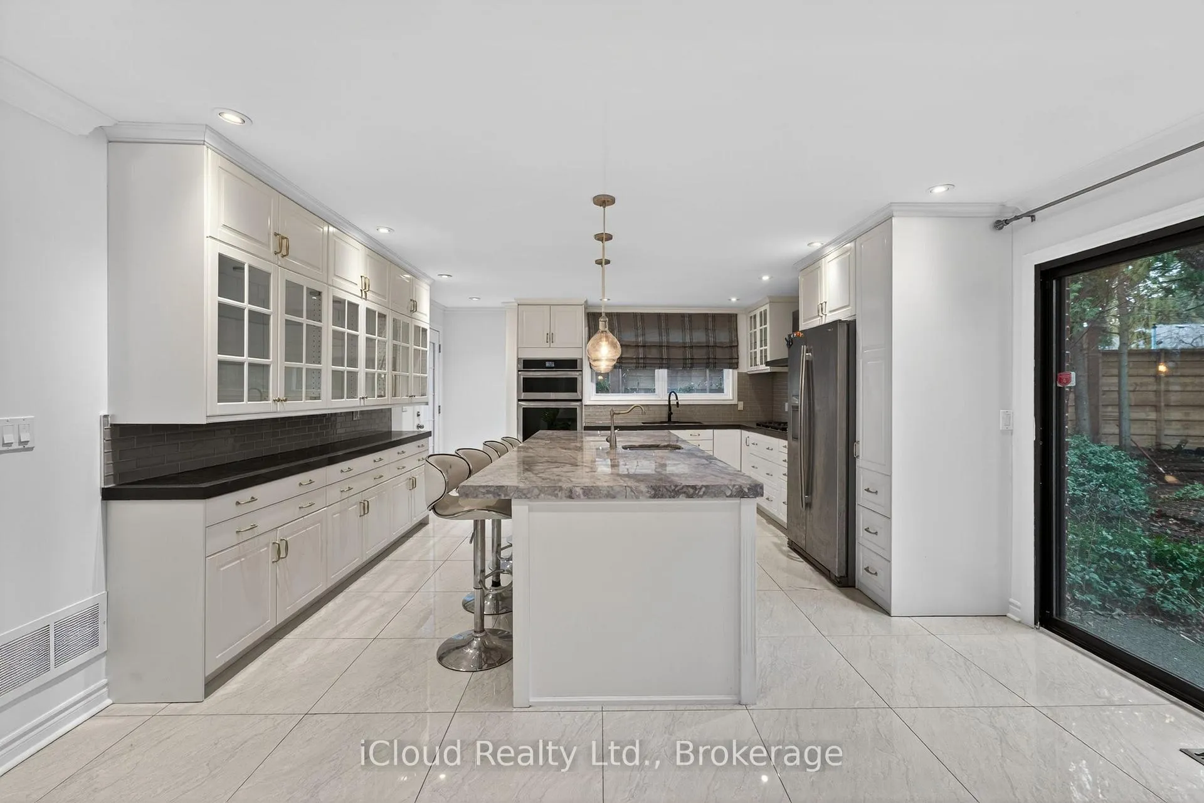
Welcome to luxury living in the heart of Toronto's prestigious St. Andrew-Windfields community. This freshly painted residence blends classic elegance with modern upgrades, offering an unparalleled opportunity for families and discerning buyers alike. Step inside to discover a bright, expansive living and dining room featuring gleaming hardwood floors designed for seamless entertaining. The heart of the home features a sunlit, eat-in kitchen that flows effortlessly into an inviting family room. Transition through the walk-out to your private, park-like backyard oasis, complete with a brand-new fence and a lush garden featuring a two-tier stone patio-perfect for summer gatherings.Experience ultimate convenience with four generous bedrooms and three full bathrooms, highlighted by a rare main-level bedroom featuring a newly added 4-piece ensuite bathroom. Head downstairs to find a massive lower-level recreation room, offering endless potential for a home theatre, gym, or private play area. Mechanically optimized for total peace of mind, the home boasts a brand-new furnace. Complete with a built-in garage and driveway parking, convenience is at your doorstep. Perfectly positioned just steps from the highly-rated Owen Public School, scenic local parks, and TTC transit. Enjoy rapid access to Highway 401, top-tier medical facilities like North York General Hospital, and premium shopping, making this the ultimate combination of prestigious living and urban convenience.
Facts & features
Ask about this home
A HOMEH agent will answer your questions about this home.
Rooms
10 rooms · 3 bathrooms
- Living room28′2″ × 14′7″411 sq.ft.
- Dining room13′ × 10′10″141 sq.ft.
- Primary bedroom15′1″ × 11′9″177 sq.ft.
- Bedroom 213′ × 11′2″145 sq.ft.
- Bedroom 313′ × 9′9″127 sq.ft.
- Family room21′4″ × 11′5″243 sq.ft.
- Bedroom 412′11″ × 12′4″159 sq.ft.
- Other9′11″ × 5′7″55 sq.ft.
- Kitchen15′9″ × 14′8″231 sq.ft.
- Recreation27′4″ × 22′7″617 sq.ft.
Around this home
Schools nearby
School rating, out of 10.
Listing details
Helpful tools
Your HOMEH agent
"Priced 20% over our estimate. I would see it this week."
Ask HOMEH about this home
Price, neighbourhood, monthly cost. Ask anything.
HOMEH Intelligent Agent is an AI, not a licensed representative. Check anything important with your agent.