

52 Post Road
52 Post Road
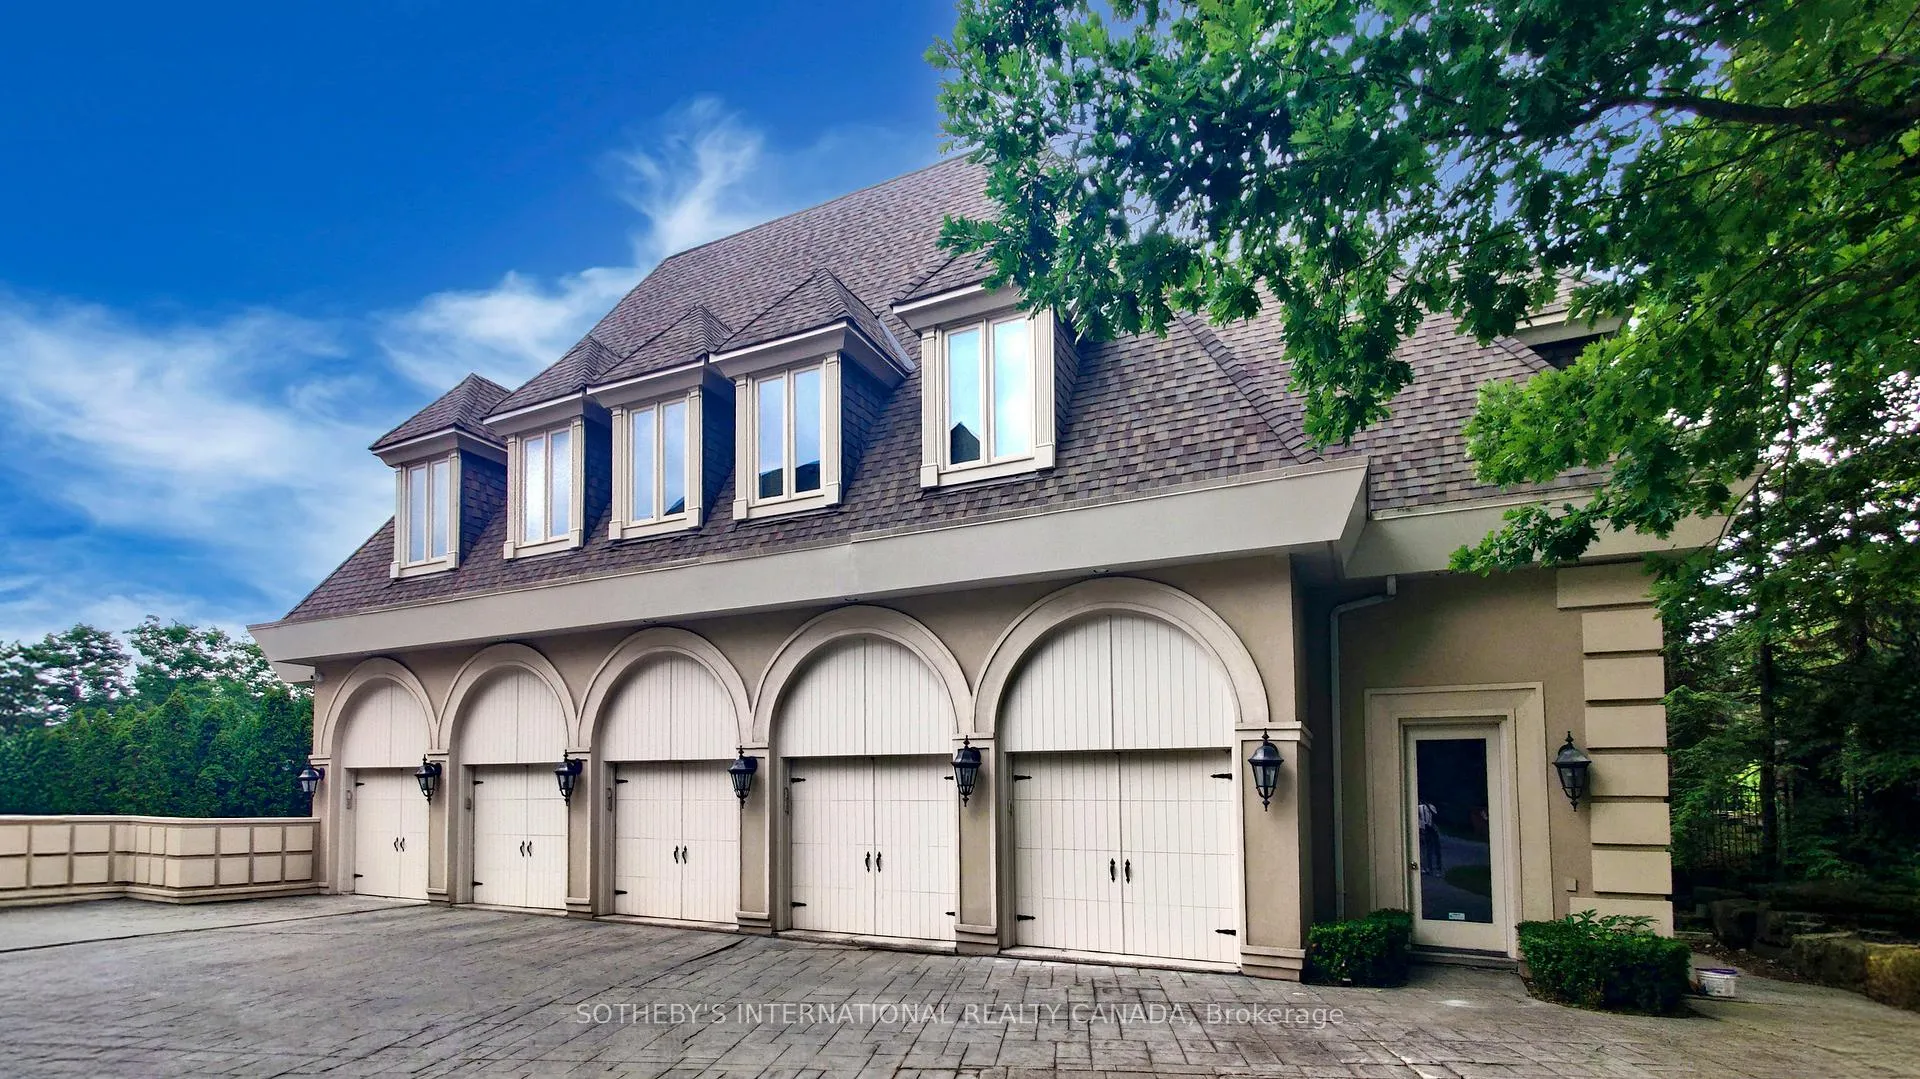 See all 50 photos
Property history
- $22,980,000SuspendedList: 2026-04-21|End: 2026-06-26|66 daysC13023234
- $3,980TerminatedList: 2026-03-05|End: 2026-03-17|12 daysC12852334
Facts and features
- BasementWalk-out
- Water, sewerMunicipal
- HeatingForced air
- CoolingCentral air
- 3 kitchens
- Fireplace
- Central air
- Inground pool
The homeDetached, 2-storey, 5,000+ sq ft
- Type: Detached
- Style: 2-storey
- Living space: 5,000+ sq ft
- Basement: Finished with walk-out
InsideFireplace Yes, Marble, Window floor to ceiling, Main level
- Fireplace: Yes
- Flooring: Marble, Window floor to ceiling
- Laundry: Main level
- Features: Other
- Security: Alarm system, carbon monoxide detectors, monitored, security system, other
- Rooms above ground: 13
- Rooms in the basement: 12
- Bedrooms: 5 + 2 in the basement
- Bathrooms: 12
- Kitchens: 3
- Family room: Yes
Outside and lotStucco (plaster), concrete block, Other, Concrete
- Exterior: Stucco (plaster), concrete block
- Roof: Other
- Foundation: Concrete
- Pool: Inground
- Other structures: Aux residences
- Size: 222.21 × 365 ft
- Zoning: Single Family Residential
Parking5 Garage, Detached, Circular drive
- Spaces: 5 Garage
- Garage: Detached
- Driveway: Circular drive
Heating, water and powerForced air, gas, Central air, Municipal water
- Heating: Forced air, gas
- Cooling: Central air
- Water: Municipal water
- Sewer: Municipal sewer
Costs and taxesTaxes $86,547 a year, HST included in the price
- Taxes, 2026: $86,547 a year
- HST: HST included in the price
NearbyGolf, greenbelt/conservation, hospital, park, public transit, school
- Close to: Golf, greenbelt/conservation, hospital, park, public transit, school
Listing detailsC13023234, Suspended, Apr 21, 2026
- MLS® number: C13023234
- Status: Suspended
- Listed on: Apr 21, 2026
- Days on market: 66
- Updated: Jun 26, 2026
- Possession: 2026-06-18 / Immediate
- Occupied by: Owner
- Listing brokerage: SOTHEBY'S INTERNATIONAL REALTY CANADA
About this home
52 Post Road, North York (Bridle Path-Sunnybrook-York Mills), ON M3B 1H8
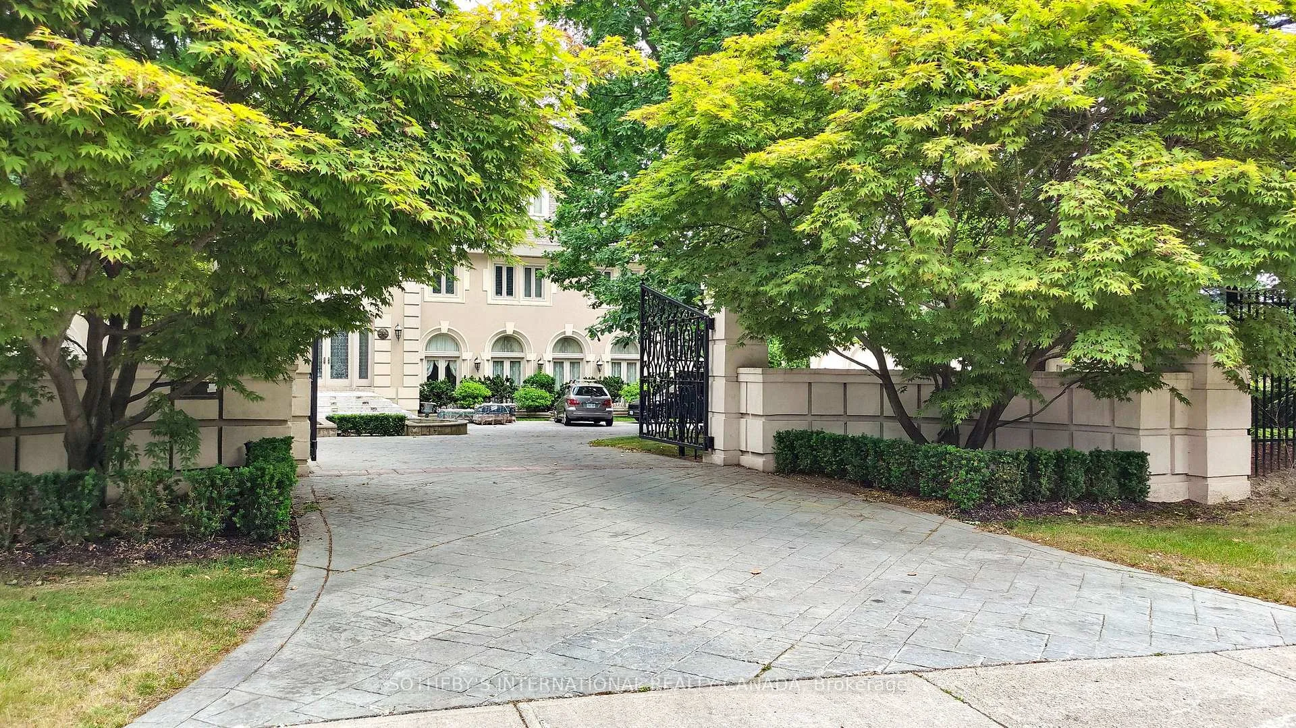
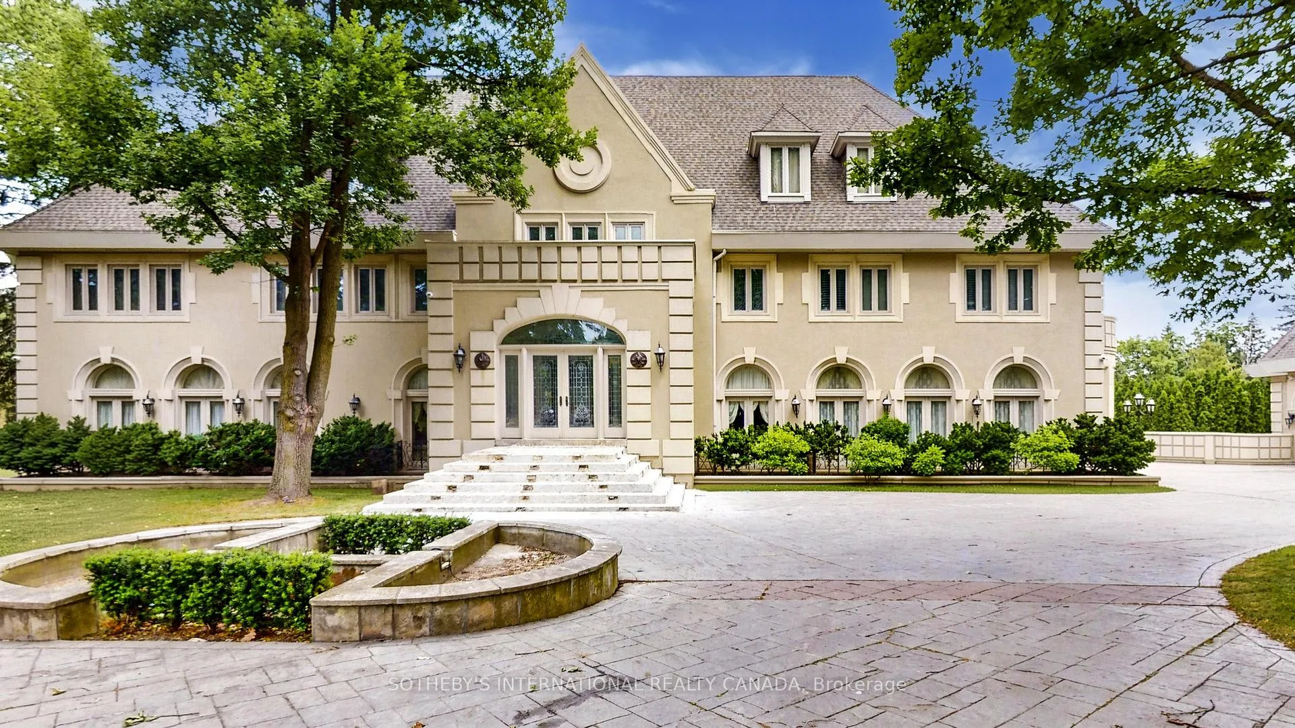
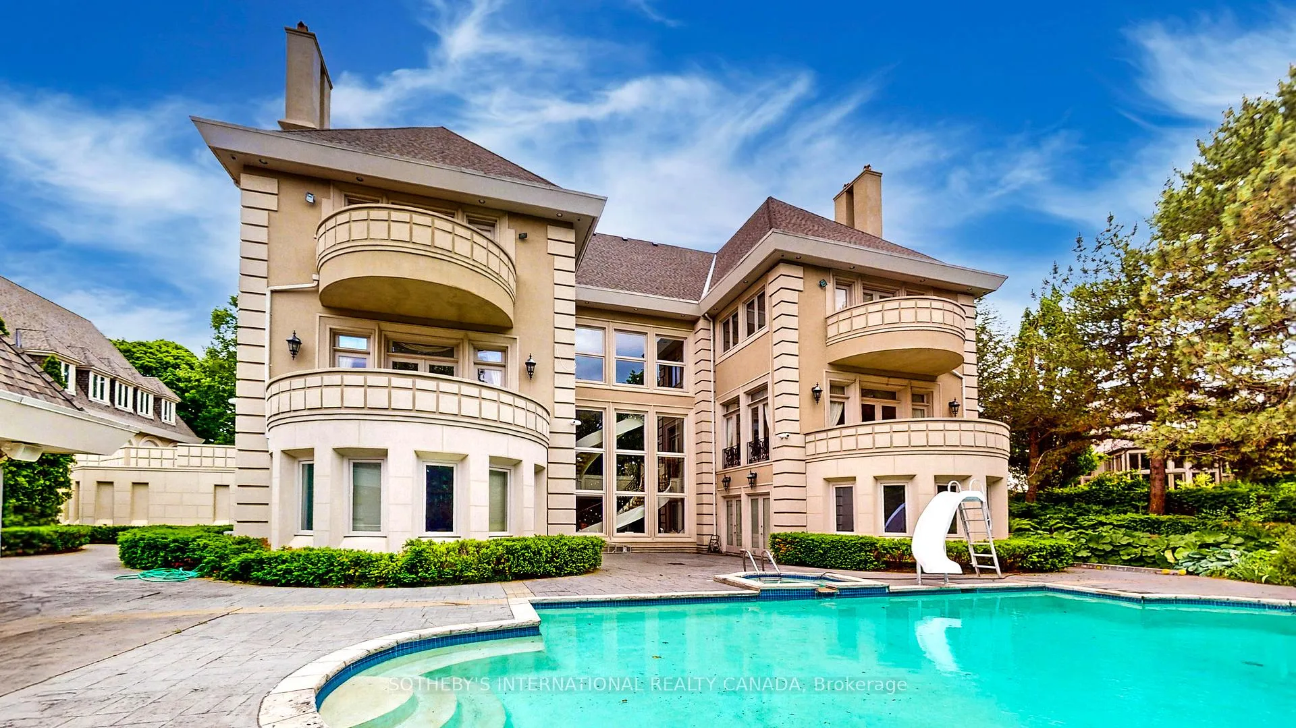
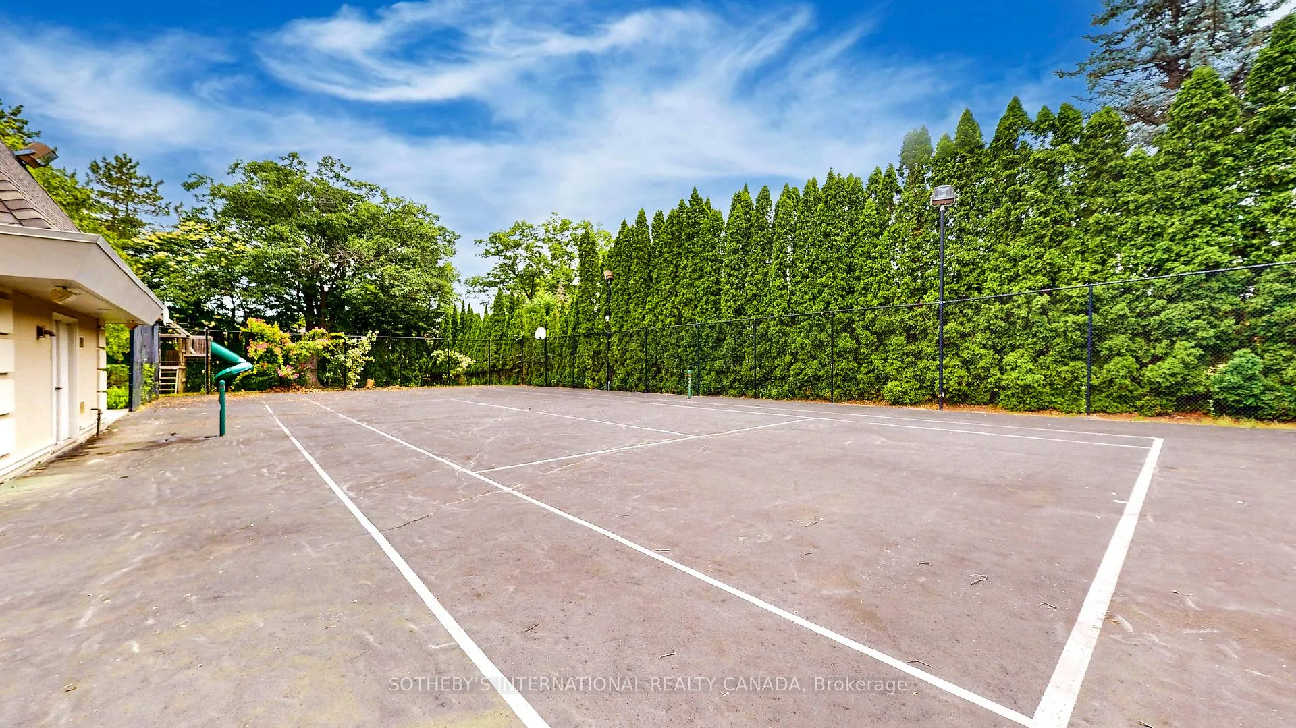
52 Post Rd stands as one of the most distinguished European Neoclassical architectural masterpieces in Bridle Path, Canada's most prestigious residential enclave. Spanning over 25,000 SF, this gated estate is widely regarded as a "Modern Grand Mansion'' of remarkable scale and presence. It seamlessly blends classical symmetry with refined contemporary elegance. Grand, high-arched doorways, intricately patterned marble floors and millwork, sweeping staircases with ornate wrought-iron railings, and monumental architectural proportions establish enduring sophistication and a regal arrival experience. Evoking a Versailles-inspired grandeur, the interiors showcase 14' and 23' soaring ceilings, dramatic stair halls and windows, and dazzling chandeliers that cast a warm, luminous glow throughout. Appx 15,000 SF above grade, incl an unparalleled 300-guest ballroom. Soaring 14' ceiling, 5 +2 generously appointed bedrooms, 13 bathrooms, 3 kitchens. Appx 7,500 SF lower level is thoughtfully designed for comprehensive leisure and entertaining amenities. Lower level features the wellness spa, sauna and hot tub, fitness centre, wine cellar and an extensive billiard room hosting multiple games. A tunnel-connected coach house offers appx 2,500 SF interior, and a 5-car-garage. Sculptural 3-dimensional walls gracefully wrap around a private courtyard, creating a striking focal point. Dramatic 2-storey floor-to-ceiling windows frame serene garden and pool views, cultivating intimate dialogue b/t interior and nature. Resort-inspired backyard featuring an outdoor pool with pool-house, a private tennis court, and a children's playground along expansive lawn and tree-lined tranquil pathway. Set among an extraordinary collection of luxury estates in the Bridle Path, this exceptional location is surrounded by elite public and private schools, renowned Granite Club and Sunnybrook Health Centre. A rare offering defined by prestige, privacy, and elevated lifestyle in the heart of the City.
Ask about this home
A HOMEH agent will answer your questions about this home.
Around this home
Daily convenience, out of 100, from the distances below
Schools nearby
School rating, out of 10.
Helpful calculators
Your HOMEH agent

"Priced 16% over the Hestimate. I would see it this week."