

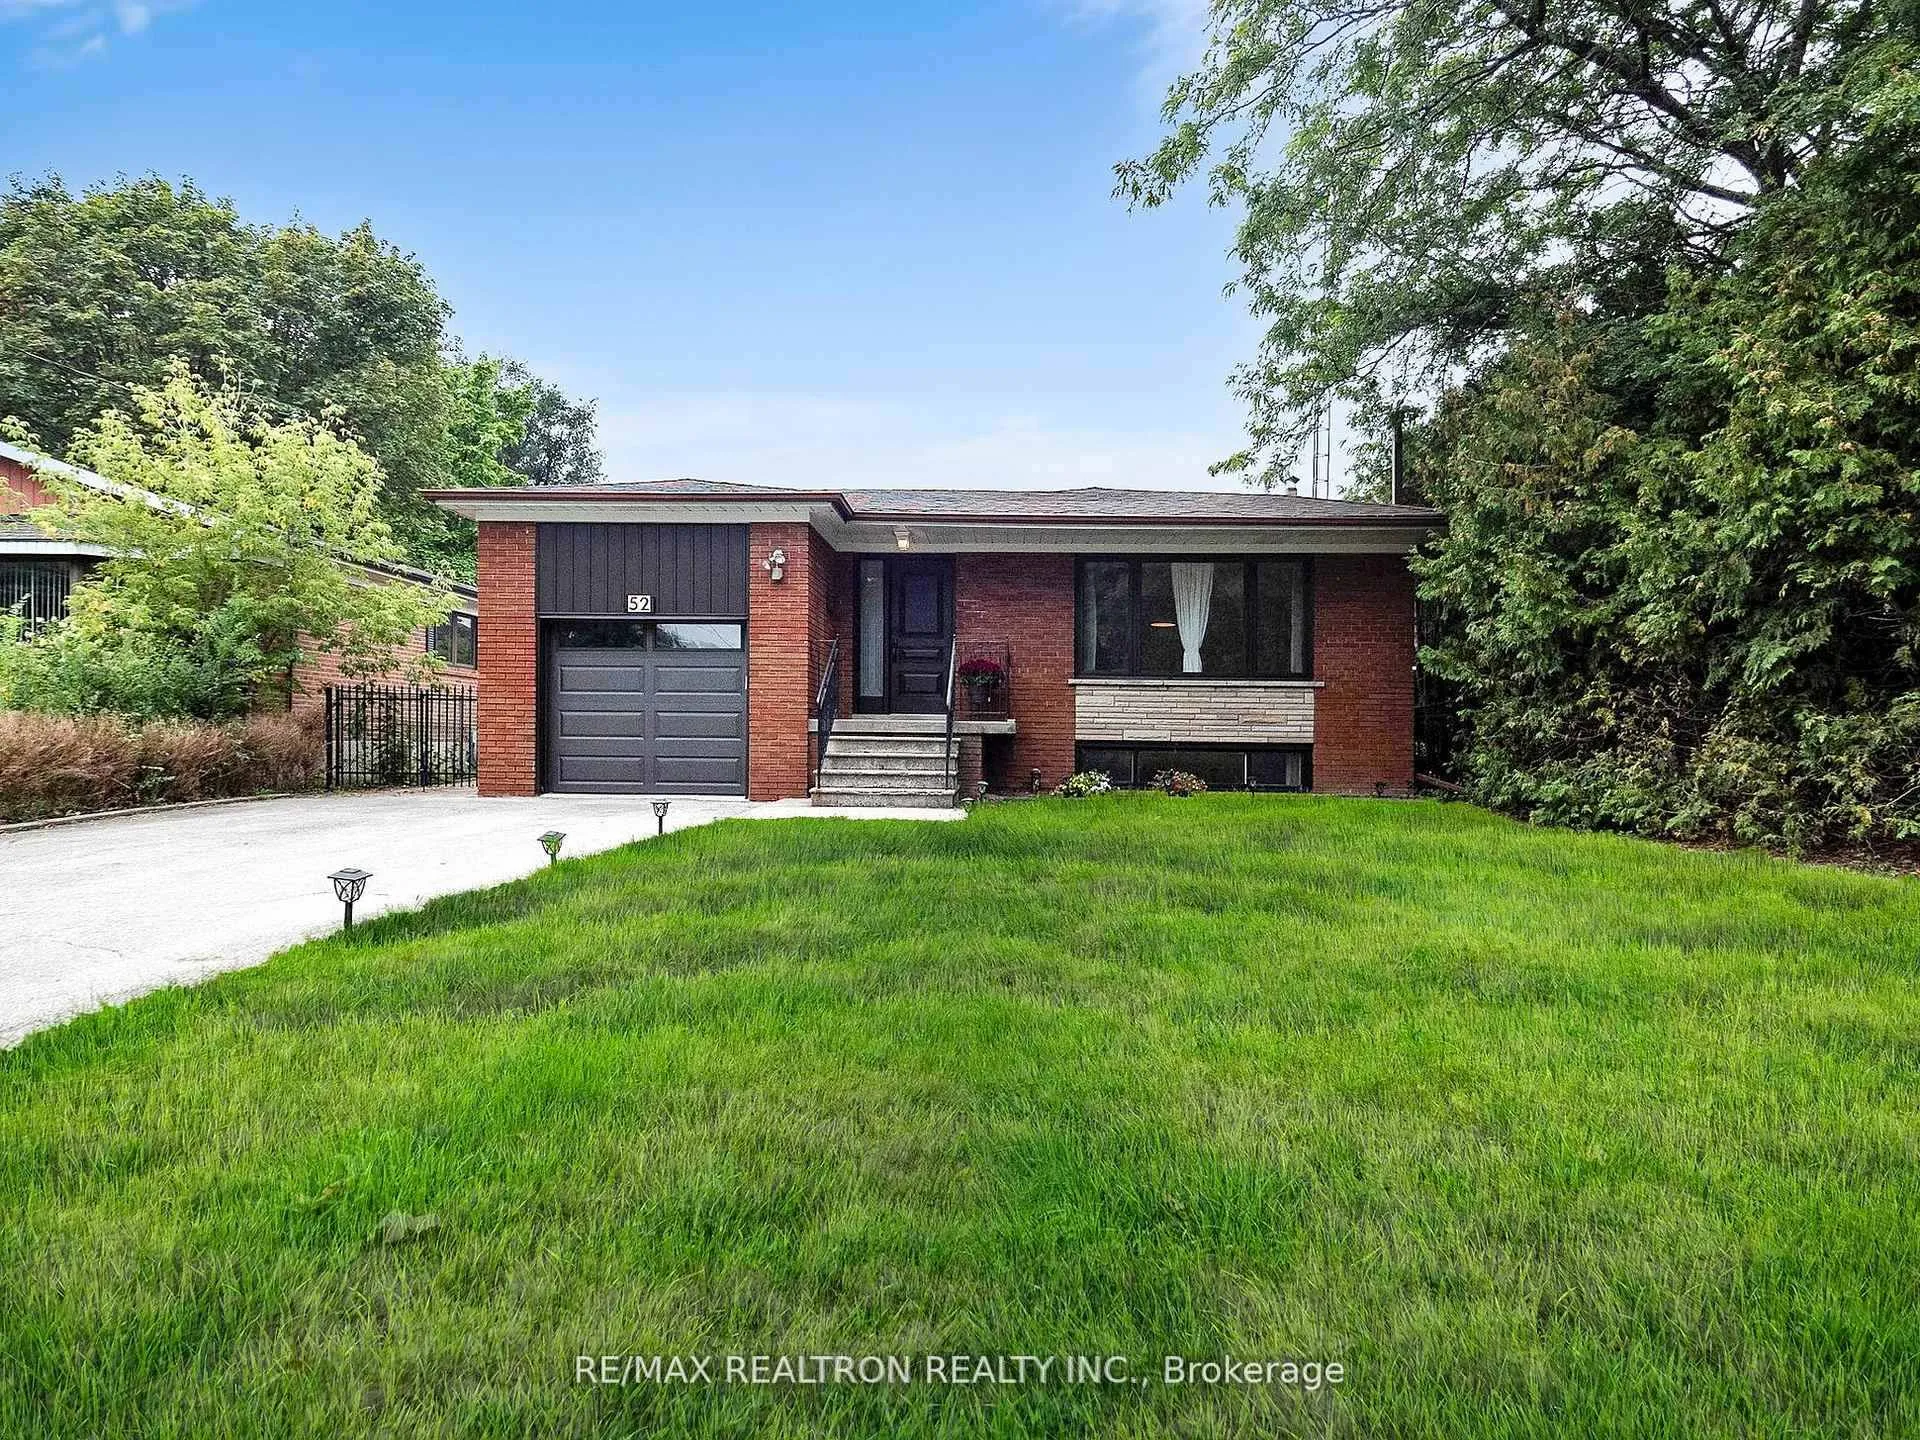
52 Wynn Road
Detached Rented
1/4652 Wynn Road
Detached Rented
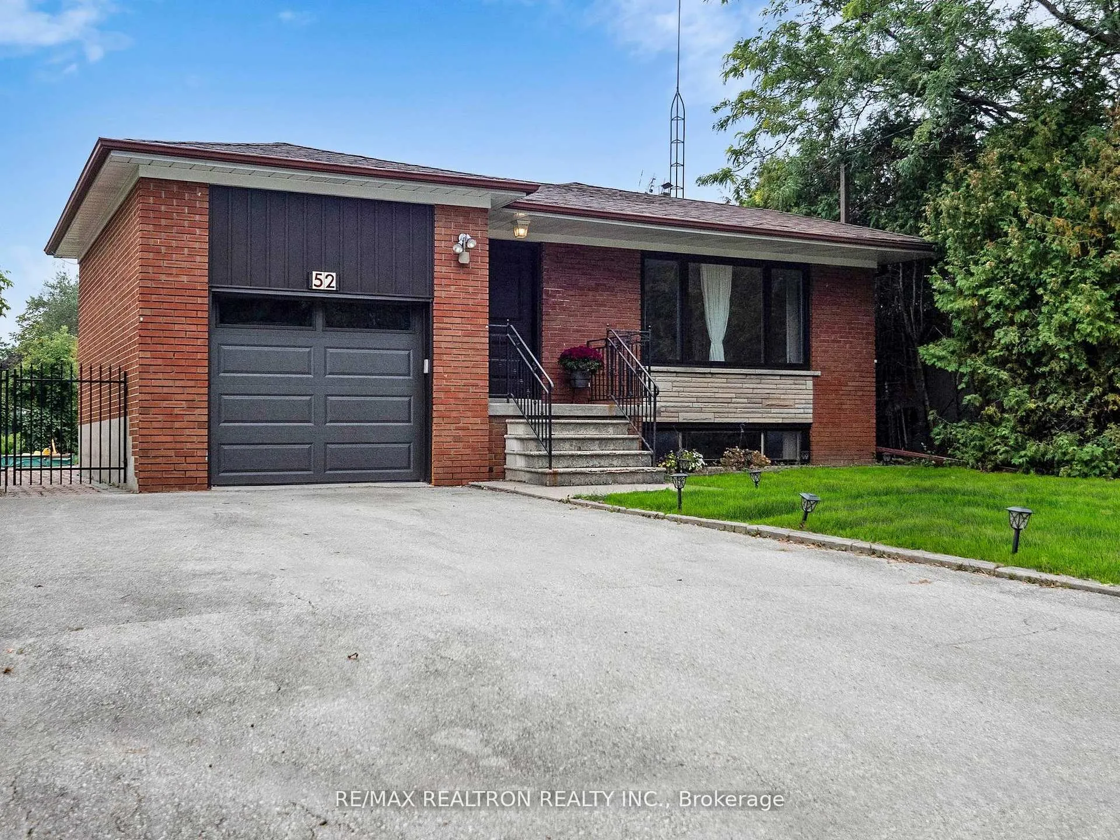
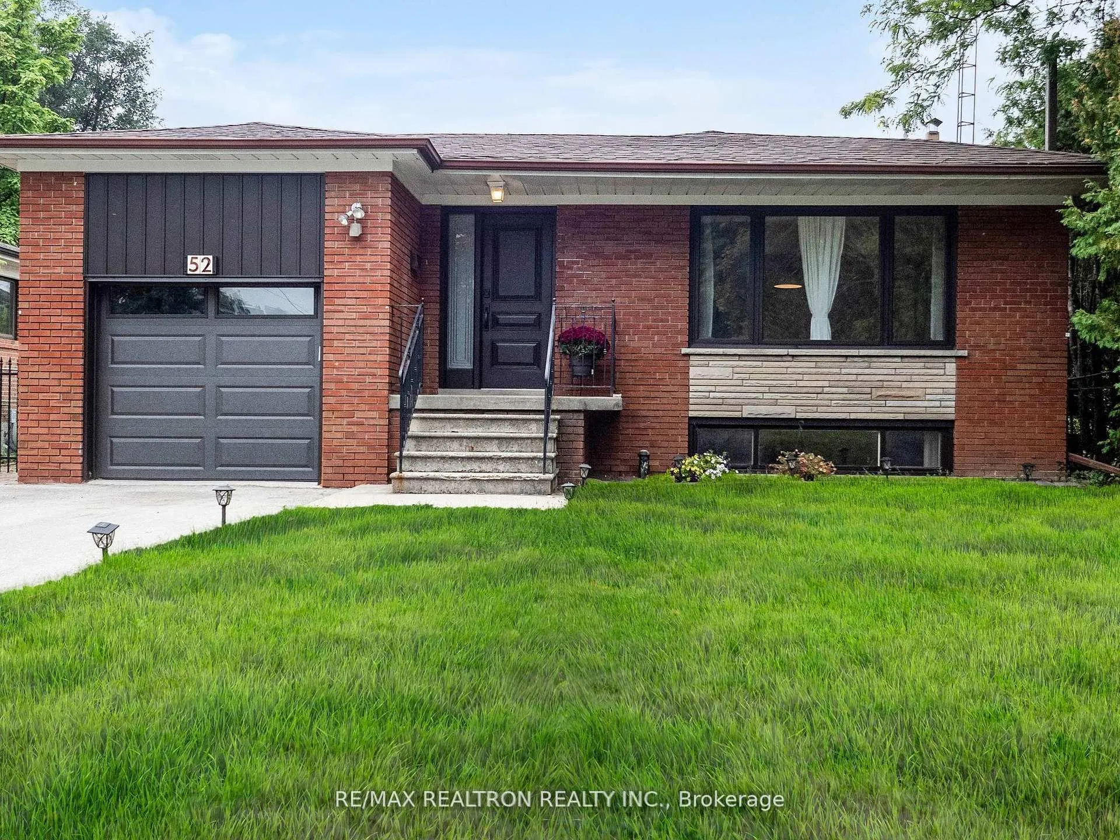
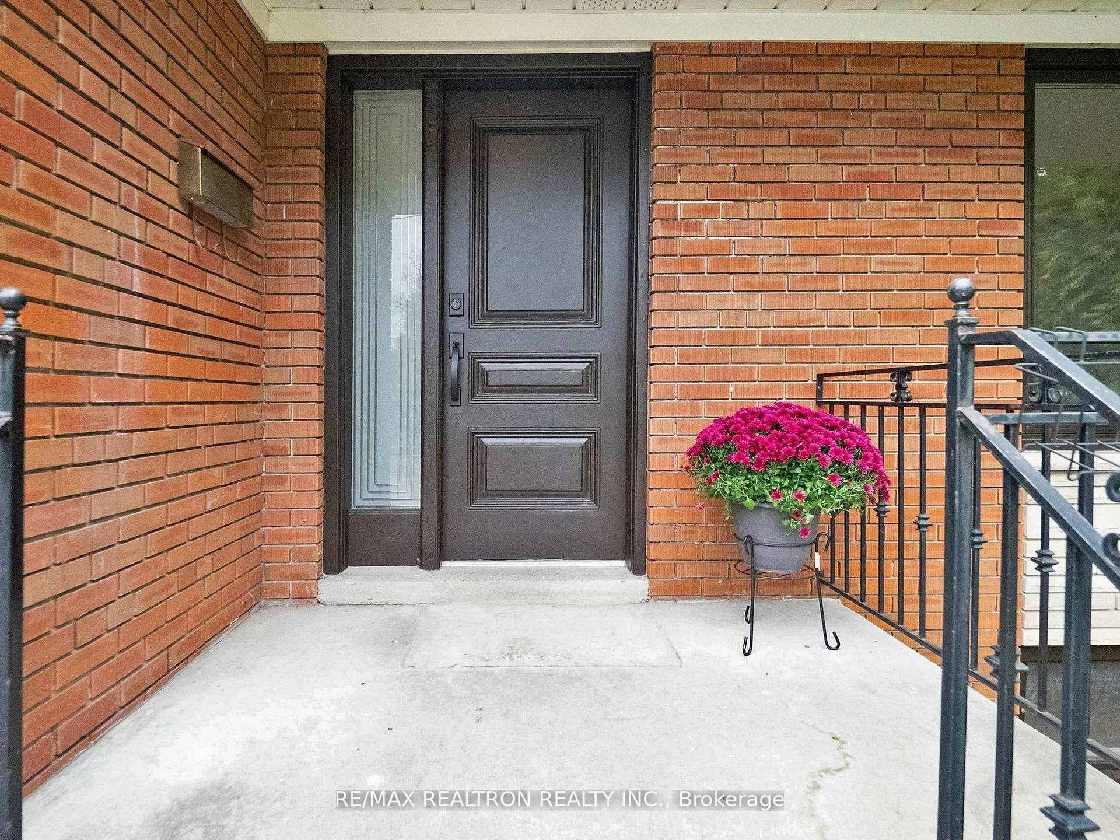
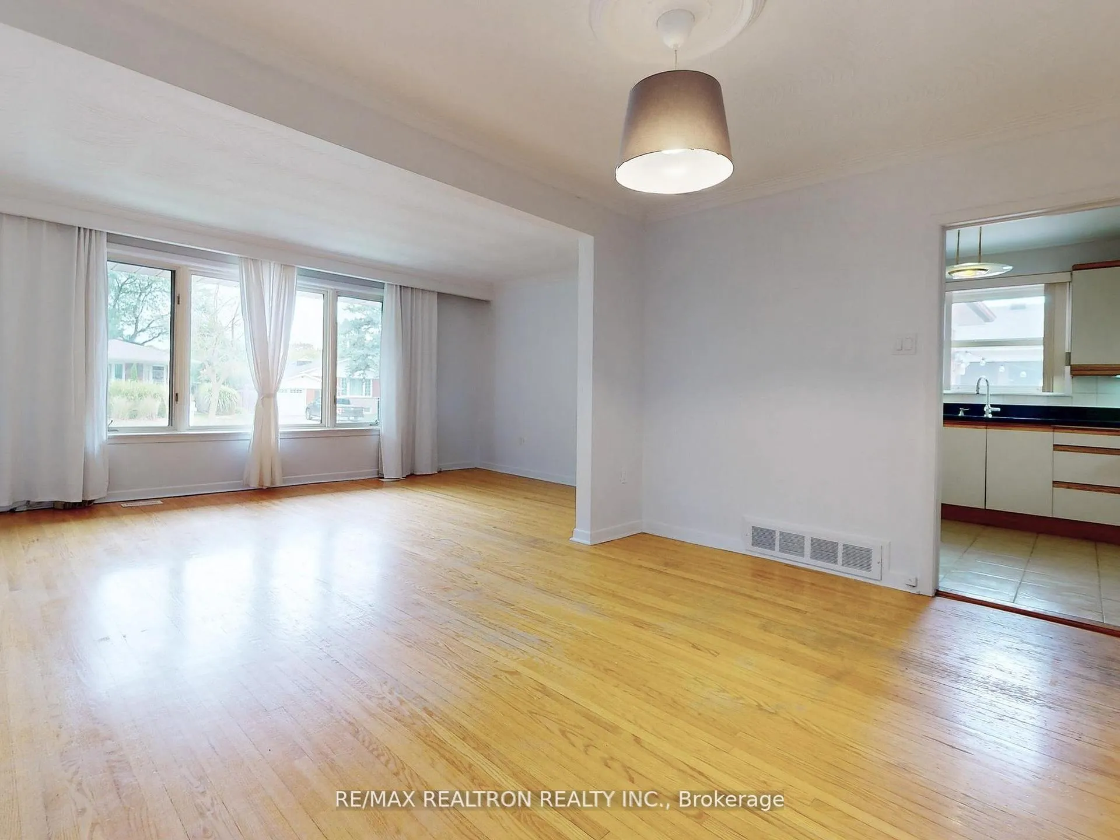 See all 46 photos
3+2 Bedrooms
2 Bathrooms
1 Garage
1.1K–1.5K sq.ft
Entire Home
— Unit
Property history
Facts and features
- BasementFull
- Lease term12 months
- FurnishedUnfurnished
- LaundryIn basement, room, in area
What stands out
- Hardwood floors
- Central air
The homeDetached, Bungalow, 1,100–1,500 sq ft
- Type: Detached
- Style: Bungalow
- Living space: 1,100–1,500 sq ft
- Basement: Full
InsideHardwood, Ceramic, In basement, laundry room, in area, Auto garage door remote, built-in oven, carpet free, erv/hrv, garburator
- Flooring: Hardwood, Ceramic
- Laundry: In basement, laundry room, in area
- Features: Auto garage door remote, built-in oven, carpet free, erv/hrv, garburator
- Rooms above ground: 6
- Rooms in the basement: 3
- Bedrooms: 3 + 2 in the basement
- Bathrooms: 2
- Kitchens: 1
- Family room: Yes
Outside and lotBrick, Shingles, Concrete
- Exterior: Brick
- Roof: Shingles
- Foundation: Concrete
Parking1 Garage, Attached, Available
- Spaces: 1 Garage
- Garage: Attached
- Driveway: Available
Heating, water and powerForced air, gas, Central air, Municipal water
- Heating: Forced air, gas
- Cooling: Central air
- Water: Municipal water
- Sewer: Municipal sewer
Rent and termsRent $3,650 a month, Entire property, Unfurnished
- Rent: $3,650 a month
- Space for rent: Entire property
- Furnished: Unfurnished
- Lease: 12 months
- Deposit: Required
- Credit check: Required
- Employment letter: Required
- Rental application: Required
- References: Required
IncludedFridge, stove, oven, washer & dryer, window coverings
- Included: Fridge, stove, oven, washer & dryer, window coverings
Listing detailsC12649184, Rented, Dec 24, 2025
- MLS® number: C12649184
- Status: Rented
- Listed on: Dec 24, 2025
- Days on market: 34
- Updated: Jan 27, 2026
- Possession: 2026-01-01 / Immediate
- Occupied by: Owner
- Listing brokerage: RE/MAX REALTRON REALTY INC.
About this home
52 Wynn Road, North York (Willowdale West), ON M2R 1S9
Auto Garage Door RemoteBuilt-In OvenCarpet FreeERV/HRVGarburator
Exceptional opportunity! Beautiful family home featuring 3 spacious bedrooms on the main floor plus 2 additionalbedrooms in the finished basement, perfect for a family. Enjoy a cozy recreational room ideal for entertaining.Situatedon a large lot, offering plenty of outdoor space to relax and enjoy the summer. Conveniently locatedClose to top-rated schools, Parks & Trails, Community Center, shopping, and all amenities.
Read more
Ask about this home
A HOMEH agent will answer your questions about this home.
Ask a question
Around this home
FINCH/ BATHURST/ SENLAC
Errands
Parks
Schools
Daily convenience, out of 100, from the distances below
ParkStafford Park · 3 within 1 km6 min walk371 m
GrocerySenlac Convenience11 min walk683 m
SchoolYorkview Public School6 min walk350 m
PharmacyMain Drug Mart11 min walk692 m
Cafés & foodSubway · 8 within 1 km11 min walk652 m
Gym & rec centreThe Family Resource Centre13 min walk771 m
LibraryToronto Public Library - Centennial19 min walk1.2 km
HospitalNorth York General Hospital - Finch Site16 min walk974 m
WalkDriveStraight-line distance, open map data
Grocery0.7 km
Park0.4 km
Coffee0.7 km
Dining0.8 km
Gym1.6 km
Hospital1.0 km
Schools nearby
School rating, out of 10.
Yorkview Public Schoolelementary · Public · 0.3 km
—
Churchill Public Schoolelementary · Public · 0.7 km
—
Associated Hebrew Schools of Torontoelementary · Private · 0.7 km
—
Contact agent
Helpful calculators
Rent vs buy
Affordability
Mortgage
Down payment
Stress test
CMHC insurance
Your HOMEH agent

KimHOMEH agent · North York
"I would see it this week."
Ask Kim