

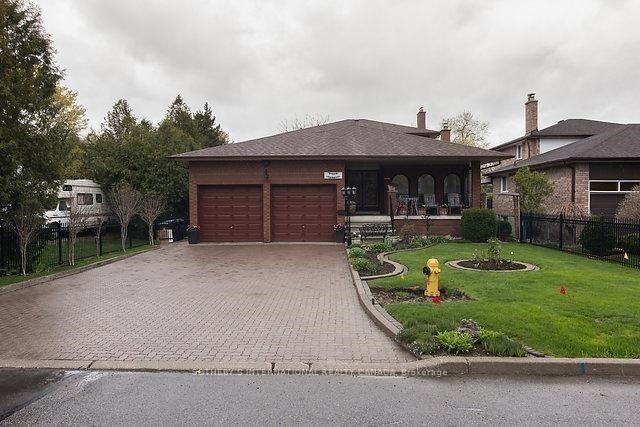
52 Fairchild Avenue
Detached Expired
1/1452 Fairchild Avenue
Detached Expired
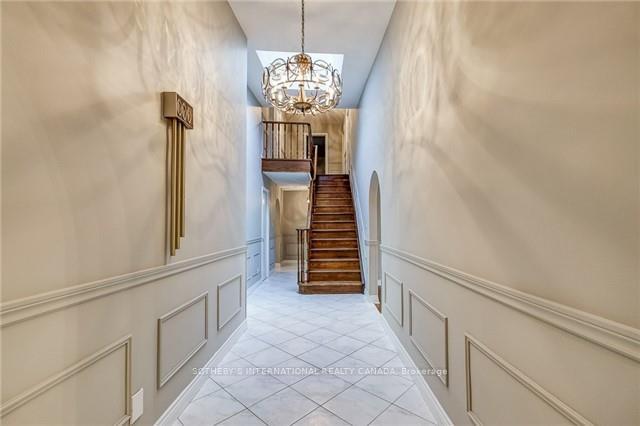
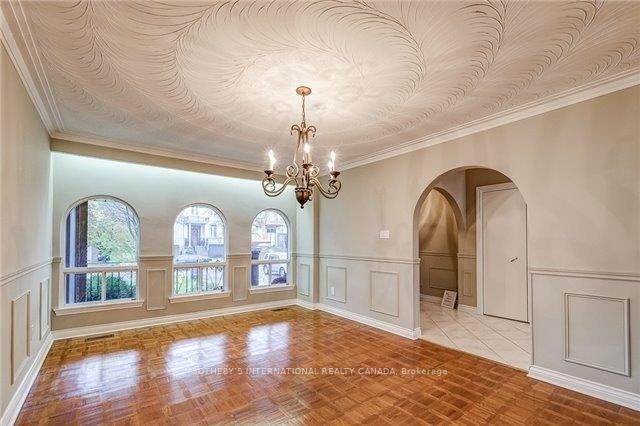
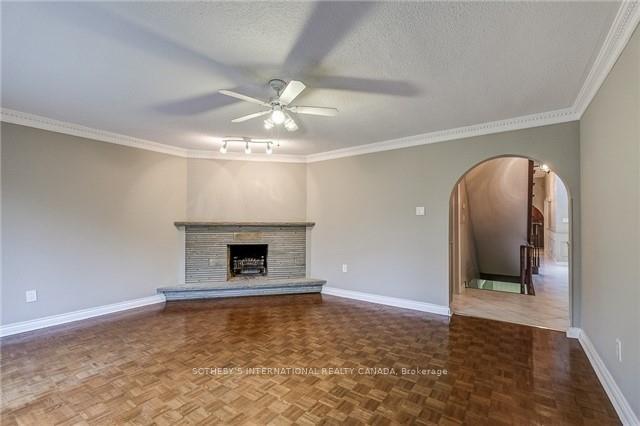
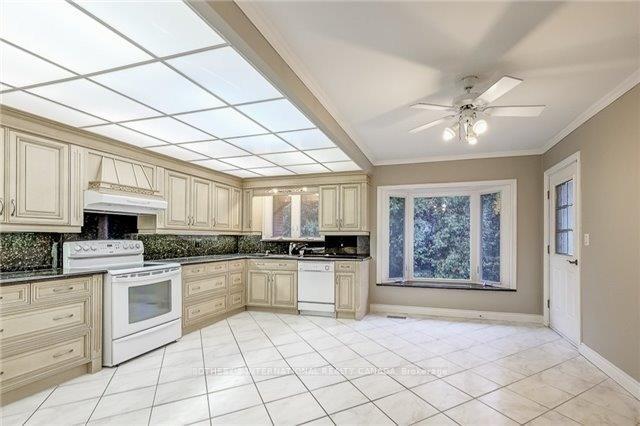 See all 14 photos
4+2 Bedrooms
4 Bathrooms
2 Garage
3K–3.5K sq.ft
Entire Home
— Unit
Property history
- $5,800ExpiredList: 2025-10-10|End: 2025-12-26|77 daysC12457199
Facts and features
- BasementFinished
- Lot size53 × 133 ft
- Lease term12 months
- FurnishedPartially
What stands out
- 3 kitchens
- Fireplace
- Central air
The homeDetached, 2-storey, 3,000–3,500 sq ft
- Type: Detached
- Style: 2-storey
- Living space: 3,000–3,500 sq ft
- Basement: Finished
InsideFireplace Yes, family room, Ensuite, Carpet free
- Fireplace: Yes, family room
- Laundry: Ensuite
- Features: Carpet free
- Rooms above ground: 10
- Rooms in the basement: 3
- Bedrooms: 4 + 2 in the basement
- Bathrooms: 4
- Kitchens: 3
- Family room: Yes
Outside and lotBrick, Asphalt shingle, Concrete
Outside
- Exterior: Brick
- Roof: Asphalt shingle
- Foundation: Concrete
- Size: 53 × 133 ft
Parking2 Garage, Attached
- Spaces: 2 Garage
- Garage: Attached
Heating, water and powerForced air, gas, Central air, Municipal water
- Heating: Forced air, gas
- Cooling: Central air
- Water: Municipal water
- Sewer: Municipal sewer
Rent and termsRent $5,800 a month, Entire property, Partially
- Rent: $5,800 a month
- Space for rent: Entire property
- Furnished: Partially
- Lease: 12 months
- Deposit: Required
- Credit check: Required
- Employment letter: Required
- Rental application: Required
- References: Required
IncludedTenant responsible for all utilities and maintenance. existing furniture items may stay or go.
- Included: Tenant responsible for all utilities and maintenance. existing furniture items may stay or go.
Listing detailsC12457199, Expired, Oct 10, 2025
- MLS® number: C12457199
- Status: Expired
- Listed on: Oct 10, 2025
- Days on market: 77
- Updated: Dec 26, 2025
- Possession: 2025-10-10 / Immediate
- Occupied by: Vacant
- Listing brokerage: SOTHEBY'S INTERNATIONAL REALTY CANADA
About this home
52 Fairchild Avenue, North York (Newtonbrook West), ON M2M 1T7
Carpet Free
Partially furnished 2 storey North York home available for long term lease. Generously spaced throughout, large families will find this place welcoming and accommodating. Amazing location as this house is just steps to Finch station and many restaurants and amenities near Yonge x Finch.
Read more
Ask about this home
A HOMEH agent will answer your questions about this home.
Ask a question
Around this home
Yonge x Finch
Errands
Transit
Parks
Schools
Daily convenience, out of 100, from the distances below
ParkFairchild Parkette · 10 within 1 km1 min walk62 m
GroceryH Mart7 min walk423 m
SchoolÉIC Monseigneur-de-Charbonnel3 min walk170 m
Subway5775 Yonge St Entrance8 min walk509 m
Pharmacy9-eleven Drug Market8 min walk505 m
Cafés & foodBBQ Chicken & Pub · 15 within 1 km6 min walk360 m
Gym & rec centreGoulding Arena10 min walk586 m
WalkDriveStraight-line distance, open map data
Grocery0.4 km
Park0.1 km
Coffee0.6 km
Dining0.4 km
Gym0.6 km
5775 Yonge St Entrance0.5 km
Schools nearby
School rating, out of 10.
ÉIC Monseigneur-de-Charbonnelelementary · Public · 0.2 km
—
ÉSC Monseigneur-de-Charbonnelsecondary · Private · 0.2 km
6.2/10Fair
Drewry Secondary Schoolsecondary · Public · 0.2 km
—
Contact agent
Helpful calculators
Rent vs buy
Affordability
Mortgage
Down payment
Stress test
CMHC insurance
Your HOMEH agent

KimHOMEH agent · North York
"I would see it this week."
Ask Kim