

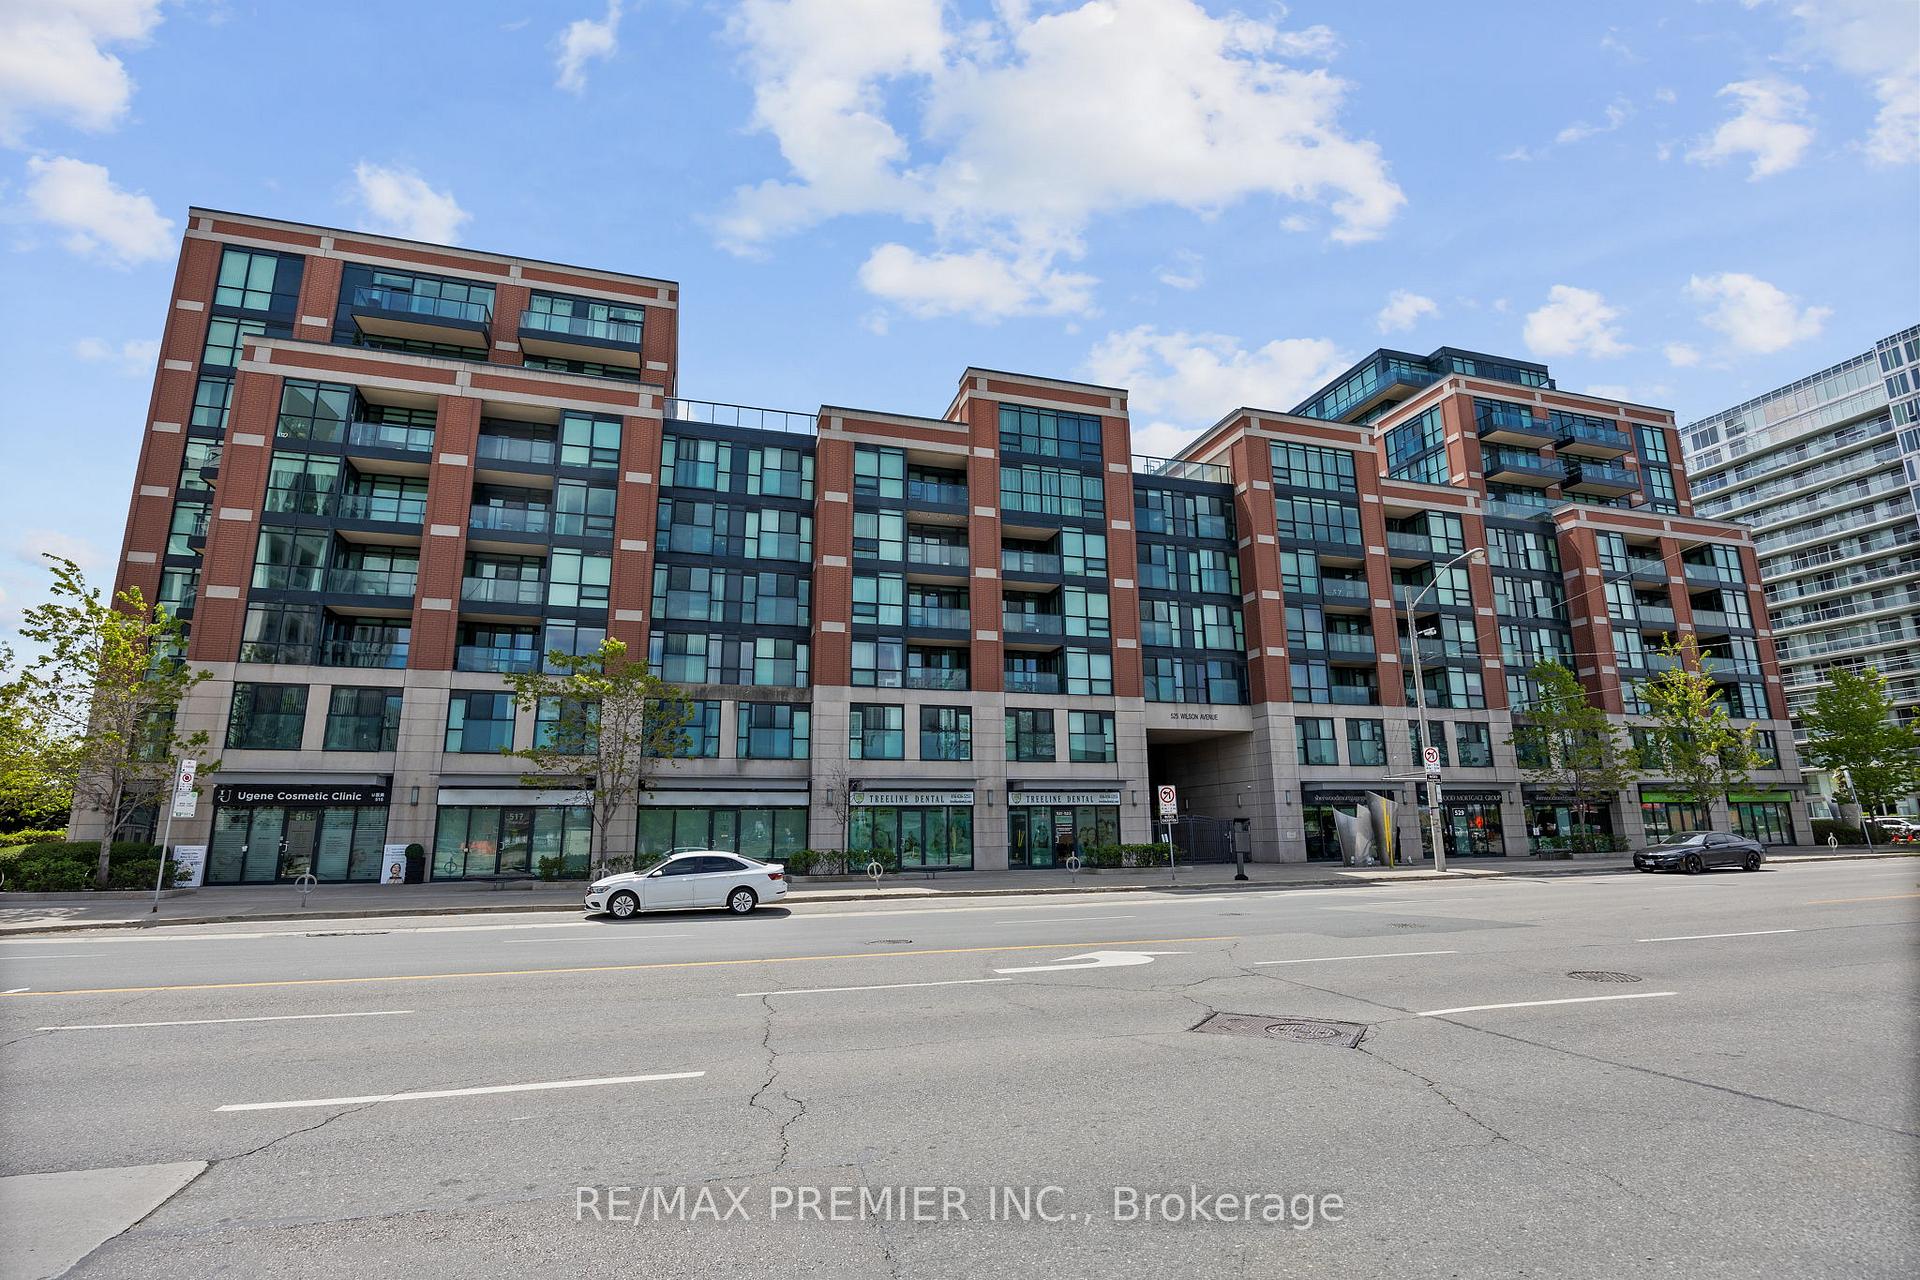
Unit 801, 525 Wilson Avenue
Unit 801, 525 Wilson Avenue
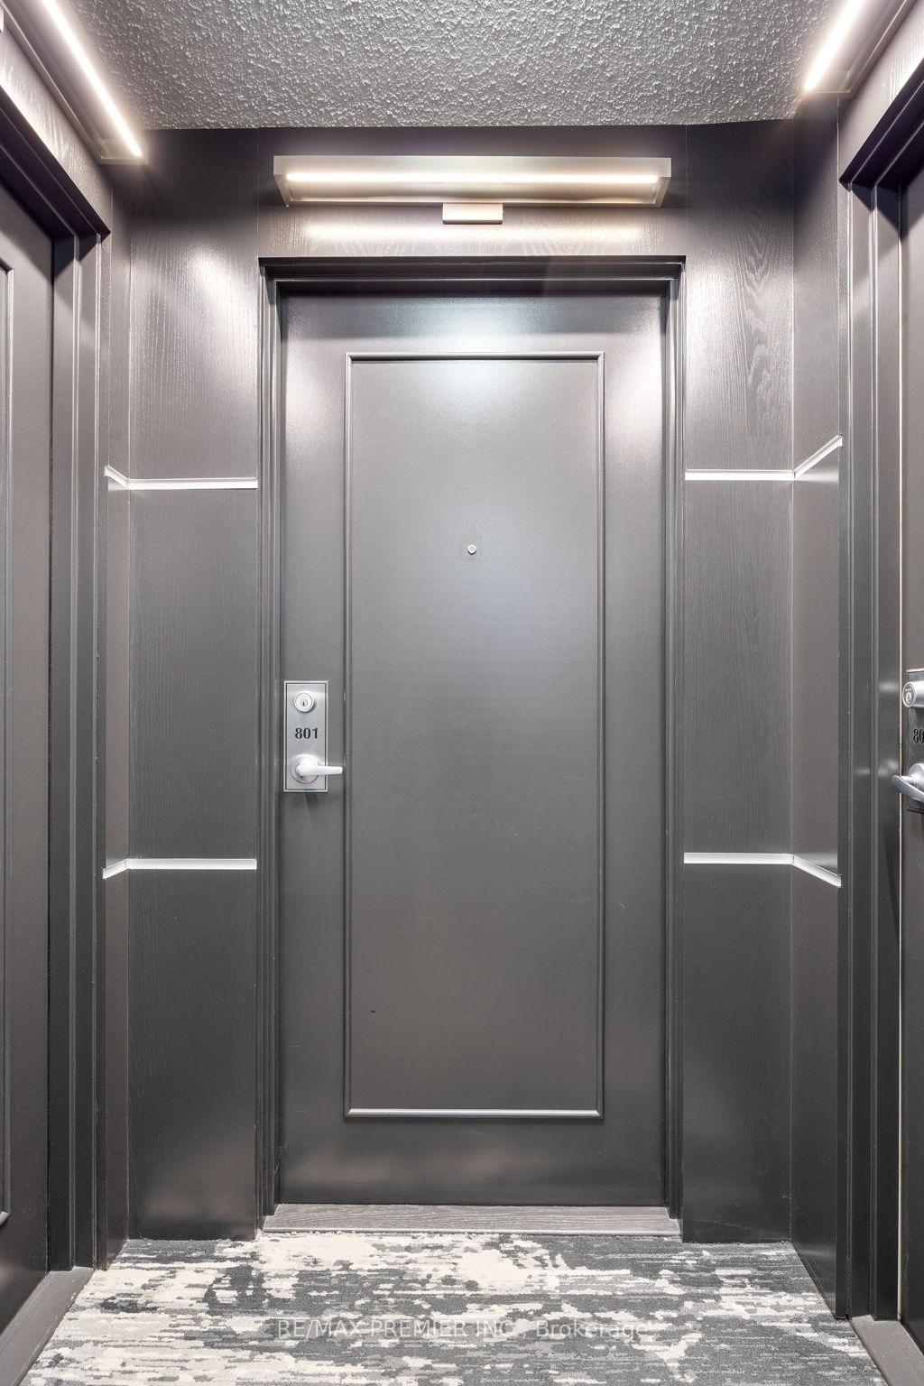
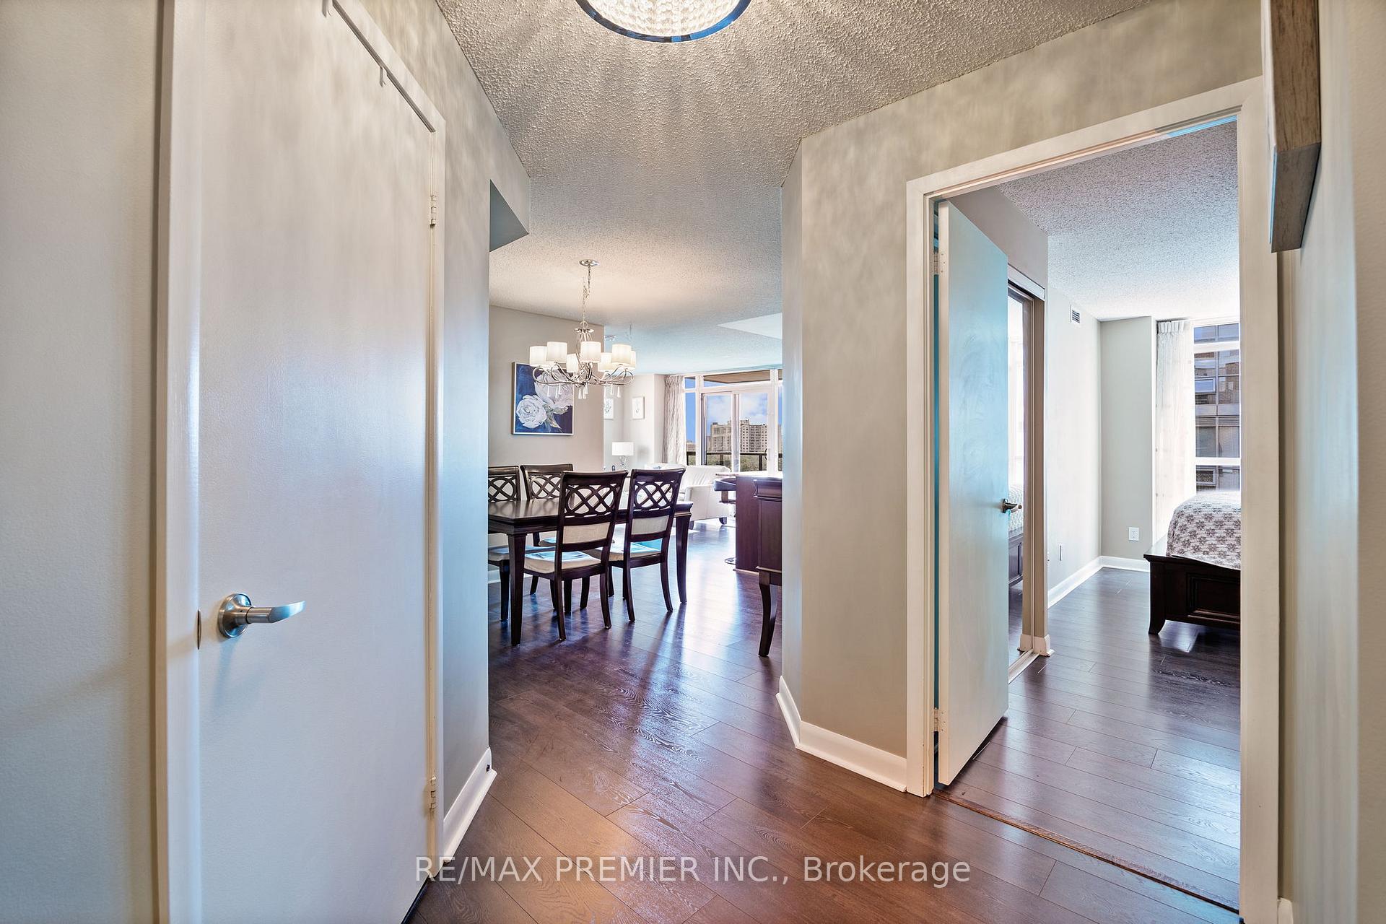
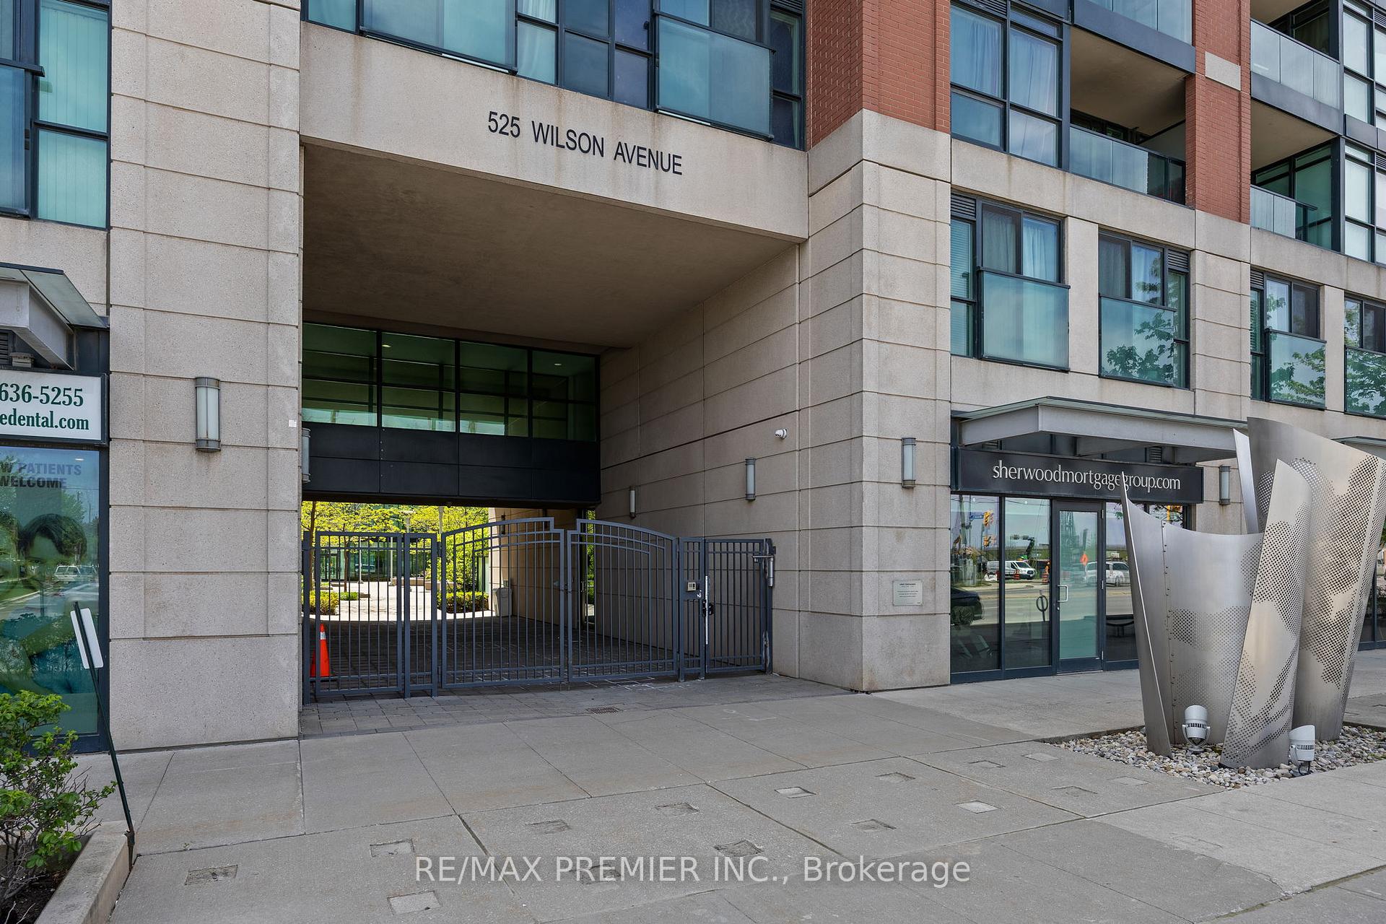
 See all 38 photos
Property history
Facts and features
- ExposureSouth east
- LaundryIn-suite
- LockerOwned
- BalconyOpen
- Hardwood floors
- Central air
- Exercise room
- Gym
- Indoor pool
- Party room/meeting room
The homeCondo Apartment, Bungalow, Age 11–15 years
- Type: Condo Apartment
- Style: Bungalow
- Age: 11–15 years
- Living space: 900–999 sq ft
- Basement: None
- Exposure: South East
InsideHardwood, Concrete, In-suite laundry, main level, Auto garage door remote, carpet free
- Flooring: Hardwood, Concrete
- Laundry: In-suite laundry, main level
- Features: Auto garage door remote, carpet free
- Security: Concierge/security, smoke detector
- Rooms above ground: 5
- Bedrooms: 2
- Bathrooms: 2
- Kitchens: 1
OutsideBrick, Open, Recreational area
- Exterior: Brick
- Balcony: Open
- Features: Recreational area
Parking and locker1 Parking, Underground, Parking type Owned
- Spaces: 1 Parking
- Garage: Underground
- Parking type: Owned
- Locker: Owned
- Locker number: 256
- Locker level: A
BuildingGramercy park, Storeys 13, Units 511
- Name: Gramercy park
- Storeys: 13
- Units: 511
- Registered: 2013
- Condo corporation: 2297
- Amenities: Exercise room, gym, indoor pool, party room/meeting room, visitor parking, elevator
- Pets: Allowed
Heating, water and powerForced air, gas, Central air
- Heating: Forced air, gas
- Cooling: Central air
Costs and taxesTaxes $3,019 a year, Condo fee $744 a month, Heat included, building insurance included, water included, cac included, parking included
- Taxes, 2024: $3,019 a year
- Condo fee: $744 a month
- Fee includes: Heat included, building insurance included, water included, cac included, parking included
- HST: HST included in the price
NearbyPublic transit, park, school, hospital, place of worship
- Close to: Public transit, park, school, hospital, place of worship
Listing detailsC12164515, Sold, May 21, 2025
- MLS® number: C12164515
- Status: Sold
- Listed on: May 21, 2025
- Days on market: 13
- Updated: Jun 3, 2025
- Possession: Flexible
- Occupied by: Owner
- Listing brokerage: RE/MAX PREMIER INC.
About this home
Unit 801, 525 Wilson Avenue, North York (Clanton Park), ON M3H 0A7
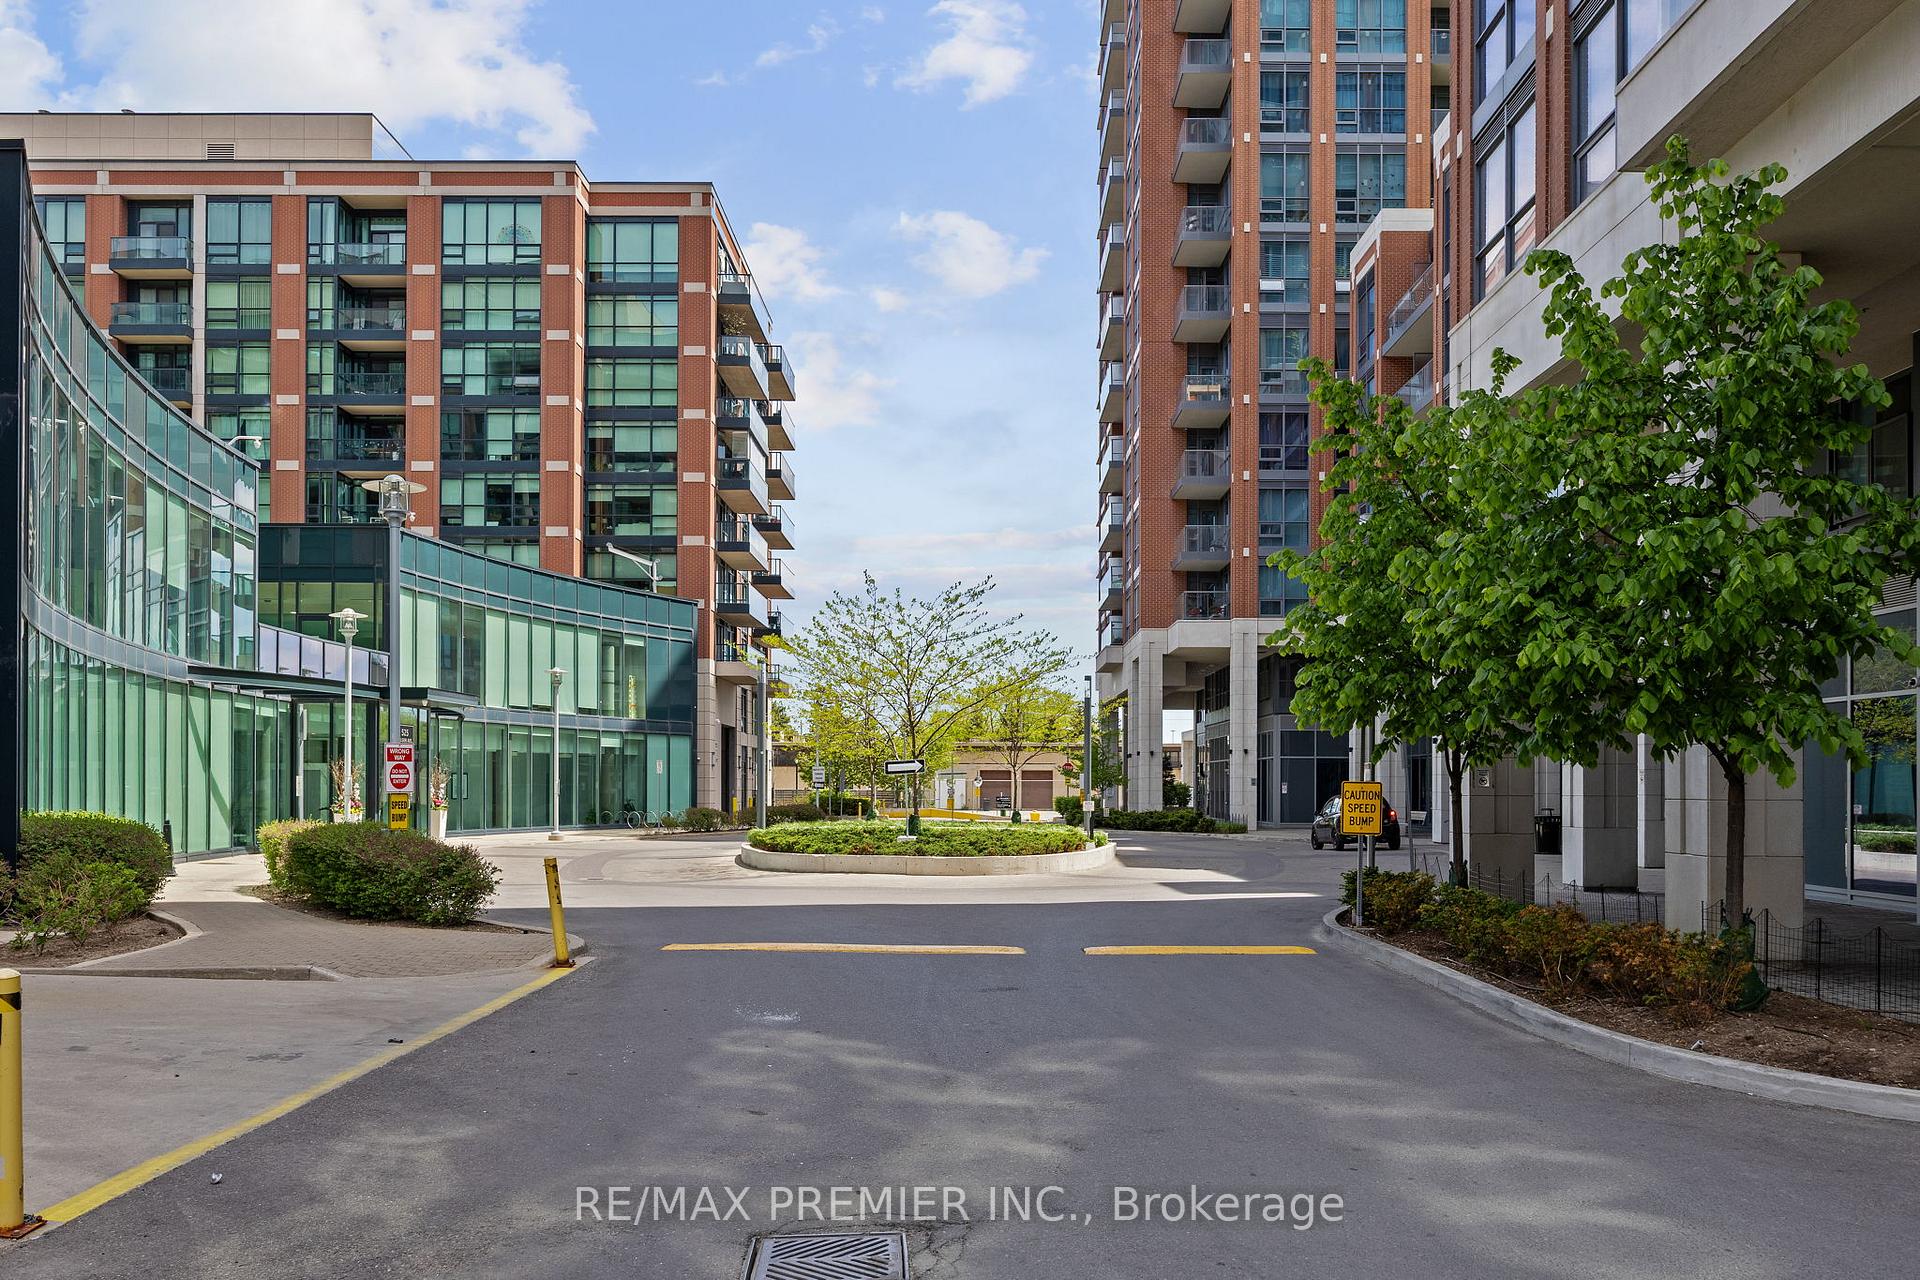
This gorgeous luxury Southeast-facing corner unit offers an exceptional living experience with great, unobstructed views of downtown, the CN Tower, and Yorkdale Mall. With 987 sq. ft. of living space plus a 93 sq. ft. balcony, this spacious unit is filled with natural light, thanks to its large floor-to-ceiling windows. The modern kitchen features granite countertops, upgraded stainless steel appliances, pull-out storage, and ample cabinetry, seamlessly connecting to the open concept living and dining areas that are perfect for entertaining. The split bedroom design includes a primary suite with a 4-piece ensuite and a second generously sized bedroom. Both bathrooms feature marble countertops, and the main washroom includes a sleek, frameless glass shower. Custom closets with built-in pot lights offer smart, stylish storage solutions, while upgraded European light fixtures add a contemporary touch. Additional features include laminate flooring, full-size front-loading laundry machines, updated lighting, and one convenient parking spot located close to the elevator, with a locker included for extra storage. Located just steps from Wilson Station, Yorkdale Mall, major highways, and minutes to York University and nearby hospitals, this home delivers exceptional convenience. The building offers high-end amenities such as 24-hour concierge service, an indoor pool, fitness center, party room, and a movie room. A beautifully landscaped central garden adds a peaceful, community feel making this unit a true must-see. Whether you're enjoying the view from your private balcony or relaxing in the thoughtfully designed common areas, this home offers everything you need for a luxurious, comfortable lifestyle.
Ask about this home
A HOMEH agent will answer your questions about this home.
Know more about Gramercy Park Condos
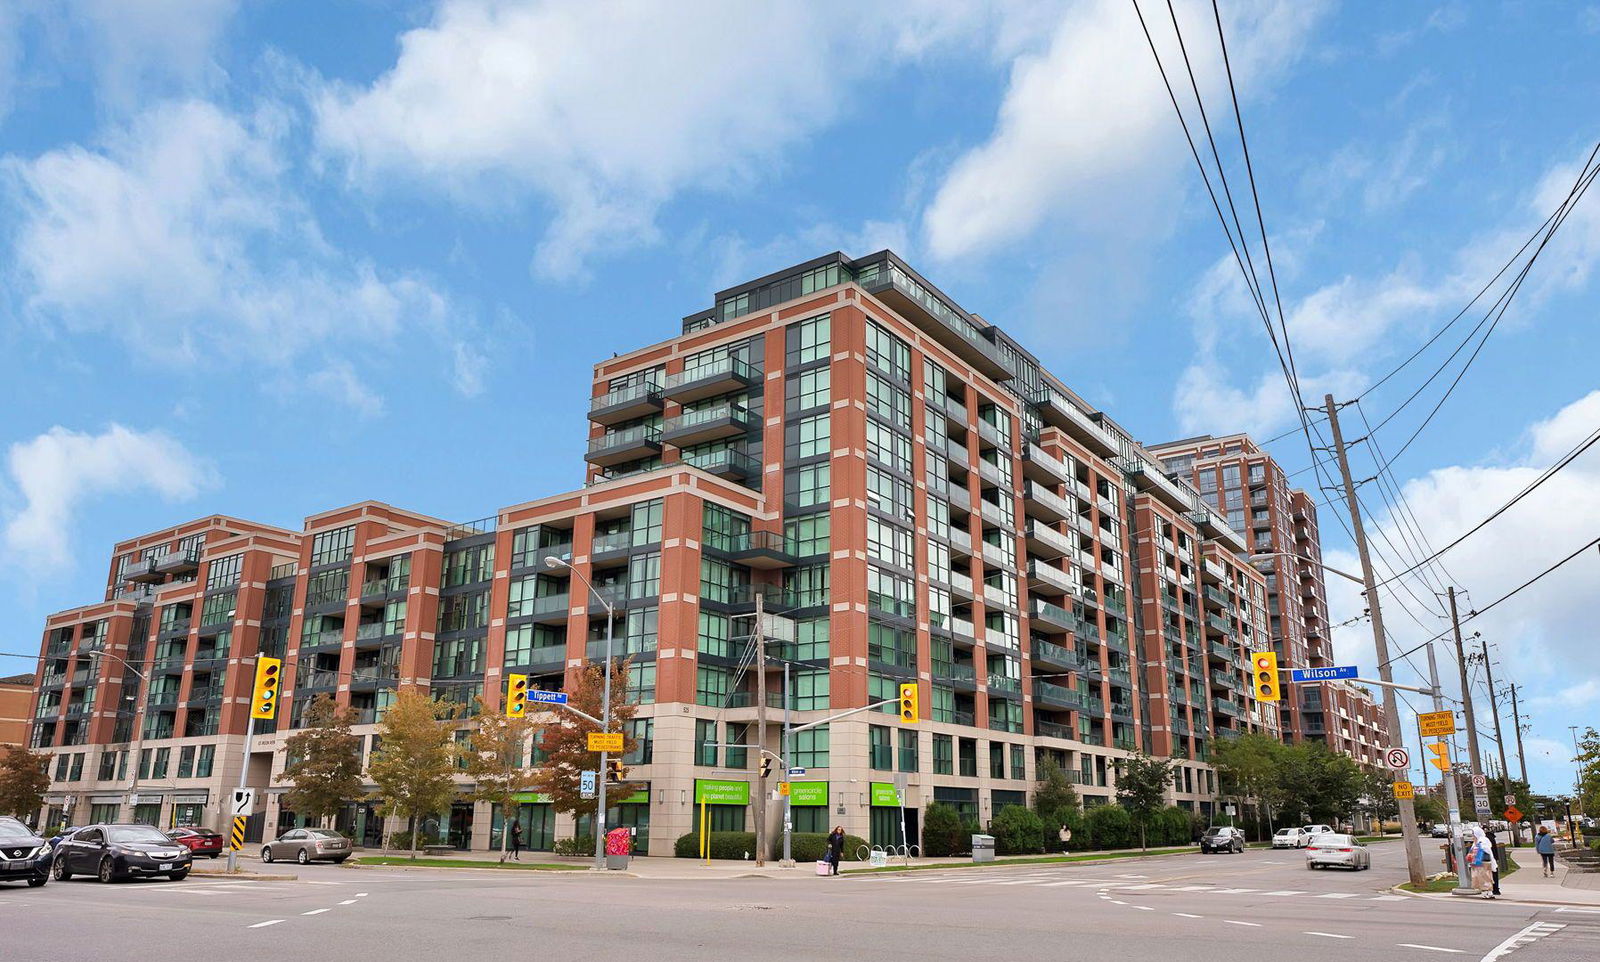
Condo building · 525 Wilson Avenue
Gramercy Park Condos is a 13-storey condo with 511 suites, built in 2013 by Malibu Investments. Right now 3 for sale and 2 for rent are on the market here.
- 13storeys
- 511suites
- $733/sq ft
- 2013built
No similar units for sale in Gramercy Park Condos right now.
Around this home
Daily convenience, out of 100, from the distances below
Schools nearby
School rating, out of 10.
Helpful calculators
Your HOMEH agent

"I would see it this week."