

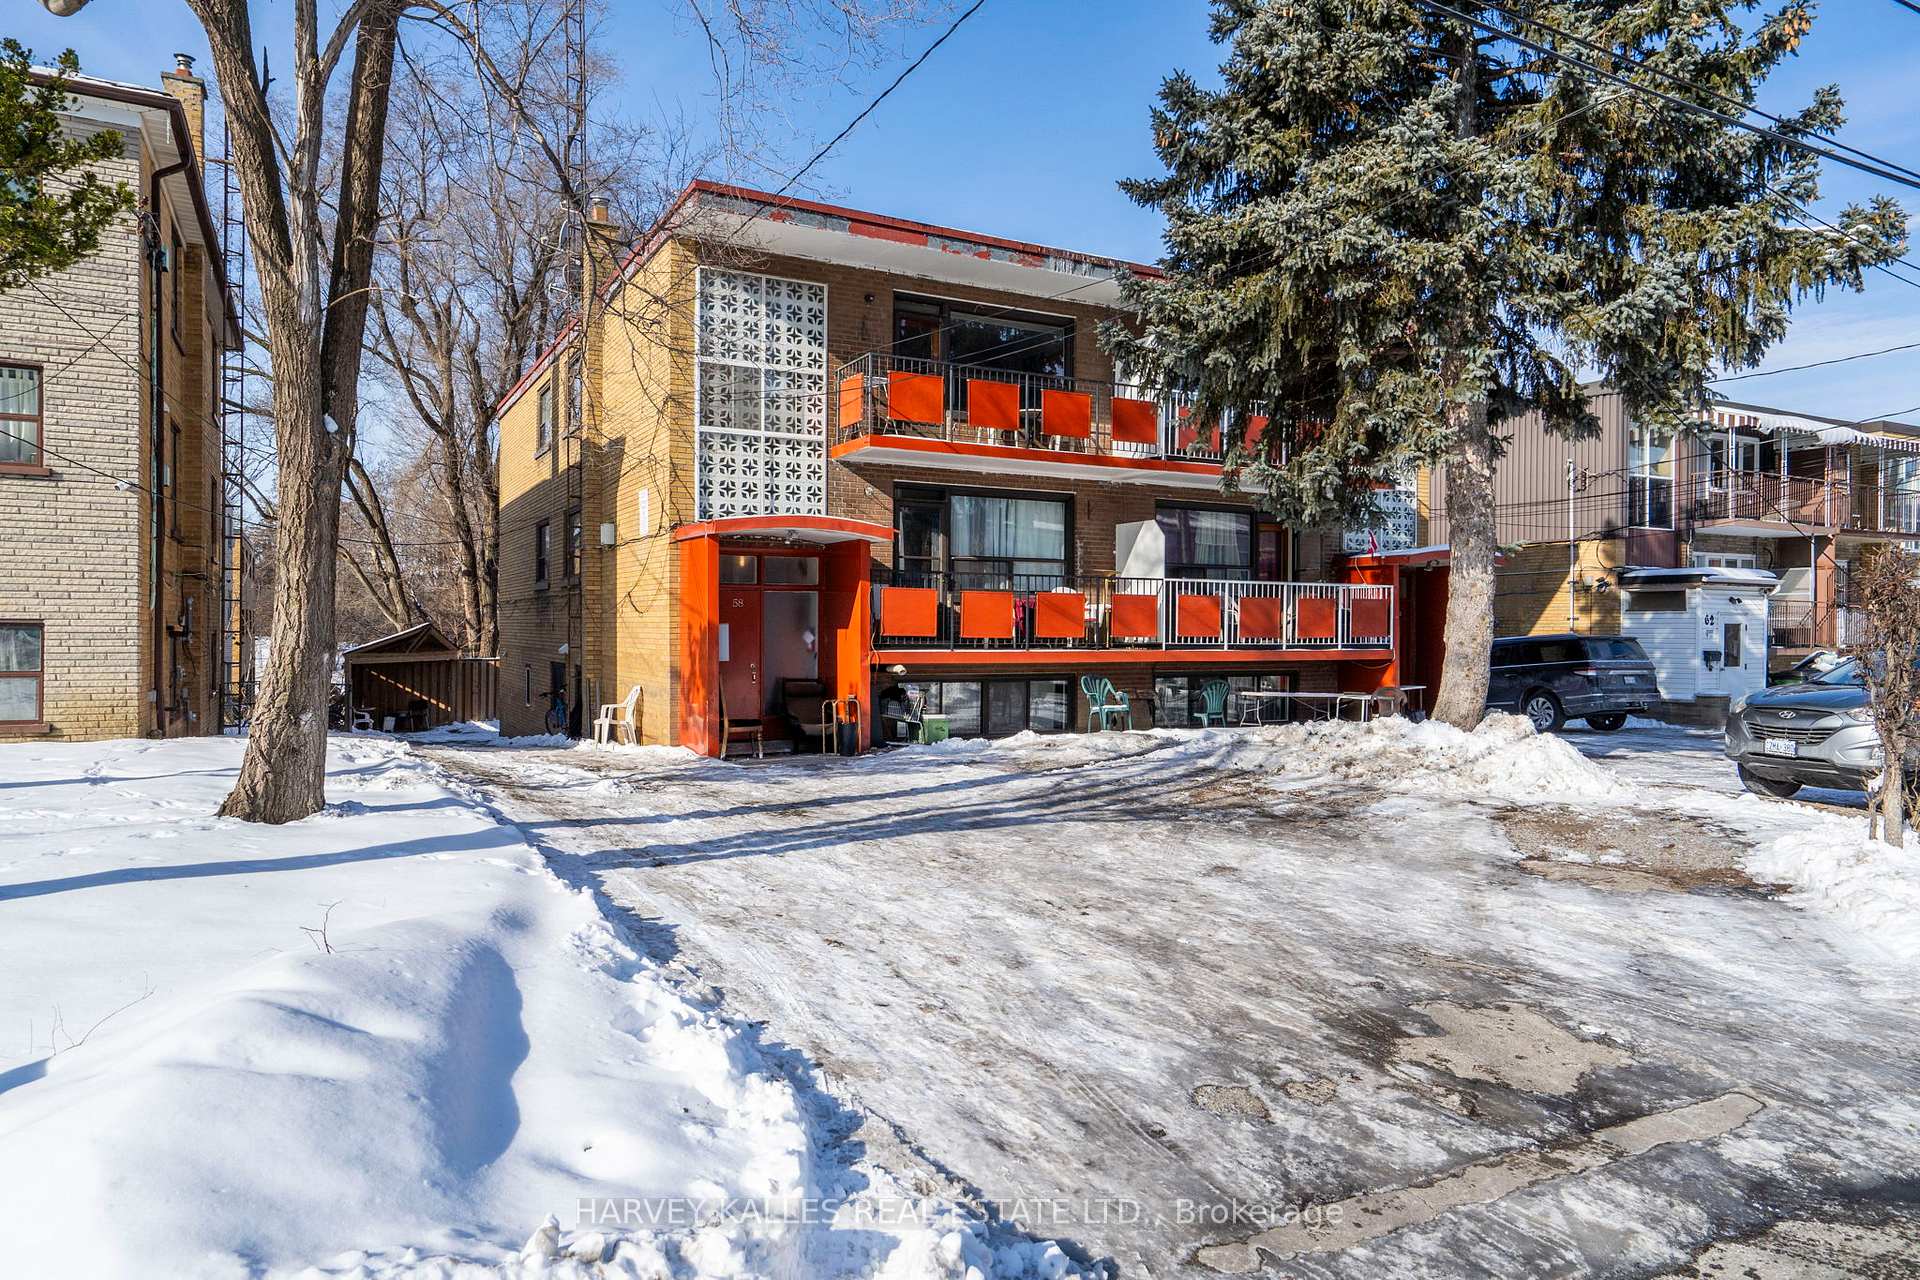
60 Garthdale Court
Multiplex Sold
1/2460 Garthdale Court
Multiplex Sold
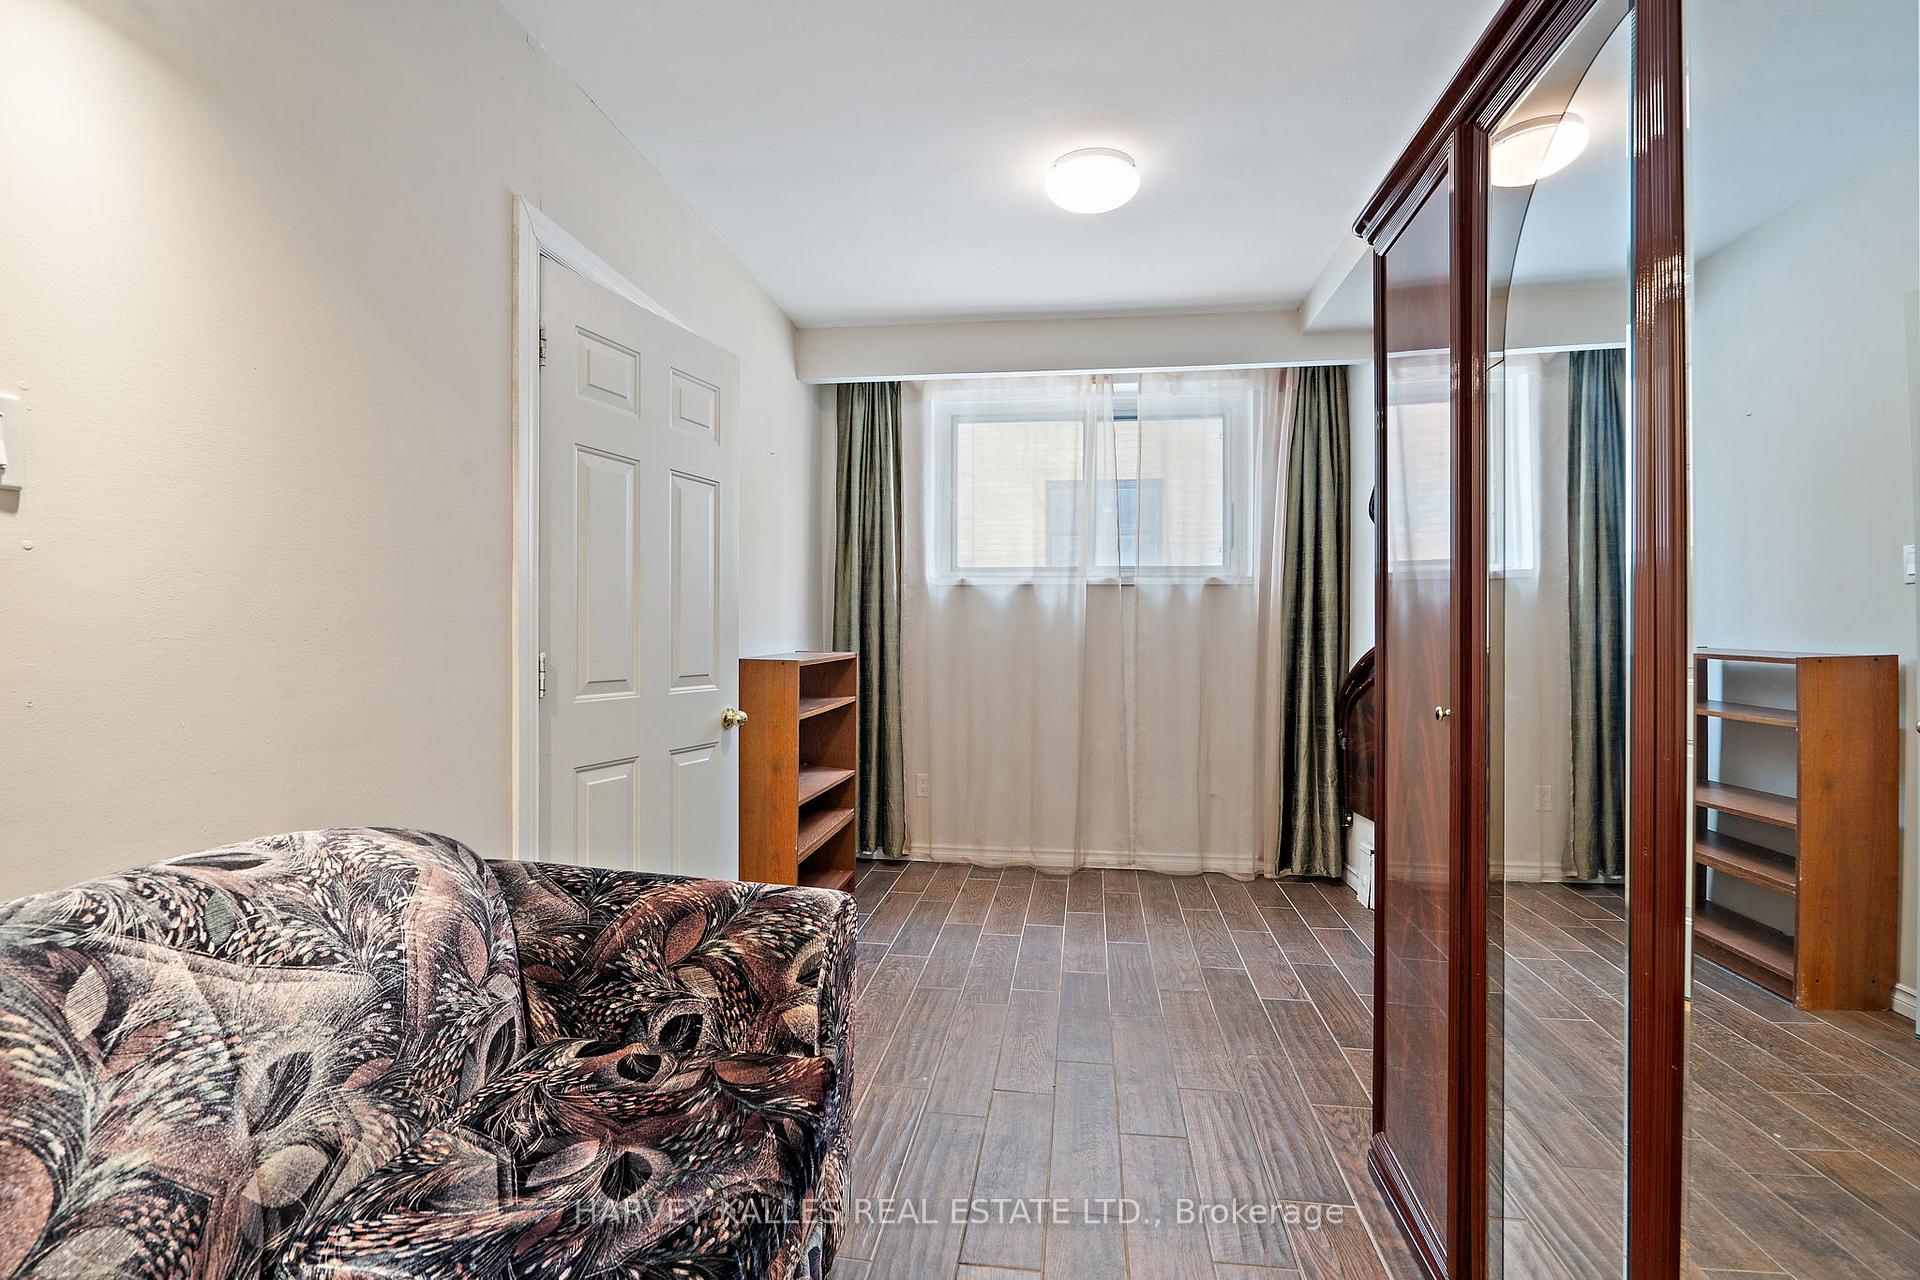 See all 24 photos
Asked for: $1,480,000Sold Jul 17, 2025
10 Bedrooms
6 Bathrooms
6 Parking
2K–2.5K sq.ft
34×120 ft
$5,150/yr
Property history
Facts and features
- BasementApartment
- Water, sewerMunicipal
- HeatingRadiant
- CoolingWall unit(s)
What stands out
- 6 kitchens
The homeMultiplex, 3-storey, 2,000–2,500 sq ft
- Type: Multiplex
- Style: 3-storey
- Living space: 2,000–2,500 sq ft
- Basement: Apartment
InsideLower level, Other, Rooms above ground 22
- Laundry: Lower level
- Features: Other
- Rooms above ground: 22
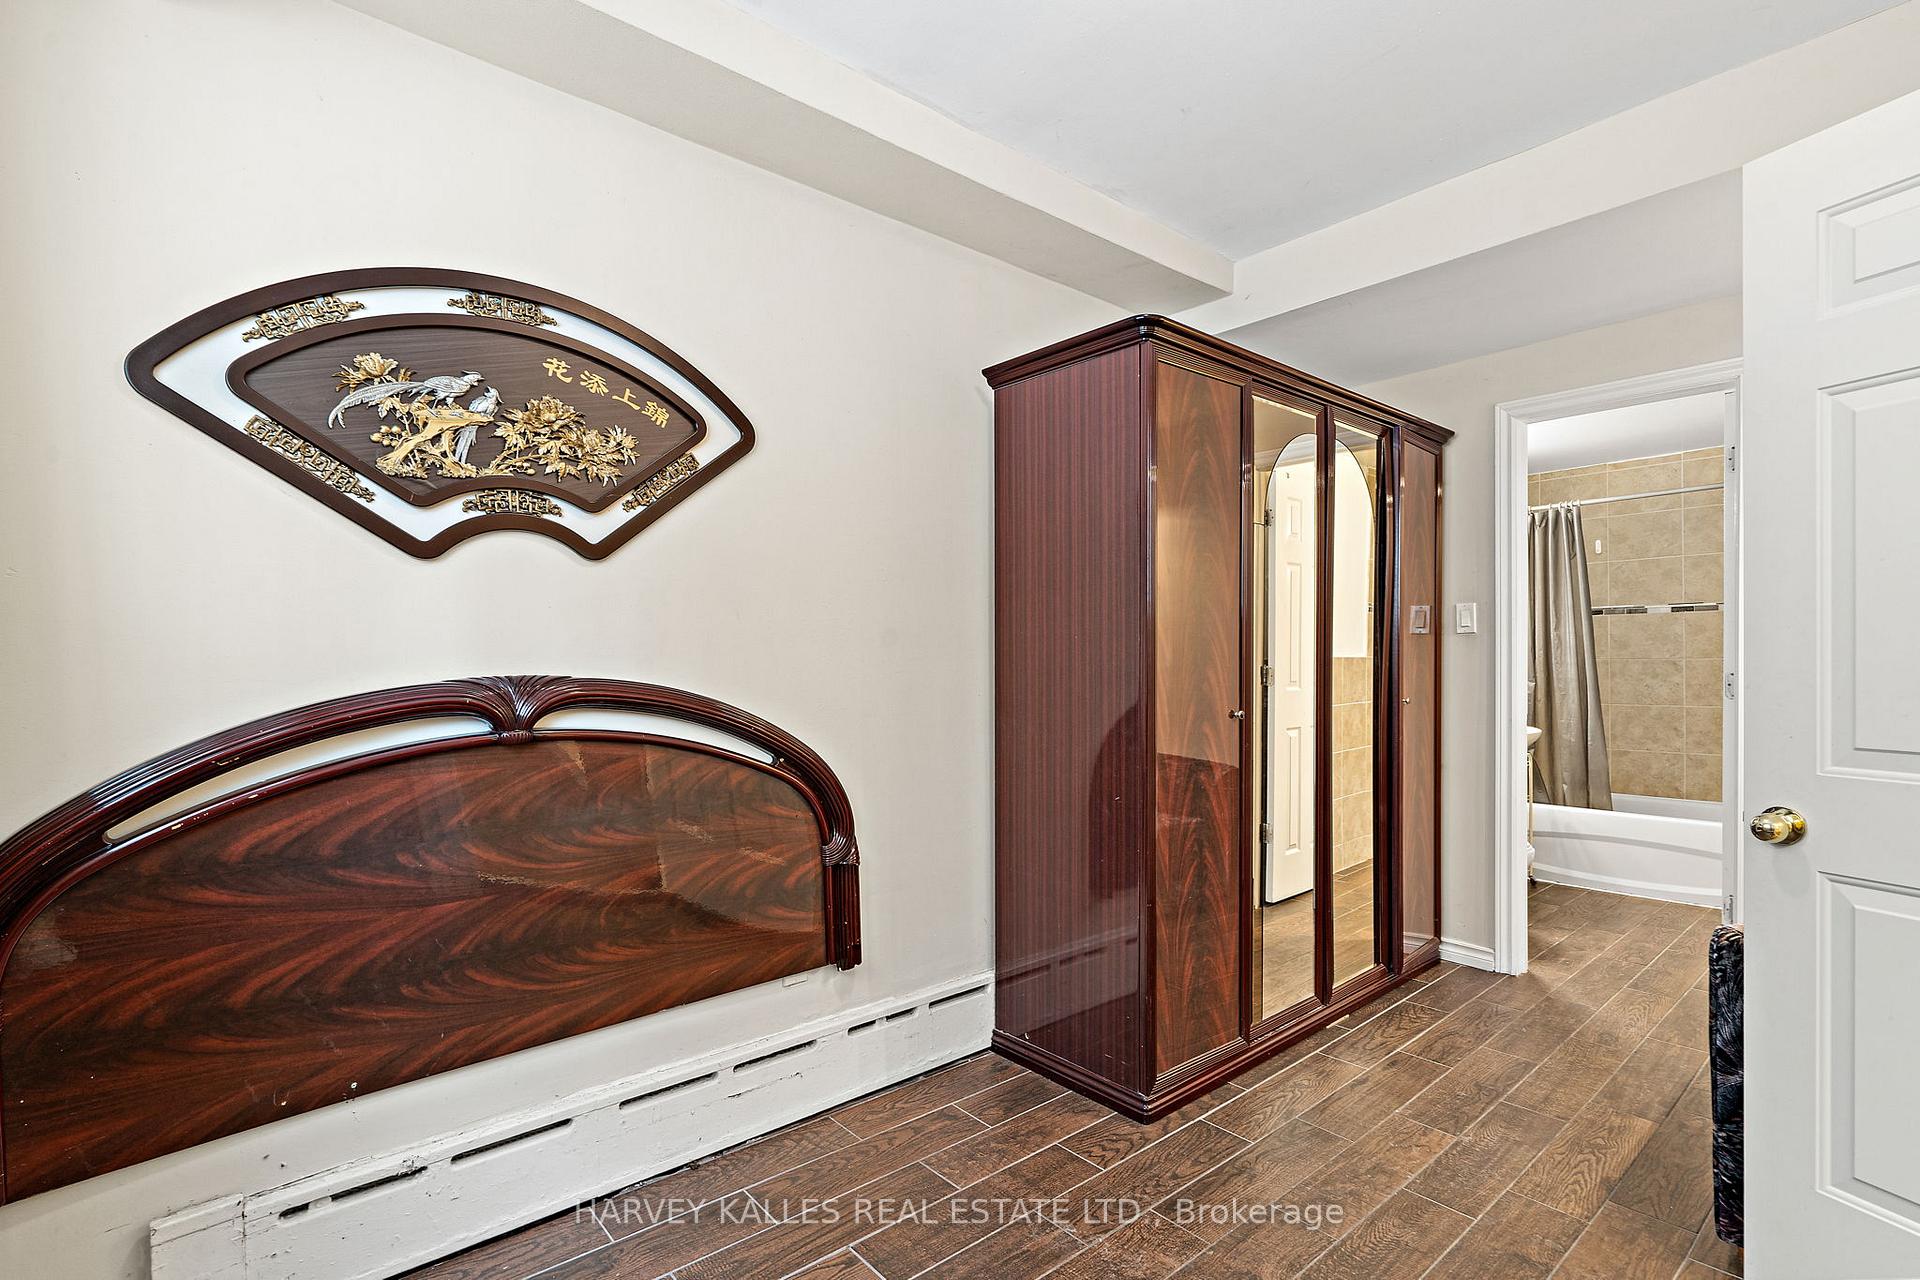
- Bedrooms: 10
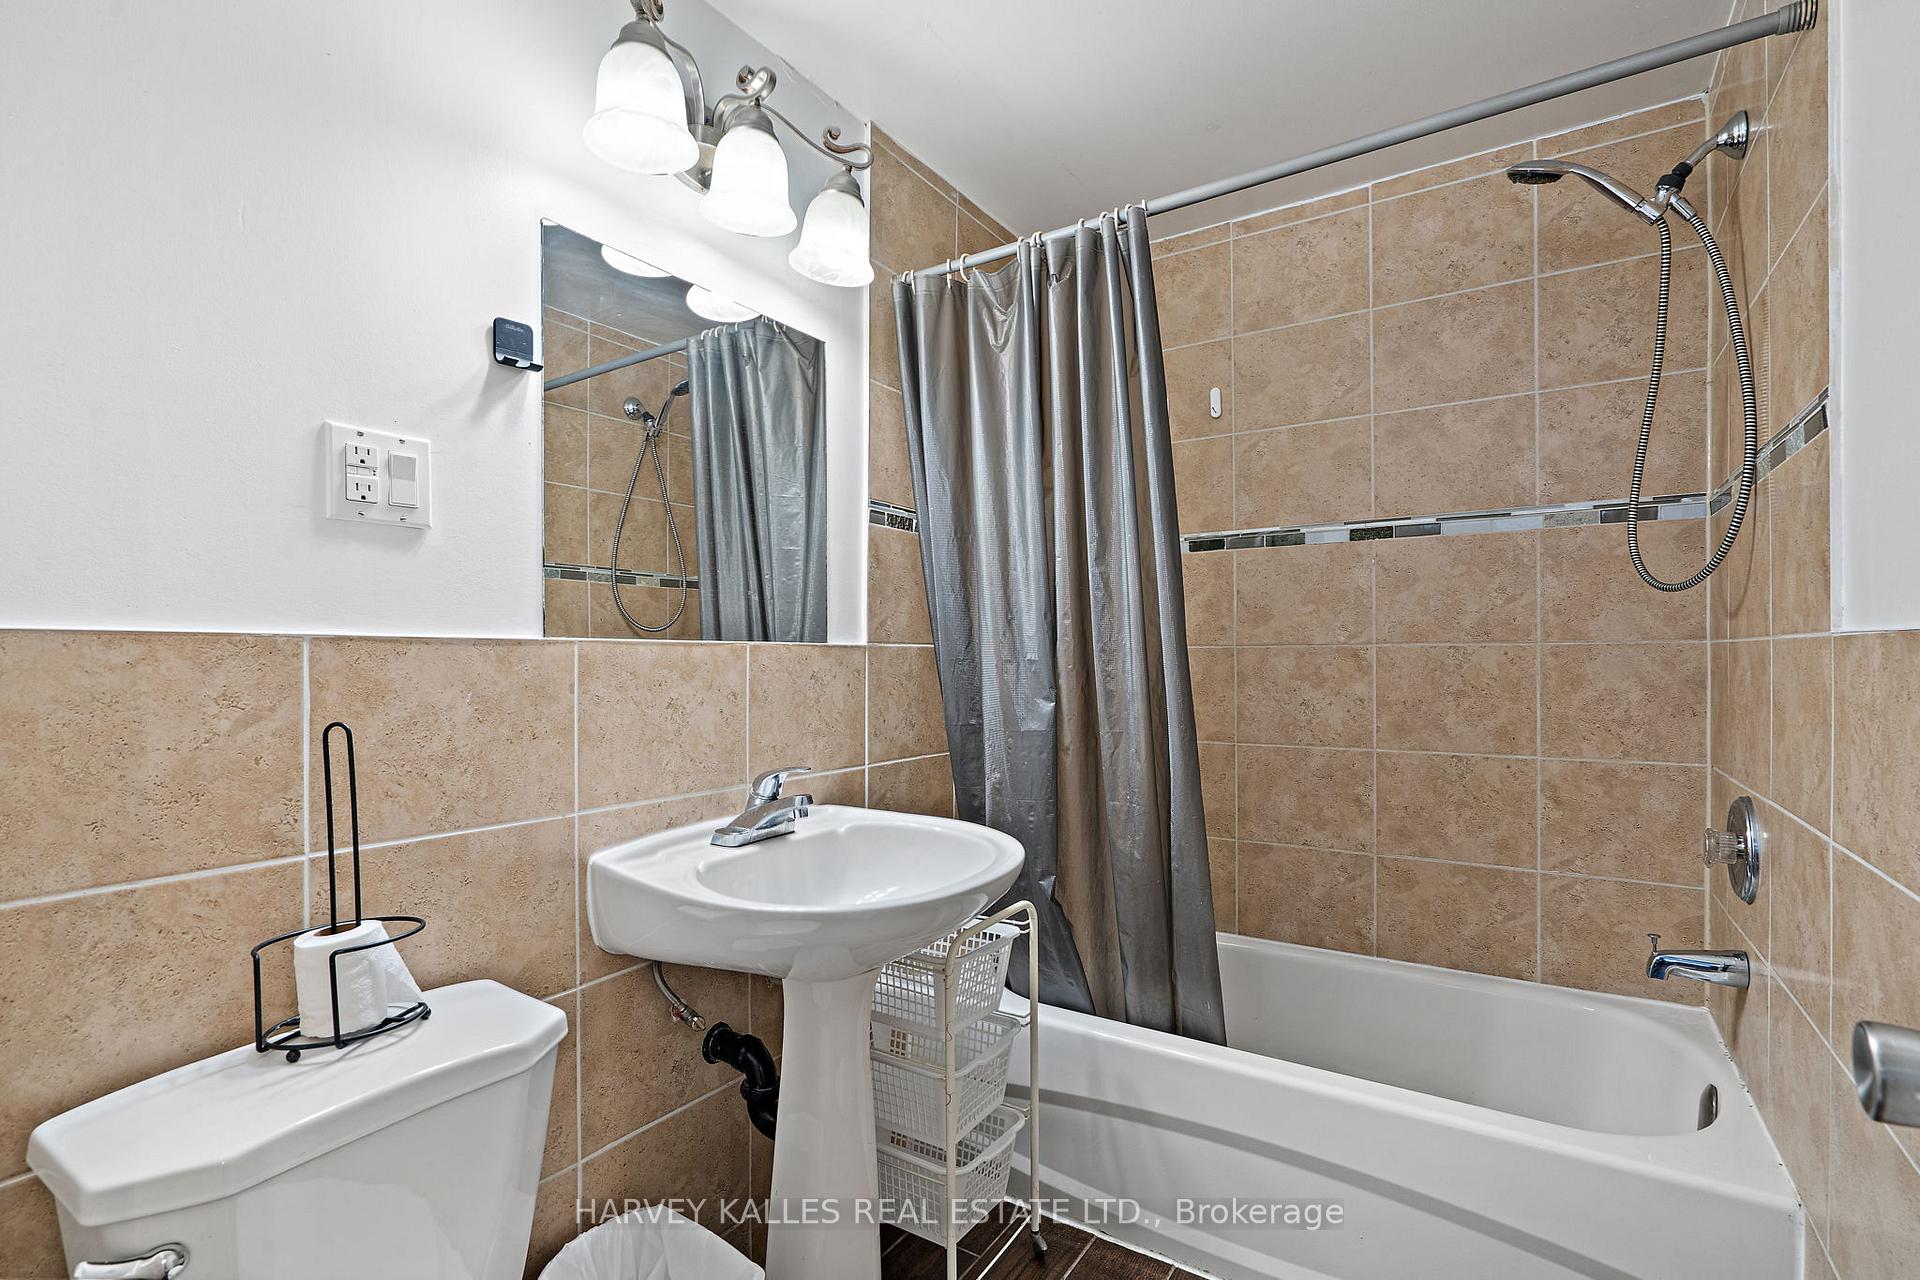
- Bathrooms: 6
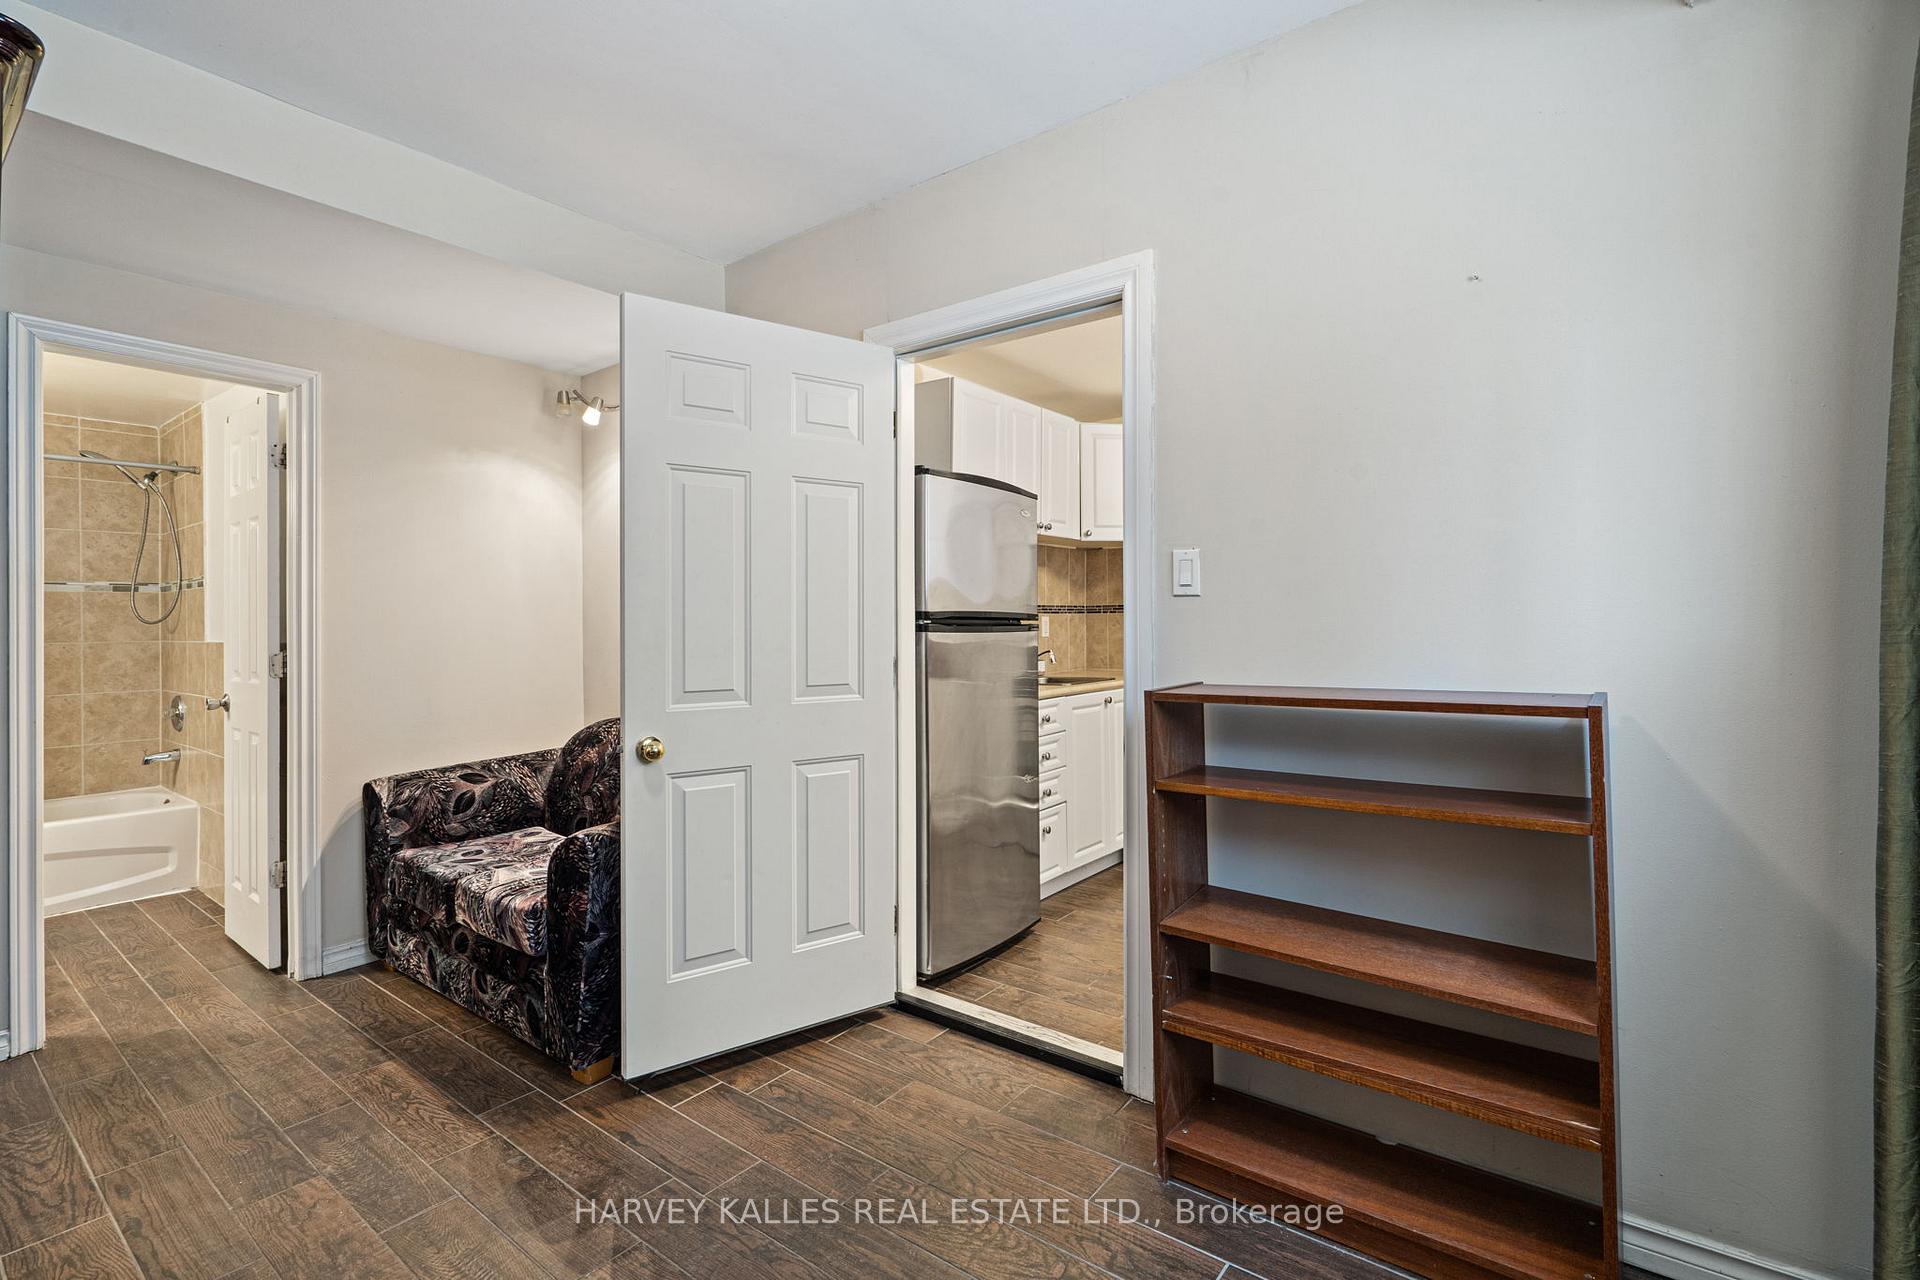
- Kitchens: 6
- Family room: Yes
Outside and lotBrick, Unknown, Unknown
Outside
- Exterior: Brick
- Roof: Unknown
- Foundation: Unknown
- Size: 34 × 120 ft
Parking6 Parking, Private
- Spaces: 6 Parking
- Driveway: Private
Heating, water and powerRadiant, gas, Wall unit(s), Municipal water
- Heating: Radiant, gas
- Cooling: Wall unit(s)
- Water: Municipal water
- Sewer: Municipal sewer
Costs and taxesTaxes $5,150 a year, HST included in the price
- Taxes, 2024: $5,150 a year
- HST: HST included in the price
Included in the saleTenant belongings
- Not included: Tenant belongings
Listing detailsC12227159, Sold, Jun 17, 2025
- MLS® number: C12227159
- Status: Sold
- Listed on: Jun 17, 2025
- Days on market: 30
- Updated: Jul 17, 2025
- Possession: Other
- Occupied by: Tenant
- Listing brokerage: HARVEY KALLES REAL ESTATE LTD.
About this home
60 Garthdale Court, North York (Bathurst Manor), ON M3H 5P9
Other
Excellent Multi-Residential Investment Opportunity! Strong rental income potential,Landlord controls utilities and internet. Flat roof updated (approx. 2022)6 parking spots Coin laundry system: One washer per level + shared dryer in the basement Prime location near transit, schools, and amenities High-demand rental area.
Read more
Ask about this home
A HOMEH agent will answer your questions about this home.
Ask a question
Thinking of selling your home?See what your home is worth today.
Around this home
Wilmington/Overbrook
Errands
Parks
Schools
Daily convenience, out of 100, from the distances below
ParkGarthdale Parkette · 4 within 1 km2 min walk138 m
GroceryYummy Market4 min walk260 m
SchoolAdelfiha's Christian Academy3 min walk190 m
PharmacyShoppers Drug Mart9 min walk541 m
Cafés & foodSt. Louis Bar & Grill · 15 within 1 km8 min walk470 m
Gym & rec centreGoodLife Fitness10 min walk621 m
HospitalNorth York General Hospital - Finch Site27 min walk1.7 km
WalkDriveStraight-line distance, open map data
Grocery0.3 km
Park0.1 km
Coffee0.5 km
Dining0.5 km
Gym0.6 km
Hospital1.7 km
Schools nearby
School rating, out of 10.
Adelfiha's Christian Academyelementary · Private · 0.2 km
—
Wilmington Elementary Schoolelementary · Public · 0.6 km
—
Charles H Best Junior and Middle Schoolelementary · Public · 0.6 km
—
Contact agent
Helpful calculators
Mortgage
Affordability
Closing costs
Land transfer tax
Property tax
Down payment
CMHC insurance
Stress test
Cashback Rebate
Your HOMEH agent

KimHOMEH agent · North York
"I would see it this week."
Ask Kim