

53 Ambrose Road
Detached Terminated
1/5053 Ambrose Road
Detached Terminated
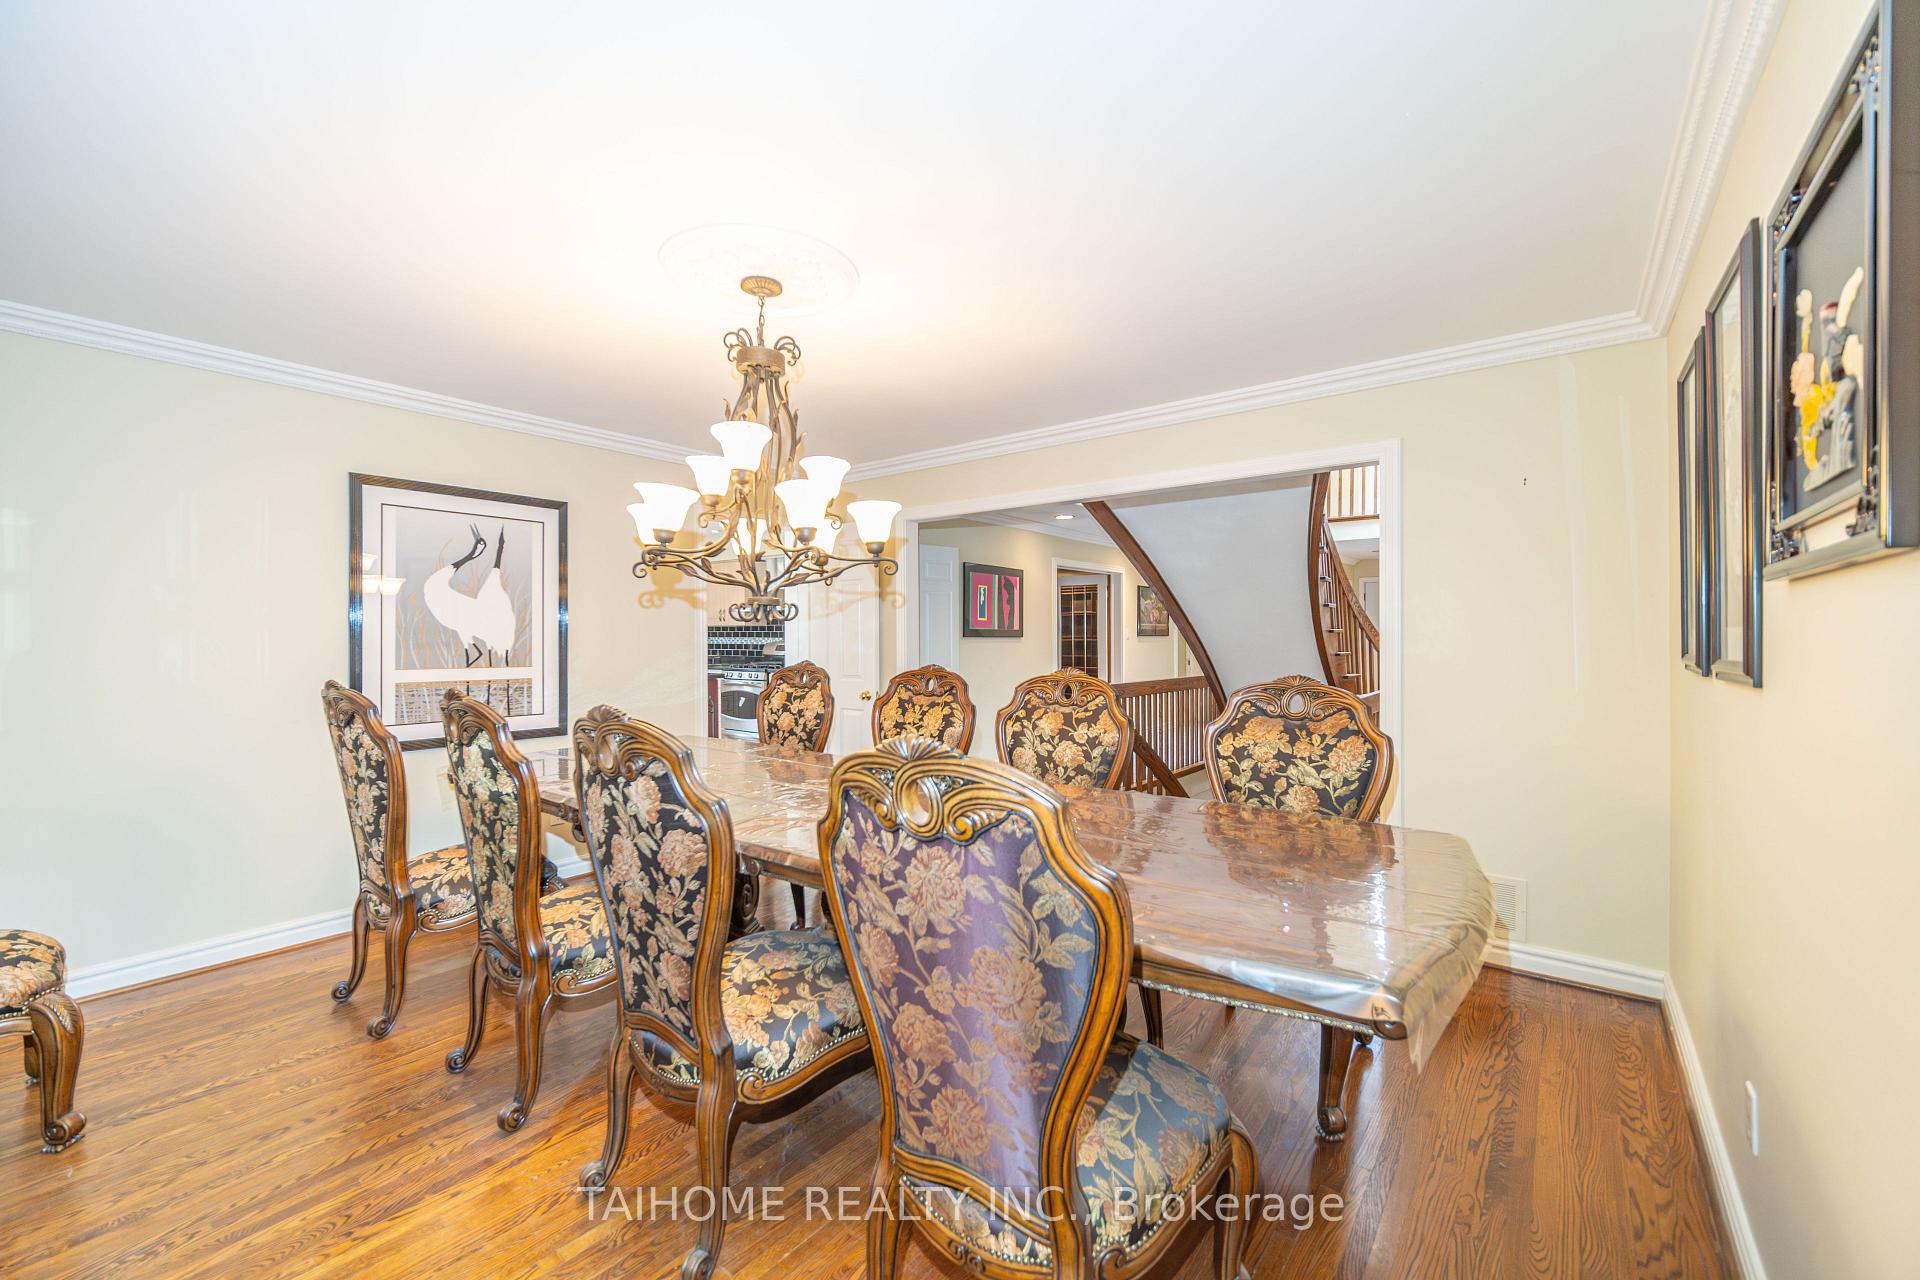 See all 50 photos
Last asked:Terminated May 8, 2025
$3,688,999
Hestimate*: $3,459,800▼ 6%4+3 Bedrooms
6 Bathrooms
2 Garage
5K+ sq.ft
45.36×120 ft
$15,085/yr
Property history
- $3,688,999TerminatedList: 2025-05-03|End: 2025-05-08|5 daysC12122448
- $3,688,999ExpiredList: 2024-10-15|End: 2024-12-31|77 daysC9396072
Facts and features
- BasementApartment
- Water, sewerMunicipal
- Lot shapePie
- HeatingForced air
What stands out
- 3 kitchens
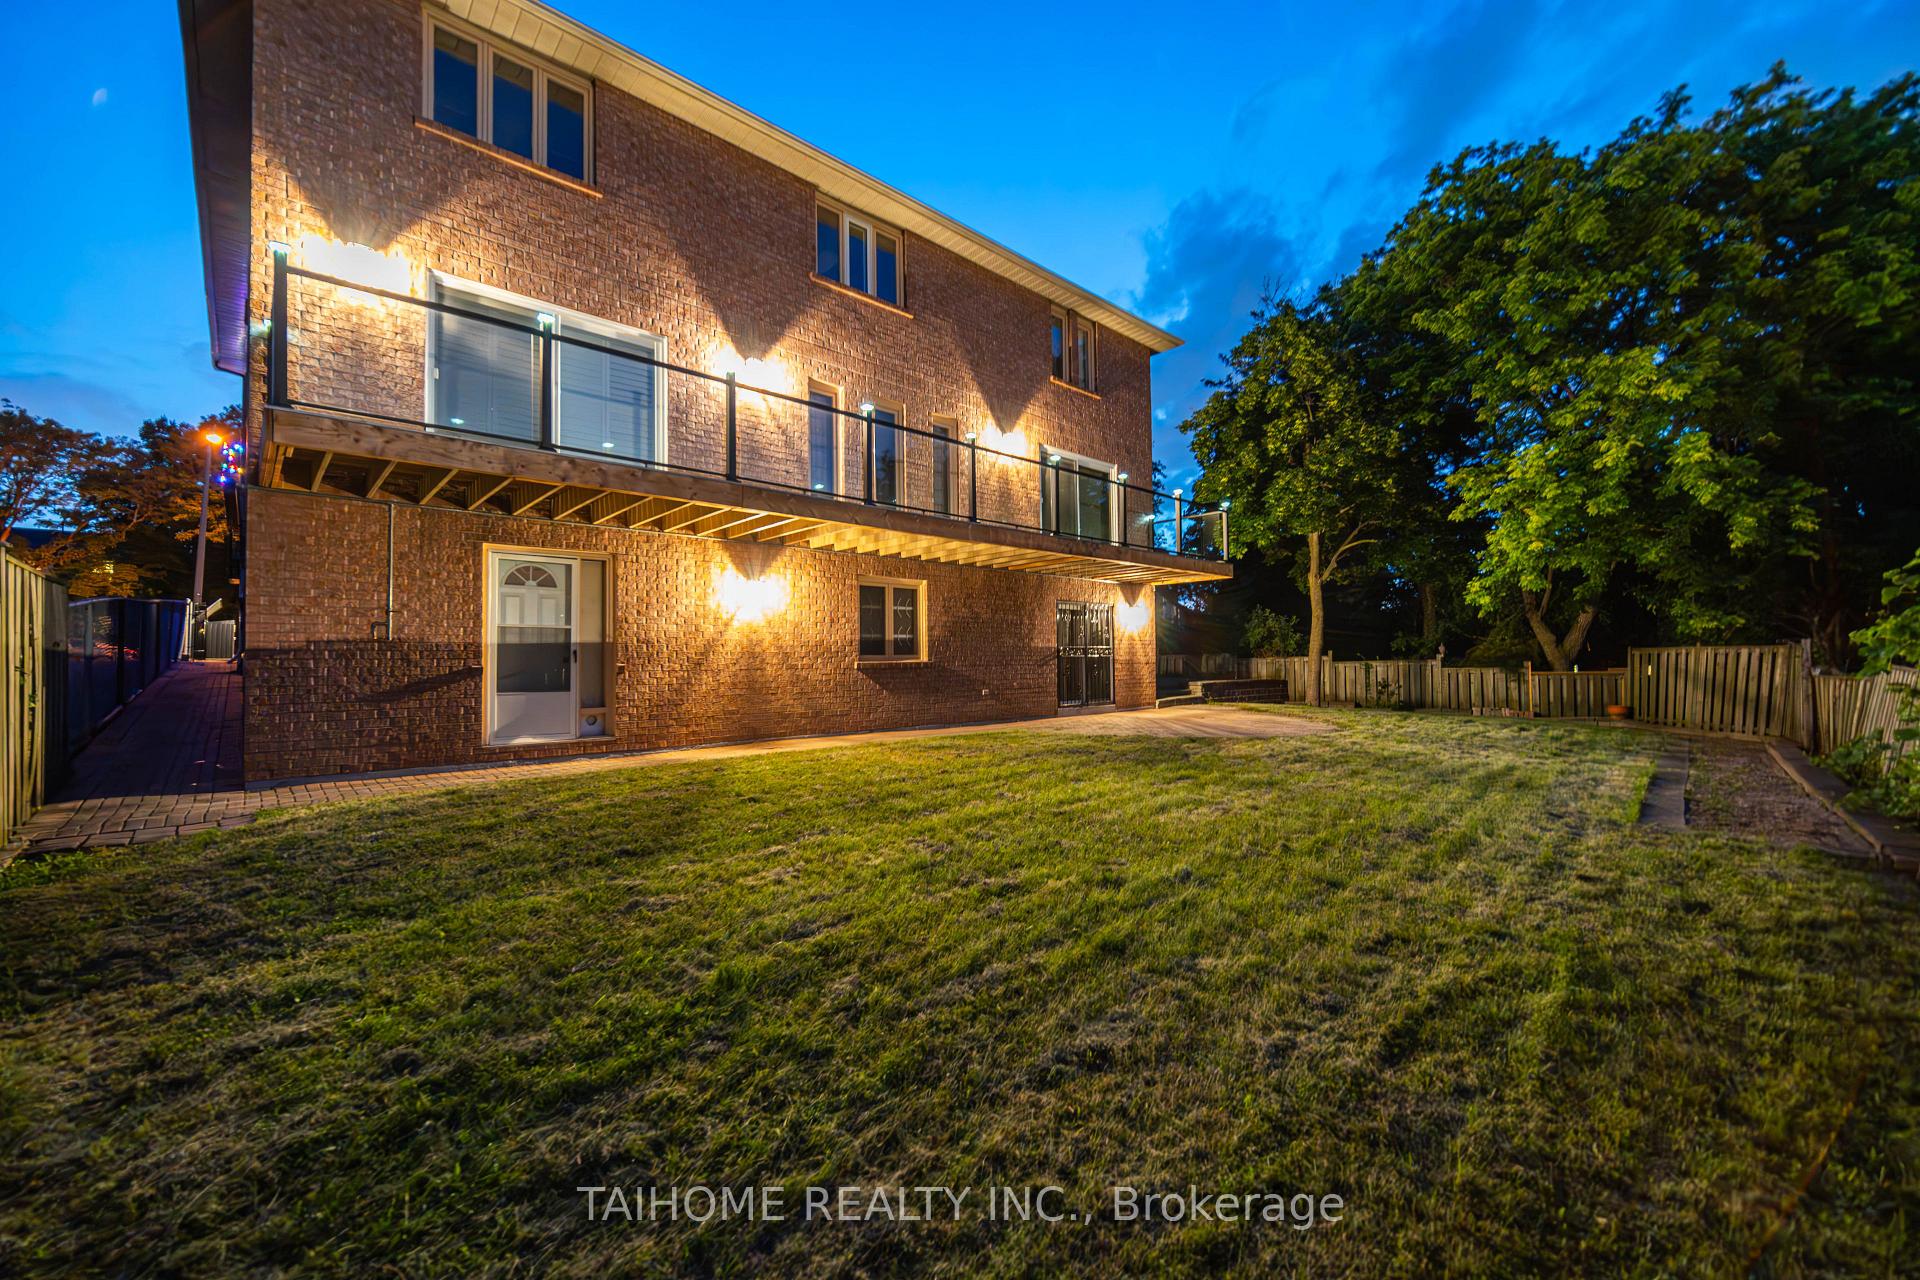
- Walk-out basement
- Hardwood floors
- Fireplace
- Central air
The homeDetached, 2-storey, 5,000+ sq ft
- Type: Detached
- Style: 2-storey
- Living space: 5,000+ sq ft
- Basement: Apartment, finished with walk-out
InsideFireplace Yes, wood, Hardwood, Main level
- Fireplace: Yes, wood
- Flooring: Hardwood
- Laundry: Main level
- Features: Carpet free, auto garage door remote, guest accommodations, in-law capability, sauna
- Rooms above ground: 11
- Rooms in the basement: 4
- Bedrooms: 4 + 3 in the basement
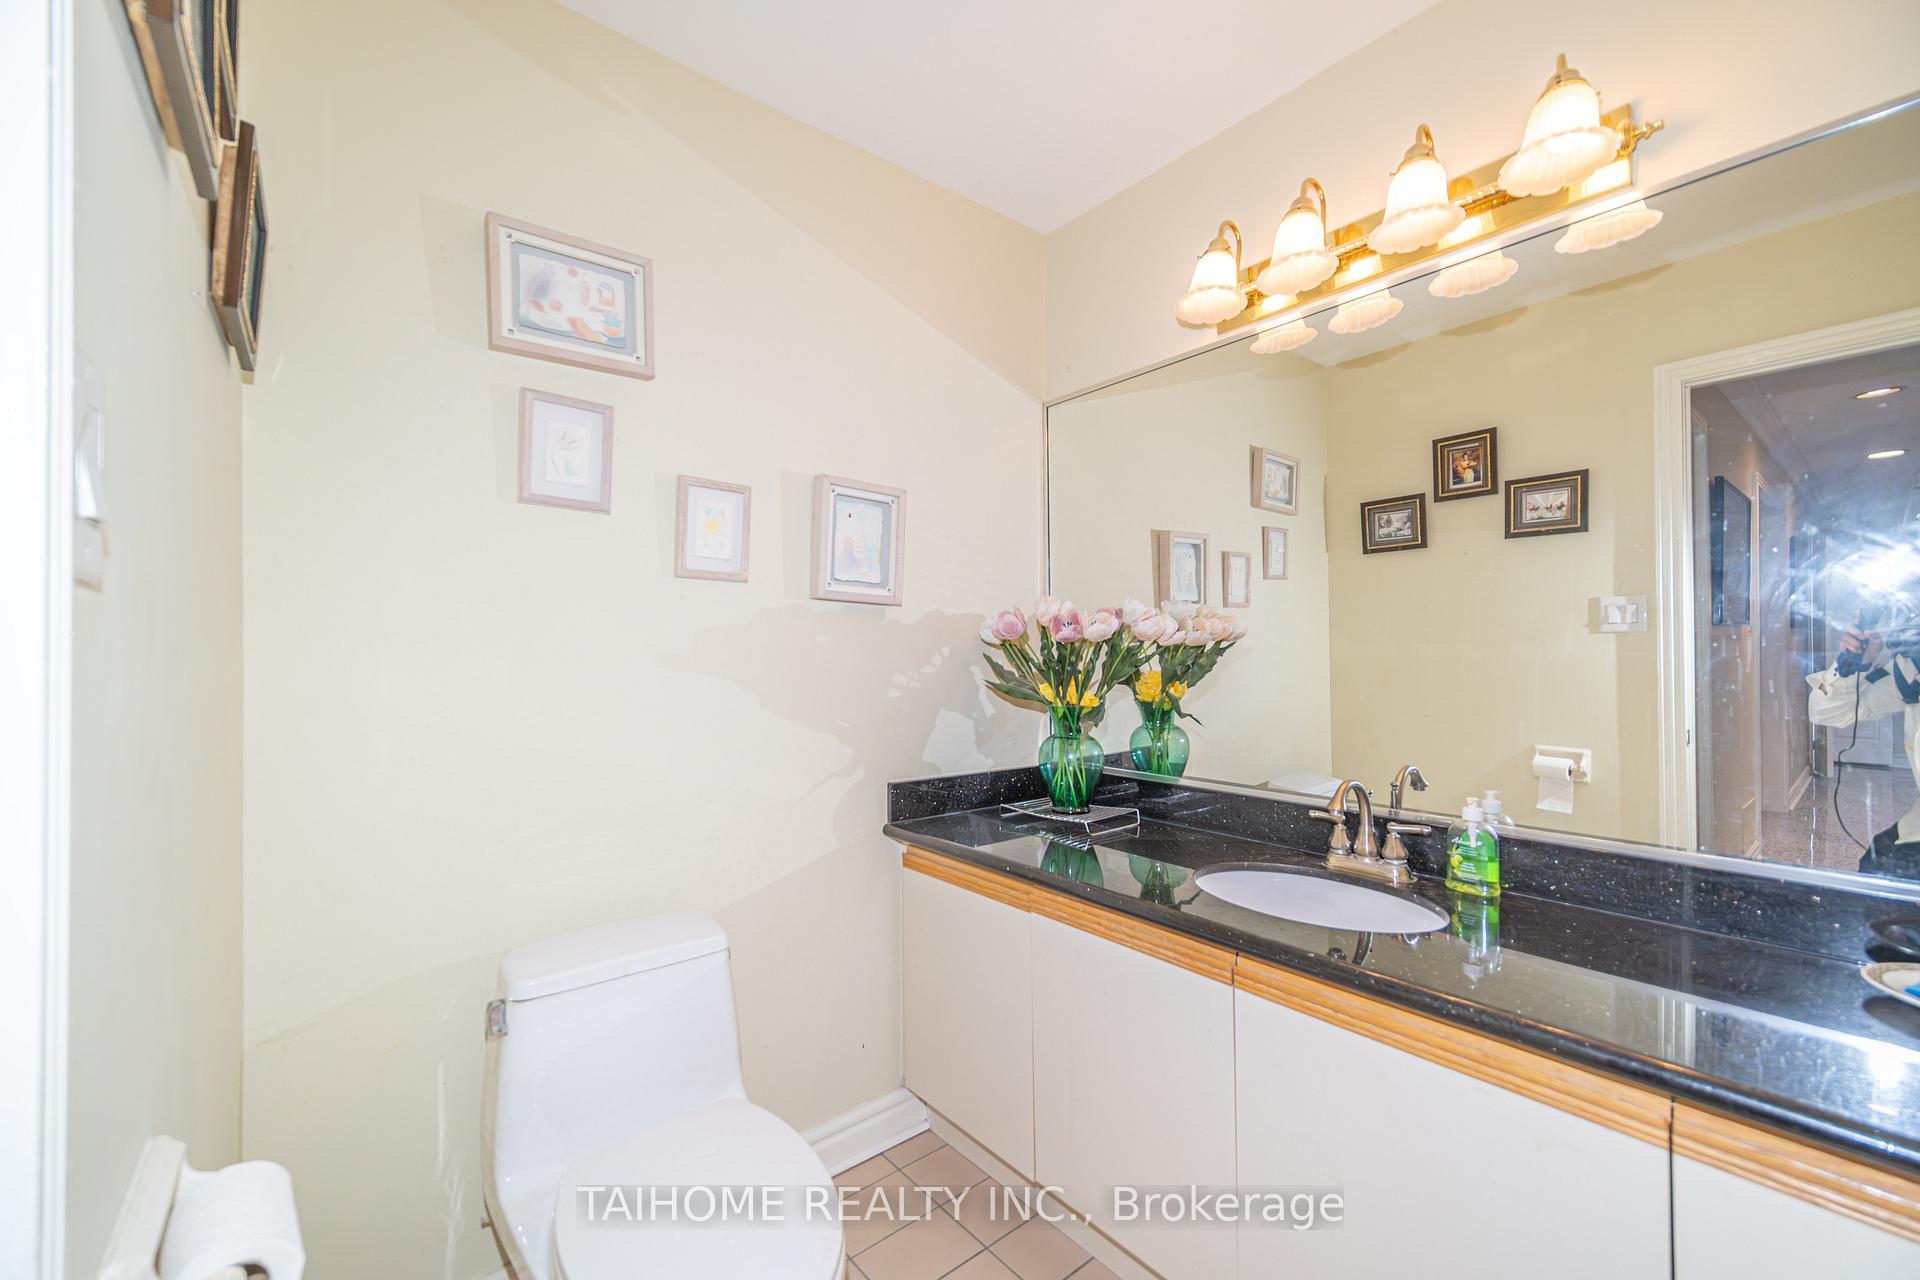
- Bathrooms: 6
- Kitchens: 3
- Family room: Yes
Outside and lotBrick, Asphalt shingle, tar and gravel, Unknown
Outside
- Exterior: Brick
- Roof: Asphalt shingle, tar and gravel
- Foundation: Unknown
- Size: 45.36 × 120 ft
- Shape: Pie
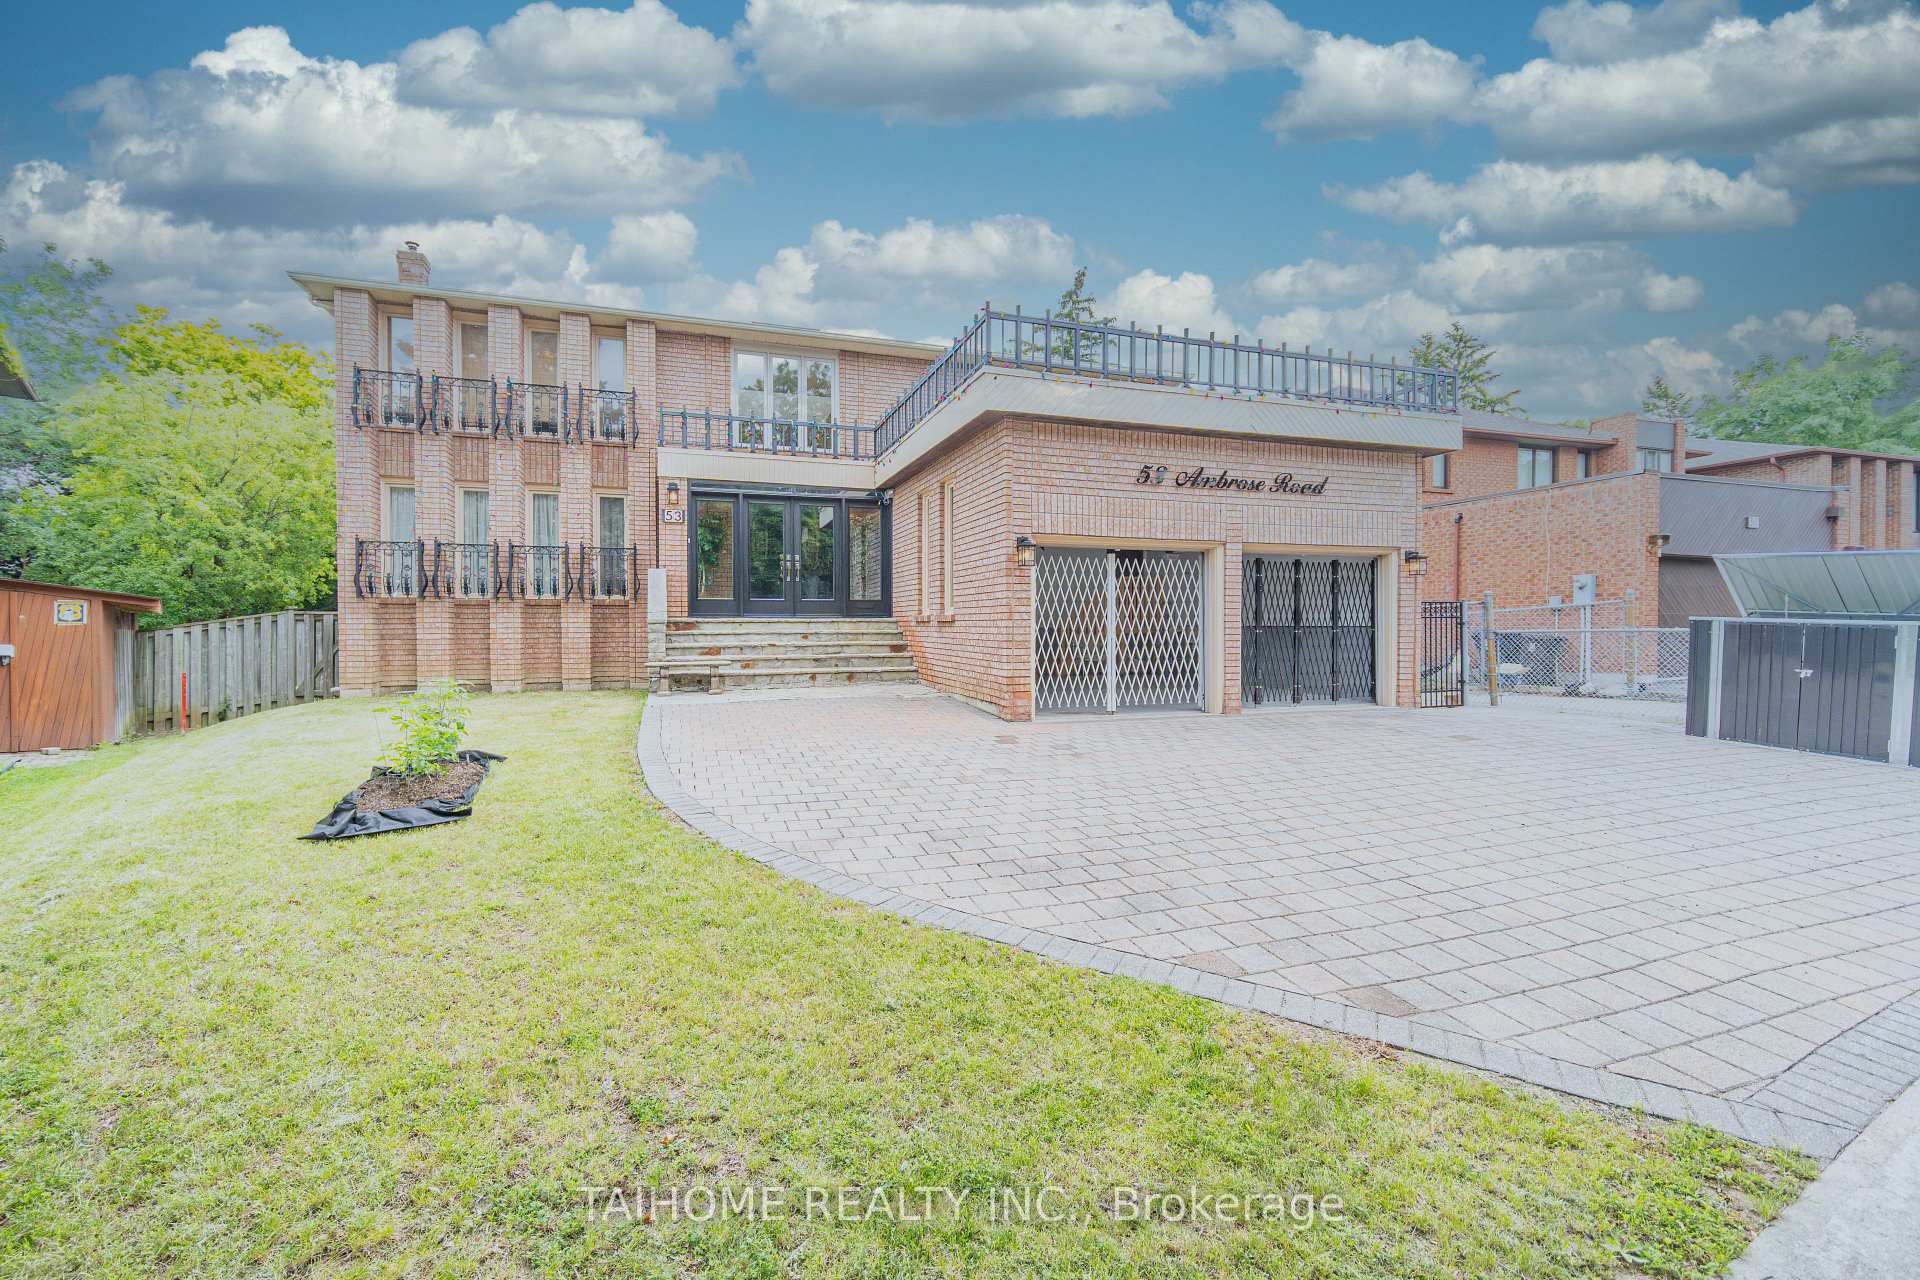
Parking2 Garage, Attached, Private
- Spaces: 2 Garage
- Garage: Attached
- Driveway: Private
Heating, water and powerForced air, gas, Central air, Municipal water
- Heating: Forced air, gas
- Cooling: Central air
- Water: Municipal water
- Sewer: Municipal sewer
- Hydro: Yes
- Cable: Available
Costs and taxesTaxes $15,085 a year, HST included in the price, Hot water tank
- Taxes, 2024: $15,085 a year
- HST: HST included in the price
- Rental items: Hot water tank
Included in the saleAll existing chattels & fixtures including furniture left on the property.
- Included: All existing chattels & fixtures including furniture left on the property.
NearbyPublic transit, school, park, fenced yard, rec./commun.centre, greenbelt/conservation
- Close to: Public transit, school, park, fenced yard, rec./commun.centre, greenbelt/conservation
Listing detailsC12122448, Terminated, May 3, 2025
- MLS® number: C12122448
- Status: Terminated
- Listed on: May 3, 2025
- Days on market: 5
- Updated: May 8, 2025
- Possession: 30-59 days
- Occupied by: Owner
- Listing brokerage: TAIHOME REALTY INC.
About this home
53 Ambrose Road, North York (Bayview Village), ON M2K 1S2
Carpet FreeAuto Garage Door RemoteGuest AccommodationsIn-Law CapabilitySaunaPublic Transit
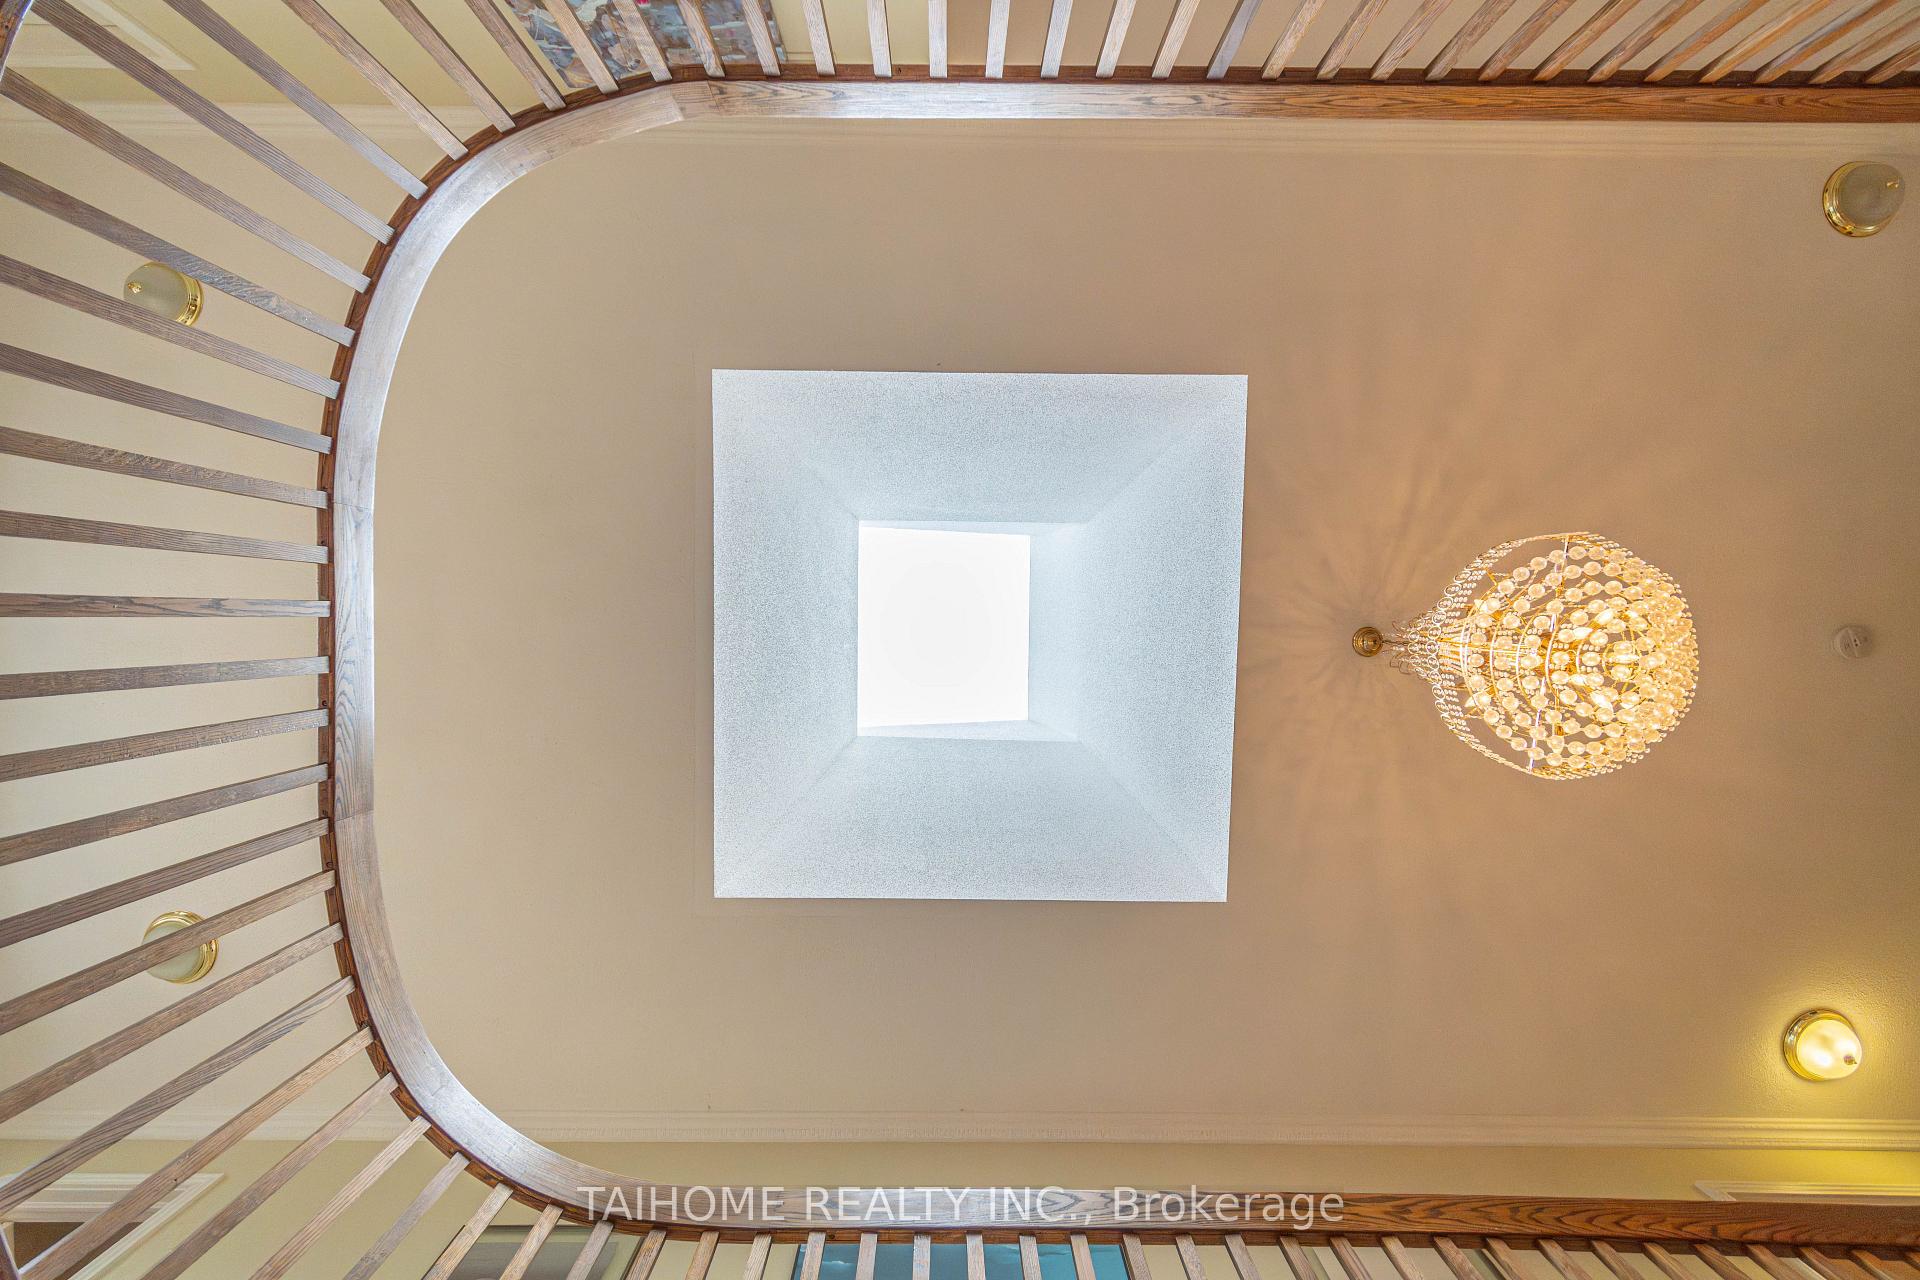
FURNISHED Home On Green (Attached LIST). Pie-Shaped Lot. F. 45.36ft, Rear 81.2ft, L.120ft, Tableland 7694SQFT. ***6600 SQFT ON 3 Levels All Above Ground. ***3 Granite Kitchens Vented To The Outside. ***Ultra Rolls Royce Garage Gates' Block Thefts. ***Floating Solar Deck. Juliet Balconies. SAUNA. Wine Cellar. BAR. 5-7 Minutes Walk To Subway.
Read more
Ask about this home
A HOMEH agent will answer your questions about this home.
Ask a question
Thinking of selling your home?See what your home is worth today.
Around this home
Sheppard Ave E / Leslie St
Errands
Transit
Parks
Schools
Daily convenience, out of 100, from the distances below
ParkMaureen Parkette · 15 within 1 km3 min walk211 m
GroceryKourosh Supermarket9 min walk544 m
SchoolElkhorn Public School12 min walk710 m
SubwayOld Leslie St Entrance8 min walk504 m
PharmacyMain Drug Mart6 min walk347 m
Cafés & foodPeking Man Restaurant · 15 within 1 km6 min walk366 m
Gym & rec centreEthennonnhawahstihnen’ Community Recreation Centre & Library11 min walk670 m
WalkDriveStraight-line distance, open map data
Grocery0.5 km
Park0.2 km
Coffee0.4 km
Dining0.4 km
Gym1.2 km
Old Leslie St Entrance0.5 km
Schools nearby
School rating, out of 10.
Elkhorn Public Schoolelementary · Public · 0.7 km
—
Signet Christian Private Schoolelementary · Private · 0.8 km
—
North York General Hospitalelementary · Public · 1.0 km
—
Contact agent
Helpful calculators
Mortgage
Affordability
Closing costs
Land transfer tax
Property tax
Down payment
CMHC insurance
Stress test
Cashback Rebate
Your HOMEH agent

KimHOMEH agent · North York
"Priced 6% over the Hestimate. I would see it this week."
Ask Kim
Keep exploring
You are here