

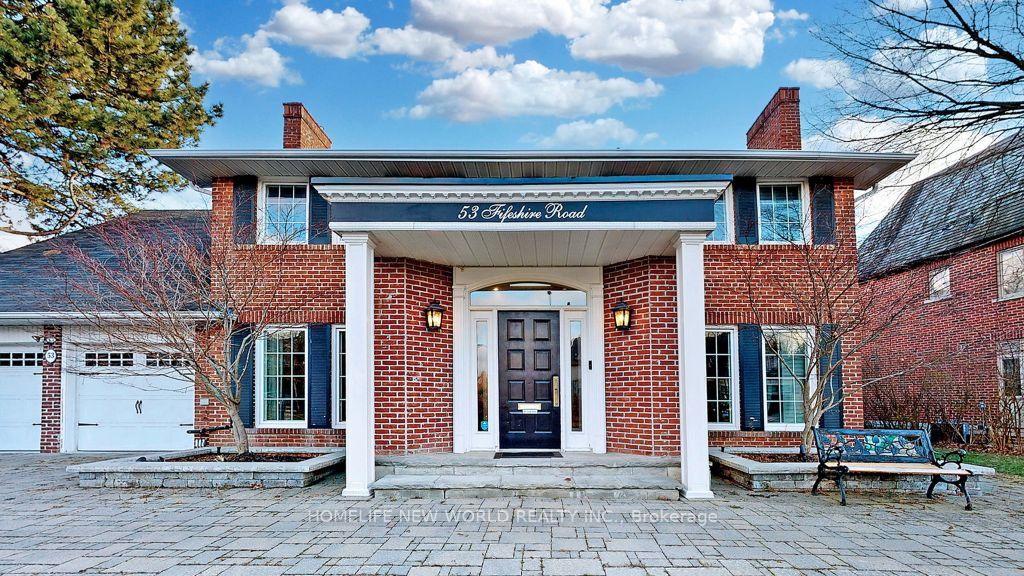
53 Fifeshire Road
53 Fifeshire Road
 See all 19 photos
Property history
- $8,450TerminatedList: 2025-06-20|End: 2025-09-09|81 daysC12234493
Facts and features
- BasementWalk-out
- Lot size105 × 180 ft
- Lease term12 months
- FurnishedUnfurnished
- Second kitchen
- Separate entrance
- Hardwood floors
- Fireplace
- Central air
The homeDetached, 2-storey, 3,500–5,000 sq ft
- Type: Detached
- Style: 2-storey
- Living space: 3,500–5,000 sq ft
- Basement: Separate entrance, finished with walk-out
InsideFireplace Yes, Hardwood, Tile, Ensuite
- Fireplace: Yes
- Flooring: Hardwood, Tile
- Laundry: Ensuite
- Features: Auto garage door remote, built-in oven, central vacuum, separate heating controls, storage, water heater
- Rooms above ground: 9
- Rooms in the basement: 3
- Bedrooms: 4 + 2 in the basement
- Bathrooms: 6
- Kitchens: 2
- Family room: Yes
Outside and lotBrick, Asphalt shingle, Concrete
- Exterior: Brick
- Roof: Asphalt shingle
- Foundation: Concrete
- Features: Awnings, canopy, landscaped, lawn sprinkler system, paved yard
- Size: 105.36 × 179.9 ft
Parking2 Garage, Attached
- Spaces: 2 Garage
- Garage: Attached
Heating, water and powerForced air, gas, Central air, Municipal water
- Heating: Forced air, gas
- Cooling: Central air
- Water: Municipal water
- Sewer: Municipal sewer
Rent and termsRent $8,450 a month, Entire property, Unfurnished
- Rent: $8,450 a month
- Space for rent: Entire property
- Furnished: Unfurnished
- Lease: 12 months
- Paid: Monthly
- Deposit: Required
- Credit check: Required
- Employment letter: Required
- Rental application: Required
- References: Required
- Rental items: Hwt
IncludedSpa-like ensuite, and private sitting room. plenty of rooms for the whole family! renovated open-concept basement outfitted with tiled floors, above-grade windows and fireplace. boasts second kitchen & games room.
- Included: Spa-like ensuite, and private sitting room. plenty of rooms for the whole family! renovated open-concept basement outfitted with tiled floors, above-grade windows and fireplace. boasts second kitchen & games room.
Listing detailsC12234493, Terminated, Jun 20, 2025
- MLS® number: C12234493
- Status: Terminated
- Listed on: Jun 20, 2025
- Days on market: 81
- Updated: Sep 9, 2025
- Possession: 2025-07-01 / Flexible
- Occupied by: Owner
- Listing brokerage: HOMELIFE NEW WORLD REALTY INC.
About this home
53 Fifeshire Road, North York (St. Andrew-Windfields), ON M2L 2G7
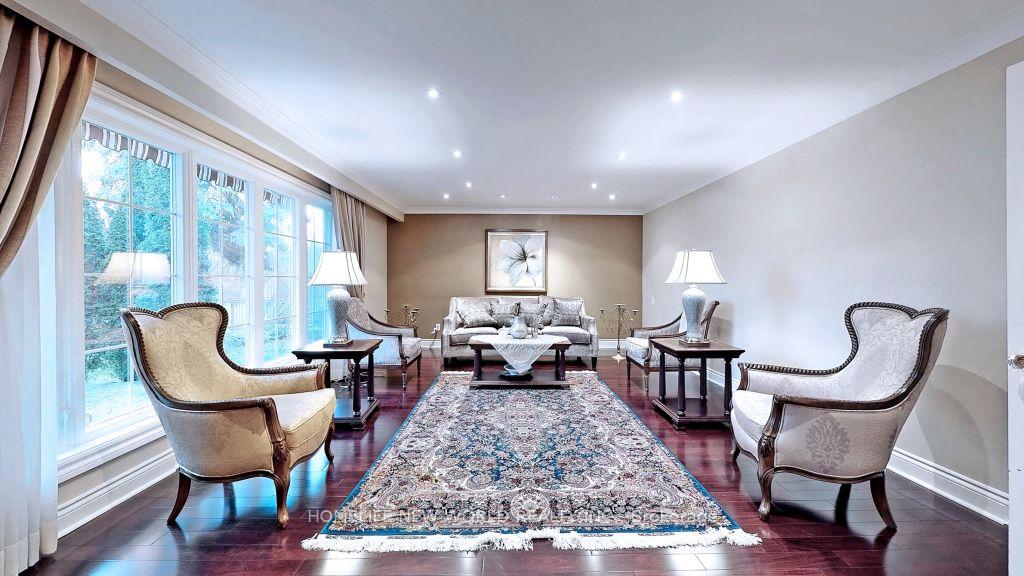
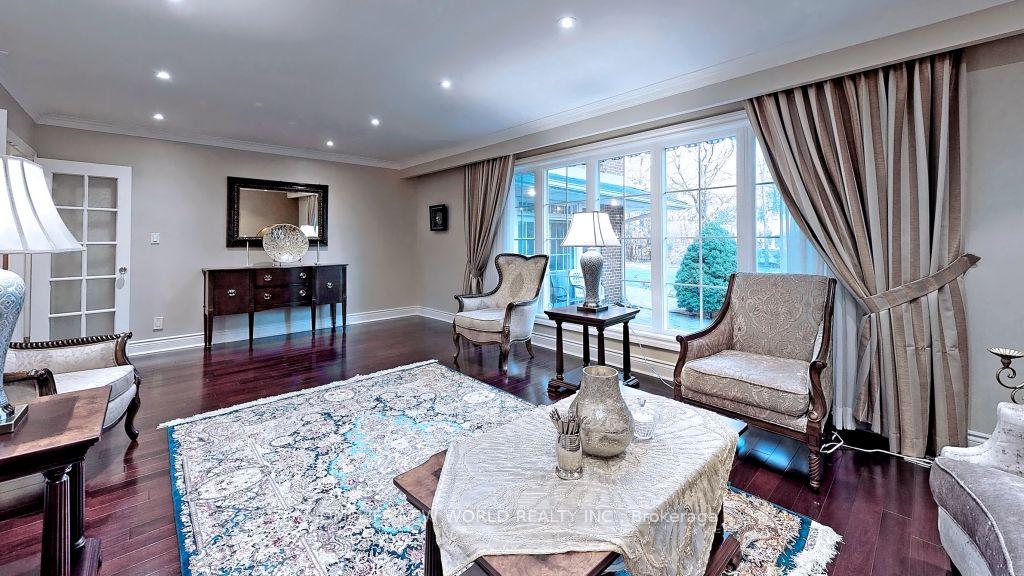
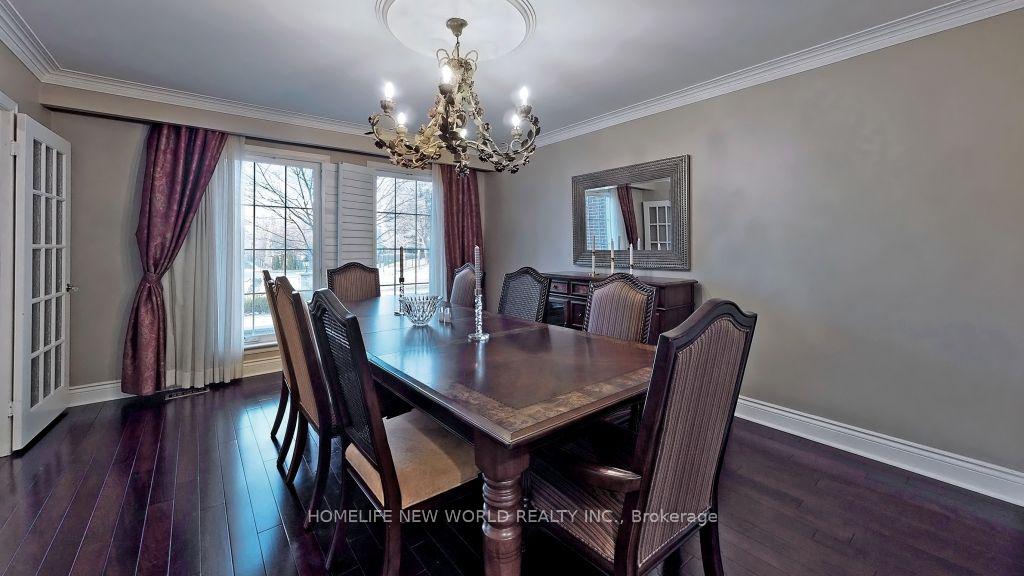
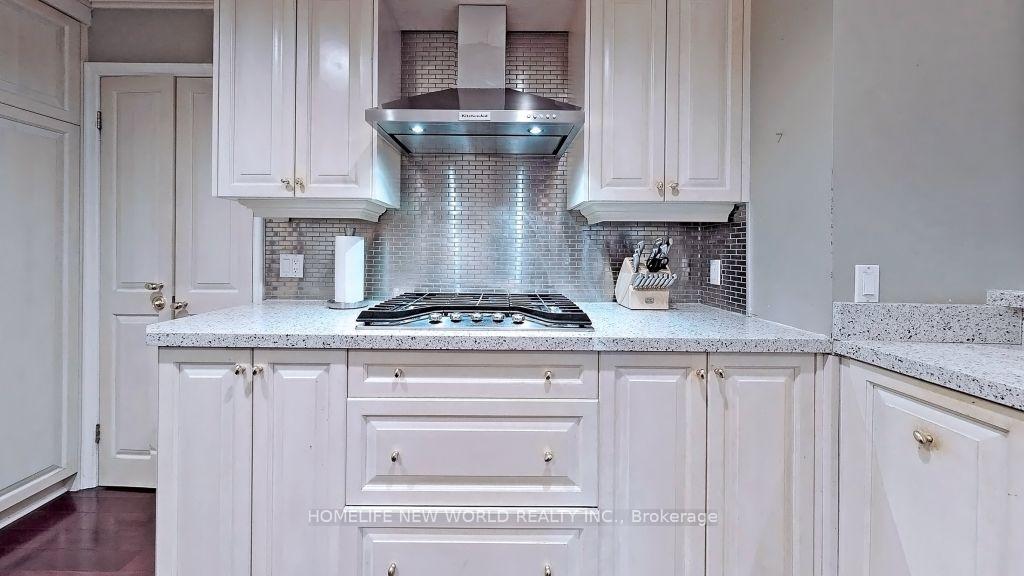
Modern updated and freshly painted family home. One Of The Most Sought-After Roads In The Prestigious St. Andrews Wind fields Area. Laid With Gorgeous Hardwood Floors, Lots Of Potlights And Plenty Of Natural Light. Surrounded by luxurious custom homes, this spacious residence offers a blend of elegant and comfort living. The main floor features a modern living room, a spacious dining room, an expansive family room, a gourmet eat-in kitchen, a charming library with a cozy fireplace, and walkouts to a large backyard with beautiful landscapes, perfect for both entertaining and relaxation. The second floor boasts four generous size bedrooms, with Three en-suite bathroom. The lower level offers additional living space with spacious rooms for recreation, with small kitchen, and One extra bedroom. Second Flr Master Bedroom W/ Fireplace.
Ask about this home
A HOMEH agent will answer your questions about this home.
Around this home
Daily convenience, out of 100, from the distances below
Schools nearby
School rating, out of 10.
Helpful calculators
Your HOMEH agent

"I would see it this week."