

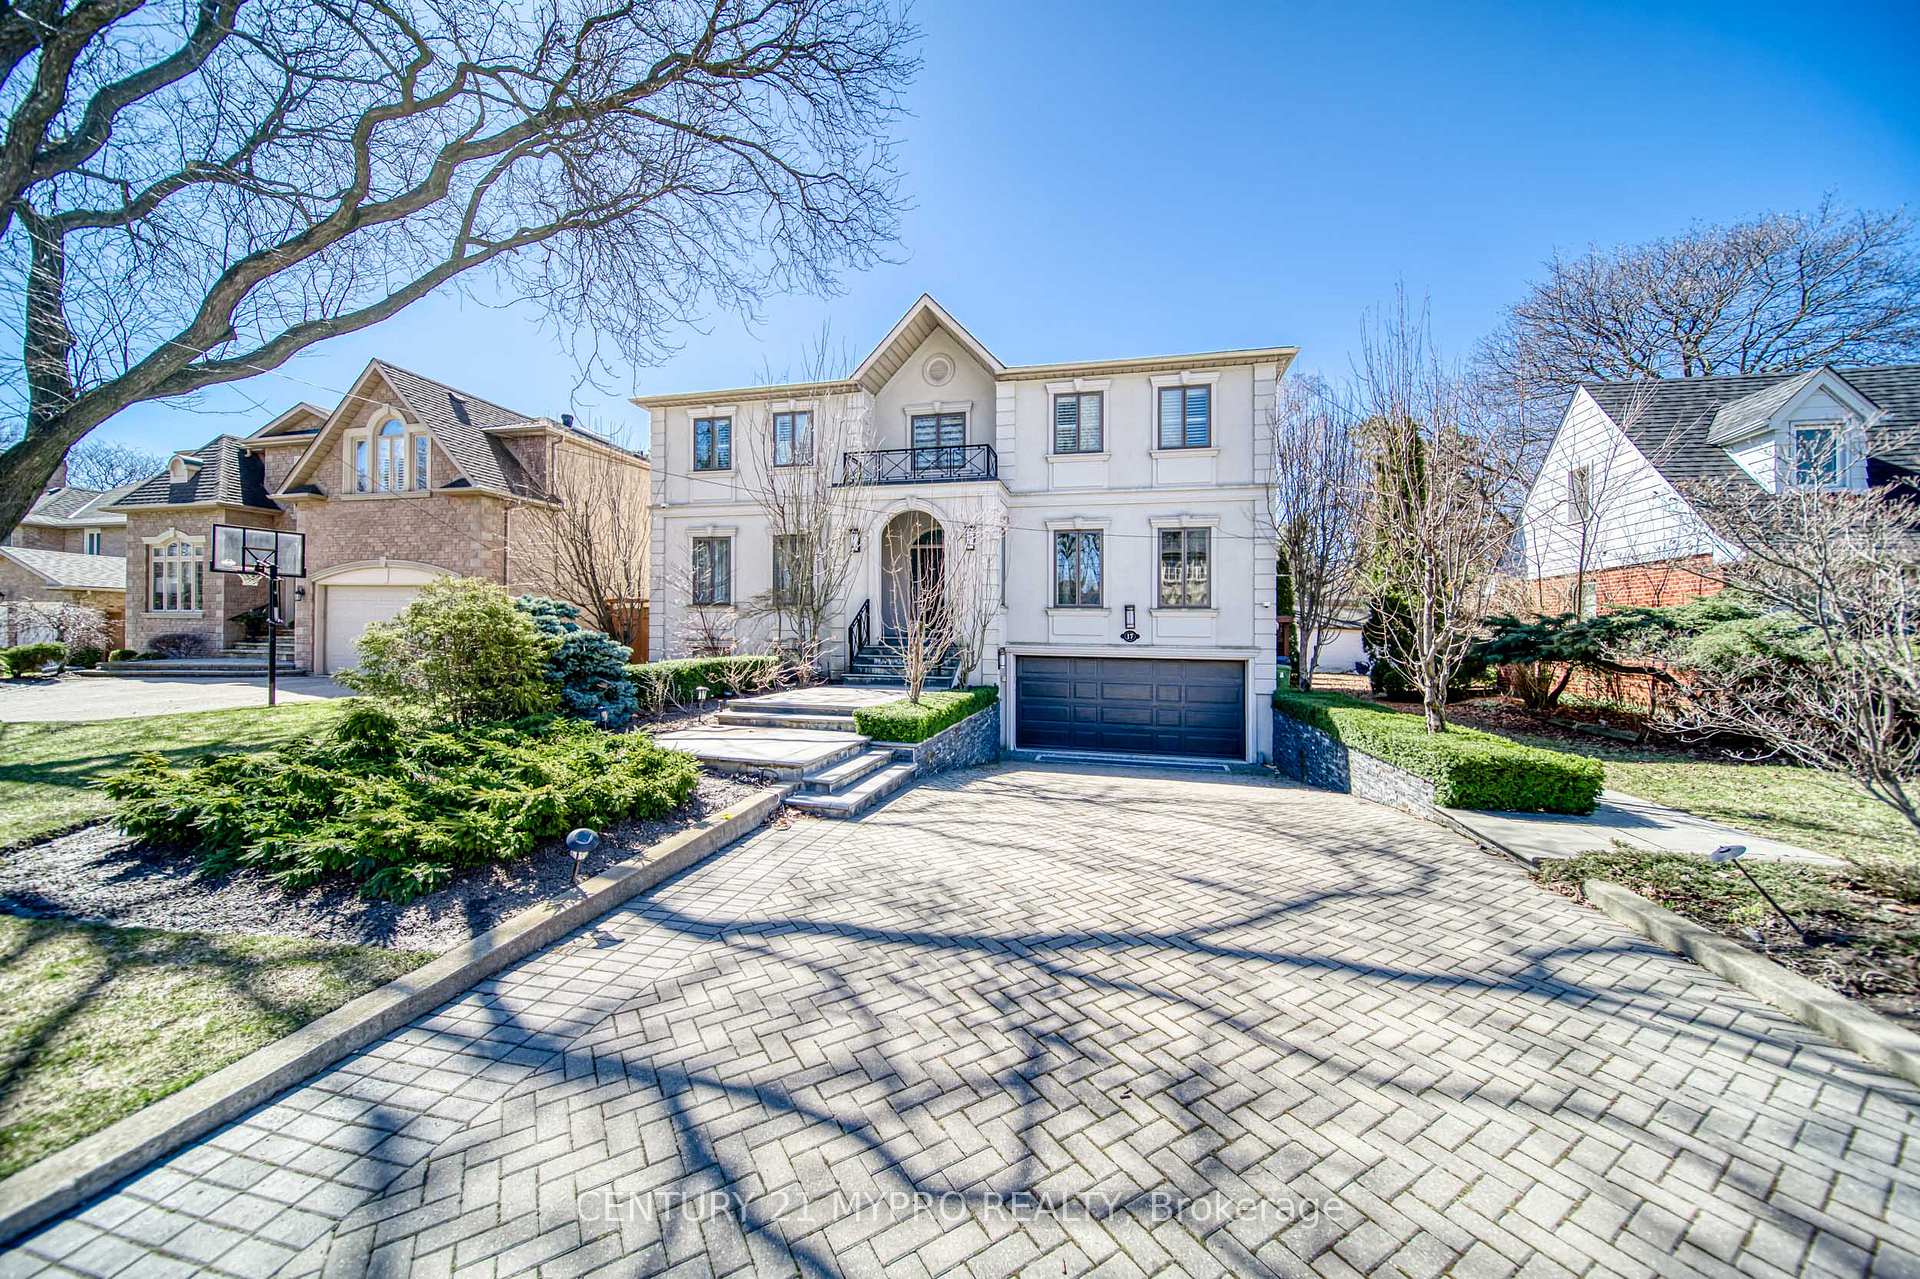
17 Aldershot Crescent
Detached Suspended
1/4517 Aldershot Crescent
Detached Suspended
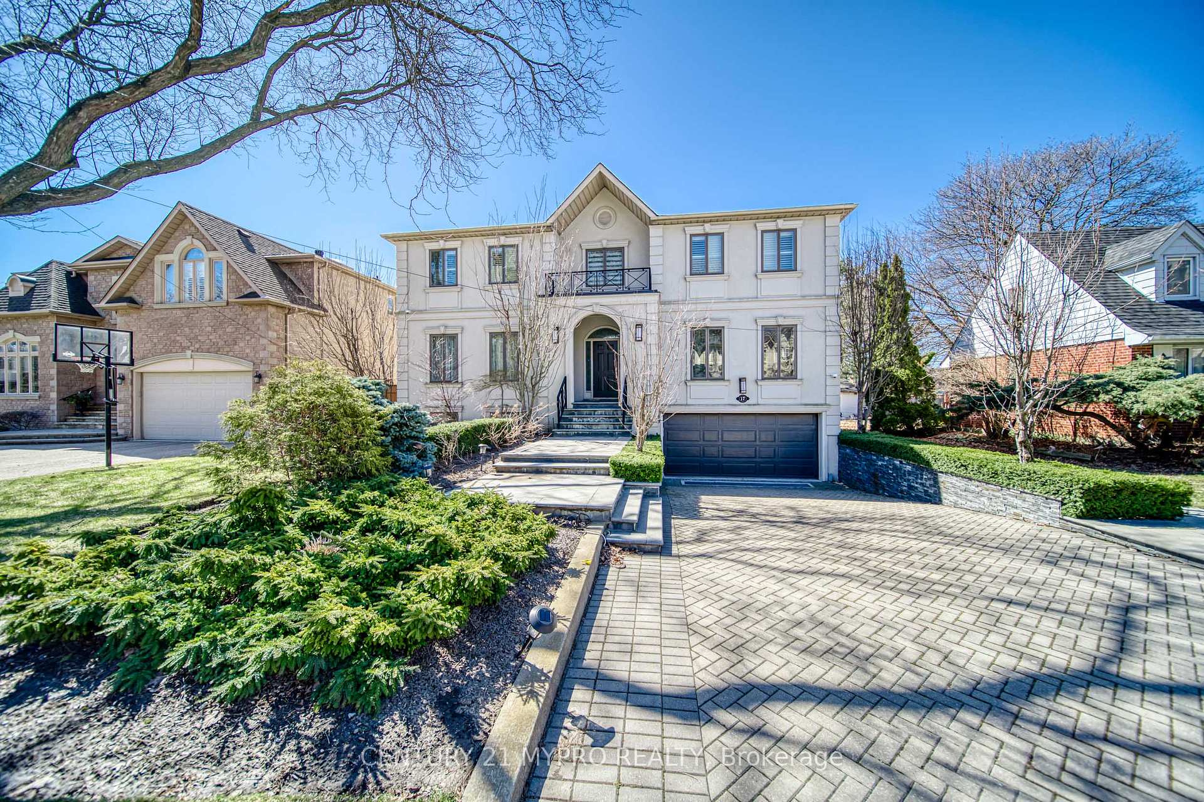
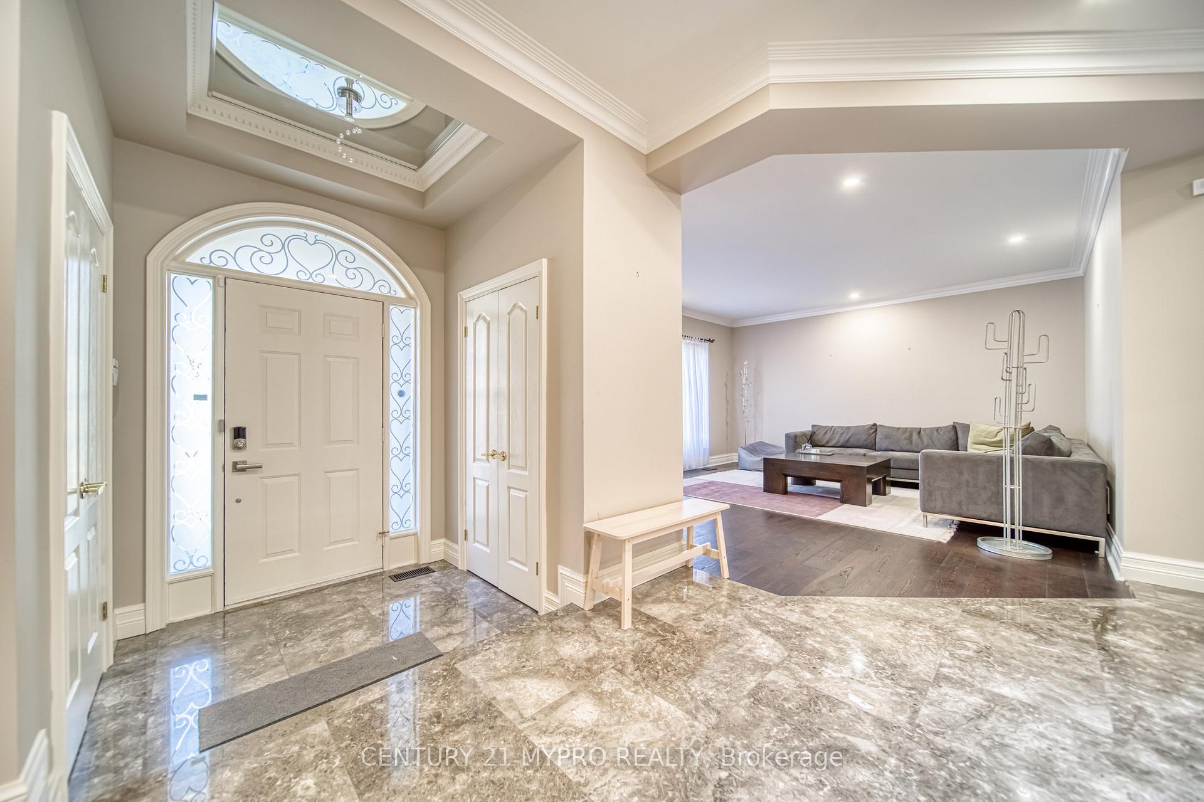
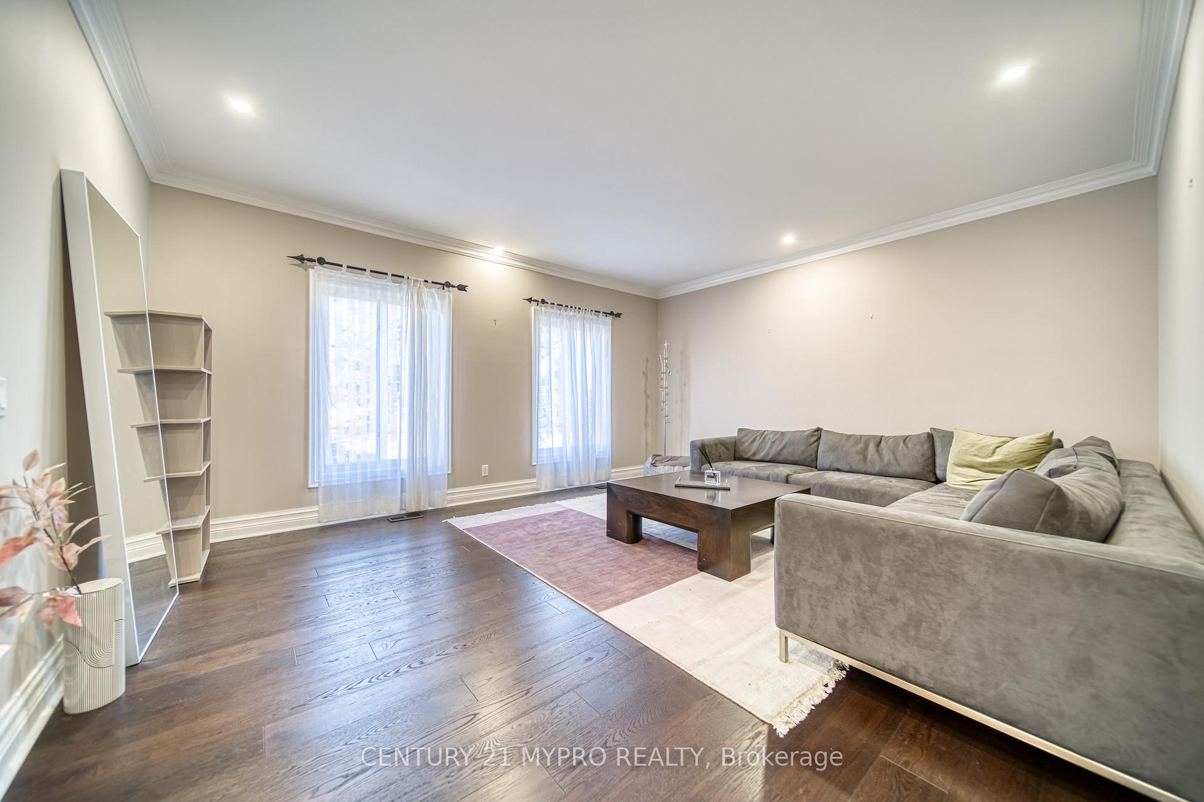
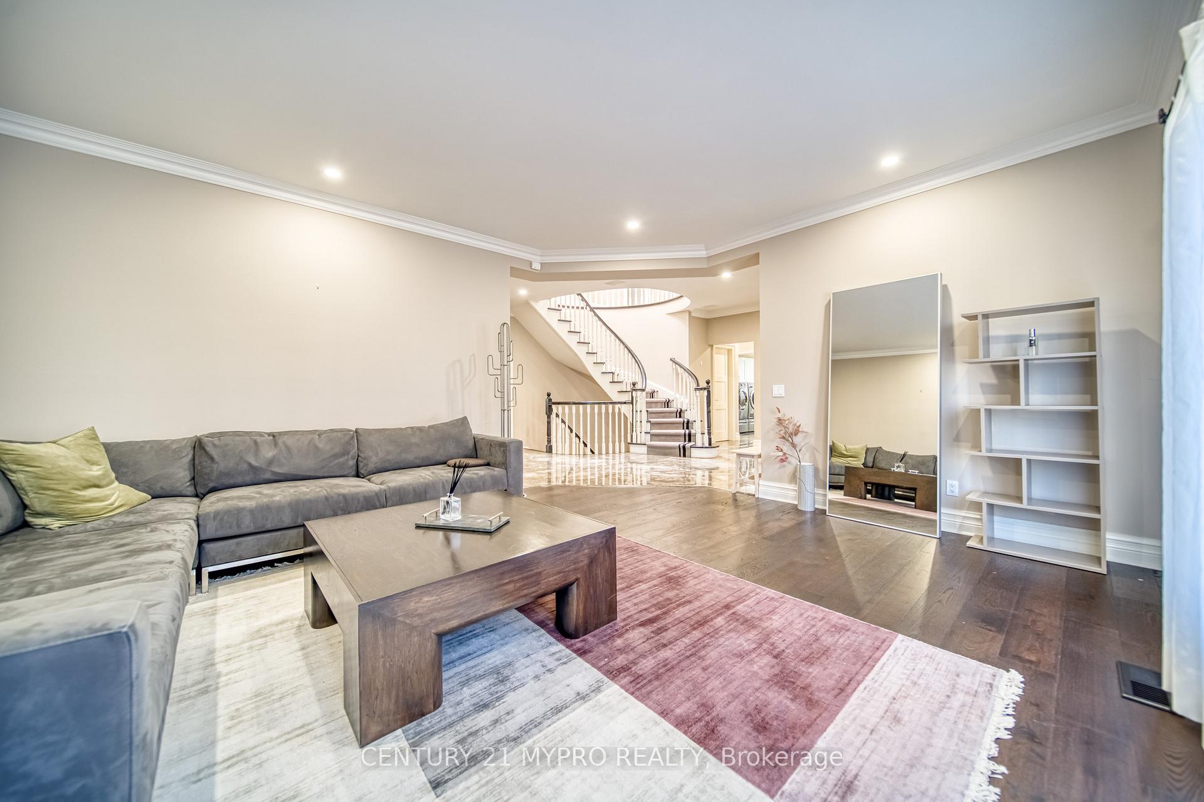 See all 45 photos
5+1 Bedrooms
5 Bathrooms
4 Garage
3.5K–5K sq.ft
Entire Home
— Unit
Property history
- $8,800SuspendedList: 2025-08-19|End: 2025-09-12|24 daysC12351967
Facts and features
- BasementWalk-out
- Lot size60 × 125 ft
- Lease term12 months
- FurnishedFurnished
What stands out
- Hardwood floors
- Fireplace
- Central air
- Inground pool
The homeDetached, 2-storey, 3,500–5,000 sq ft
- Type: Detached
- Style: 2-storey
- Living space: 3,500–5,000 sq ft
- Basement: Finished with walk-out
InsideFireplace Yes, Hardwood, Broadloom, Heated, Ensuite, main level
- Fireplace: Yes
- Flooring: Hardwood, Broadloom, Heated
- Laundry: Ensuite, main level
- Features: Built-in oven
- Rooms above ground: 11
- Rooms in the basement: 4
- Bedrooms: 5 + 1 in the basement
- Bathrooms: 5
- Kitchens: 1
- Family room: Yes
Outside and lotStucco (plaster), Asphalt shingle, Concrete
Outside
- Exterior: Stucco (plaster)
- Roof: Asphalt shingle
- Foundation: Concrete
- Pool: Inground
- Size: 60 × 125 ft
Parking4 Garage, Built-in, Private double
- Spaces: 4 Garage
- Garage: Built-in
- Driveway: Private double
Heating, water and powerForced air, gas, Central air, Municipal water
- Heating: Forced air, gas
- Cooling: Central air
- Water: Municipal water
- Sewer: Municipal sewer
Rent and termsRent $8,800 a month, Entire property, Furnished
- Rent: $8,800 a month
- Space for rent: Entire property
- Furnished: Furnished
- Lease: 12 months
- Paid: Monthly
- Deposit: Required
- Credit check: Required
- Employment letter: Required
- Rental application: Required
- References: Required
IncludedFridge/freezer, cooktop & oven, dishwasher, window coverings & elfs. furniture included!, Fully furnished with premium furniture, renovated main & upper bathroom (2019), heated drive way, lg washer & dryer, subzero fridge/freezer, miele cooktop & oven, miele dishwasher, exercise rm w/adjoining bath & sauna, heated drive way.
- Included: Fridge/freezer, cooktop & oven, dishwasher, window coverings & elfs. furniture included!
- Not included: Fully furnished with premium furniture, renovated main & upper bathroom (2019), heated drive way, lg washer & dryer, subzero fridge/freezer, miele cooktop & oven, miele dishwasher, exercise rm w/adjoining bath & sauna, heated drive way.
Listing detailsC12351967, Suspended, Aug 19, 2025
- MLS® number: C12351967
- Status: Suspended
- Listed on: Aug 19, 2025
- Days on market: 24
- Updated: Sep 12, 2025
- Possession: 2025-10-15 / Flexible
- Occupied by: Tenant
- Listing brokerage: CENTURY 21 MYPRO REALTY
About this home
17 Aldershot Crescent, North York (St. Andrew-Windfields), ON M2P 1L7
Built-In OvenInground
Magnificent Custom Built Home By Shane Baghai With Superb Interior Design, The Ultimate In Luxury Living, Expertly Equipped Gourmet Kitchen W/Breakfast Room, Grand Master Suite W/Gorgeous W/I Closet And 7-Pc Bath, Open Space, With Plenty Of Natural Light, Fabulous Lower Level W/Walk-Out To Breathtaking Garden & Swimming Pool, Waterfall & Outdoor Jacuzzi, Heated Drive Way.
Read more
Ask about this home
A HOMEH agent will answer your questions about this home.
Ask a question
Around this home
Bayview Ave And York Mills Rd
Errands
Parks
Schools
Daily convenience, out of 100, from the distances below
ParkYorkminster Park · 9 within 1 km3 min walk177 m
GroceryRabba11 min walk648 m
SchoolDon Valley Academy10 min walk630 m
PharmacyPharmasave11 min walk652 m
Cafés & foodFairmeadow Centre · 15 within 1 km8 min walk476 m
Gym & rec centreMoksha Yoga North York17 min walk1.1 km
WalkDriveStraight-line distance, open map data
Grocery0.6 km
Park0.2 km
Coffee0.8 km
Dining0.8 km
Gym1.1 km
Schools nearby
School rating, out of 10.
Don Valley Academysecondary · Private · 0.6 km
—
Duke Academysecondary · Private · 0.6 km
—
Avondale Alternative Elementary Schoolelementary · Public · 0.7 km
10.0/10Excellent
Contact agent
Helpful calculators
Rent vs buy
Affordability
Mortgage
Down payment
Stress test
CMHC insurance
Your HOMEH agent

KimHOMEH agent · North York
"I would see it this week."
Ask Kim