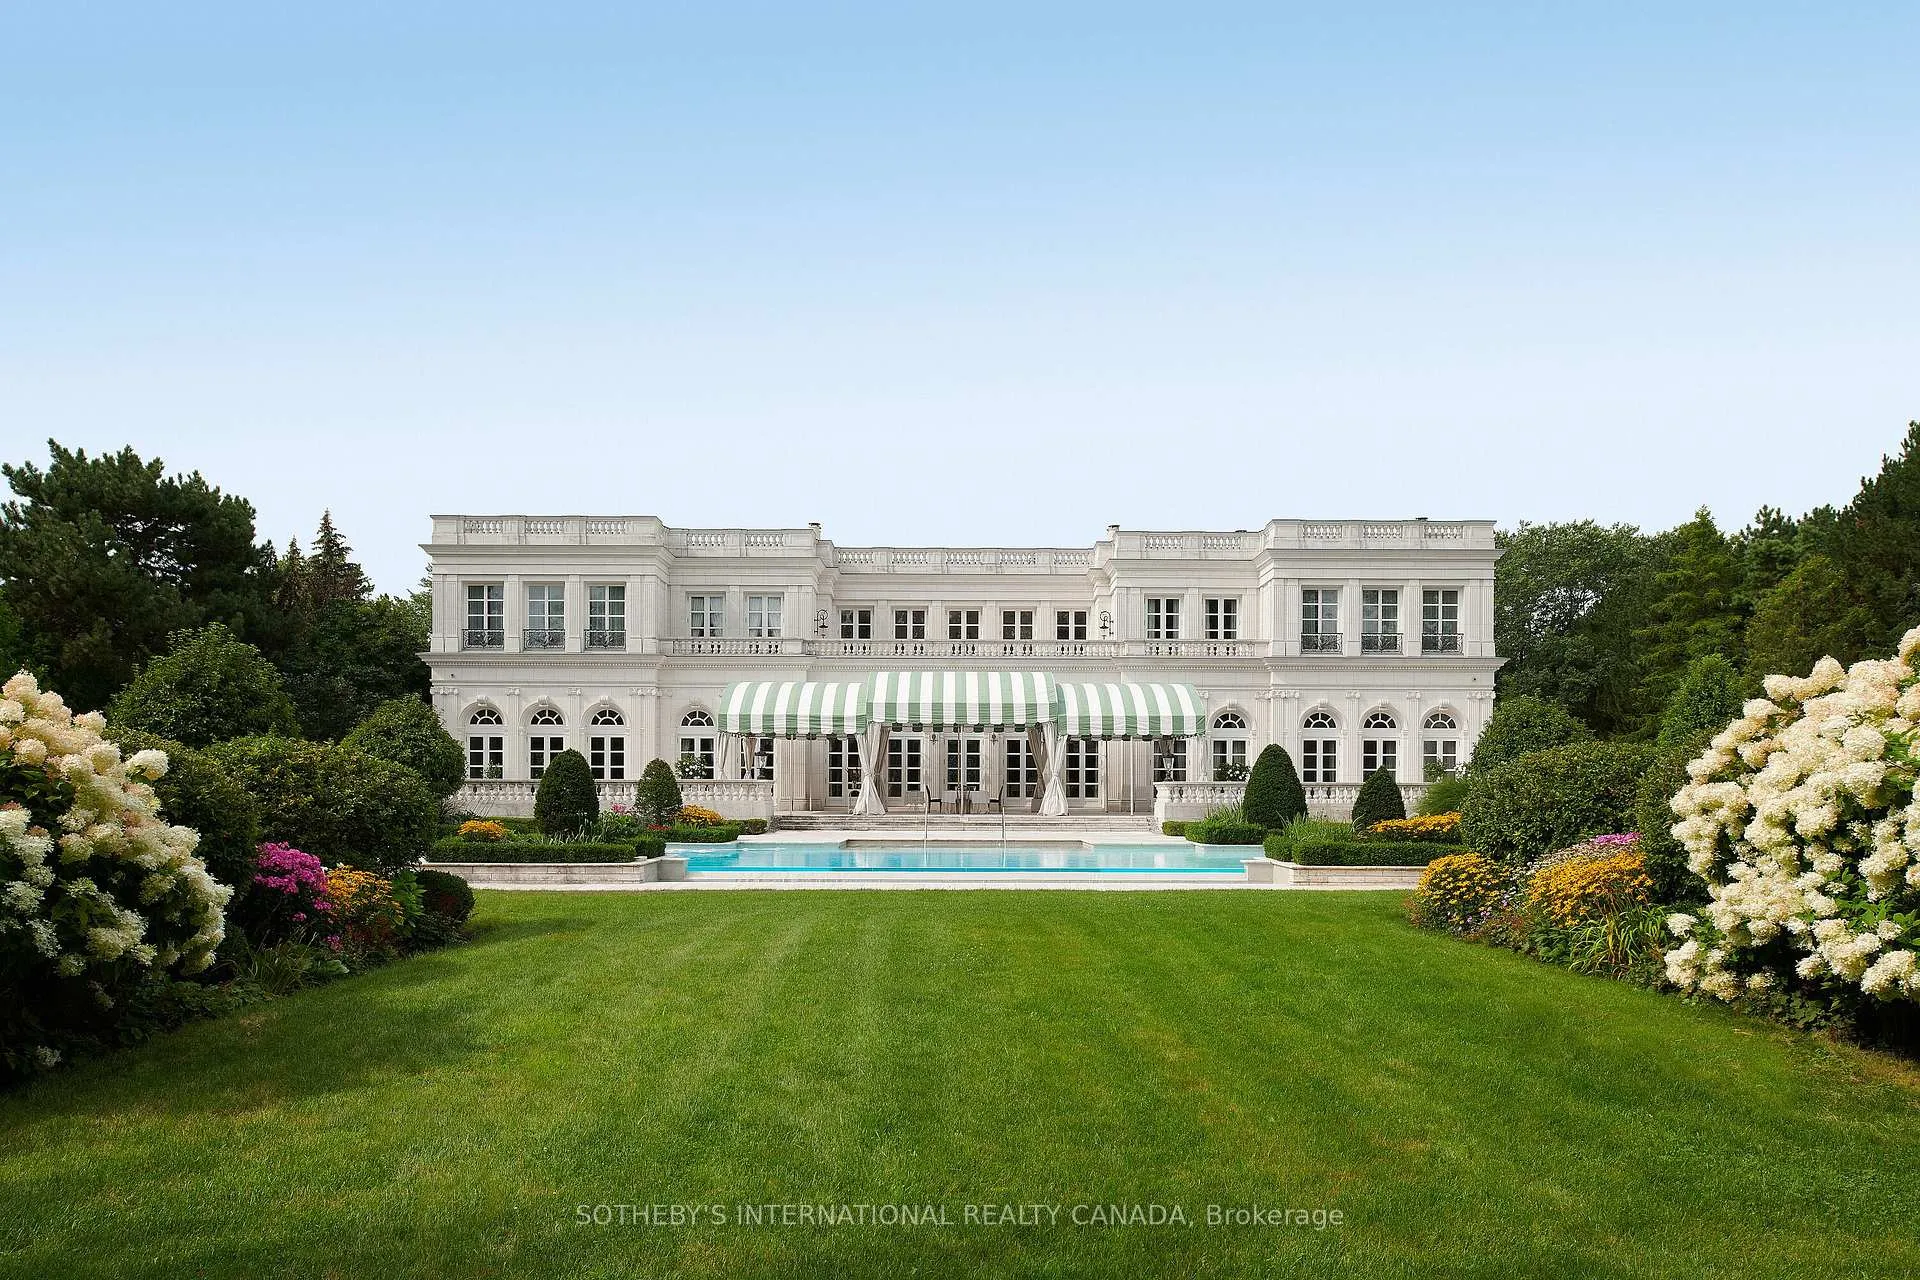
Front of 15 High Point Road

15 High Point Road
North York (Bridle Path-Sunnybrook-York Mills)
Detached Expired
1/17
Front of 15 High Point Road

15 High Point Road
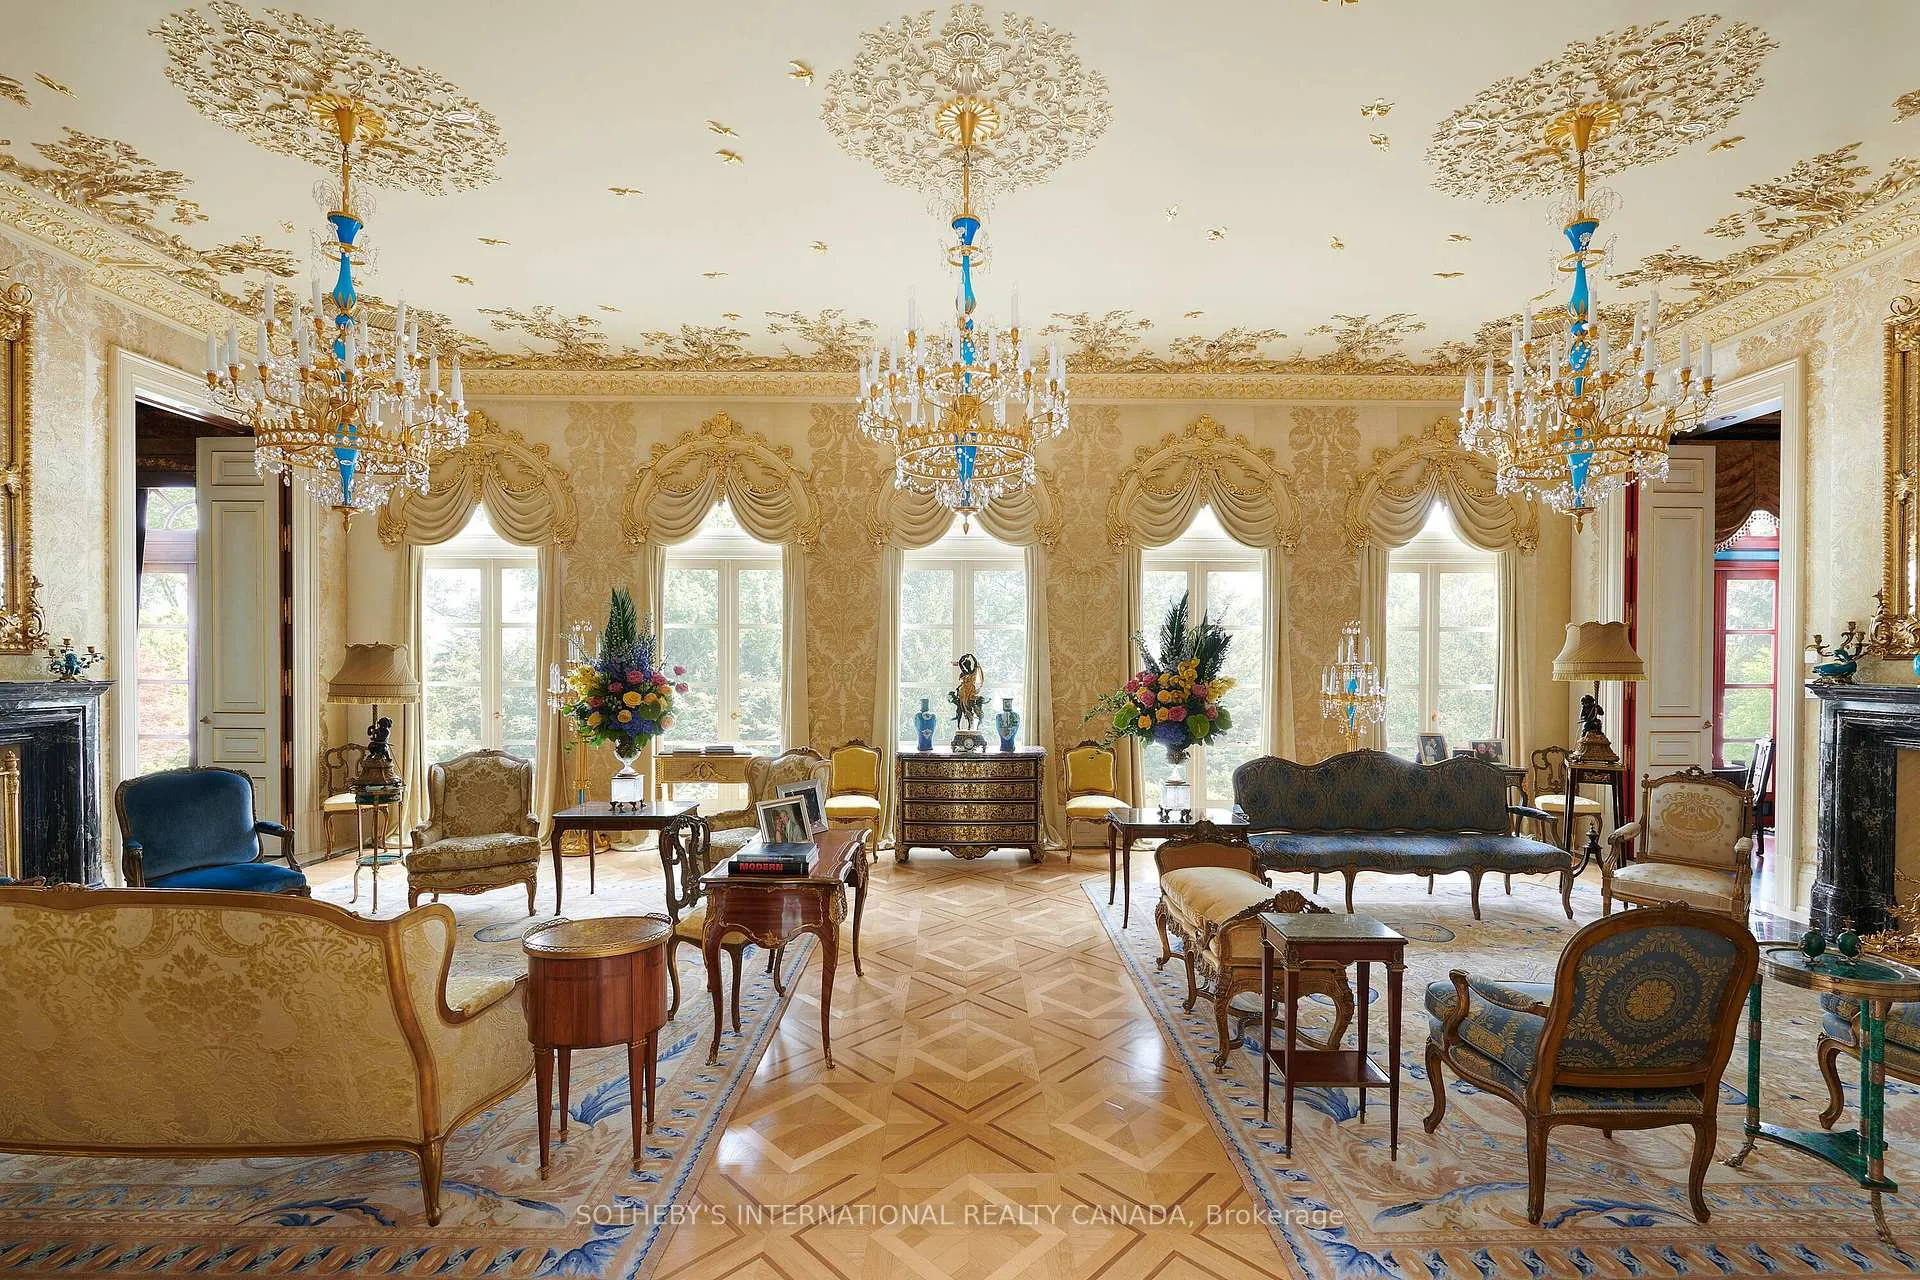
North York (Bridle Path-Sunnybrook-York Mills)
Detached Expired
Photo 2 of 17 – 15 High Point Road, North YorkPhoto 3 of 17 – 15 High Point Road, North YorkPhoto 4 of 17 – 15 High Point Road, North YorkPhoto 5 of 17 – 15 High Point Road, North YorkSee all 17 photos
Last asked:Expired Aug 18, 2026
$49,950,000
7+2 Bedrooms
13 Bathrooms
10 Garage
5K+ sq.ft
224.17×387.67 ft
$110,798/yr

Property history

  1. $49,950,000ExpiredList: 2025-09-29End: 2026-08-18323 daysC12431780
  2. $49,950,000TerminatedList: 2025-08-15End: 2025-09-2945 daysC12347493

Facts and features

  • BasementFinished
  • Water, sewerMunicipal
  • HeatingForced air
  • CoolingCentral air
What stands out
  • Second kitchen
  • Hardwood floors
  • Fireplace
  • Central air
  • Inground pool
The homeDetached, 2-storey, 5,000+ sq ft
  • Type: Detached
  • Style: 2-storey
  • Living space: 5,000+ sq ft
  • Basement: Finished, full
InsideFireplace Yes, Marble, Parquet, Hardwood, Accessory apartment, generator - full, guest accommodations, sauna, storage
  • Fireplace: Yes
  • Flooring: Marble, Parquet, Hardwood
  • Features: Accessory apartment, generator - full, guest accommodations, sauna, storage
  • Elevator: Yes
Rooms
  • Rooms above ground: 18
  • Rooms in the basement: 6
  • Bedrooms: 7 + 2 in the basement
  • Bathrooms: 13
  • Kitchens: 2
  • Family room: Yes
Outside and lotStone, Shingles, Concrete
Outside
  • Exterior: Stone
  • Roof: Shingles
  • Foundation: Concrete
  • Pool: Inground, indoor, outdoor
  • Other structures: Other
Lot
  • Size: 224.17 × 387.67 ft
Parking10 Garage, Attached, Private
  • Spaces: 10 Garage
  • Garage: Attached
  • Driveway: Private
Heating, water and powerForced air, gas, Central air, Municipal water
  • Heating: Forced air, gas
  • Cooling: Central air
  • Water: Municipal water
  • Sewer: Municipal sewer
Costs and taxesTaxes $110,798 a year, HST included in the price
  • Taxes, 2024: $110,798 a year
  • HST: HST included in the price
Listing detailsC12431780, Expired, Sep 29, 2025
  • MLS® number: C12431780
  • Status: Expired
  • Listed on: Sep 29, 2025
  • Days on market: 323
  • Updated: Aug 18, 2026
  • Possession: Other
  • Occupied by: Owner
  • Listing brokerage: SOTHEBY'S INTERNATIONAL REALTY CANADA

About this home

15 High Point Road, North York (Bridle Path-Sunnybrook-York Mills), ON M3B 2A3

Accessory ApartmentGenerator - FullGuest AccommodationsSaunaStorageInground

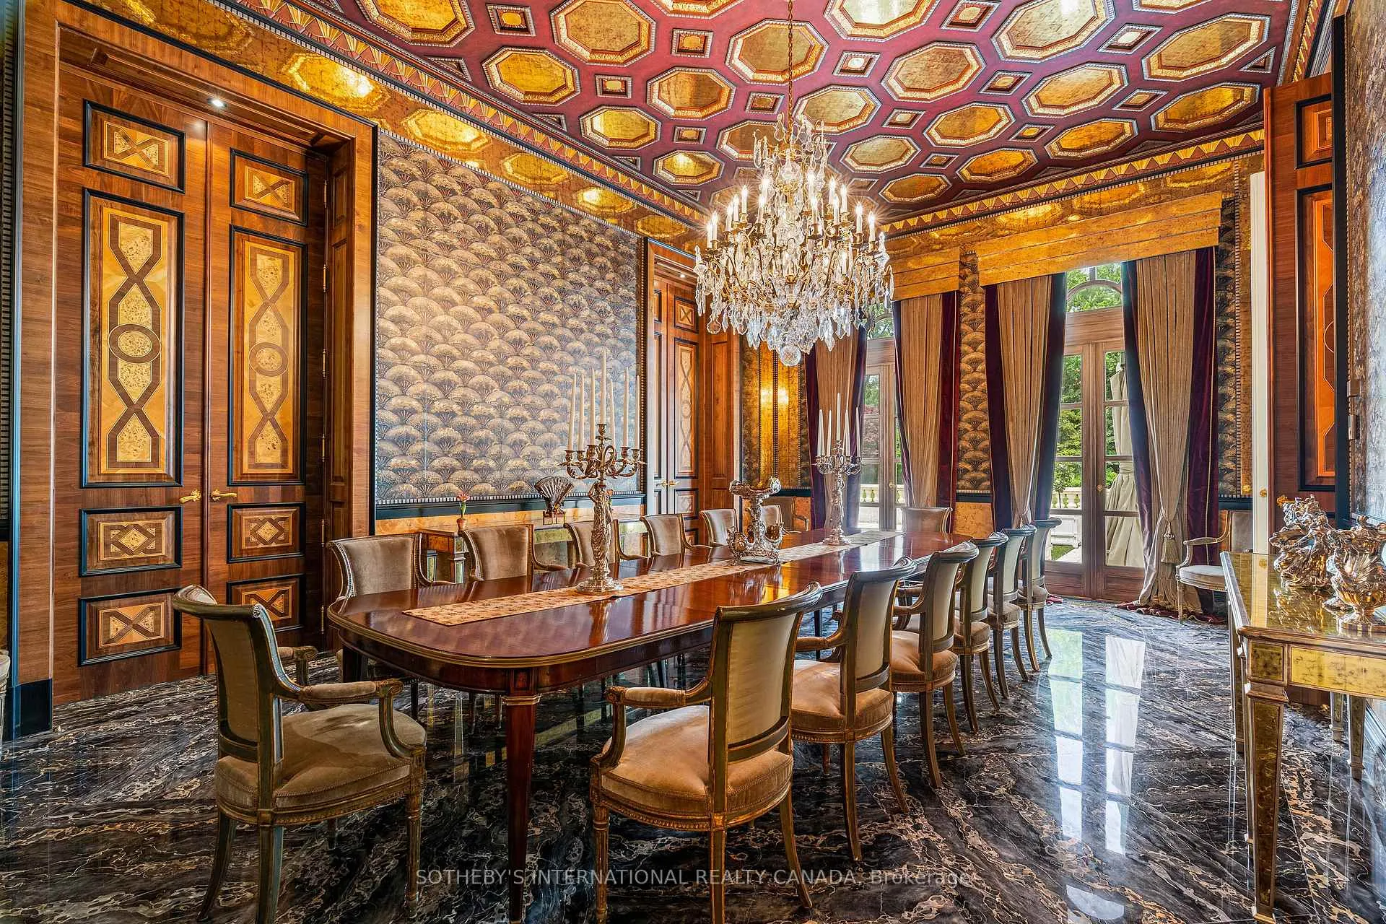
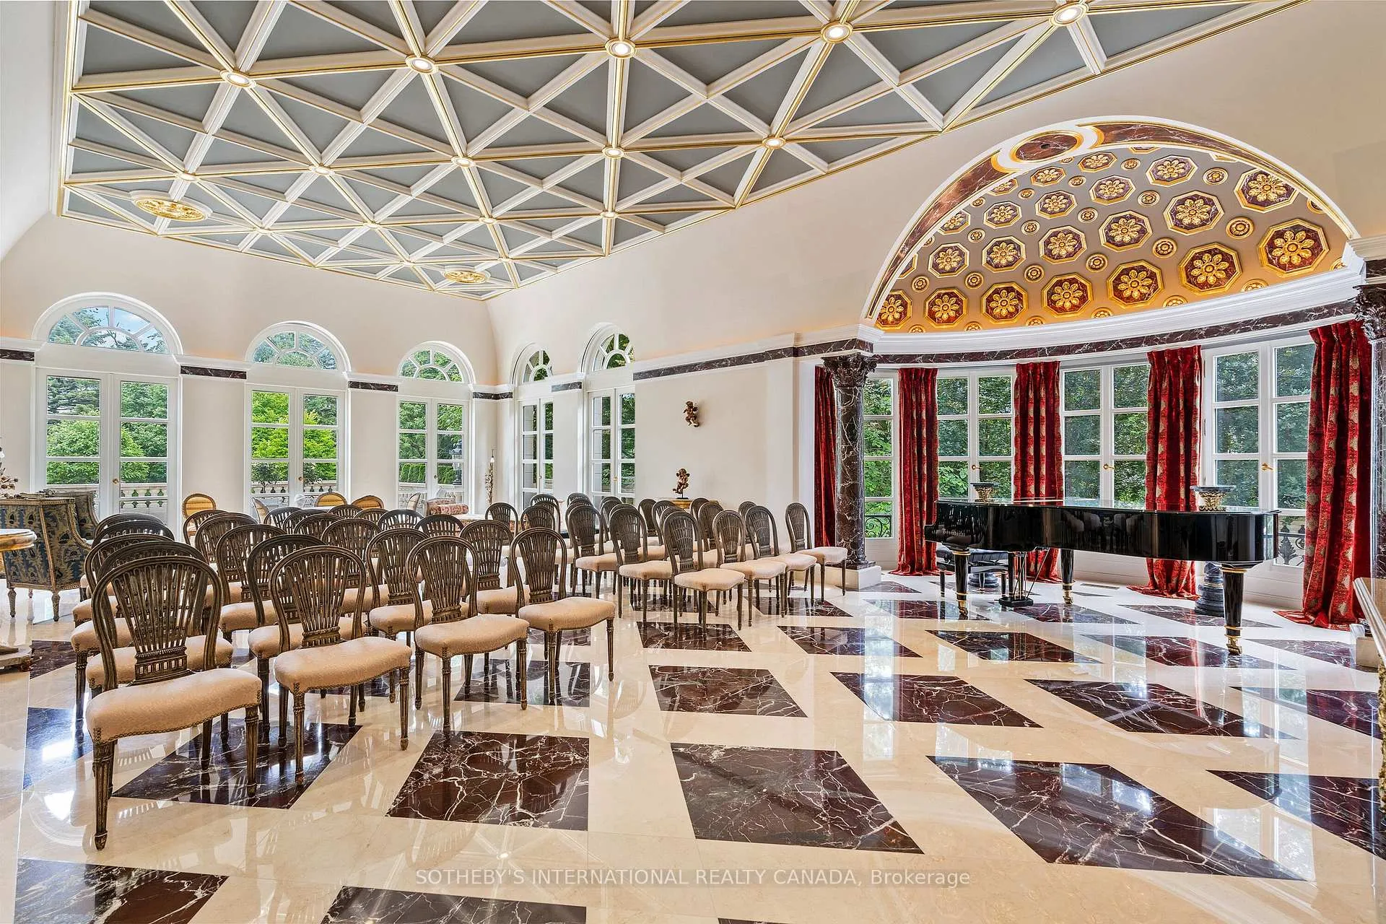
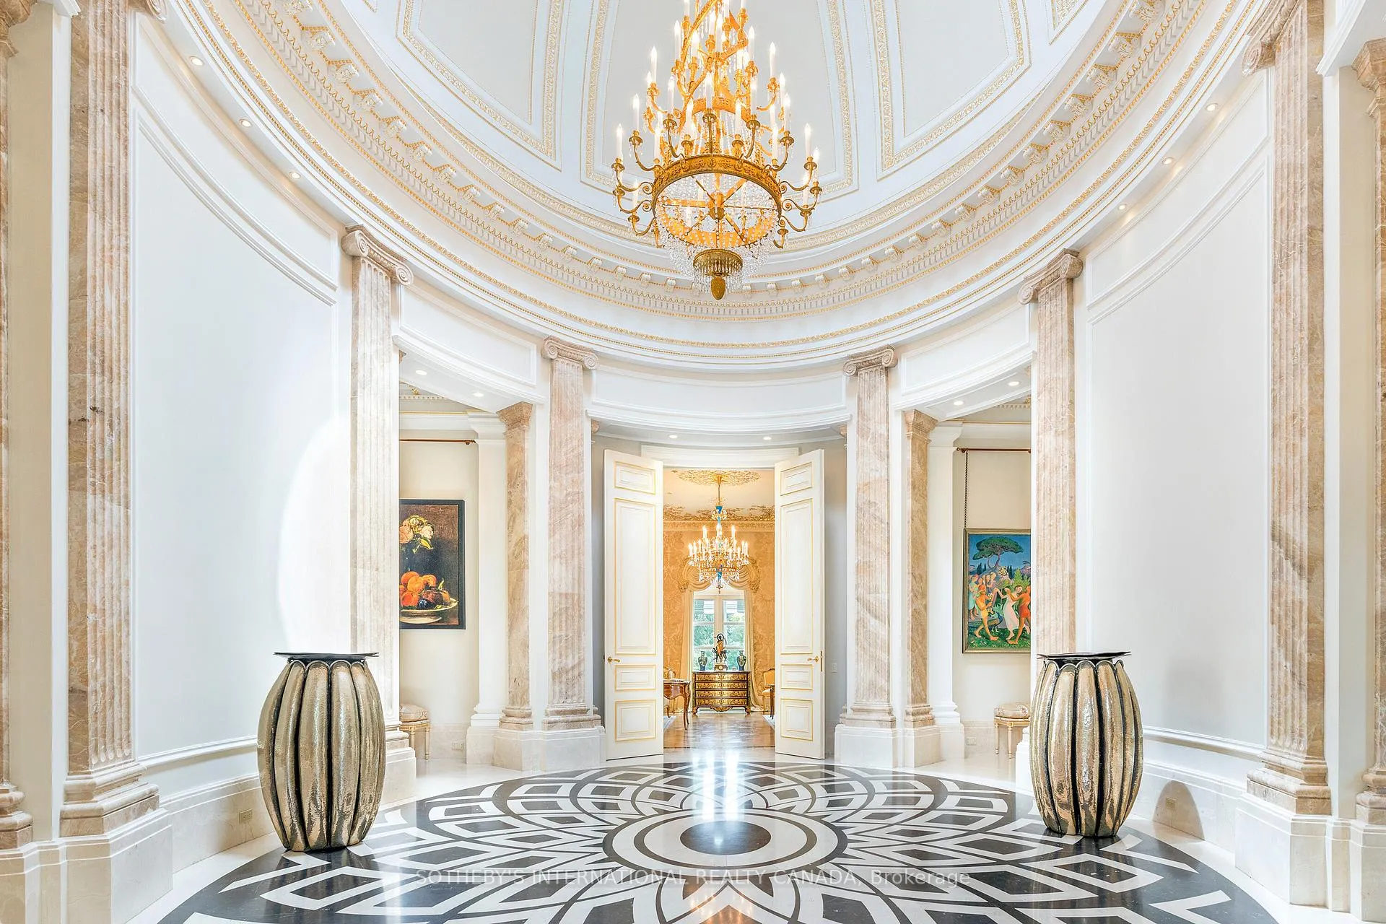
15 High Point Road stands as one of the most distinguished and celebrated residences in the world. This masterpiece elevates the French Revival style to an unparalleled level with all the benefits of contemporary living. The great architectural ambition has been achieved, elevating this residence to the pinnacle of North America's style and design hierarchy. More importantly, this gracious residence offers a lifestyle for the most discerning and thoughtful owners. Built on a tradition of generosity and community engagement, High Point is a grand Embassy of Goodwill. Its scale and layout create a lifestyle of grand formal entertaining with a warm environment for the most important family gatherings. Seven years of meticulous planning and masterful craftsmanship culminated in the creation of this iconic palatial mansion. Hundreds of Europe's foremost artists, artisans, designers, collectors, and gilders were commissioned. A multitude of collectible fixtures and precious antiques sourced from Europe and beyond add to the richness of this fabulous sanctuary's unique palette of perfection. Undeniably, this is a magnificent dream realized, a world-class architectural endeavor at the highest level. The Park-like Estate is located a brief 20 minutes from downtown Toronto and Pearson International Airport. This gilded mansion is gracefully situated on two acres of lush green lands in the center of The Bridle Path, Canada's most affluent enclave, in the heart of the city. Offering perfect proximity to world-class educational institutions, cultural amenities, Carriage Trade retail, and a wonderful array of private clubs and golf clubs. All the amenities that an elite family might require. High Point is an iconic edifice destined to be cherished by generations to come. This is a remarkable once-in-a-lifetime opportunity to call this visionary legacy your Home.

Ask about this home

A HOMEH agent will answer your questions about this home.

Ask a question
Thinking of selling your home?See what your home is worth today.

Around this home

Lawrence and Bayview
51Errands
56Parks
70Schools

Daily convenience, out of 100, from the distances below

ParkRippleton Park · 6 within 1 km14 min walk832 m
GroceryCircle K19 min walk1.2 km
SchoolPark Lane Public School11 min walk660 m
PharmacySunnybrook Pharmacy24 min walk1.5 km
Cafés & foodGarden Cafe · 2 within 1 km14 min walk880 m
Gym & rec centreBanbury Tennis Club15 min walk948 m
LibraryFrost Library15 min walk912 m
HospitalSunnybrook Health Sciences Centre - Bayview Campus21 min walk1.3 km
WalkDriveStraight-line distance, open map data
Grocery1.2 km
Park0.8 km
Coffee1.0 km
Dining0.9 km
Gym0.9 km
Hospital1.3 km

Schools nearby

School rating, out of 10.

Park Lane Public Schoolelementary · Public · 0.7 km
—
Crescent School, theelementary · Private · 0.7 km
—
Crestwood Schoolelementary · Private · 0.8 km
—
Contact agent

Helpful calculators

Mortgage
Affordability
Closing costs
Land transfer tax
Property tax
Down payment
CMHC insurance
Stress test
Cashback Rebate

Your HOMEH agent

KimHOMEH agent · North York

"I would see it this week."

Ask Kim

© 2026 HOMEH Inc., Brokerage · RECO Registration #6000380 · 505 Highway 7 East, Unit 308, Thornhill, ON L3T 7T1 · Listing data courtesy of the MLS® System of the listing brokerage, deemed reliable but not guaranteed.

Disclaimers and terms

HOMEH is operated by HOMEH Inc., a licensed Ontario real estate brokerage regulated by the Real Estate Council of Ontario (RECO) under the Trust in Real Estate Services Act, 2002 (TRESA). Under TRESA, consumers are entitled to the RECO Information Guide before entering into a representation agreement. Broker of Record Licence #5034208. Toronto Regional Real Estate Board Member #20004000.

Cashback Rebate. Paid by HOMEH Inc., Brokerage from the commission it receives, on closing, to eligible buyers who came to HOMEH as HOMEH leads. Subject to the buyer representation agreement, lender approval and legal limits; amounts vary with price, commission received and transaction type. Not a government incentive, tax credit or refund. Full terms and conditions apply.

Mortgage. Payment figures are estimates for illustration only, not an offer to lend; all financing is on approved credit (OAC). HOMEH Inc., Brokerage is not a mortgage broker, agent or lender; mortgage products and advice come from independent professionals licensed by the Financial Services Regulatory Authority of Ontario (FSRA).

Hestimate. Worked out with automated tools from recent nearby sales of similar homes. For information only, not an appraisal.

Accuracy. Listings, market data, photos, school, transit and neighbourhood information come from sources believed reliable, including the MLS® System and the Toronto Regional Real Estate Board (TRREB), but are not warranted accurate, current or complete. MLS® listing data is copyright TRREB. It must only be used by consumers with a bona fide interest in the purchase, sale or lease of real estate, and not for any commercial purpose.

Programs. Programs, incentives and benefits on this website are privately administered, may change or end without notice, and imply no government authority, endorsement or affiliation.

Not intended to solicit clients currently under contract with another brokerage.

The trademarks REALTOR®, REALTORS® and the REALTOR® logo are controlled by The Canadian Real Estate Association (CREA) and identify real estate professionals who are members of CREA. The trademarks MLS®, Multiple Listing Service® and the associated logos are owned by CREA and identify the quality of services provided by real estate professionals who are members of CREA. Used under licence.