

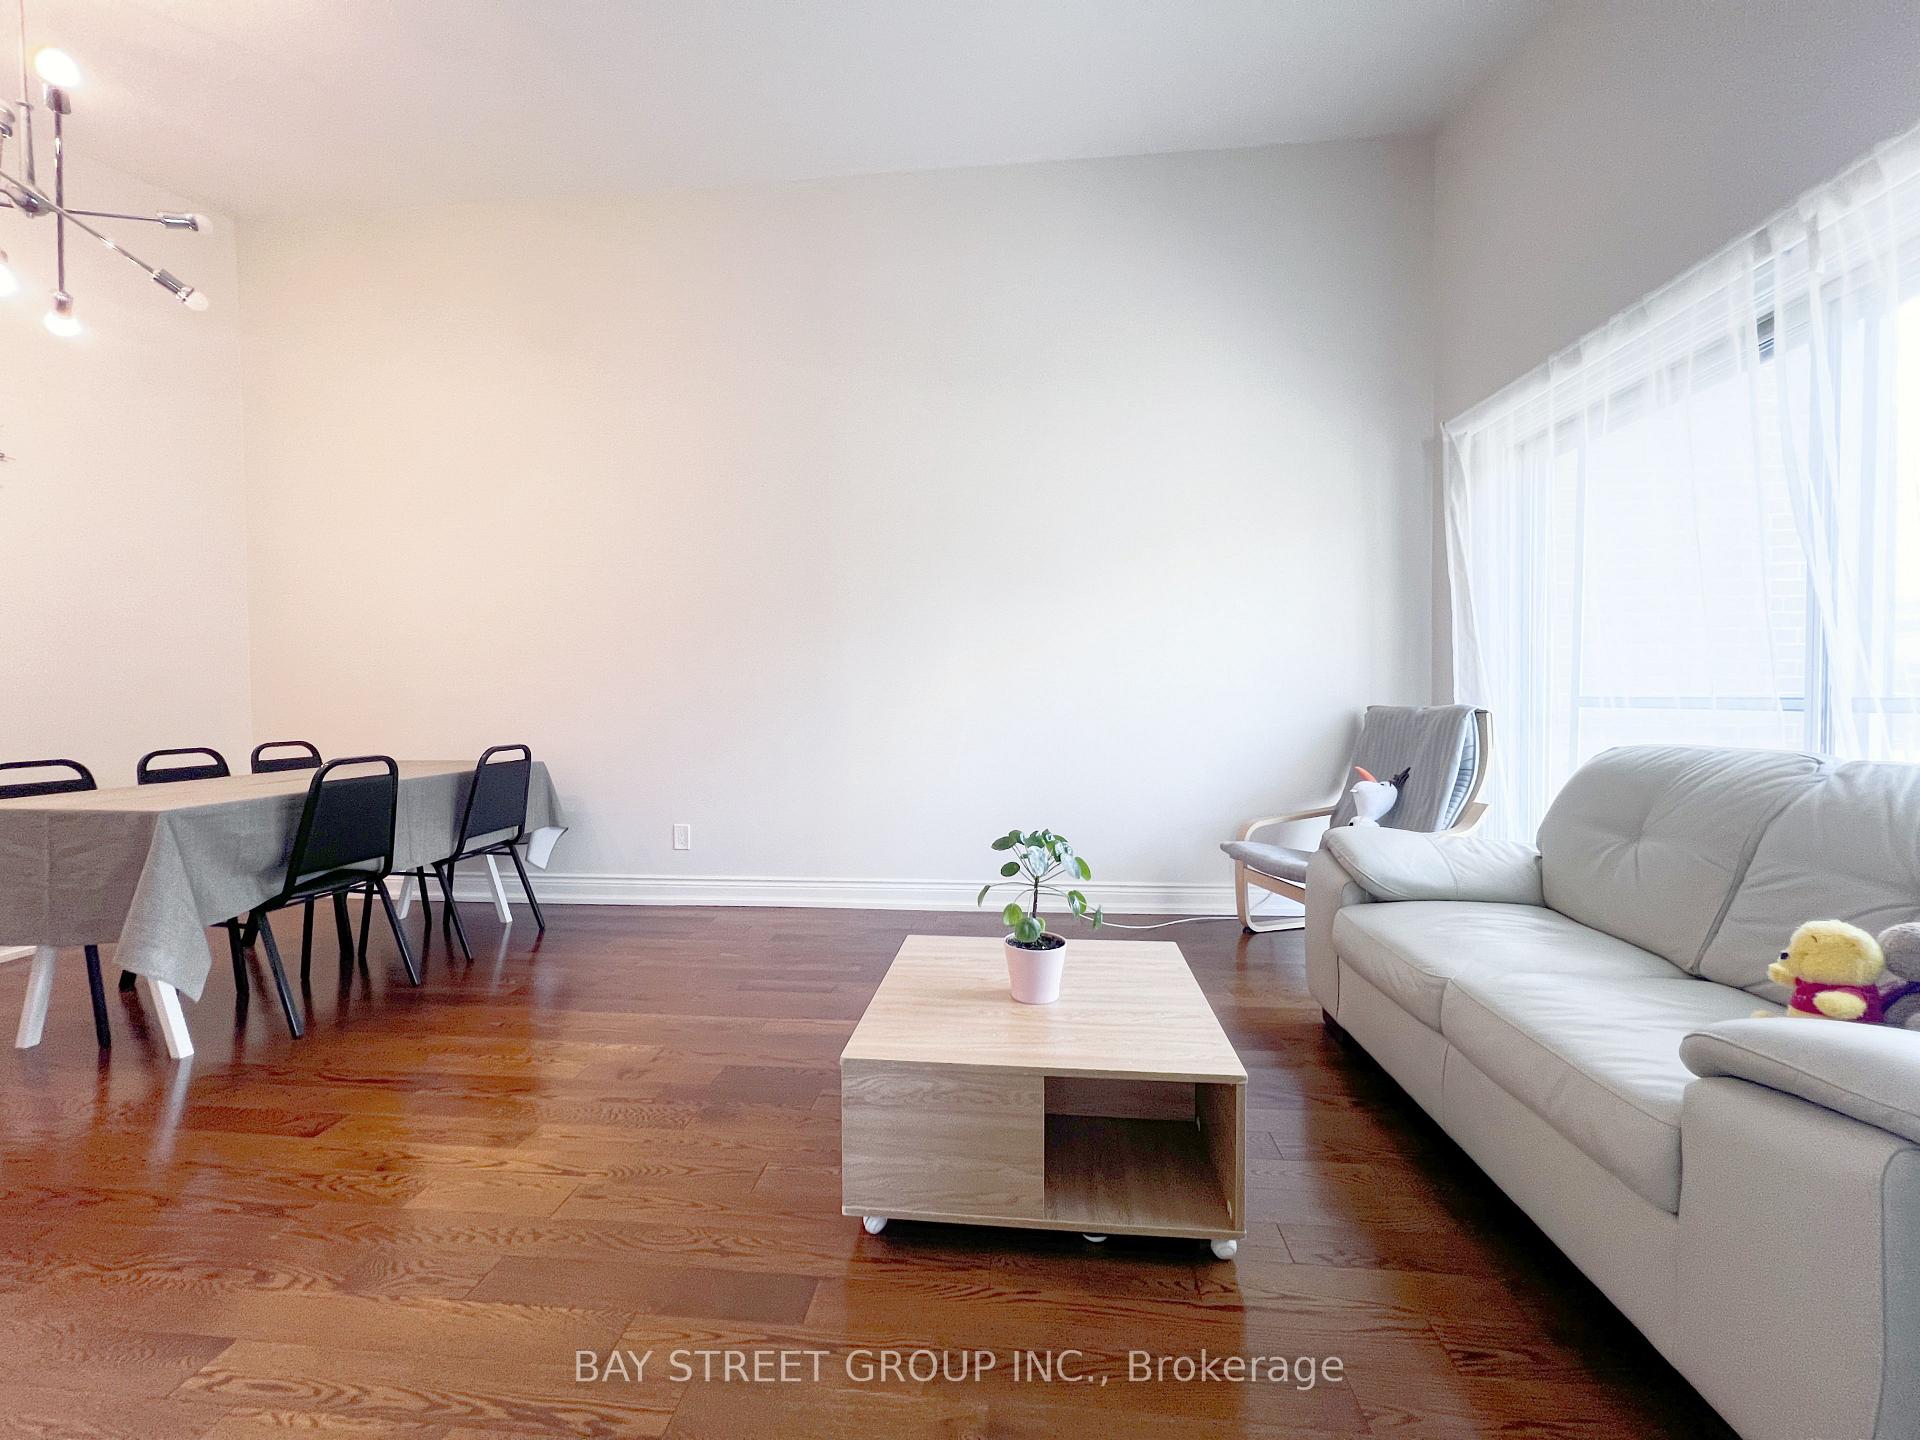
Main, 41 Northey Drive
Semi-Detached Rented
1/39Main, 41 Northey Drive
Semi-Detached Rented
 See all 39 photos
3 Bedrooms
1 Bathroom
0 Garage
1.1K–1.5K sq.ft
Main Floor
— Unit
Property history
Facts and features
- BasementFinished
- Lot size31 × 150 ft
- Lease term12 months
- FurnishedUnfurnished
What stands out
- Separate entrance
- Hardwood floors
- Central air
The homeSemi-Detached, Bungalow-raised, 1,100–1,500 sq ft
- Type: Semi-Detached
- Style: Bungalow-raised
- Living space: 1,100–1,500 sq ft
- Basement: Finished, separate entrance
- Waterfront: None
InsideHardwood, Broadloom, In basement, Carpet free
- Flooring: Hardwood, Broadloom
- Laundry: In basement
- Features: Carpet free
- Rooms above ground: 6
- Bedrooms: 3
- Bathrooms: 1
- Kitchens: 1
Outside and lotBrick, Asphalt shingle, Concrete
Outside
- Exterior: Brick
- Roof: Asphalt shingle
- Foundation: Concrete
- Size: 31.22 × 149.5 ft
Parking2 Parking, Tandem
- Spaces: 2 Parking
- Driveway: Tandem
Heating, water and powerForced air, gas, Central air, Municipal water
- Heating: Forced air, gas
- Cooling: Central air
- Water: Municipal water
- Sewer: Municipal sewer
Rent and termsRent $2,800 a month, Main, Unfurnished
- Rent: $2,800 a month
- Space for rent: Main
- Furnished: Unfurnished
- Lease: 12 months
- Rent includes: Parking
- Deposit: Required
- Credit check: Required
- Employment letter: Required
- Rental application: Required
- References: Required
IncludedBackyard concrete area, one driveway parking spot. separated laundry set on ground floor., Tandem parking, access for basement car parking needs to provide ease of use. backyard grass and garden area. 70% utilities or can be negotiated, tenant insurance, internet, furniture in pictures will be removed.
- Included: Backyard concrete area, one driveway parking spot. separated laundry set on ground floor.
- Not included: Tandem parking, access for basement car parking needs to provide ease of use. backyard grass and garden area. 70% utilities or can be negotiated, tenant insurance, internet, furniture in pictures will be removed.
Listing detailsC12357042, Rented, Aug 21, 2025
- MLS® number: C12357042
- Status: Rented
- Listed on: Aug 21, 2025
- Days on market: 56
- Updated: Oct 16, 2025
- Possession: 2025-10-15 / 30-59 days
- Occupied by: Owner
- Listing brokerage: BAY STREET GROUP INC.
About this home
Main, 41 Northey Drive, North York (St. Andrew-Windfields), ON M2L 2S8
Carpet Free
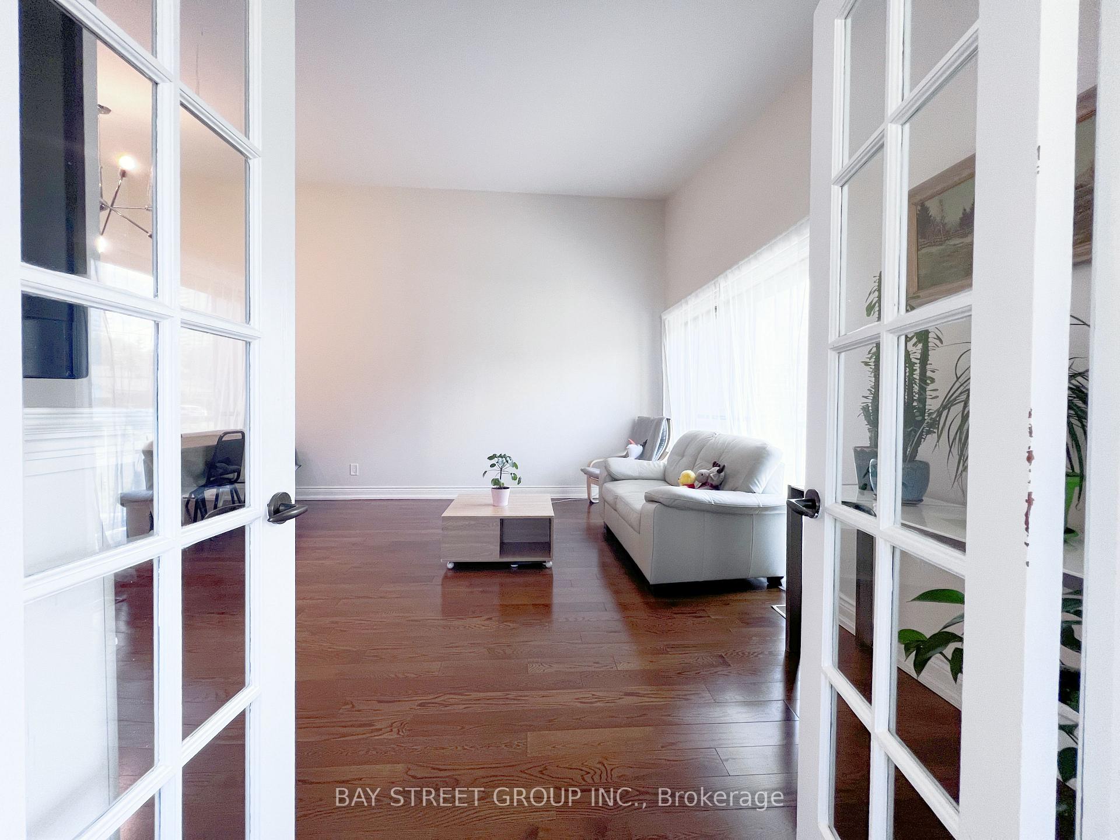
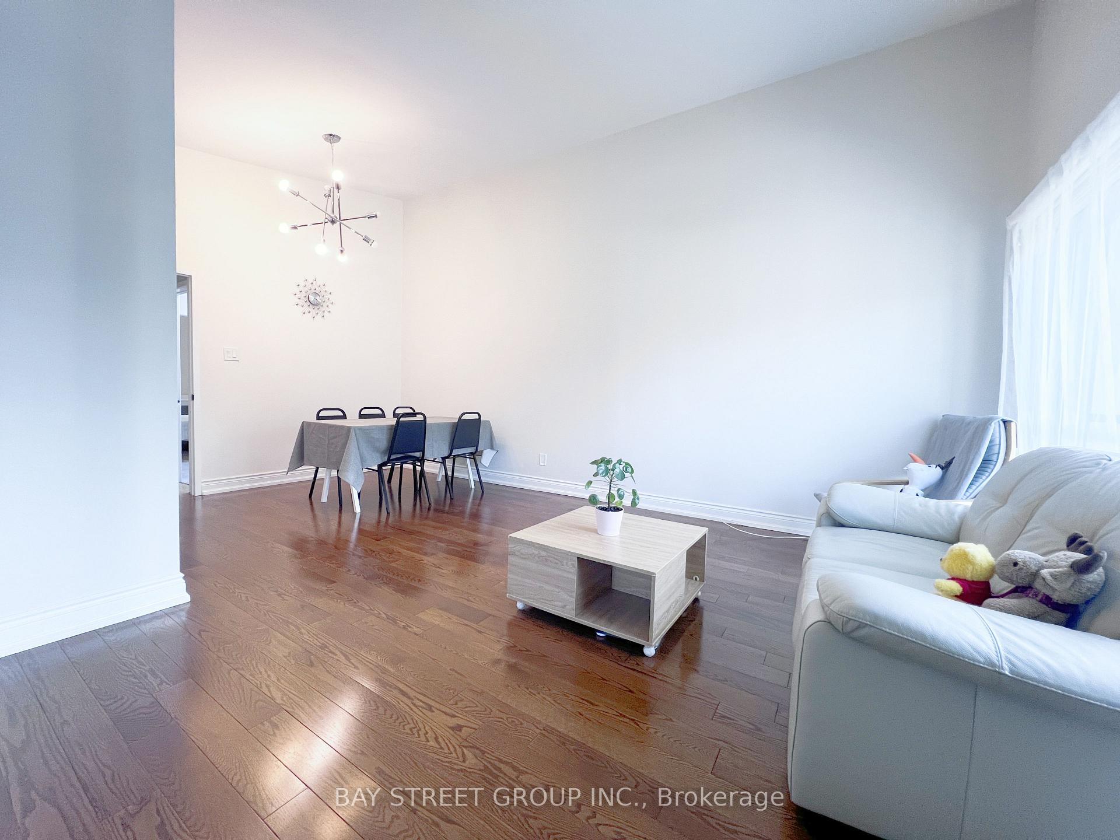
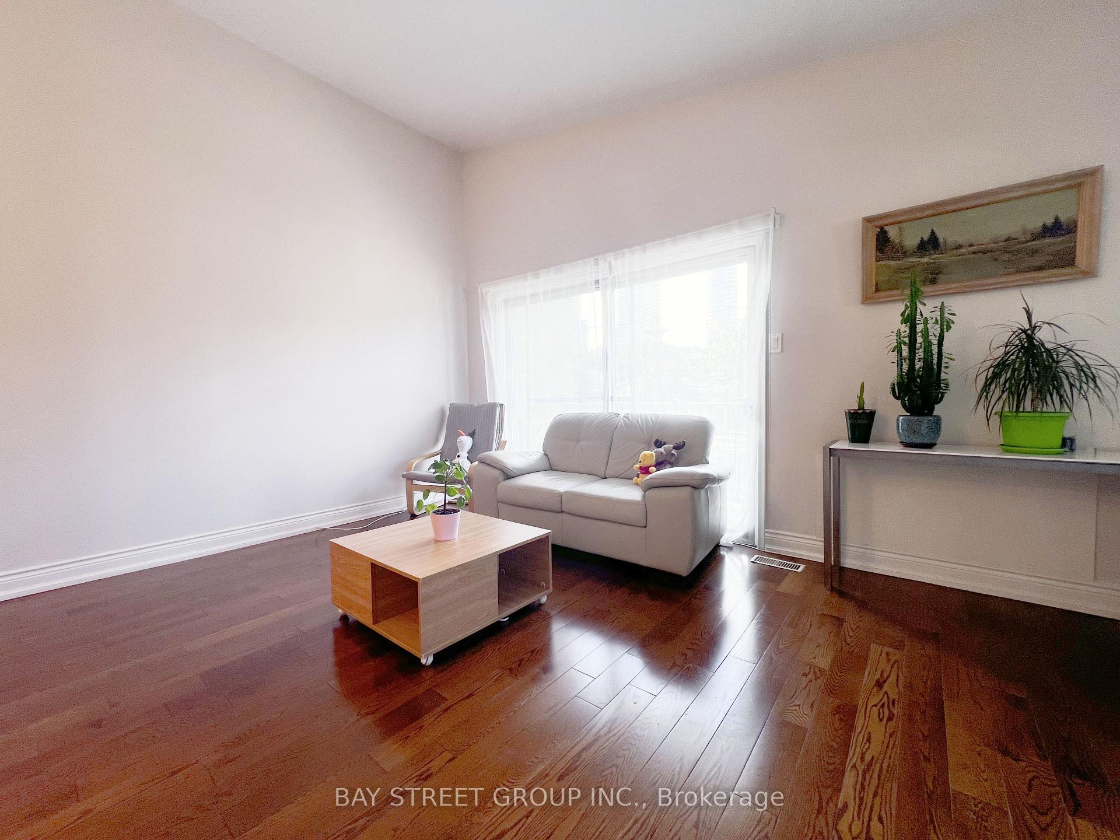
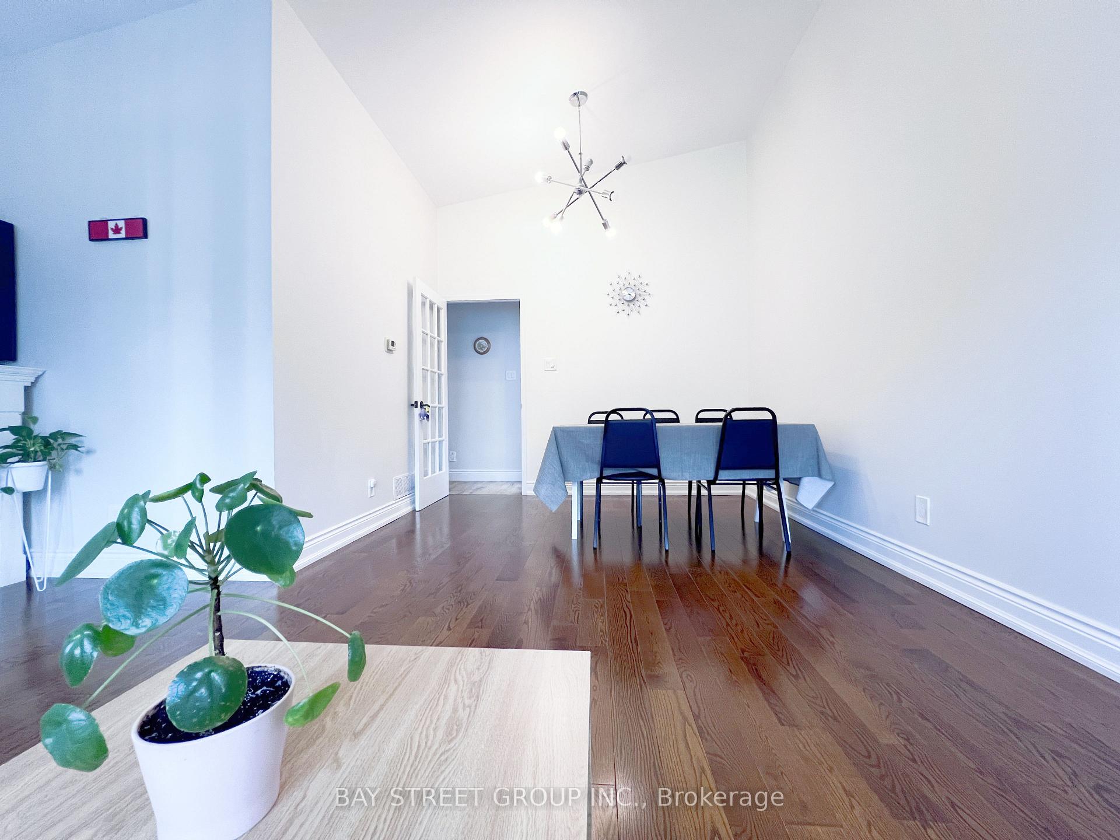
Beautiful Raised Semi-Detached Bungalow on a Premium Ravine Lot in the Prestigious St. AndrewsWindfields Community. Main Floor only. Featuring 3 Spacious Bedrooms, 1 Bathroom, a Fully Renovated Kitchen, and Bright Open Living & Dining Areas with an Excellent Layout. Located in a Top School District with French Immersion Programs (Windfields Junior High & York Mills Collegiate). Just Minutes to TTC Subway, GO Station, Parks, Tennis Club, and Restaurants.
Read more
Ask about this home
A HOMEH agent will answer your questions about this home.
Ask a question
Around this home
Bannatyne/Leslie
Errands
Transit
Parks
Schools
Daily convenience, out of 100, from the distances below
ParkDunlace Park · 13 within 1 km2 min walk152 m
GroceryIKEA Swedish Food Market6 min walk380 m
SchoolDunlace Public School3 min walk180 m
Train stationOriole6 min walk397 m
PharmacyMain Drug Mart13 min walk810 m
Cafés & foodIKEA Restaurant · 11 within 1 km6 min walk377 m
Gym & rec centreHogtown Boulders12 min walk727 m
HospitalNorth York General Hospital13 min walk794 m
WalkDriveStraight-line distance, open map data
Grocery0.4 km
Park0.2 km
Coffee0.5 km
Dining0.8 km
Gym0.7 km
Hospital0.8 km
Oriole0.4 km
Schools nearby
School rating, out of 10.
Dunlace Public Schoolelementary · Public · 0.2 km
—
North York General Hospitalelementary · Public · 0.5 km
—
Webtree Academysecondary · Private · 0.8 km
—
Contact agent
Helpful calculators
Rent vs buy
Affordability
Mortgage
Down payment
Stress test
CMHC insurance
Your HOMEH agent

NimaHOMEH agent · North York
"I would see it this week."
Ask Nima