

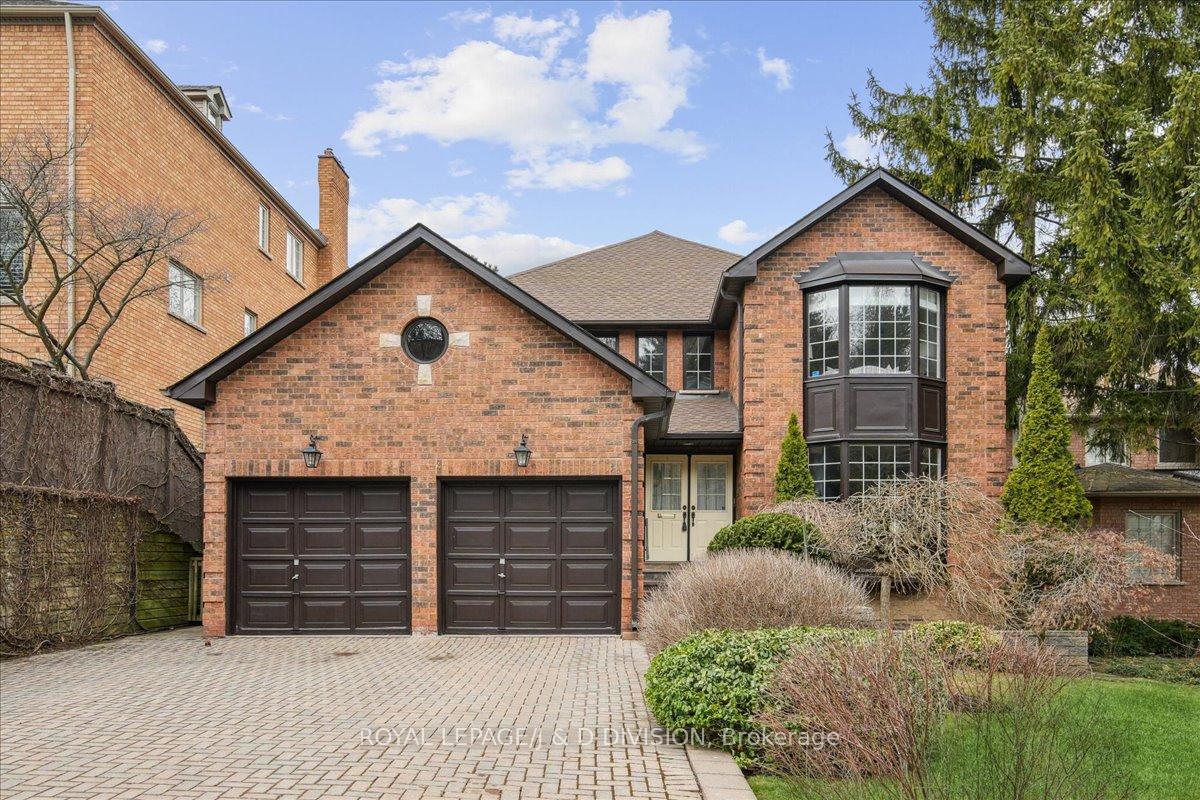
2 Ivor Road
2 Ivor Road
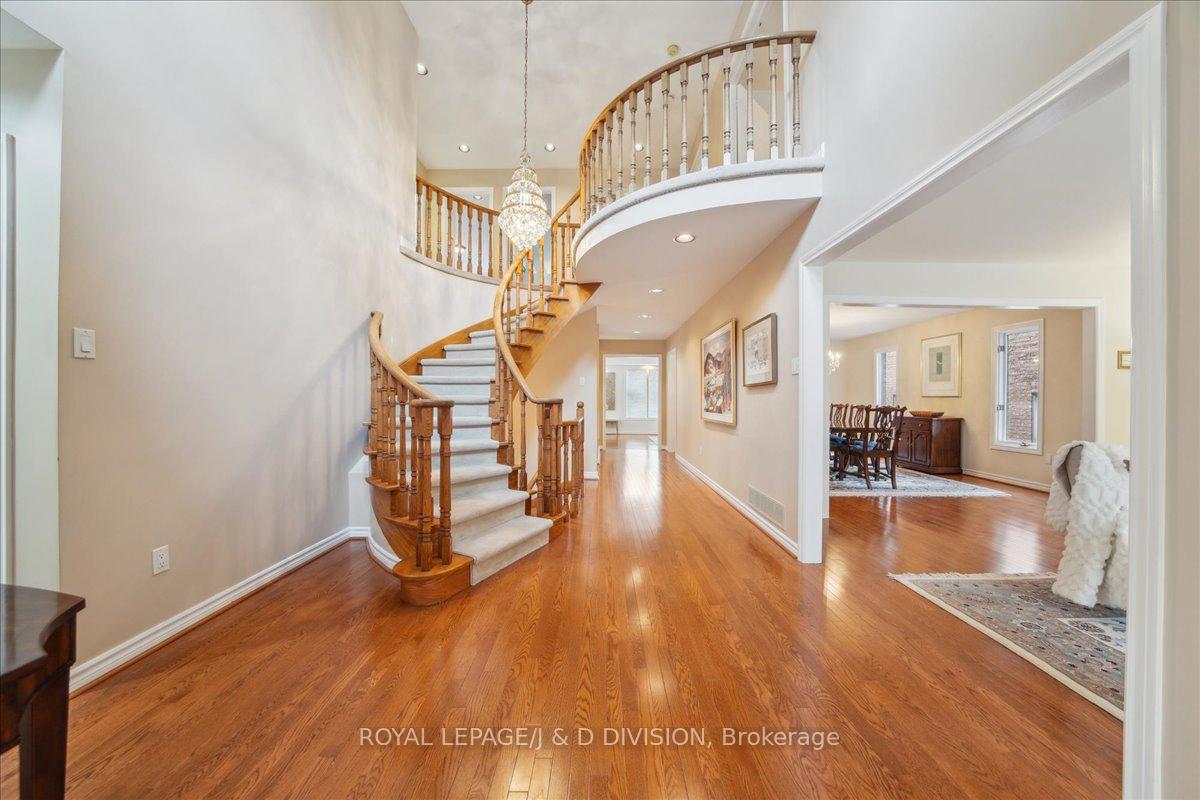 See all 42 photos
Property history
Facts and features
- BasementWalk-out
- Age of home31–50 years
- Water, sewerMunicipal
- Lot shapeIrregular
- Fireplace
- Central air
The homeDetached, 2-storey, Age 31–50 years
- Type: Detached
- Style: 2-storey
- Age: 31–50 years
- Living space: 3,000–3,500 sq ft
- Basement: Finished with walk-out, full
InsideFireplace Yes, family room, living room, rec room, Tile, Main level
- Fireplace: Yes, family room, living room, rec room
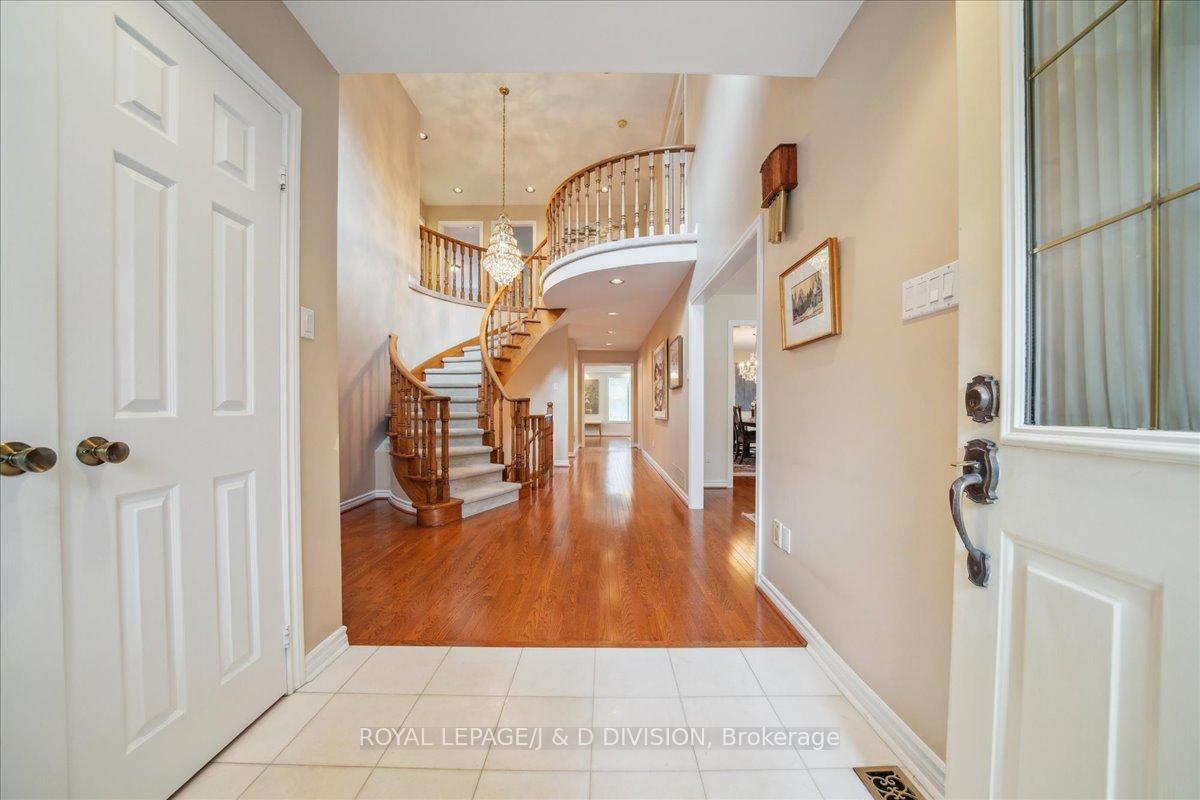
- Flooring: Tile
- Laundry: Main level
- Features: Auto garage door remote, built-in oven, central vacuum
- Security: Alarm system
- Rooms above ground: 14
- Rooms in the basement: 6
- Bedrooms: 4 + 1 in the basement
- Bathrooms: 5
- Kitchens: 1
- Family room: Yes
Outside and lotBrick, Asphalt shingle, Poured concrete
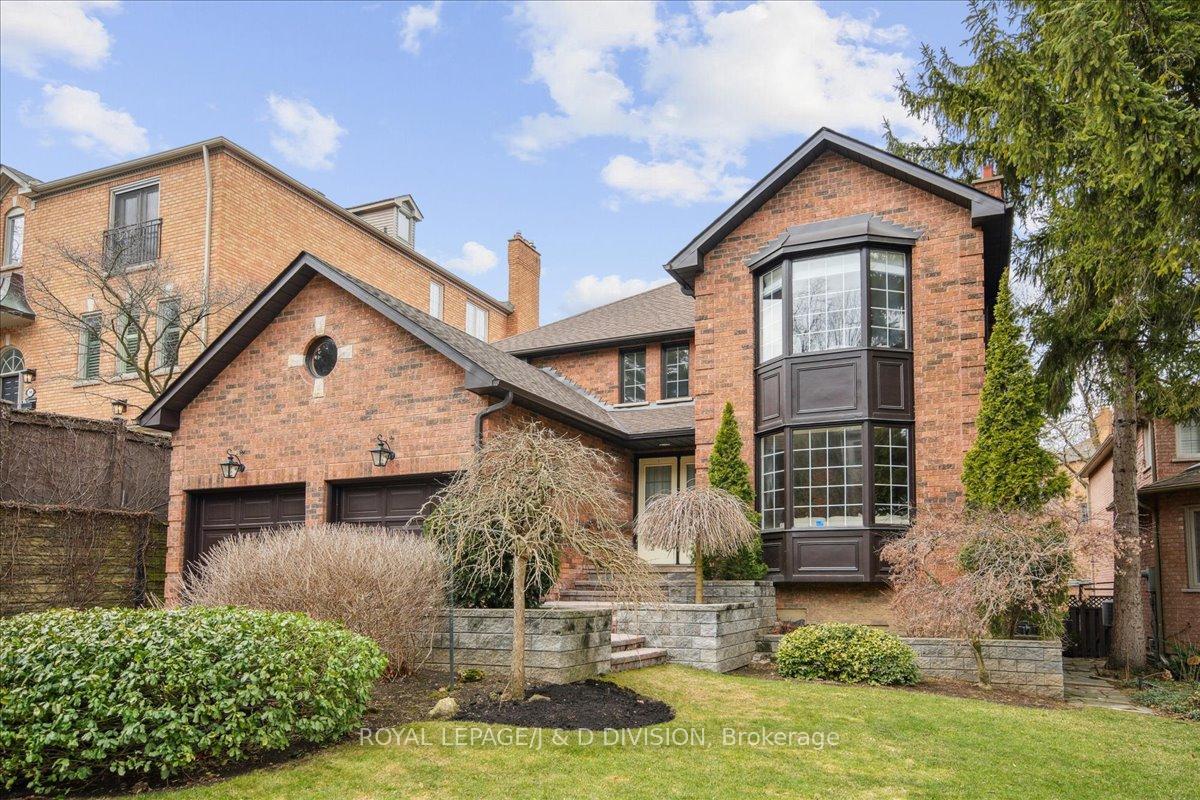
- Exterior: Brick
- Roof: Asphalt shingle
- Foundation: Poured concrete
- Size: 51.33 × 158.92 ft
- Shape: Irregular
Parking2 Garage, Attached, Private double
- Spaces: 2 Garage
- Garage: Attached
- Driveway: Private double
Heating, water and powerForced air, gas, Central air, Municipal water
- Heating: Forced air, gas
- Cooling: Central air
- Water: Municipal water
- Sewer: Municipal sewer
Costs and taxesTaxes $15,293 a year, HST included in the price, Rental items None.
- Taxes, 2024: $15,293 a year
- HST: HST included in the price
- Rental items: None.
Included in the saleFrigidaire kitchen cook top, lg fridge, bosch dishwasher, whirlpool wall oven. washer and dryer, central vacuum, alarm system (monitoring extra), carpet where laid (as is condition), existing window coverings, all elf's (except chandelier over staircase), garage door opener, bar fridge., Chandelier over staircase, microwave in kitchen, valance in main bath on second floor.
- Included: Frigidaire kitchen cook top, lg fridge, bosch dishwasher, whirlpool wall oven. washer and dryer, central vacuum, alarm system (monitoring extra), carpet where laid (as is condition), existing window coverings, all elf's (except chandelier over staircase), garage door opener, bar fridge.
- Not included: Chandelier over staircase, microwave in kitchen, valance in main bath on second floor.
NearbyFenced yard, golf, hospital, library, park, public transit
- Close to: Fenced yard, golf, hospital, library, park, public transit
Listing detailsC12531960, Sold, Nov 11, 2025
- MLS® number: C12531960
- Status: Sold
- Listed on: Nov 11, 2025
- Days on market: 14
- Updated: Nov 25, 2025
- Possession: Immediate
- Occupied by: Partial
- Listing brokerage: ROYAL LEPAGE/J & D DIVISION
About this home
2 Ivor Road, North York (Bridle Path-Sunnybrook-York Mills), ON M4N 2H4
Exceptional Value in Prestigious Hogg's Hollow. Discover refined living in this meticulously designed 4+1 bedroom, 5-bath home in one of Toronto's most coveted neighbourhoods. Offering a rare blend of scale, elegance, and location, it represents outstanding value in today's market. Perfect for a family in need of generous space, the home is beautifully maintained and exceptionally clean - ready to be enjoyed now, with the opportunity to refresh paint, flooring, or finishes over time to suit your style. The main floor features expansive principal rooms with thoughtful proportions, creating a timeless layout. A large living and dining room flow seamlessly into the family room with wood-burning fireplace. The dedicated office provides a quiet retreat, while the light-filled kitchen with island and walk-out to the backyard is perfectly sized to become your dream culinary space. Upstairs, the oversized primary suite includes two closets and a large ensuite. A second bedroom has its own ensuite, while two additional bedrooms offer double closets. A versatile fifth bedroom on the lower level can serve as a guest suite, gym, or nanny/granny suite. The impressive walk-out basement provides multiple zones for entertaining: a fireside seating area, TV space, games area, built-in wet bar, and access to a landscaped, fenced yard. Additional highlights include main floor laundry, a double car garage with interior access, and abundant storage. Just steps to the subway and walking distance to shops, restaurants, and amenities, this home combines urban convenience with the tranquility of Hogg's Hollow. Close to top schools, golf courses, and HWY 401, it's a rare opportunity to secure both space and lifestyle in one of Toronto's premier addresses.
Ask about this home
A HOMEH agent will answer your questions about this home.
Around this home
Daily convenience, out of 100, from the distances below
Schools nearby
School rating, out of 10.
Helpful calculators
Your HOMEH agent

"I would see it this week."