

36 Bannatyne Drive
36 Bannatyne Drive
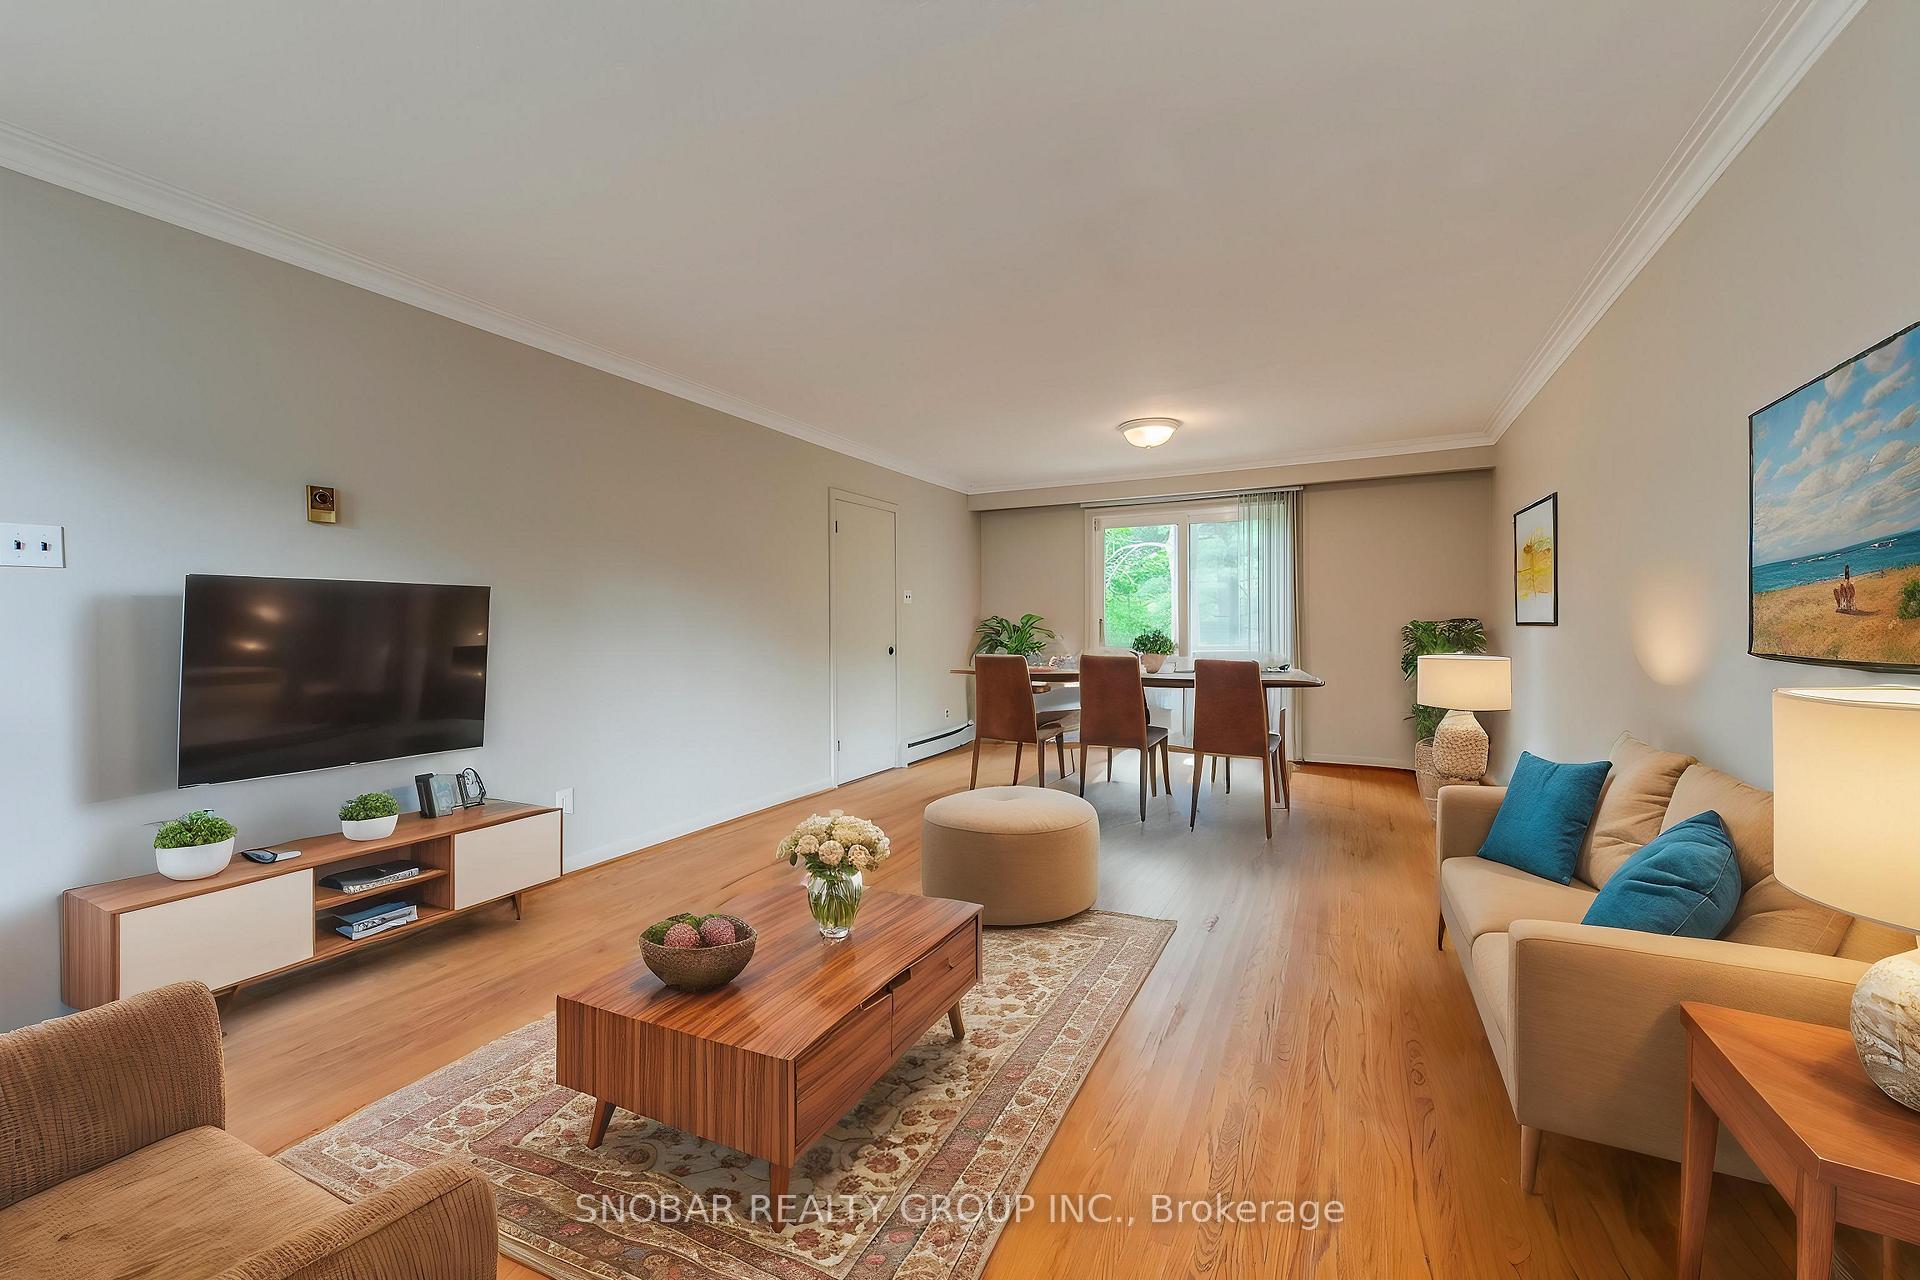 See all 23 photos
Property history
- $1,588,888ExpiredList: 2025-05-23|End: 2025-11-21|182 daysC12170964
- $2,588,000TerminatedList: 2025-02-07|End: 2025-05-13|95 daysC11961912
Facts and features
- BasementWalk-out
- Price per sq ft~$374
- Water, sewerMunicipal
- Lot shapeIrregular
- Hardwood floors
- Fireplace
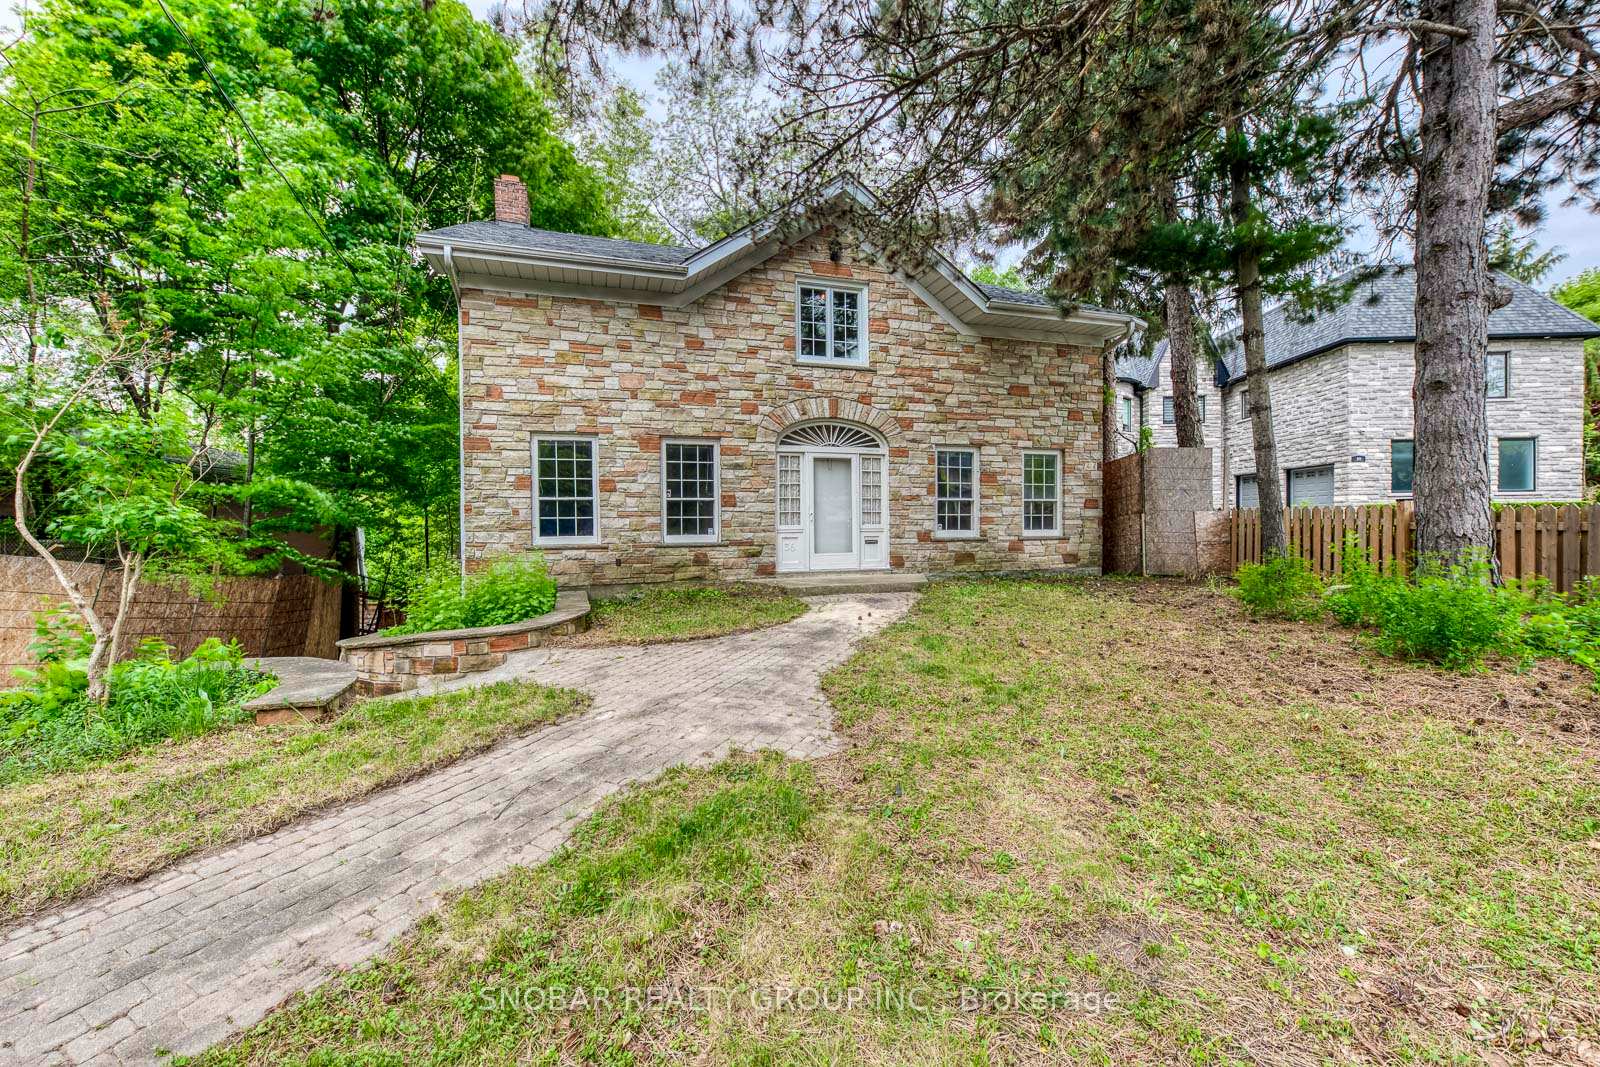
The homeDetached, 2-storey, 3,500–5,000 sq ft
- Type: Detached
- Style: 2-storey
- Living space: 3,500–5,000 sq ft
- Basement: Walk-out
InsideFireplace Yes, Hardwood, Carpet free
- Fireplace: Yes
- Flooring: Hardwood
- Features: Carpet free
- Rooms above ground: 9
- Rooms in the basement: 2
- Bedrooms: 4 + 1 in the basement
- Bathrooms: 3
- Kitchens: 1
- Family room: Yes
Outside and lotBrick, stone, Asphalt shingle, Poured concrete
- Exterior: Brick, stone
- Roof: Asphalt shingle
- Foundation: Poured concrete
- Size: 63.8 × 270 ft
- Shape: Irregular
Parking1 Garage, Built-in, Private
- Spaces: 1 Garage
- Garage: Built-in
- Driveway: Private
Heating, water and powerBaseboard, electric, Municipal water, Municipal sewer
- Heating: Baseboard, electric
- Water: Municipal water
- Sewer: Municipal sewer
Costs and taxesTaxes $10,686 a year, HST included in the price
- Taxes, 2024: $10,686 a year
- HST: HST included in the price
Included in the saleFridge, stove, washer and dryer; all light fixtures; all window coverings.
- Included: Fridge, stove, washer and dryer; all light fixtures; all window coverings.
NearbyRavine, school, place of worship, wooded/treed, park, rec./commun.centre
- Close to: Ravine, school, place of worship, wooded/treed, park, rec./commun.centre
Listing detailsC12170964, Expired, May 23, 2025
- MLS® number: C12170964
- Status: Expired
- Listed on: May 23, 2025
- Days on market: 182
- Updated: Nov 21, 2025
- Possession: Immediate
- Occupied by: Vacant
- Listing brokerage: SNOBAR REALTY GROUP INC.
About this home
36 Bannatyne Drive, North York (St. Andrew-Windfields), ON M2L 2N9
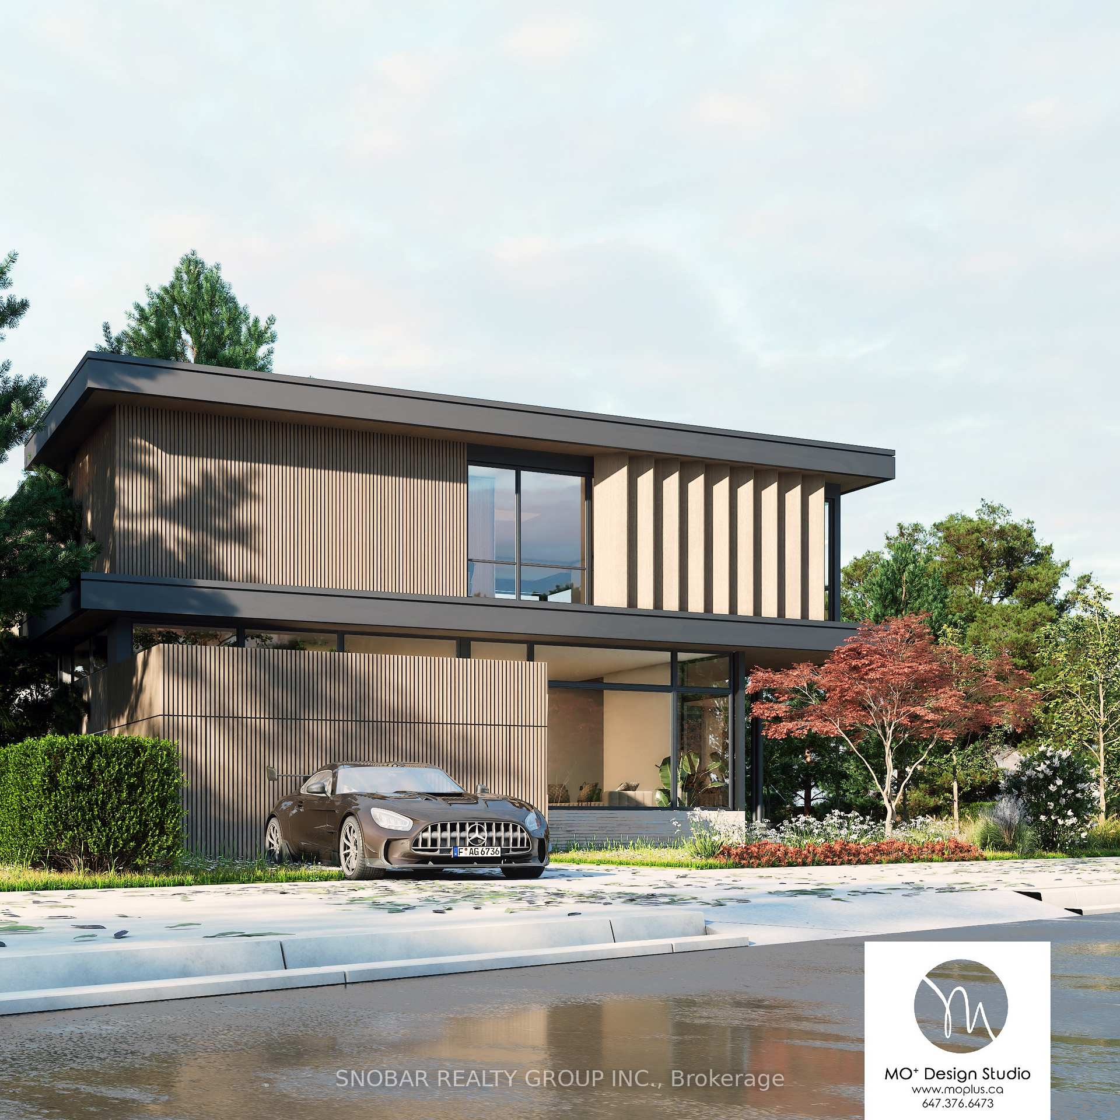
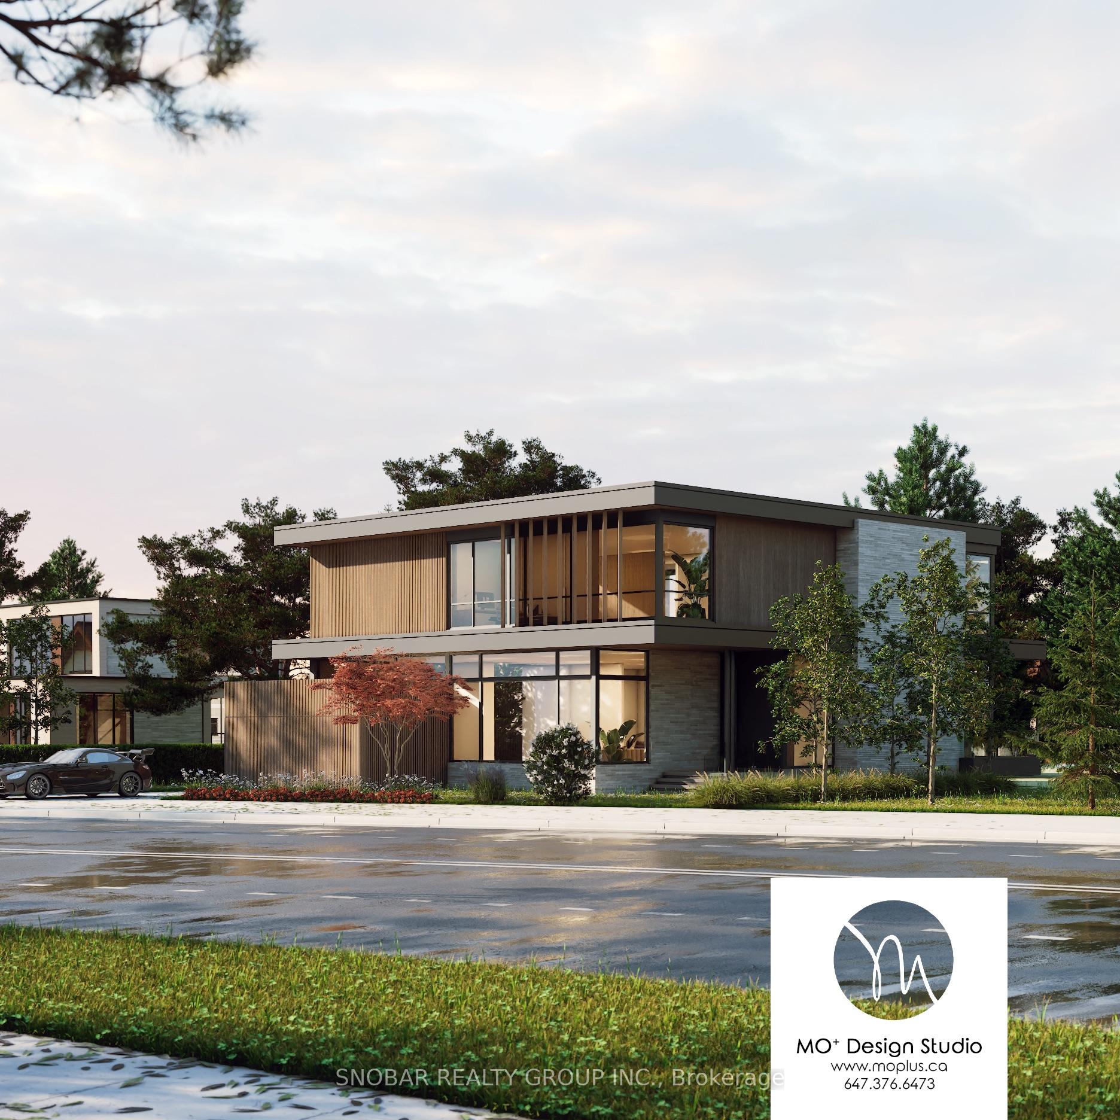
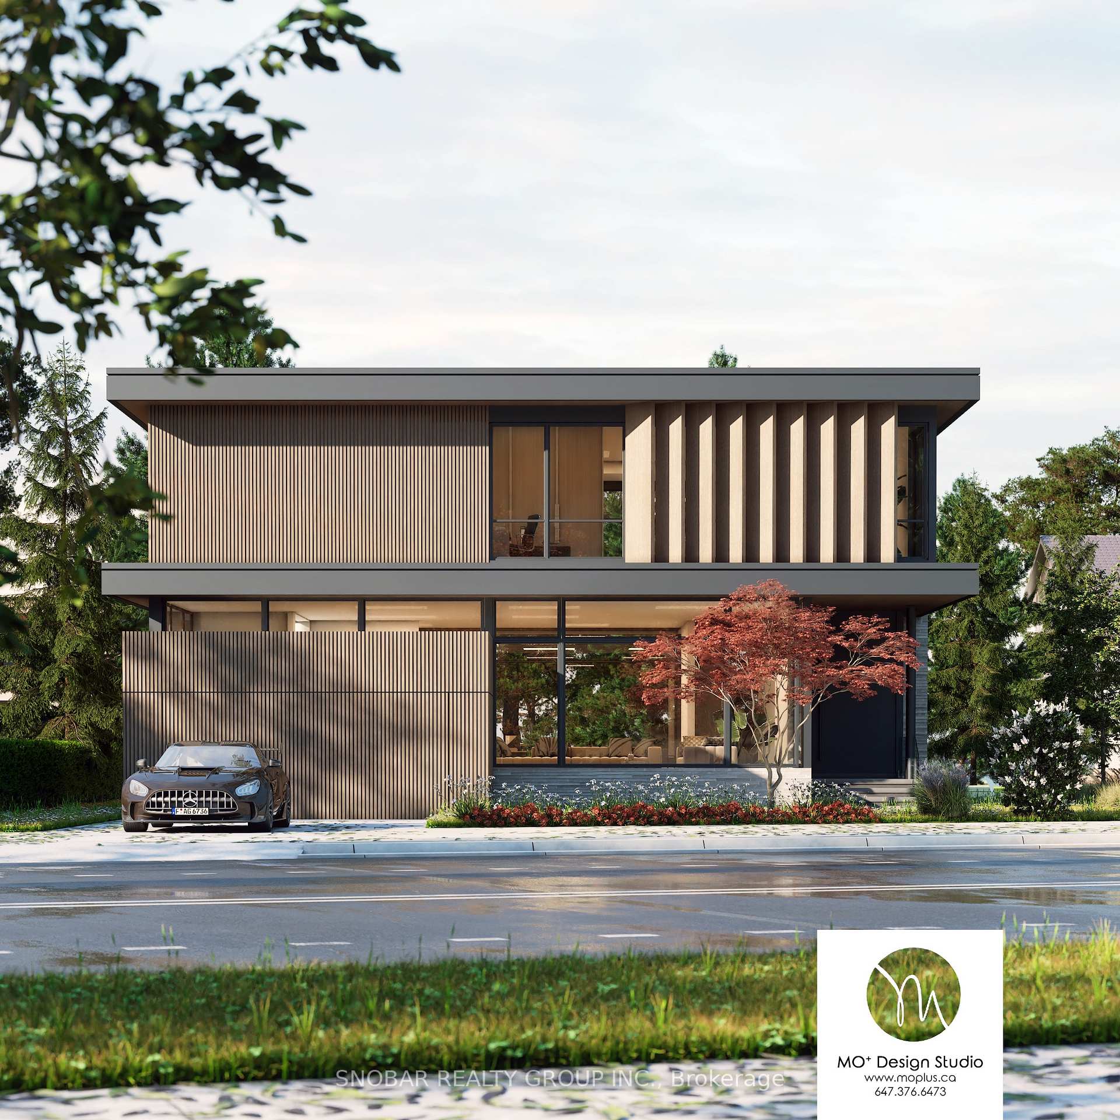
Welcome to Prestigious St. Andrew-Windfields Ravine Lot! An exceptional opportunity to renovate or build your dream home in one of Toronto's most coveted neighbourhoods. This rare ravine lot offers ultimate privacy, backing onto protected conservation space and surrounded by multi-million dollar estates. Whether you're looking to modernize and personalize an existing home or embark on a brand-new custom build, the possibilities here are endless. A proposed architectural drawing outlines a luxurious 7,703 sq. ft. of living space, ideal for those seeking a grand, bespoke residence. Don't miss this rare chance to secure a prime piece of real estate in a serene, upscale community known for its natural beauty and exclusivity. Surrounded by Prestigious Schools Such As Dunlace Public School, Windfields Middle School, York Mills Collegiate And The Toronto French School. This property is minutes to Bayview Village Shopping Centre, fine dining, Highway 401, parks, and elite golf courses.
Ask about this home
A HOMEH agent will answer your questions about this home.
Around this home
Daily convenience, out of 100, from the distances below
Schools nearby
School rating, out of 10.
Helpful calculators
Your HOMEH agent

"Priced 18% over the Hestimate. I would see it this week."